
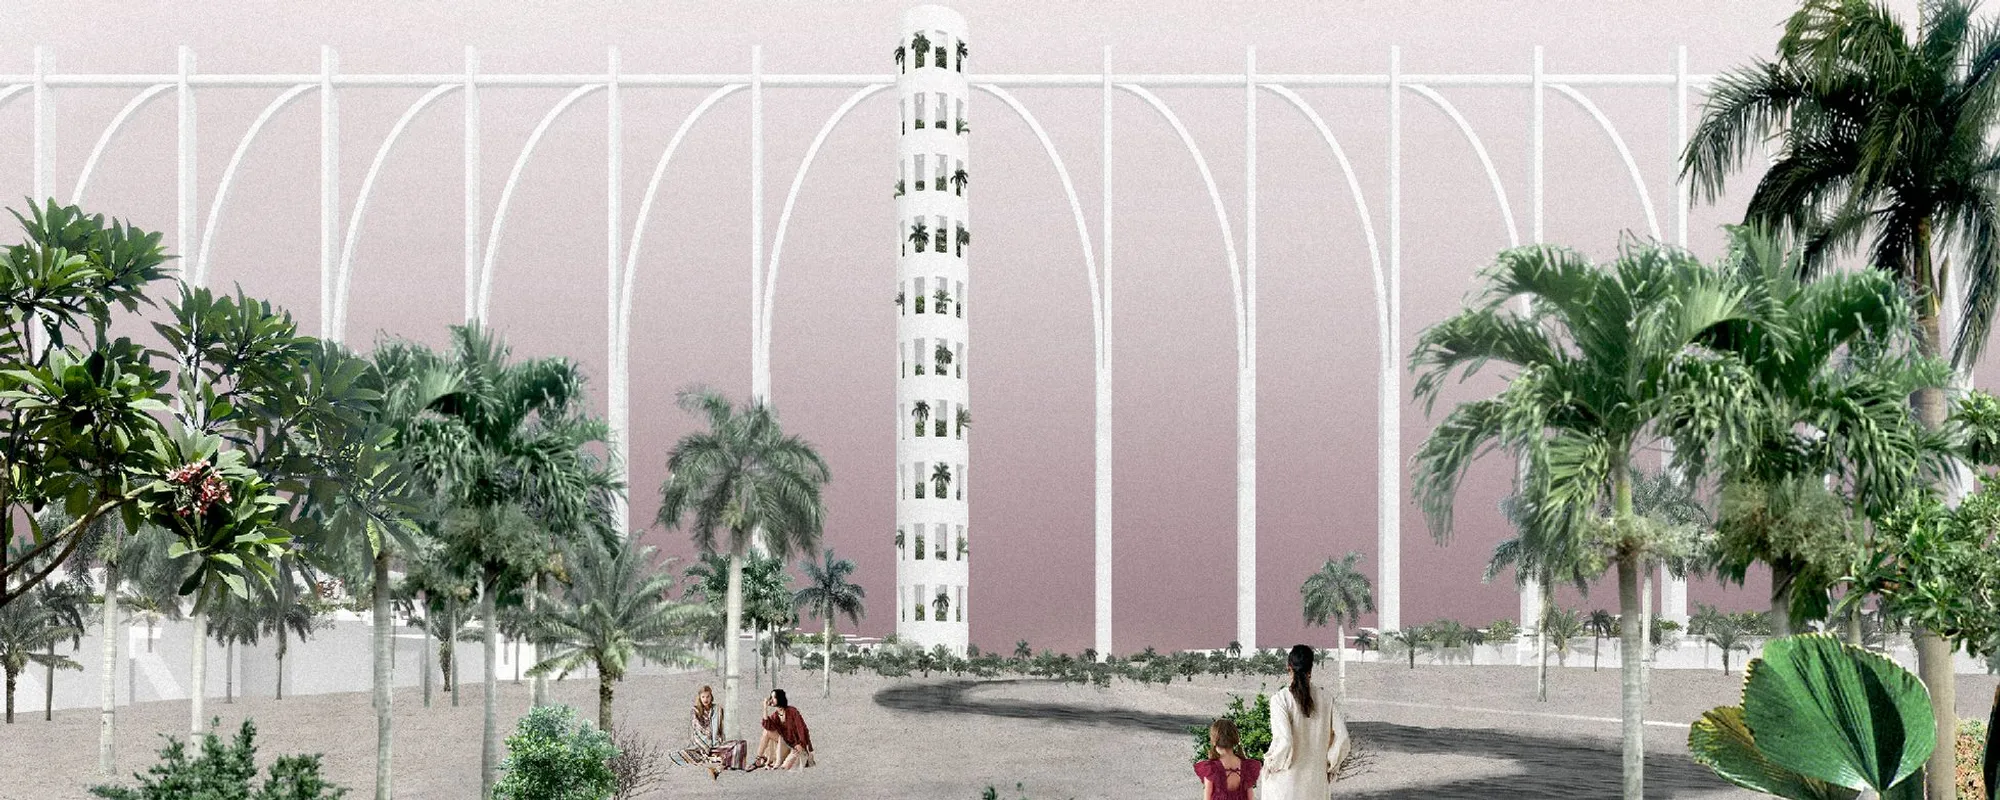
Coexistence: Climate-Derived Urbanism for the Sahara
A shortlisted competition entry proposes a settlement in Daya Iriji where wind, water, and sun dictate the urban form rather than resist it.


The Sahara is not empty. It is a system of forces: ground, wind, water, sun. Any city built there either works with those forces or is destroyed by them. Coexistence: City in Daya Iriji, a shortlisted entry in the Extreme Habitat Challenge: Sahara by Marta Wróblewska, takes the first path. It proposes a settlement designed to align with the desert's patterns rather than resist them.
Daya Iriji is a specific site in the Sahara with its own topography, wind corridors, and water table. The project begins with analysis of these conditions and builds form from them. This is not generic desert architecture. It is site-specific urbanism that could only exist in this place.
Reading the Terrain
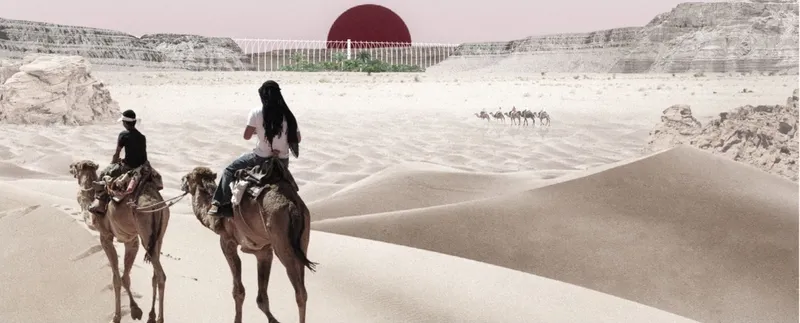

The design starts with data. Wind simulations, rain patterns, and terrain analysis map the forces acting on the site. The resulting urban form follows these maps: buildings orient to capture prevailing winds for ventilation, streets align to channel occasional rainwater toward collection points, and density varies with topography.
This analytical approach is what separates speculative projects with real potential from those that only look good in renders. The city's shape is derived from evidence, not aesthetics. That the result also looks coherent is a consequence of the logic, not the goal.
Water Systems: Recycling at Every Scale
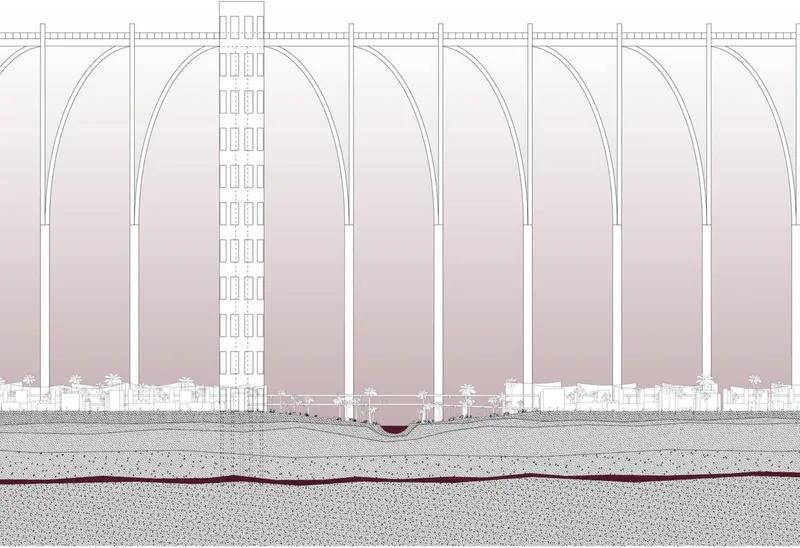
Water is the scarcest resource and therefore the primary organiser of the plan. The project proposes a closed-loop water system where every drop is collected, used, recycled, and reused. Rainwater harvesting, greywater treatment, and condensation capture work together as an integrated infrastructure.
The architectural sections show how these systems are embedded in the building fabric rather than added as separate utilities. Roofs collect. Walls filter. Foundations store. The building is the machine.
Passive Climate Response
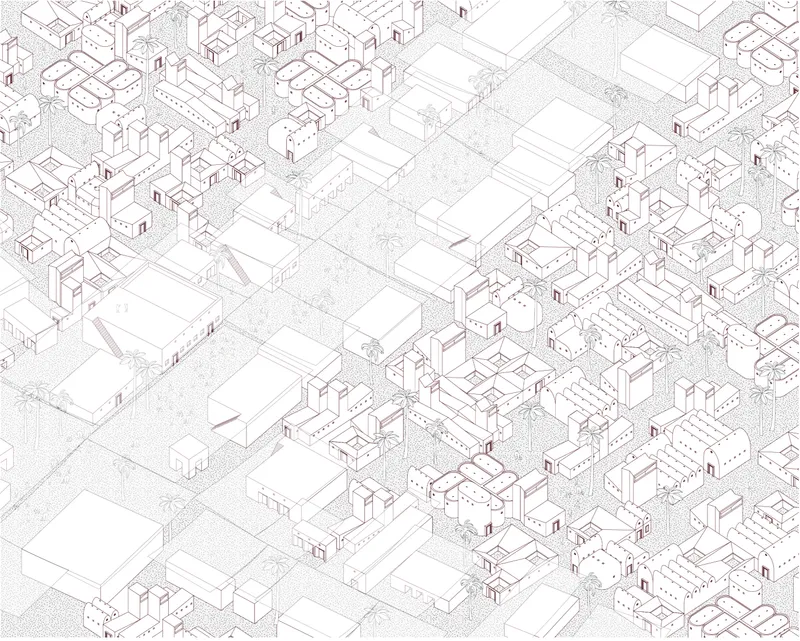
The structures use passive cooling as the default, not as a supplement to mechanical systems. Deep courtyards create stack ventilation. Thick walls provide thermal mass. Atrium spaces draw hot air upward and out. Shaded streets reduce ground-level temperatures.
These are not new ideas. They are the same strategies that traditional Saharan cities, from Ghardaia to Shibam, have used for centuries. The project's contribution is demonstrating how to apply them at the scale of a new settlement, with modern performance standards, without losing the underlying logic.
Urban Grid and Landscape

The urban grid is not imposed on the landscape. It is shaped by it. The topographic visualisations show how building footprints follow contour lines, how streets trace natural drainage paths, and how open spaces correspond to existing depressions that can serve as water collection basins.
This produces a settlement that looks organic from above but is rigorously planned in section. The organic appearance is not formal play. It is the visible consequence of a city that respects its ground.
Why This Project Matters
The Extreme Habitat Challenge asked a simple, difficult question: how do you build a city in the Sahara? Coexistence answers by refusing to treat the desert as a problem to solve. Instead, it treats the desert as a set of instructions to follow. Wind tells you where to put openings. Water tells you where to put streets. Sun tells you where to put mass. The city is the diagram of its own climate.
For anyone working on climate-responsive urbanism, this project is worth studying. It demonstrates that sustainable design at the settlement scale is not about adding green technology to conventional plans. It is about deriving the plan from the environment in the first place.
View the Full Project
About the Designer
Designer: Marta Wróblewska
Enter a Design Competition on uni.xyz
uni.xyz runs design competitions year-round that ask architects and urban designers to tackle real problems in extreme climates, housing, sustainability, and public space.
Project credits: Coexistence: City in Daya Iriji by Marta Wróblewska. Shortlisted, Extreme Habitat Challenge: Sahara (uni.xyz).




Popular Articles
Popular articles from the community


AL-JANNAH: Sustainable Architecture and Permaculture for Afghan Widows
AL-JANNAH uses sustainable architecture and permaculture to create resilient oasis of housing, learning, work and renewal for Afghan widows.

Co-Life: Senior Housing Design That Reconnects Older Adults With the City
Co-Life reimagines senior housing design through healing gardens, shared streets, workshops, and a sustainable community across generations.

Co-life: Sustainable Architecture for Age-Friendly Community Living
Co-life reimagines sustainable architecture for seniors through courtyards, rammed earth, shared gardens, and spaces designed for belonging.

Riyadh For All: Intergenerational Urban Design for Active Aging in Rabat
Riyadh For All reimagines urban design in Rabat with intergenerational co-living, adaptive courtyards, and Moroccan cultural exchange today.


Similar Reads
You might also enjoy these articles

Day and Night Park: A Time-Based Urban Newsstand in Beijing
A temporary urban newsstand in Beijing blending travel, light, and reading through poetic colors, compact form, and community-focused design.

Modernist Patio Renovation in El Masnou, Barcelona by Oliver Segura Arquitectura + Cebrià Arquitectura
Modernist patio renovation blending tradition and innovation with a movable pool, leveled floors, and Catalan materials in El Masnou.

Alto Residencial Coop: Cooperative Housing Development in Santiago de Compostela by Carbajo Barrios Arquitectos
A linear cooperative housing complex blending white volumes and perforated metal façades, enhancing community living, natural light, privacy, and urban integration.

Vil Genis School by BPA ARCHITECTURE – Massy, France
Vil Genis School in Massy, France, features sustainable design, south-facing classrooms, community integration, accessible spaces, and modern educational architecture.


Comments (0)
Please login or sign up to add comments
No comments yet. Be the first to comment!