
Collage Architecture Studio Frames the Kaveri River Through Four Parallel Planes in Srirangapatna
A two-story holiday home on the banks of the Kaveri builds 'just enough' and lets the riverfront landscape do the rest.

Holiday homes in rural India tend toward two extremes: the fortress compound that walls itself off from its setting, or the transparent pavilion that performs openness without actually engaging the land. Collage Architecture Studio's Riverstone Holiday Home in Srirangapatna does neither. Built on the bank of the Kaveri River across roughly 40,000 square feet of site, the house is structured as four parallel planes that carve a central void, a spatial spine that pulls the river, the palm grove, and the surrounding fields into the daily life of the building.
What makes the project genuinely interesting is the discipline of restraint. The clients chose to build "just enough," letting landscape sprawl around and through the built volume rather than paving over it. The result is a house that reads as an inhabitable threshold between garden and river, where exposed brick, Jaisalmer stone, Athangudi tiles, and timber screens age into the same tonal range as the coconut palms and laterite soil surrounding them.
Arrival and the Yellow Signal
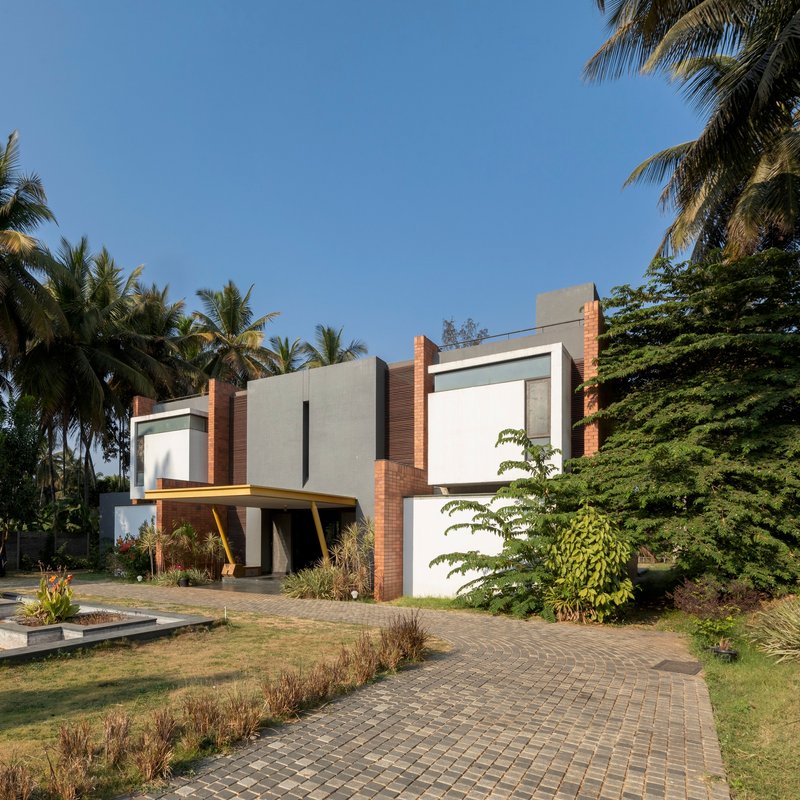
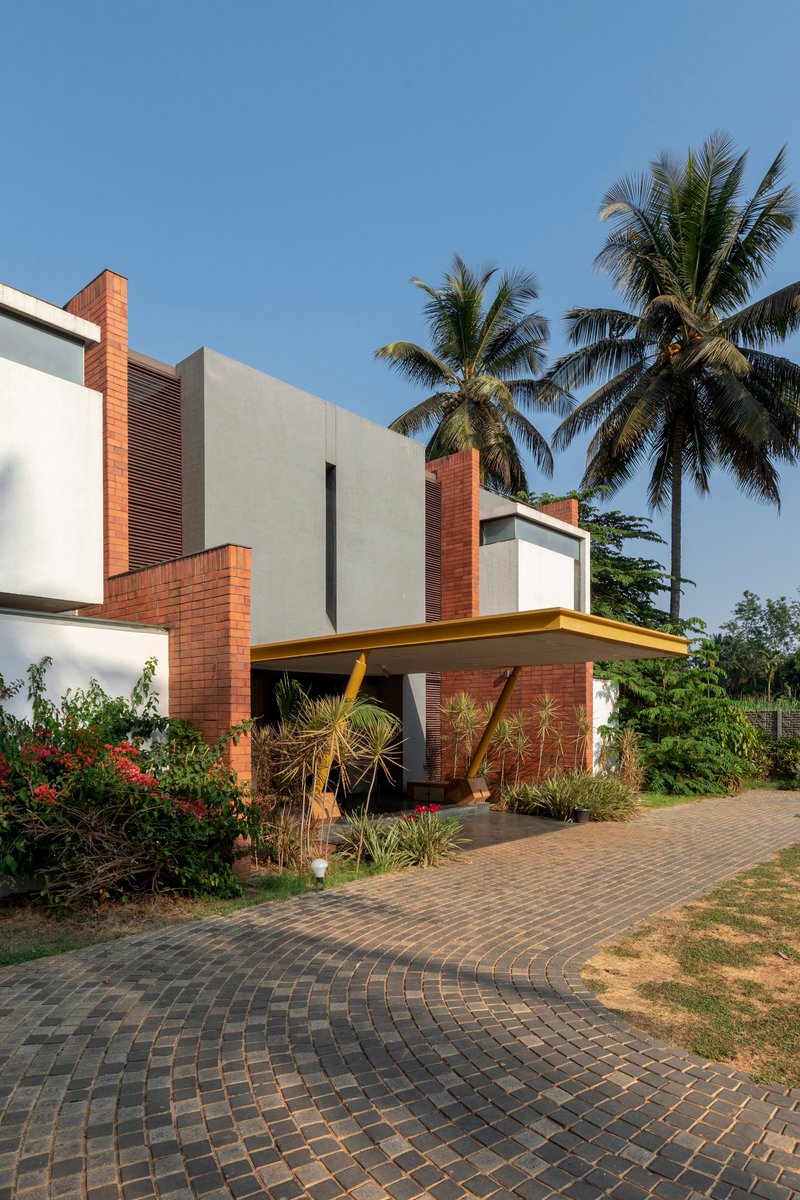
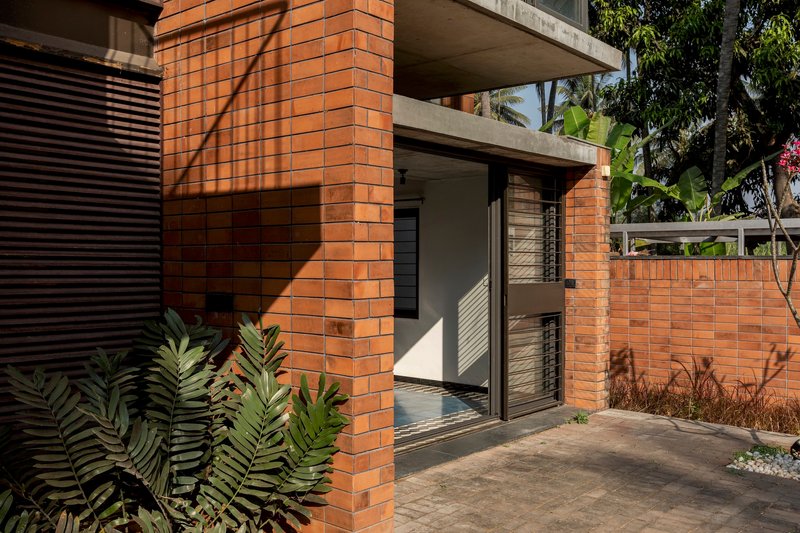
You approach from the southwestern side along a brick-paved path flanked by planted beds. The entry canopy, supported by angled yellow steel columns, announces itself against the muted terracotta palette with almost graphic directness. It is a deliberate punctuation mark: the one moment where the architects let a saturated color assert itself, signaling the transition from landscape to interior.
That yellow carries through to the stair railings inside, threading a single accent line from arrival to the upper levels. It is a small gesture, but it gives the house a navigational clarity that many holiday homes, designed for infrequent visitors, badly need.
The Double-Height Spine
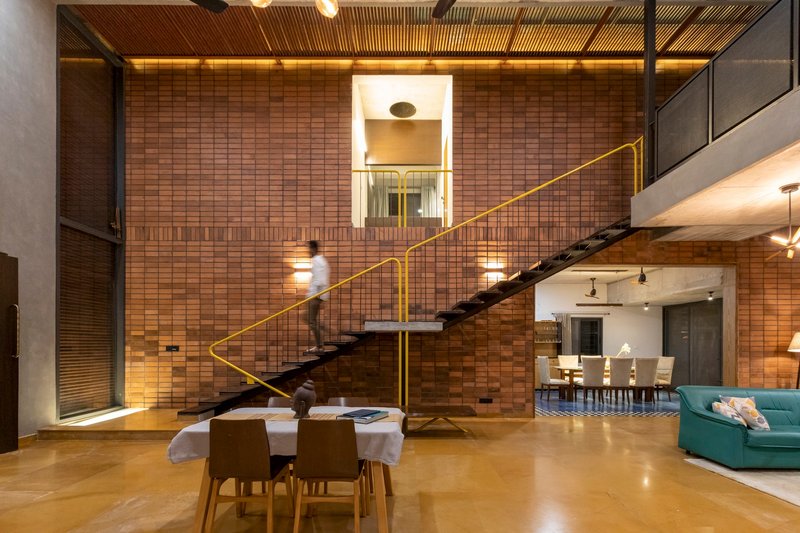
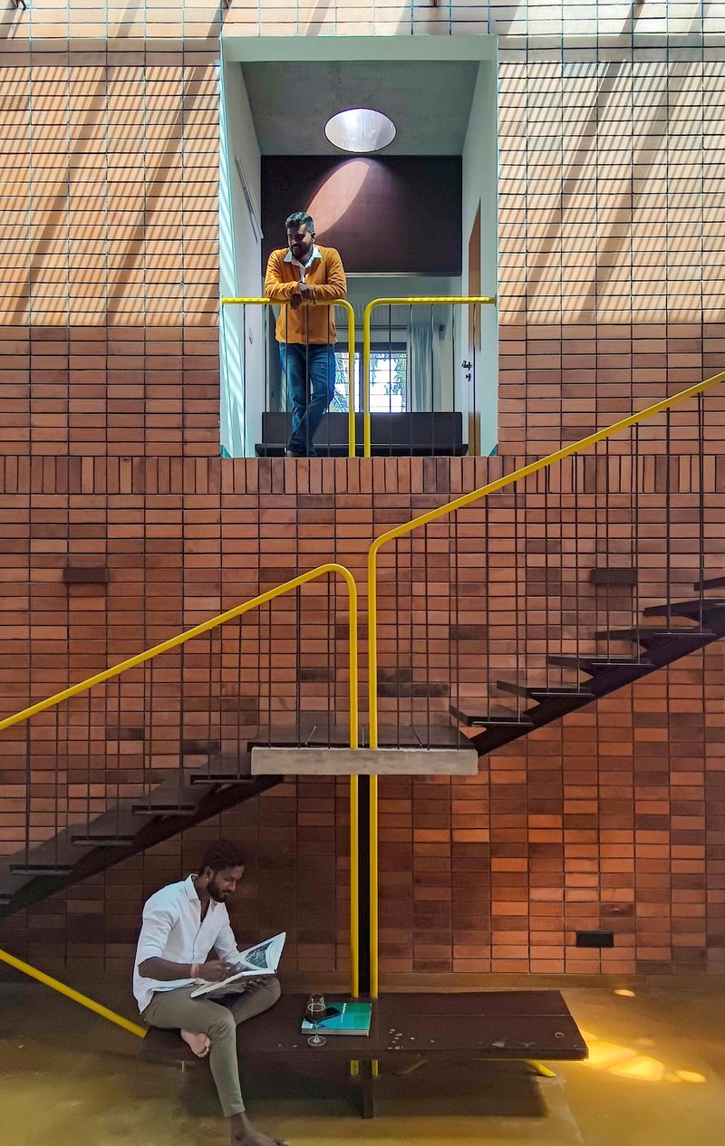
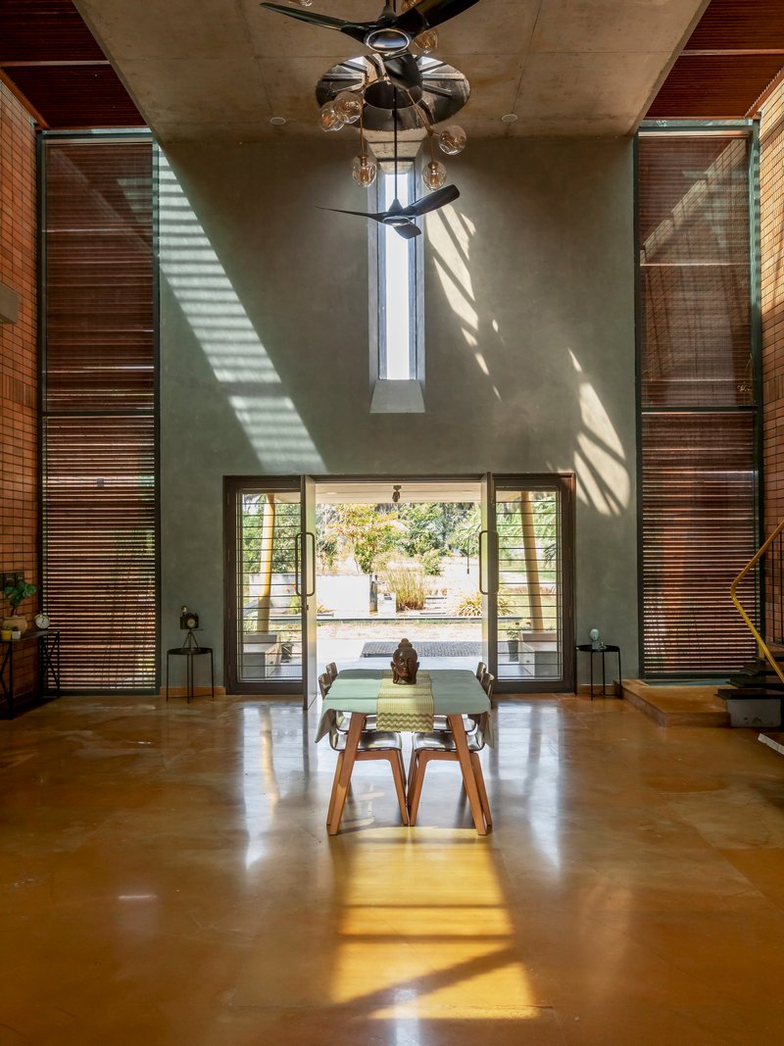
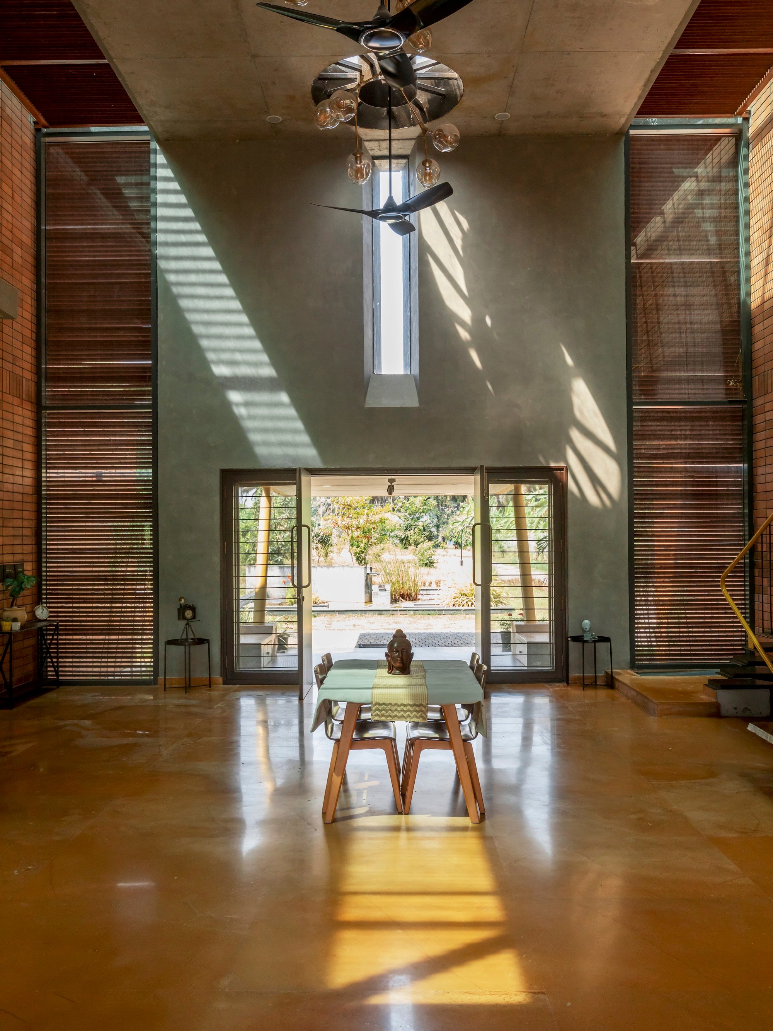
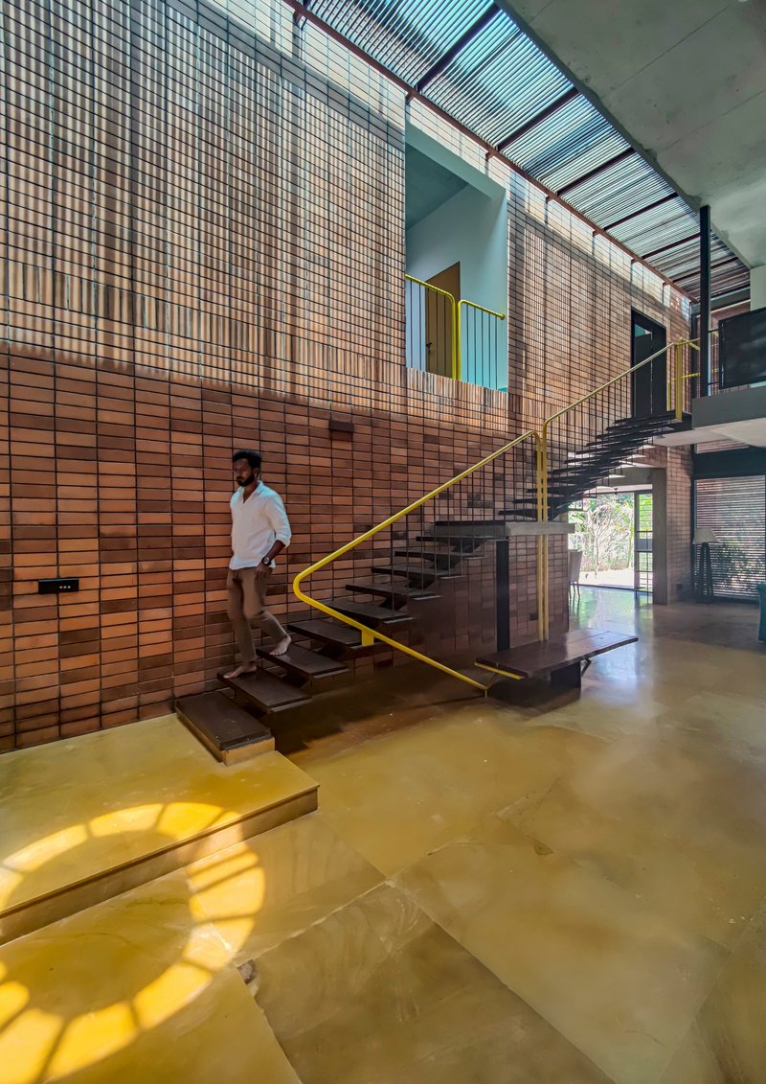
The organizational move that defines Riverstone is its double-height central volume. Entry leads directly into this space, which operates as both living room and vertical connector. A cantilevered staircase with a yellow metal handrail crosses this void, linking ground and first floor while keeping the volume open enough for light to pour down from a skylight above.
Slatted timber screens filter the north-eastern light, casting diagonal shadows that shift across exposed brick and concrete throughout the day. It is a passive climate strategy dressed up as atmosphere: by orienting the opening toward the northeast, the architects pull in ambient daylight while avoiding the punishing southwestern sun. The result is a room that feels animated without needing to turn on a single lamp until evening.
Material Honesty as Landscape Strategy
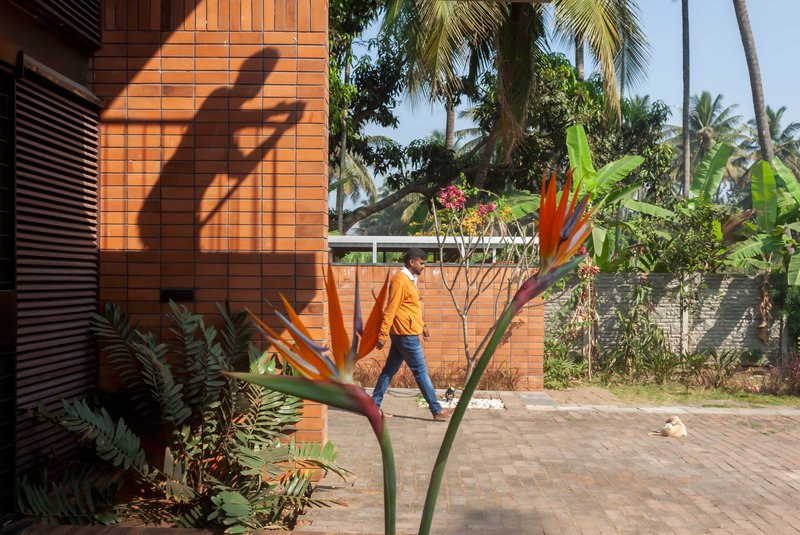
Collage Architecture Studio assembles a material palette that reads as distinctly South Indian without tipping into the decorative. Terracotta brick walls, left exposed, provide thermal mass and a warm backdrop for the cast shadows of bird-of-paradise blooms and ferns. Athangudi tiles, the handmade cement tiles from Tamil Nadu's Chettinad region, surface specific areas like the upper sitting room, where their turquoise and geometric patterns add texture without overwhelming the spatial composition.
The concrete slabs and canopies are left unfinished, their grey weight anchoring the warmer brick and stone surfaces. Jaisalmer stone appears at thresholds and transitions. None of these materials are exotic or imported; all of them will weather into a patina that makes the house increasingly inseparable from its site over the years.
Living Between Levels
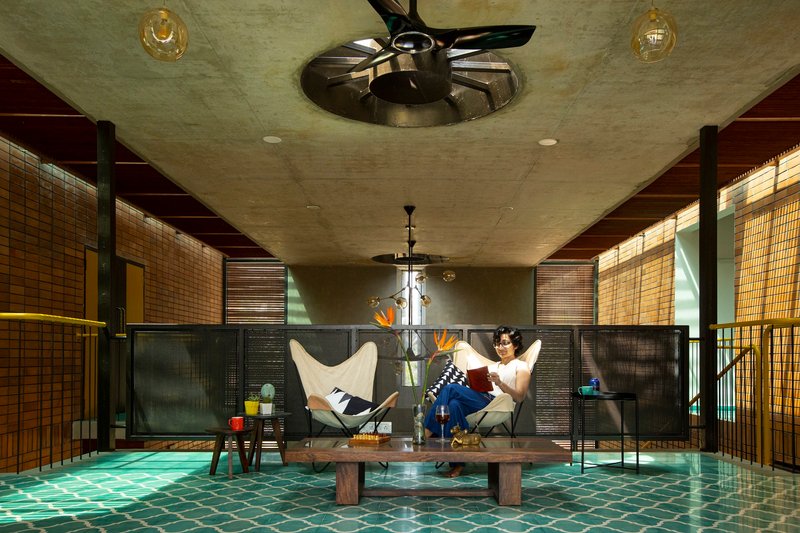
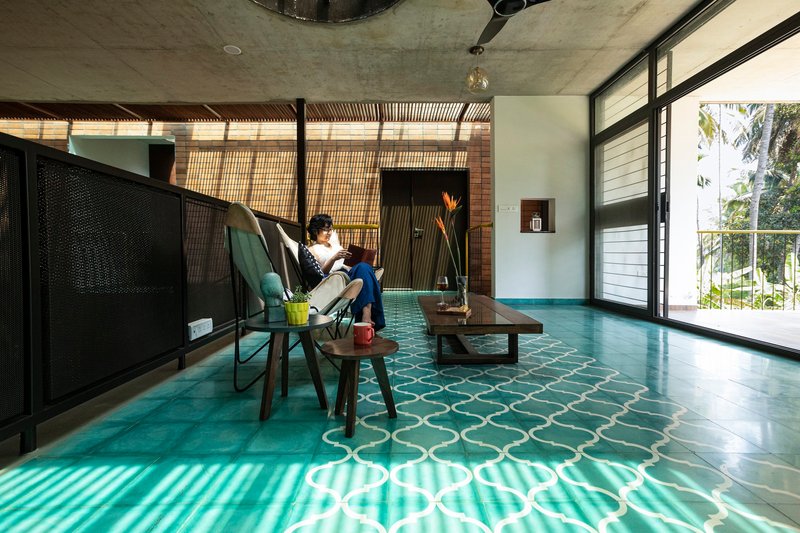
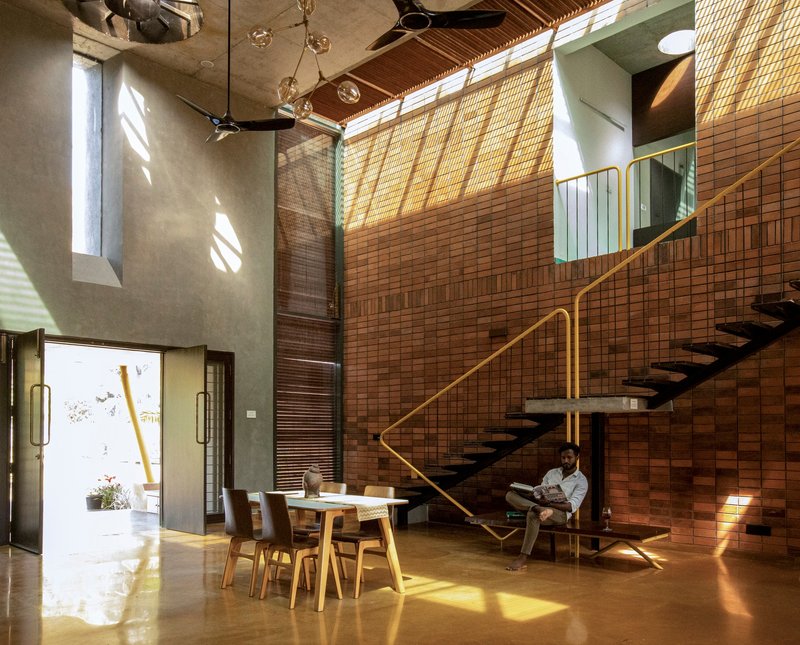
The spatial sequence from entry through living and dining to outdoor decks is straightforward, but Collage enriches it by distributing quieter habitable zones across both floors. A green mosaic floor marks an upper sitting area screened by timber louvers, where the breeze from the Kaveri enters without the glare. Below the staircase, a dining area catches clerestory light from above, turning a potentially dead zone into one of the house's most pleasant rooms.
These are spaces designed for duration, for long afternoons reading or watching the palm grove sway. The first floor plan positions bedrooms to flank the double-height void, ensuring each private room borrows a sense of volume from the communal heart of the house.
Facade and the Palm Grove
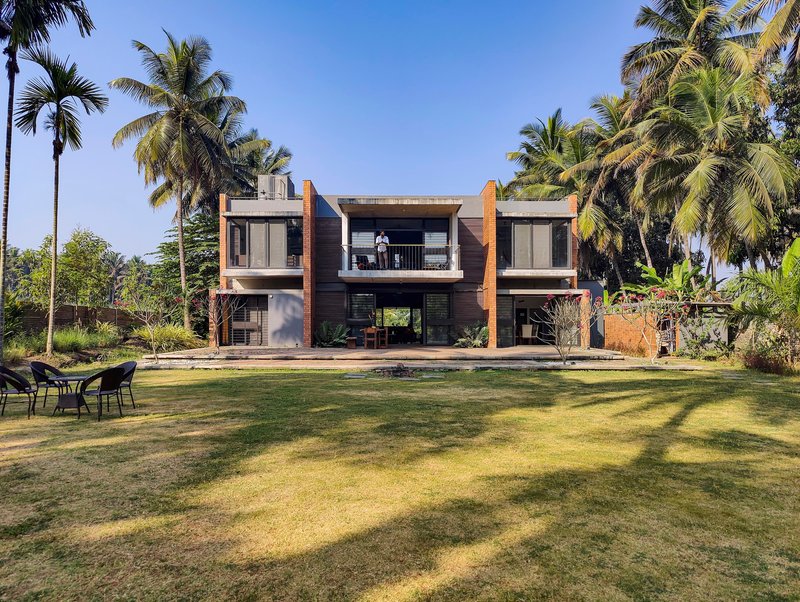
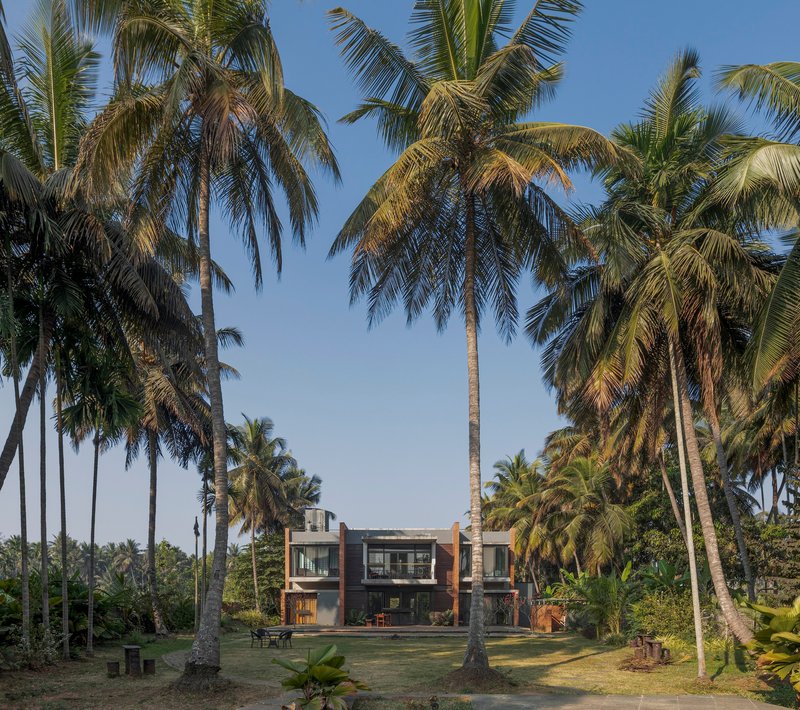
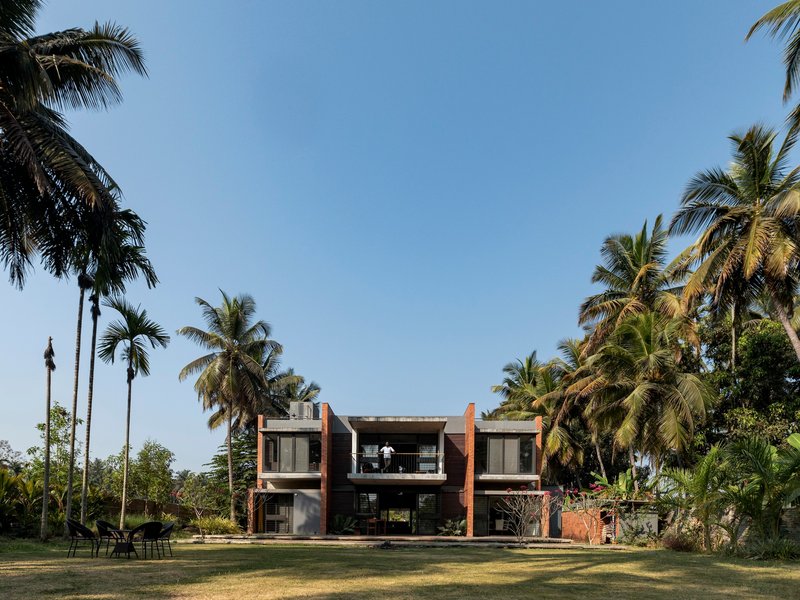
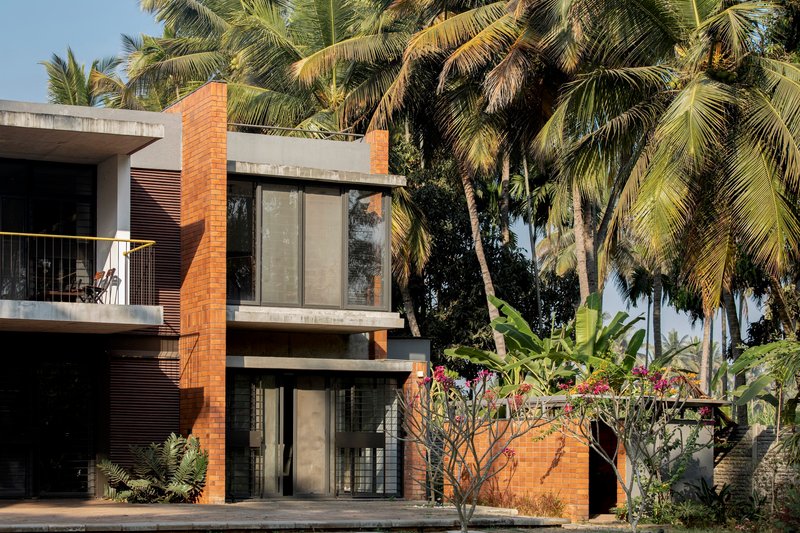
From the garden, Riverstone presents itself as a composition of terracotta volumes stacked and staggered beneath the canopy of towering coconut palms. Timber cladding on the cantilevered upper volume softens its mass, while tall glass panels on the ground floor dissolve the boundary between interior and garden. The house never tries to compete with the palms; it slots in below them, deferring to their height and rhythm.
Late afternoon light is particularly generous here, warming the brick facades and throwing long shadows across the lawn. The architects understood that a riverfront house in Karnataka does not need dramatic gestures. The landscape is the drama. The building simply needs to get out of the way.
Balconies as Viewing Rooms
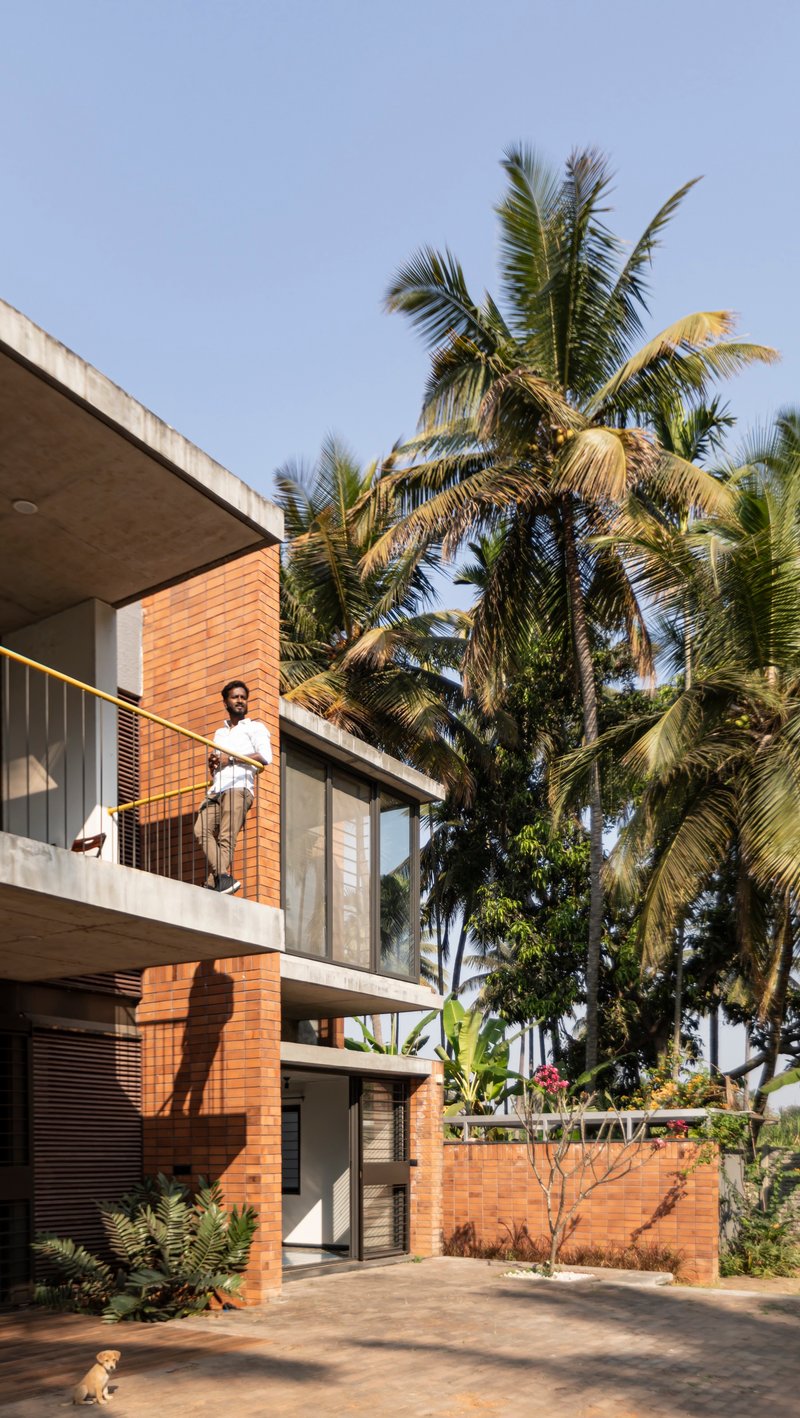
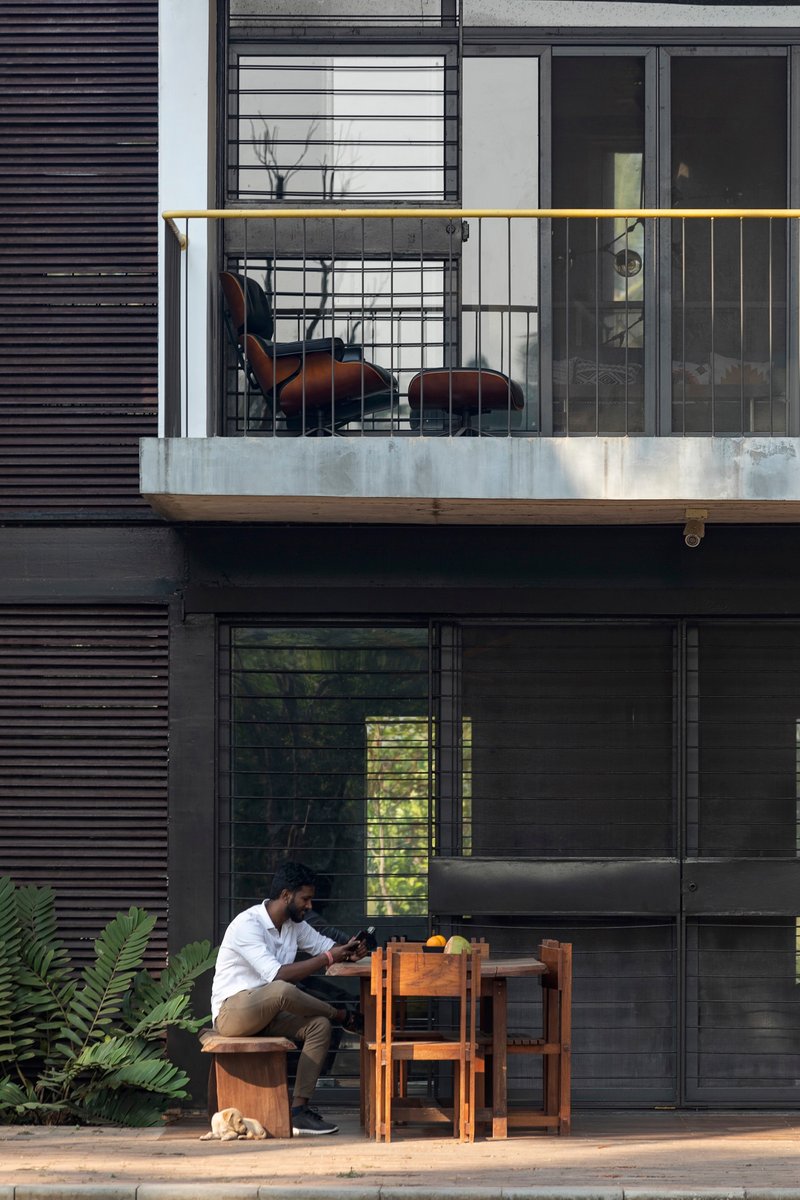
The cantilevered balconies extend into the palm grove like observation platforms, framed by horizontal louvers and glass railings that prioritize the view over privacy. One captures the image of a person working at a timber table below while another resident looks out from the level above. These are not decorative appendages; they are the rooms the house was built for, the places where the Kaveri comes closest.
Plans and Drawings
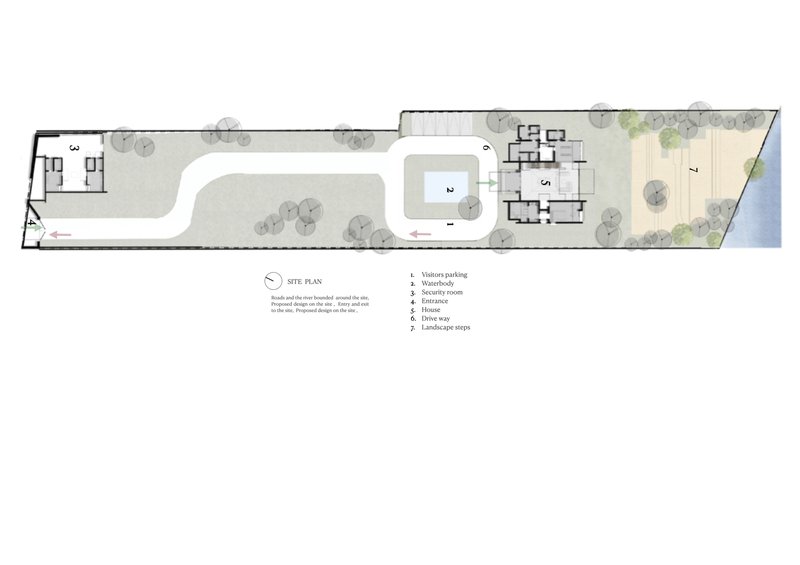
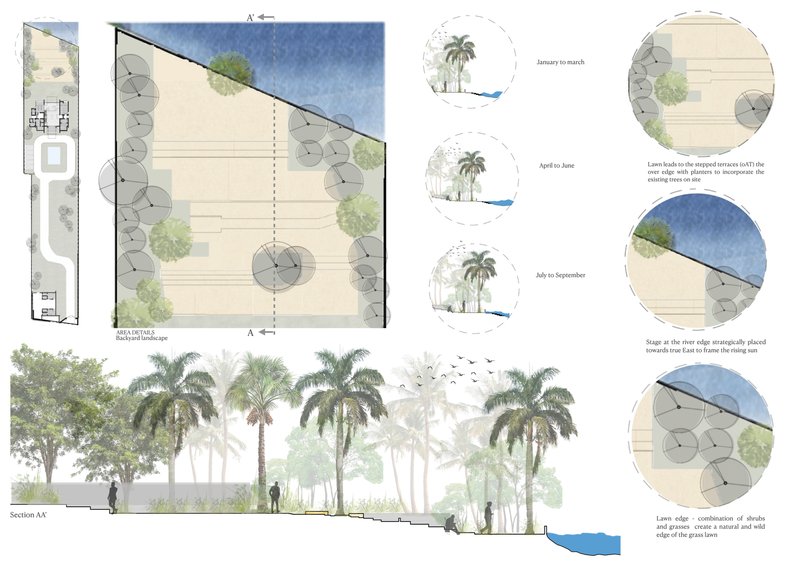
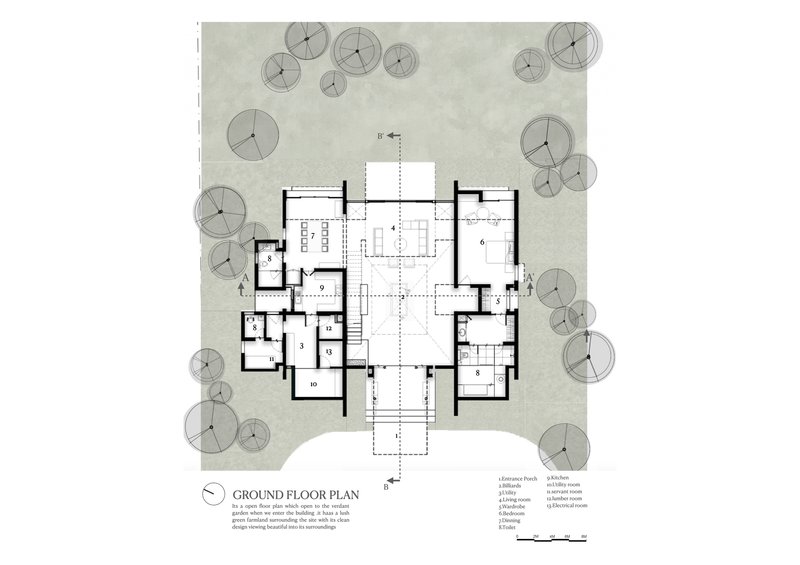
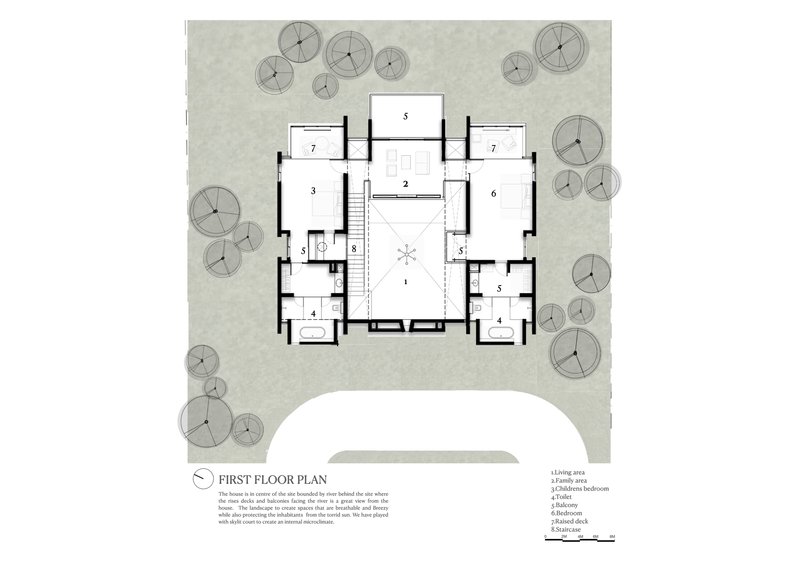
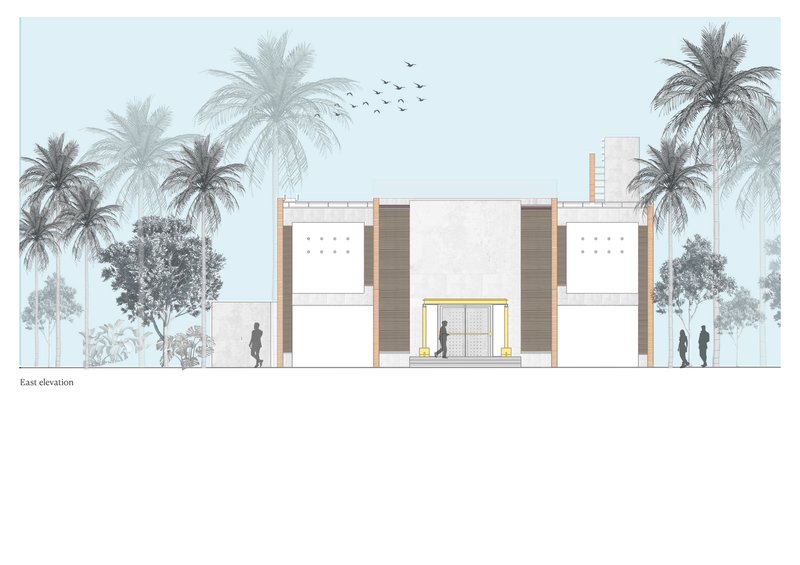
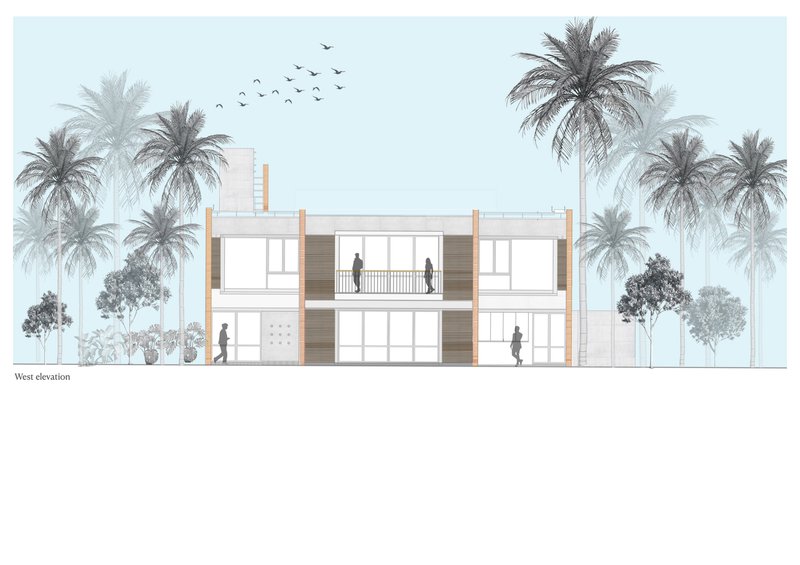
The site plan reveals the strategy clearly: the building footprint occupies a relatively small portion of the long, narrow lot, pushed to one side to preserve the maximum garden area between house and river. The ground floor plan shows the four parallel planes generating a symmetrical layout around the central double-height courtyard, with rooms organized to capture cross-ventilation from the northeast.
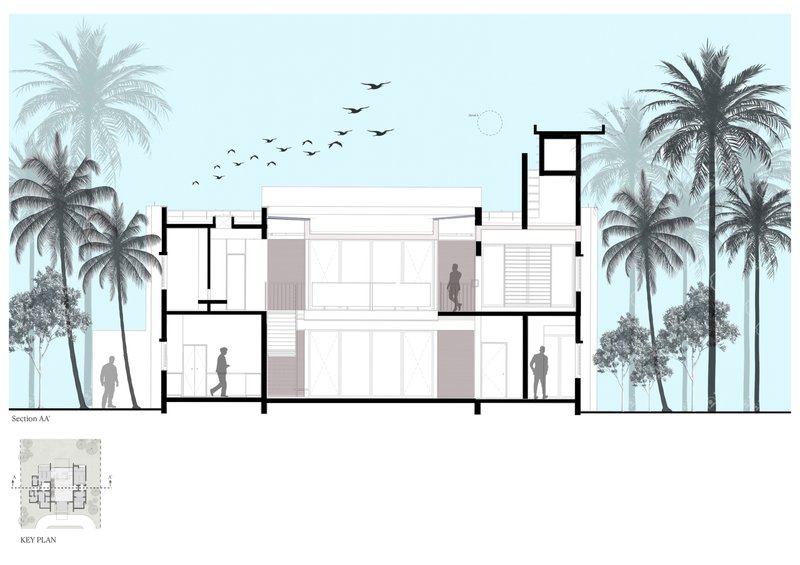
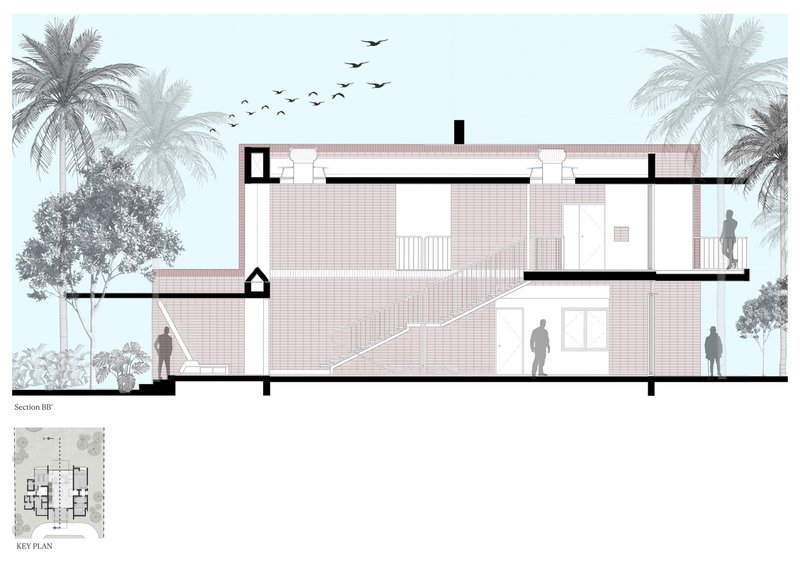
The sections are particularly telling. They show a house that is modest in height, never rising above the surrounding palm canopy, with generous floor-to-ceiling dimensions that allow warm air to rise and escape. The east and west elevations confirm the formal discipline: symmetrical facades with central entrances, flanked by brick volumes of different depths, producing the layered quality visible in the photographs.
Why This Project Matters
Riverstone Holiday Home is a quiet argument against the maximalist impulse that drives most second-home construction in India. By building only what is needed, by choosing regional materials that require no imported supply chain, and by orienting every major opening toward the river and the prevailing breeze, Collage Architecture Studio demonstrates that restraint can produce richness. The house does not photograph as spectacle, but it rewards occupation.
More broadly, the project offers a model for how to build on sensitive riverfront sites without overwhelming them. The four-plane strategy creates interior volume and cross-ventilation without bulk. The material palette ages gracefully. And the decision to let 80 percent of the site remain landscape ensures that Riverstone belongs to the Kaveri's bank rather than merely sitting on it. For a holiday home, that sense of belonging is the only luxury that actually matters.
Riverstone Holiday Home by Collage Architecture Studio, Srirangapatna, India. Completed 2021. Site area approximately 40,000 sq ft. Photography by Arunkumar D, Adithya Krishnakumar, and Rohit Vernekar.
About the Studio
Share Your Own Work on uni.xyz
If projects like this are the kind of work you want to make, uni.xyz is a place to publish your own, find collaborators, and enter design competitions.




Popular Articles
Popular articles from the community

Kiltro Polaris and JC Arquitectura Line Up Six Barrel Vaults for a Health Center in Rural Mexico
A raw concrete clinic in Escárcega, Campeche, uses courtyards between structural bays to ventilate, light, and cool every room naturally.
Story Architecture Wraps a Multigenerational Villa Around a Pool in Vietnam
An L-shaped house near Ho Chi Minh City balances privacy and togetherness through voids, skylights, and planted terraces.
a2o architecten Builds a Concrete and Brick Wunderkammer in the Belgian Countryside
House Be in Flanders treats dwelling as a Romantic act, threading rooms along a central axis that opens gradually toward a restored landscape.
Francisco Cadau Converts a 1970s Corner House in Campana into Four Compact Dwellings
A light steel-and-timber upper volume lands on a brick base, turning a single Argentine home into a tectonic study in railroad vernacular.


Similar Reads
You might also enjoy these articles


127af Flips a Tiny Bagnolet Rowhouse Upside Down with a Handcrafted Roof Extension
A 55-square-meter terraced house on the edge of Paris gains a luminous upper living floor through lightweight timber and steel.

1.61 Design Workshop Wraps a 600-Square-Meter Café in Vietnam in Sculptural Burgundy Drama
Reden Café & Bistro pairs a helical staircase, mosaic floors, and deep red interiors to rethink Vietnamese hospitality space.


The Unbound Brain: A School Shaped by Cognitive Architecture
Cylindrical learning pods radiate like neurons from a central cortex, turning the floor plan into a spatial model of human thought.

Revival Vernacular Architecture: Rammed Earth Settlements for the Sahara
A modular desert community in Mauritania that fuses passive cooling techniques with earthen construction and local craftsmanship.


Explore Landscape Design Competitions
Discover active competitions in this discipline




The Global Benchmark for Architecture Dissertation Awards


Challenge to design mud housing for contemporary communities
Comments (0)
Please login or sign up to add comments
No comments yet. Be the first to comment!