
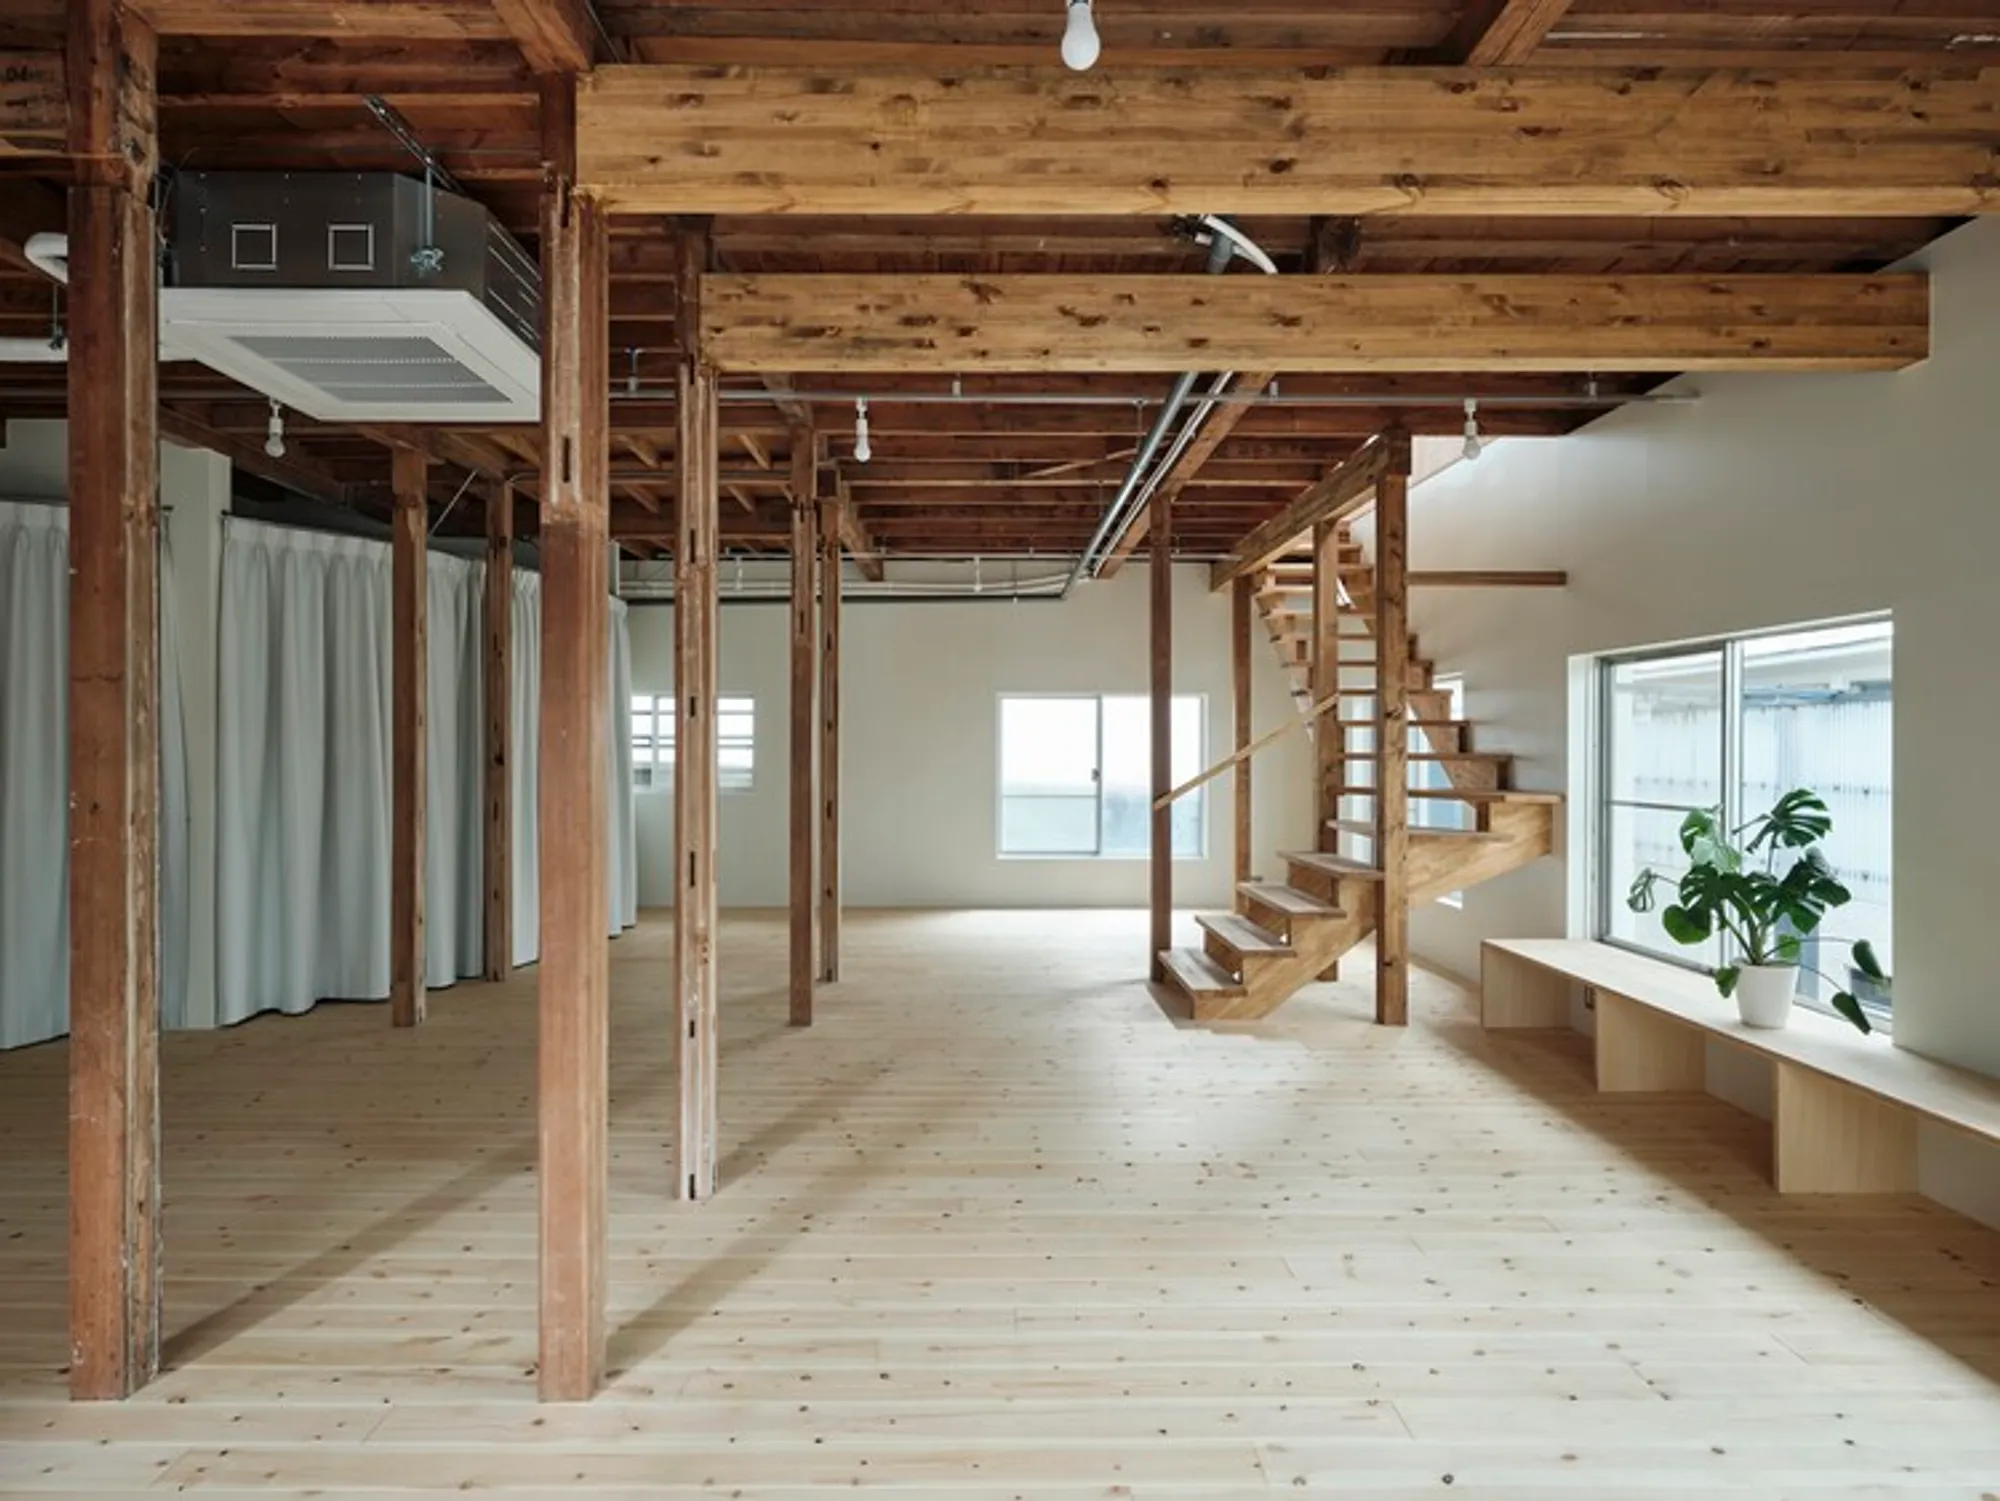
Commercial Space in Minato by ROOVICE — A Complete Adaptive Reuse Transformation in Tokyo
A 1960s wooden apartment in Minato is transformed into a bright, open commercial space blending original structure with modern, flexible design.


The Commercial Space in Minato by ROOVICE is a striking example of adaptive reuse architecture, where a 1960s wooden apartment building in Tokyo’s Minato Ward is transformed into a contemporary commercial rental property. Originally built as six compact residential units, the structure has been fully reimagined into one cohesive, flexible, and light-filled commercial space designed for modern lifestyles and businesses.
Adaptive Reuse of a 1960s Wooden Apartment Building
Located in the vibrant district of Shirokanedai, the project began with the complete removal of interior partitions, unifying the layout and allowing natural light to flow throughout the building. This architectural renovation demonstrates how outdated, conventional wooden structures can be reinterpreted to meet today’s commercial needs without losing their historical essence.
Ground Floor — Maximizing Light, Space, and Functionality
The ground floor previously felt dark and enclosed, with limited access to natural light. ROOVICE approached this challenge by preserving as many original windows as possible while enhancing brightness through material choices and spatial reconfiguration.
Key design upgrades include:
- Raised ceiling height by removing existing ceiling boards
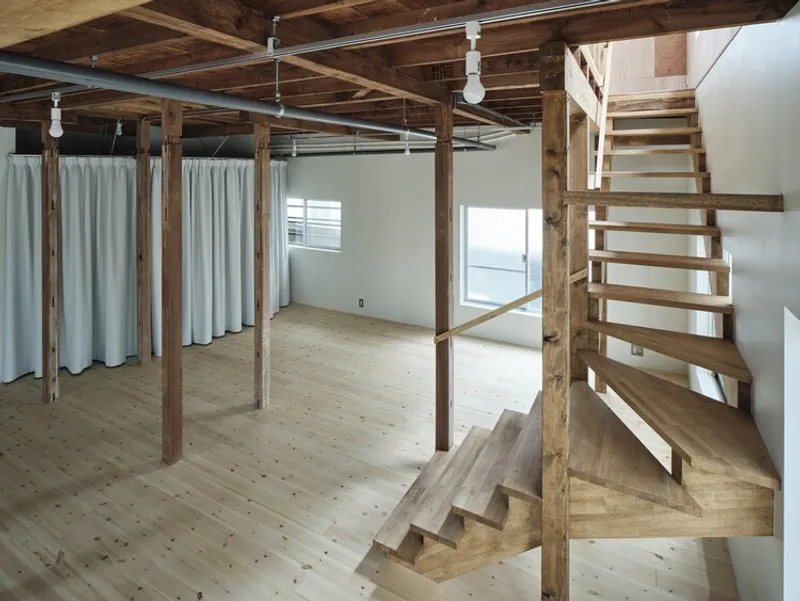
- New knotty red pine wood flooring, adding warmth and texture
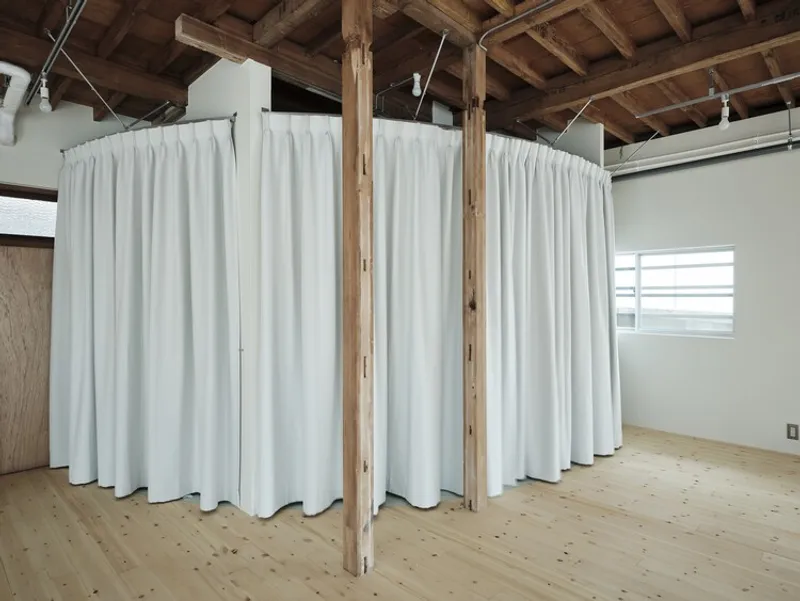
- Round-shaped PVC flooring in wet areas, paired with soft curved curtains to create a gentle visual rhythm
- A completely redesigned entrance, relocated forward for better accessibility and visibility
The entrance area now features:
- A lowered floor in line with Japanese traditions
- Smooth, trowel-finished mortar flooring
- Expanded space to store bicycles, skateboards, and everyday equipment—ideal for tenants with active urban lifestyles
A new wooden staircase connects the ground level to the second floor, seamlessly integrating circulation with the refreshed interior aesthetic.
Second Floor — Revealing the Beauty of the Original Structure
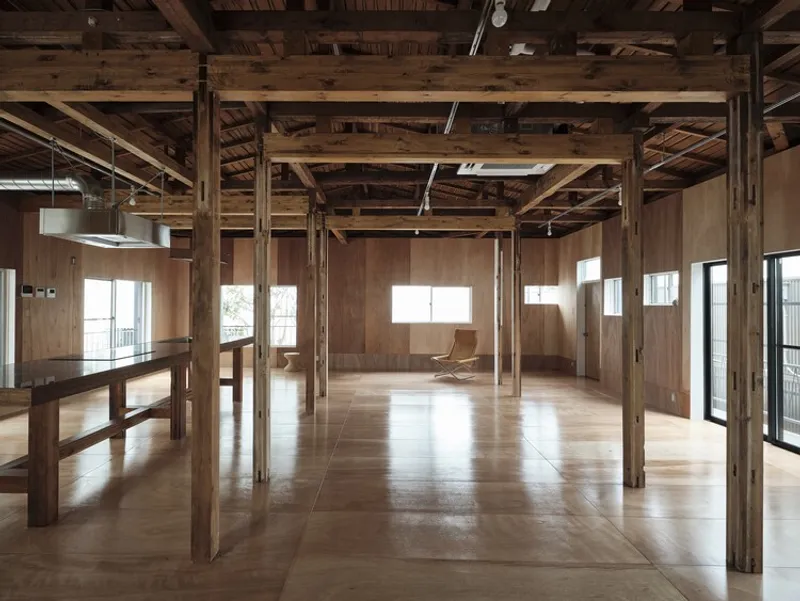
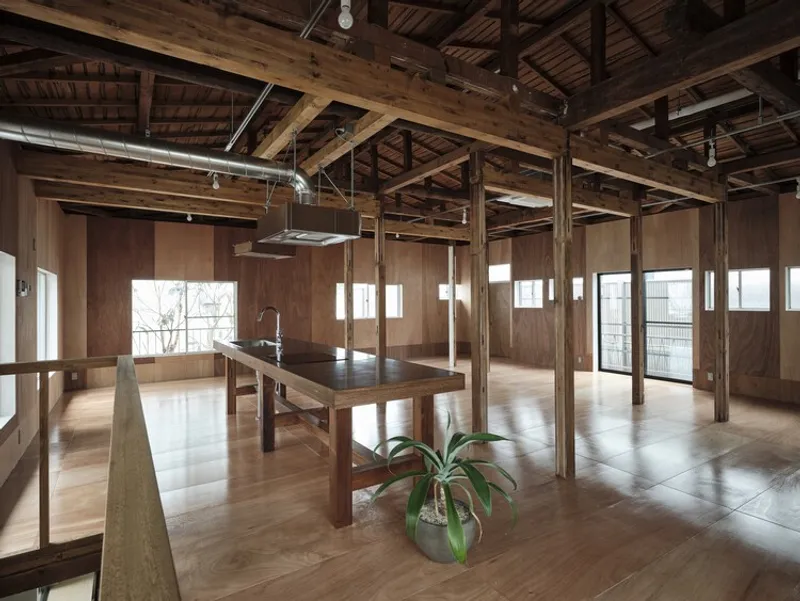
One of the project’s most distinctive interventions occurs on the second floor. ROOVICE removed the ceiling covering, exposing the original roof boards and revealing the building’s wooden heritage. Instead of hiding imperfections, the architects celebrated them.

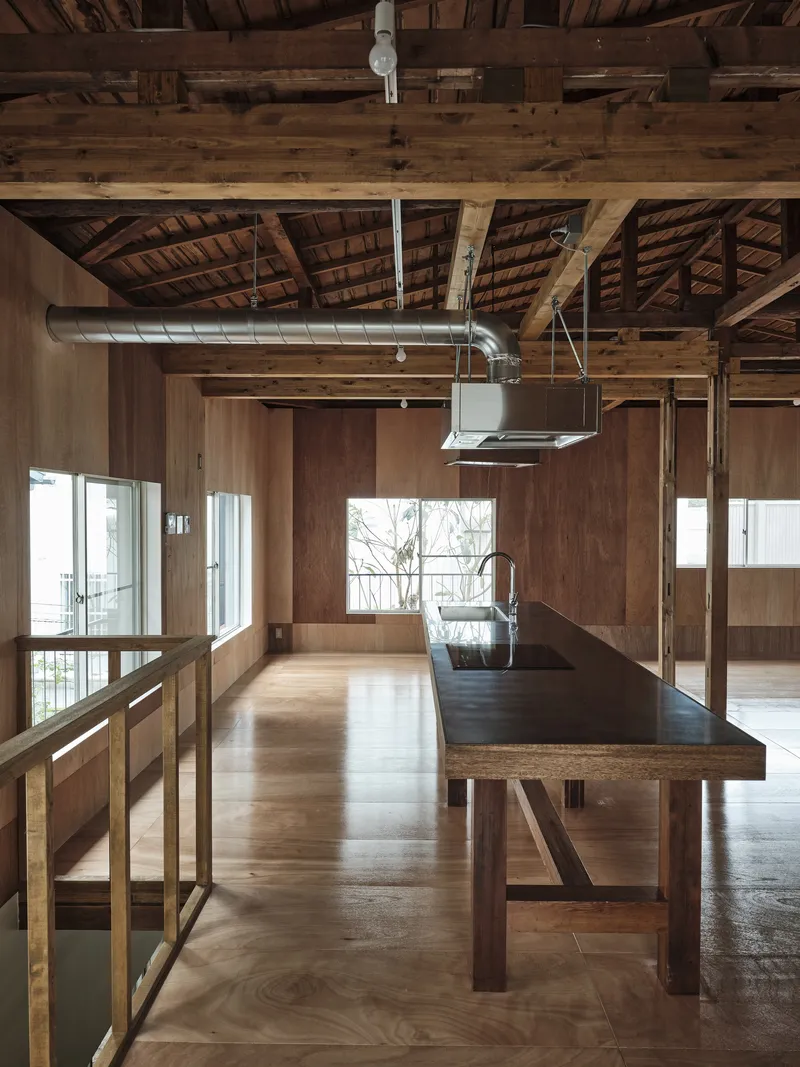
Important features include:
- External roof insulation, allowing original roof boards to remain visible
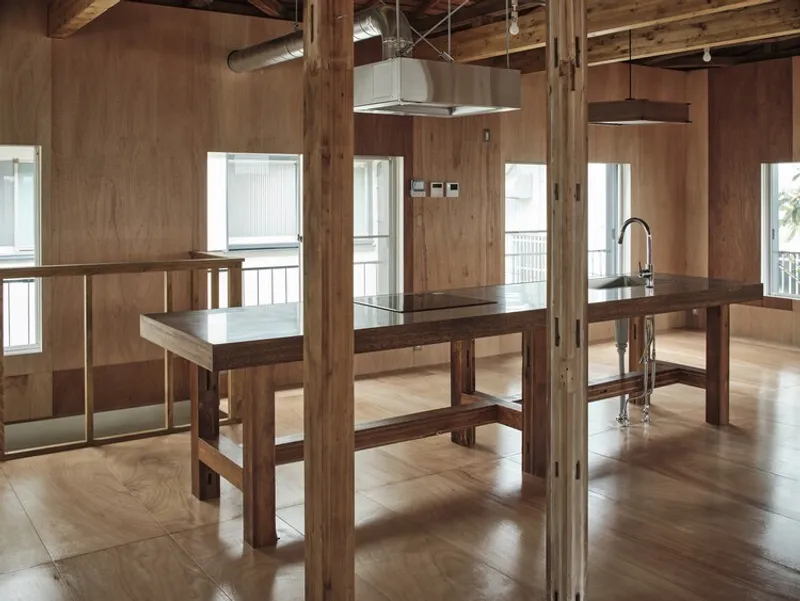
- Removal of several columns and walls to create an expansive open floor plan
- Strategic reinforcement beams for structural stability
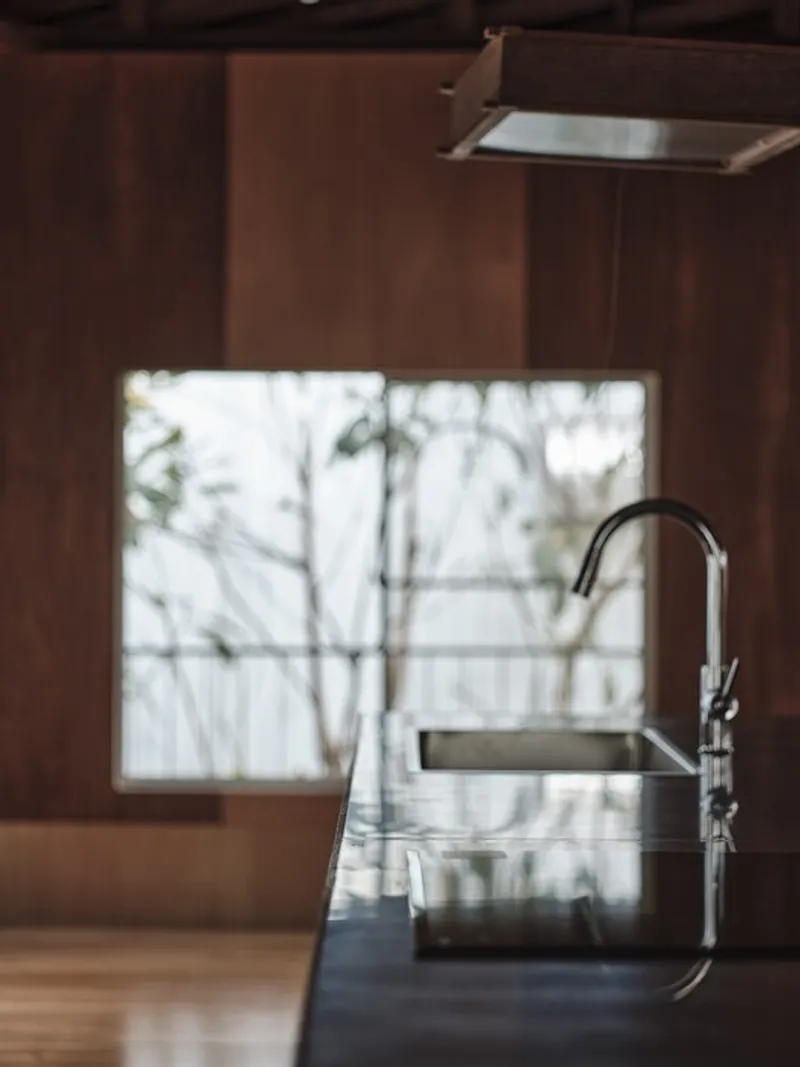
- Reusing removed wooden columns to support a bold, centrally placed kitchen counter
This thoughtful blend of old and new adds signature ROOVICE character, maintaining history while introducing modern functionality.

Playful Patchwork and Material Continuity
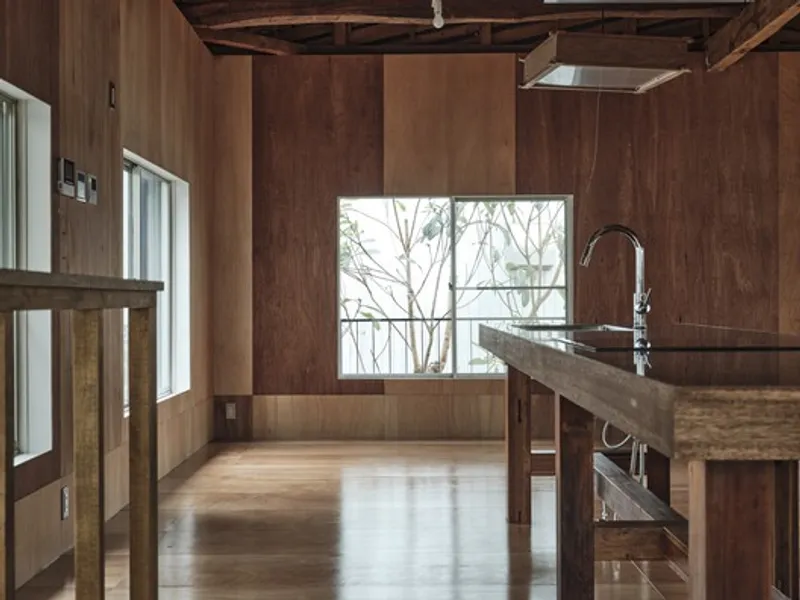
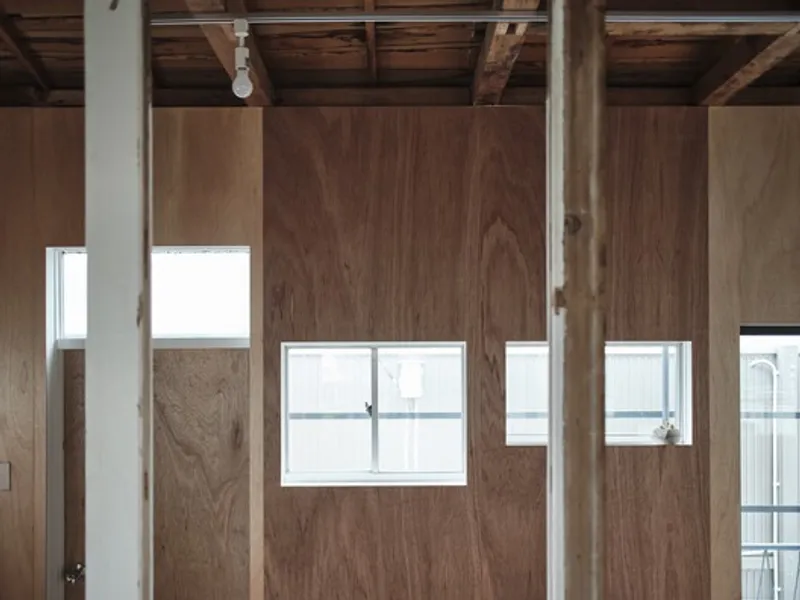
Once walls were removed, the varied sizes of original windows emerged as a charming design feature. ROOVICE enhanced this by adding lauan plywood boards on walls, creating a subtle patchwork aesthetic that feels warm, textured, and layered.
Additional material highlights:
- High-gloss lauan flooring matching the wall treatment
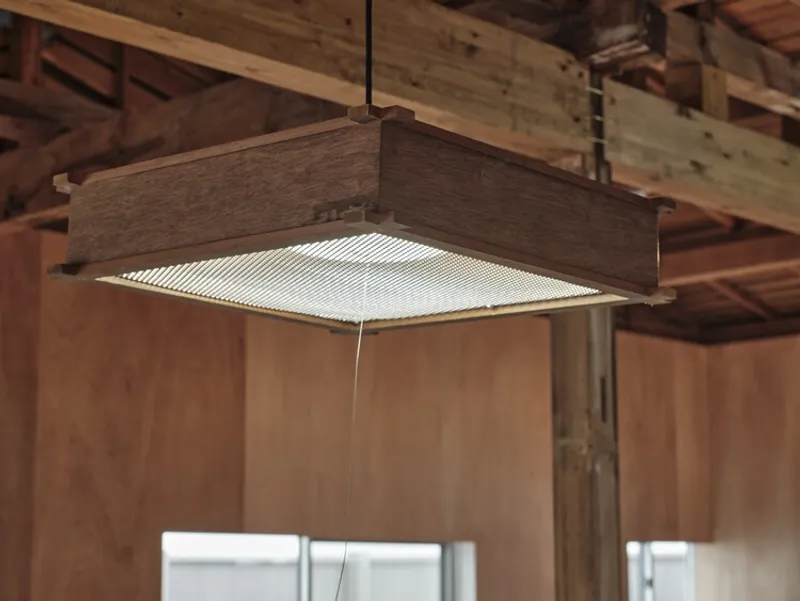
- Custom-made lauan light fixtures and switches for material cohesion
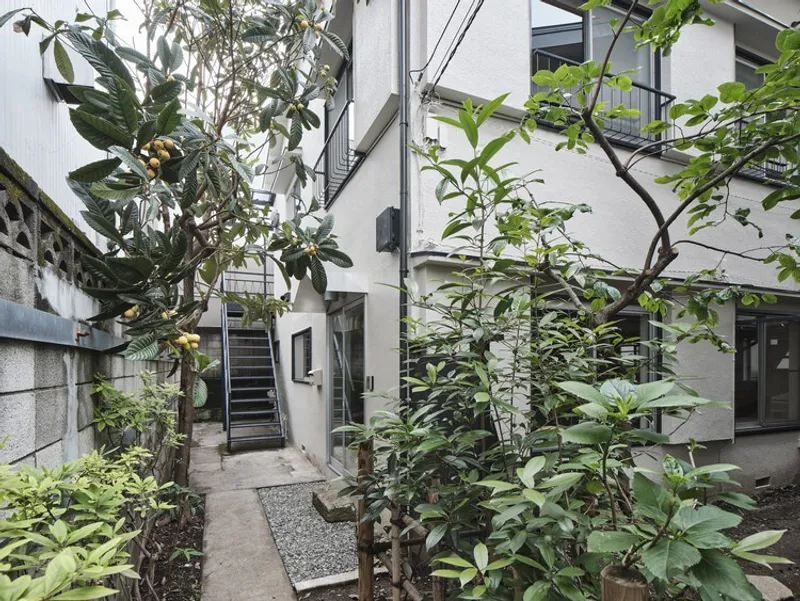
- Retention of the external staircase, enabling the building to be used as one integrated space or two separate rental units
This flexibility allows the property to adapt to future tenants—whether used as a showroom, creative studio, café, office, or mixed-use commercial space.
A Contemporary Commercial Space Rooted in Heritage
The renovation of this 1960s wooden building in Minato City is a powerful demonstration of how aging structures can be revived through adaptive reuse, thoughtful design, and material honesty. ROOVICE manages to maintain the original charm while integrating modern amenities, creating a rental property that feels both timeless and contemporary.
The result is a multifunctional commercial space filled with natural light, character, versatility, and a strong connection to its architectural past—perfectly suited for today’s evolving urban lifestyles.
All the photographs are works of Akira Nakamura



Popular Articles
Popular articles from the community


Riyadh For All: Intergenerational Urban Design for Active Aging in Rabat
Riyadh For All reimagines urban design in Rabat with intergenerational co-living, adaptive courtyards, and Moroccan cultural exchange today.

AL-JANNAH: Sustainable Architecture and Permaculture for Afghan Widows
AL-JANNAH uses sustainable architecture and permaculture to create resilient oasis of housing, learning, work and renewal for Afghan widows.

The Earth Pod: 3D Printed Homes for Resilient Refugee Communities
The Earth Pod reimagines refugee housing through 3D printed homes made from clay, combining resilience, self-sufficiency, and rapid shelter.

Co-Life: Senior Housing Design That Reconnects Older Adults With the City
Co-Life reimagines senior housing design through healing gardens, shared streets, workshops, and a sustainable community across generations.


Similar Reads
You might also enjoy these articles


Hodi-Mandai Geram
Project Function: Preservation and revitalization of the Intangible heritage and socio-spatial identity of the Hodi by Housing, Cultural Memory Center, Sacred Grove, landscape, local tourism economy


Olio Towers: A Mid-Rise for Performers That Fuses Housing, Rehearsal, and Stage
Located blocks from Houston's Theater District, this modular tower stacks living units around a central performance atrium.

Oasis: Modular Green Housing Carved into Dhaka's Urban Fabric
A shortlisted Plugin Housing entry reclaims unauthorized settlements in Dhaka with stepped concrete volumes, green roofs, and ventilation-driven design.

Black Hole: A Floating Megastructure for the Post-Physical Era
Emiliano Mazzarotto envisions a spherical, self-scaling arena where e-sports, digital hotels, and holographic stadiums replace traditional public space.


Explore Commercial Buildings Competitions
Discover active competitions in this discipline



Challenge to reimagine the Iron Throne


Photograph architecture without architects


Illustrate the lost glory of Angkor Wat - Render Challenge


Design challenge to reuse E-waste
Comments (0)
Please login or sign up to add comments
No comments yet. Be the first to comment!