

Community Platform: Adaptive Reuse in Urban Design Reconnecting Paris
Adaptive reuse urban design transforms Paris rail tracks into a flexible community platform for markets, culture, and shared public life


The Community Platform project is a compelling exploration of adaptive reuse in urban design, transforming the abandoned railway infrastructure of the Petite Ceinture in Paris into a vibrant public space. Designed by Sadie Imae, Bryony Roberts, and Colleen Tuite, and recognized as a Runner-up entry in the Salut Paris competition, the proposal redefines how obsolete infrastructure can be reactivated as socially inclusive, flexible, and ecologically responsive urban environments.
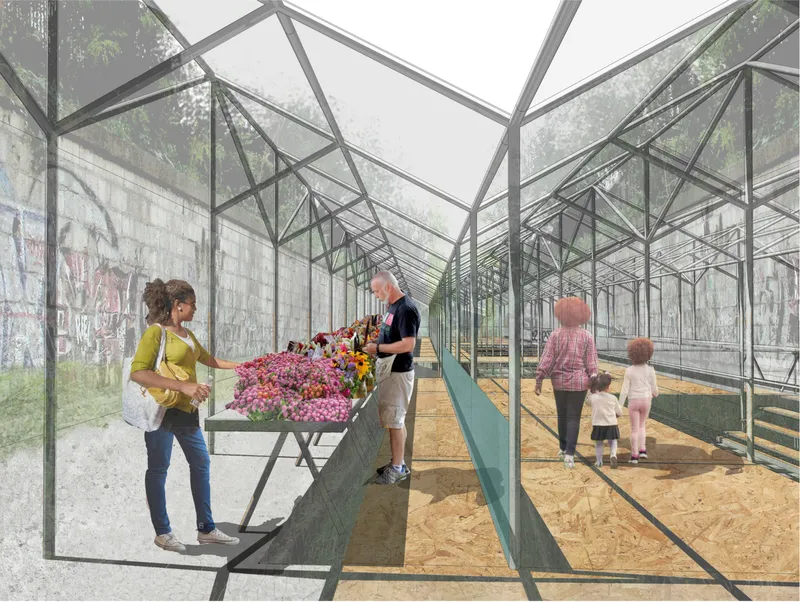
Reclaiming the Urban Void
At the northern edge of Paris, La Recyclerie sits at a critical threshold between gentrifying neighborhoods and peripheral housing developments. The existing railway tracks of the Petite Ceinture, once a vital infrastructural system, now function as an underutilized linear void within the city. The Community Platform addresses this condition not as a constraint but as an opportunity.
Through adaptive reuse in urban design, the project bridges both sides of the railway tracks, transforming separation into connection. By linking neighborhoods physically and socially, the intervention creates a shared civic ground where diverse communities can gather, interact, and participate in collective urban life.
A Platform for Collective Urban Life
The design introduces a continuous platform that runs along the length of the tracks, integrating market stalls, performance areas, and informal social spaces. Inspired by traditional Parisian street markets, the proposal organizes activity along linear edges while allowing flexible occupation in between.
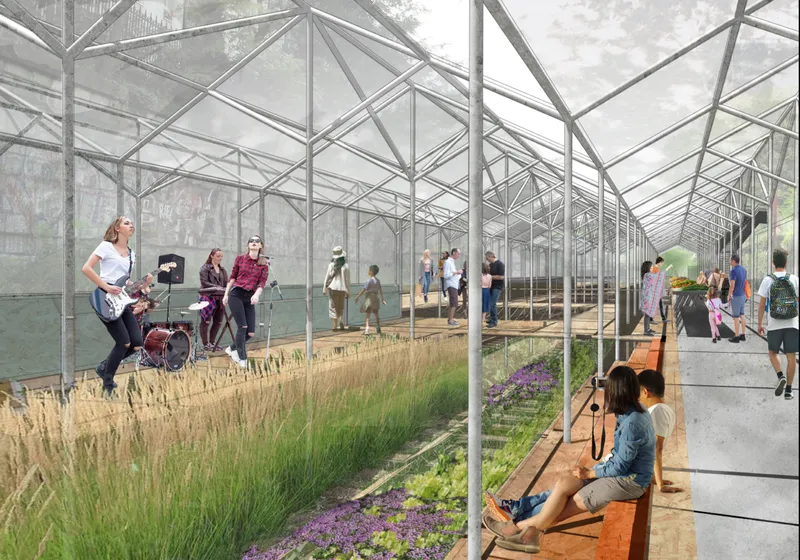
The spatial strategy is intentionally non-prescriptive. Open zones accommodate performances, lounging, and spontaneous gatherings, while landscaped pockets reveal the historic tracks below, maintaining a dialogue between past and present. This layered approach reinforces the idea that adaptive reuse is not about erasure but about coexistence.
Lightweight Structure, Maximum Impact
A defining feature of the project is its lightweight canopy structure, constructed using modular, off-the-shelf scaffolding systems. This approach minimizes cost while maximizing adaptability and scalability. The canopy spans across the platform, visually and physically unifying both sides of the site while providing protection from environmental conditions.
Translucent polycarbonate panels allow diffused light to filter through, creating a soft, ambient atmosphere beneath. Integrated water collection systems further enhance environmental performance, demonstrating how adaptive reuse in urban design can incorporate sustainable strategies without excessive complexity.
Embracing Linearity Through Movement
Rather than resisting the inherent linearity of the railway site, the design embraces it. The platform weaves back and forth across the tracks, creating a meandering circulation path that encourages exploration. Movement becomes experiential, revealing changing spatial conditions, views, and programmatic zones.
This choreography of movement transforms the act of walking into a process of discovery, reinforcing the project’s role as both infrastructure and public landscape.
Modular Flexibility and Economic Efficiency
A core principle of the project is flexibility. By utilizing modular stage systems, prefabricated platforms, and scaffold-based structures, the design remains adaptable to different uses, seasons, and user groups. The same space can host markets during the day, performances in the evening, and informal gatherings at all times.
This modularity also ensures cost efficiency, making the project viable for replication across other segments of the Petite Ceinture or similar post-industrial sites globally. It positions adaptive reuse not just as a design strategy but as a scalable urban model.
Landscape as Memory and Ecology
The landscape strategy plays a critical role in reinforcing the identity of the site. Rather than replacing the wild character of the abandoned railway, the project amplifies it. Tall grasses, creeping shrubs, and native planting systems grow along and within the tracks, creating a layered ecological habitat.
These interventions simultaneously reveal and conceal the infrastructure, allowing the tracks to remain visible as historical artifacts while integrating them into a living ecosystem. The result is a hybrid landscape where urban memory and ecological performance coexist.
Inclusive and Multicultural Engagement
The Community Platform is designed to serve a wide spectrum of users, including tourists, immigrants, and local residents. By providing flexible programmatic zones, accessible circulation, and diverse spatial typologies, the project fosters inclusivity and social interaction.
Market stalls, performance stages, seating areas, and play elements such as gym nets create a multi-generational environment. The platform does not impose a singular use but invites continuous reinterpretation by its users.
Redefining Infrastructure Through Adaptive Reuse
Ultimately, the Community Platform demonstrates the transformative potential of adaptive reuse in urban design. It challenges conventional notions of infrastructure as static and mono-functional, instead proposing a dynamic system that evolves with its users and context.
By bridging physical divides, activating underused spaces, and integrating ecological and social systems, the project offers a forward-thinking model for cities worldwide facing similar conditions of infrastructural obsolescence.
The Community Platform is more than an architectural intervention; it is a strategic framework for reimagining urban space. Through adaptive reuse in urban design, it converts a forgotten railway into a vibrant civic spine, reconnecting communities and redefining the role of public infrastructure in contemporary cities.
As cities continue to grapple with issues of density, inequality, and environmental resilience, projects like this provide a clear direction: build upon what already exists, and transform it into something collectively meaningful.




Popular Articles
Popular articles from the community


The Ocean Hive: Sustainable Architecture for a Self-Sufficient Civilization at Sea
The Ocean Hive imagines sustainable architecture at sea, where modular habitats, algae, wave power and ocean waste sustain a growing colony.

The Earth Pod: 3D Printed Homes for Resilient Refugee Communities
The Earth Pod reimagines refugee housing through 3D printed homes made from clay, combining resilience, self-sufficiency, and rapid shelter.

Hill & Cross Opera: Sculptural Opera House Architecture Shaped by Tallinn’s Landscape and Identity
Hill & Cross Opera reimagines opera house architecture in Tallinn through its sculptural hill, civic plaza, glass wave and a luminous cross.

Lunar Spiral: Space Architecture Shaped by the Mathematics of the Universe
Lunar Spiral reimagines space architecture through Fibonacci geometry, lunar regolith, levitating habitats, and self-sustaining Moon living.


Similar Reads
You might also enjoy these articles


Eco Chapel: A Green Architecture Pavilion Designed in Symbiosis with the Forest
Eco Chapel uses green architecture to weave prayer, learning and reuse into a forest pavilion shaped by modular hexagonal canopies for life.

Kaffeebühnen: Coffee Shop Architecture Designed as a Civic Stage Between Vienna’s City and Park
Kaffeebühnen turns coffee shop architecture into a civic stage, linking Vienna’s park edge, urban life, warm timber yards, and coffee craft.

Healing Façade: Sustainable Architecture for Reforestation, Community, and Sacred Ecology in Ethiopia
Healing Façade reimagines sustainable architecture as a living wall that restores soil, catches water and renews Ethiopia's forest churches.


Urban Forest: A Vertical Ecosystem for 5,000 Workers in Singapore's Changi Business Park
Radially stacked pods and layered green decks turn a 7-acre plot into 47 acres of ecological workspace projected for 2040.


Comments (0)
Please login or sign up to add comments
No comments yet. Be the first to comment!