
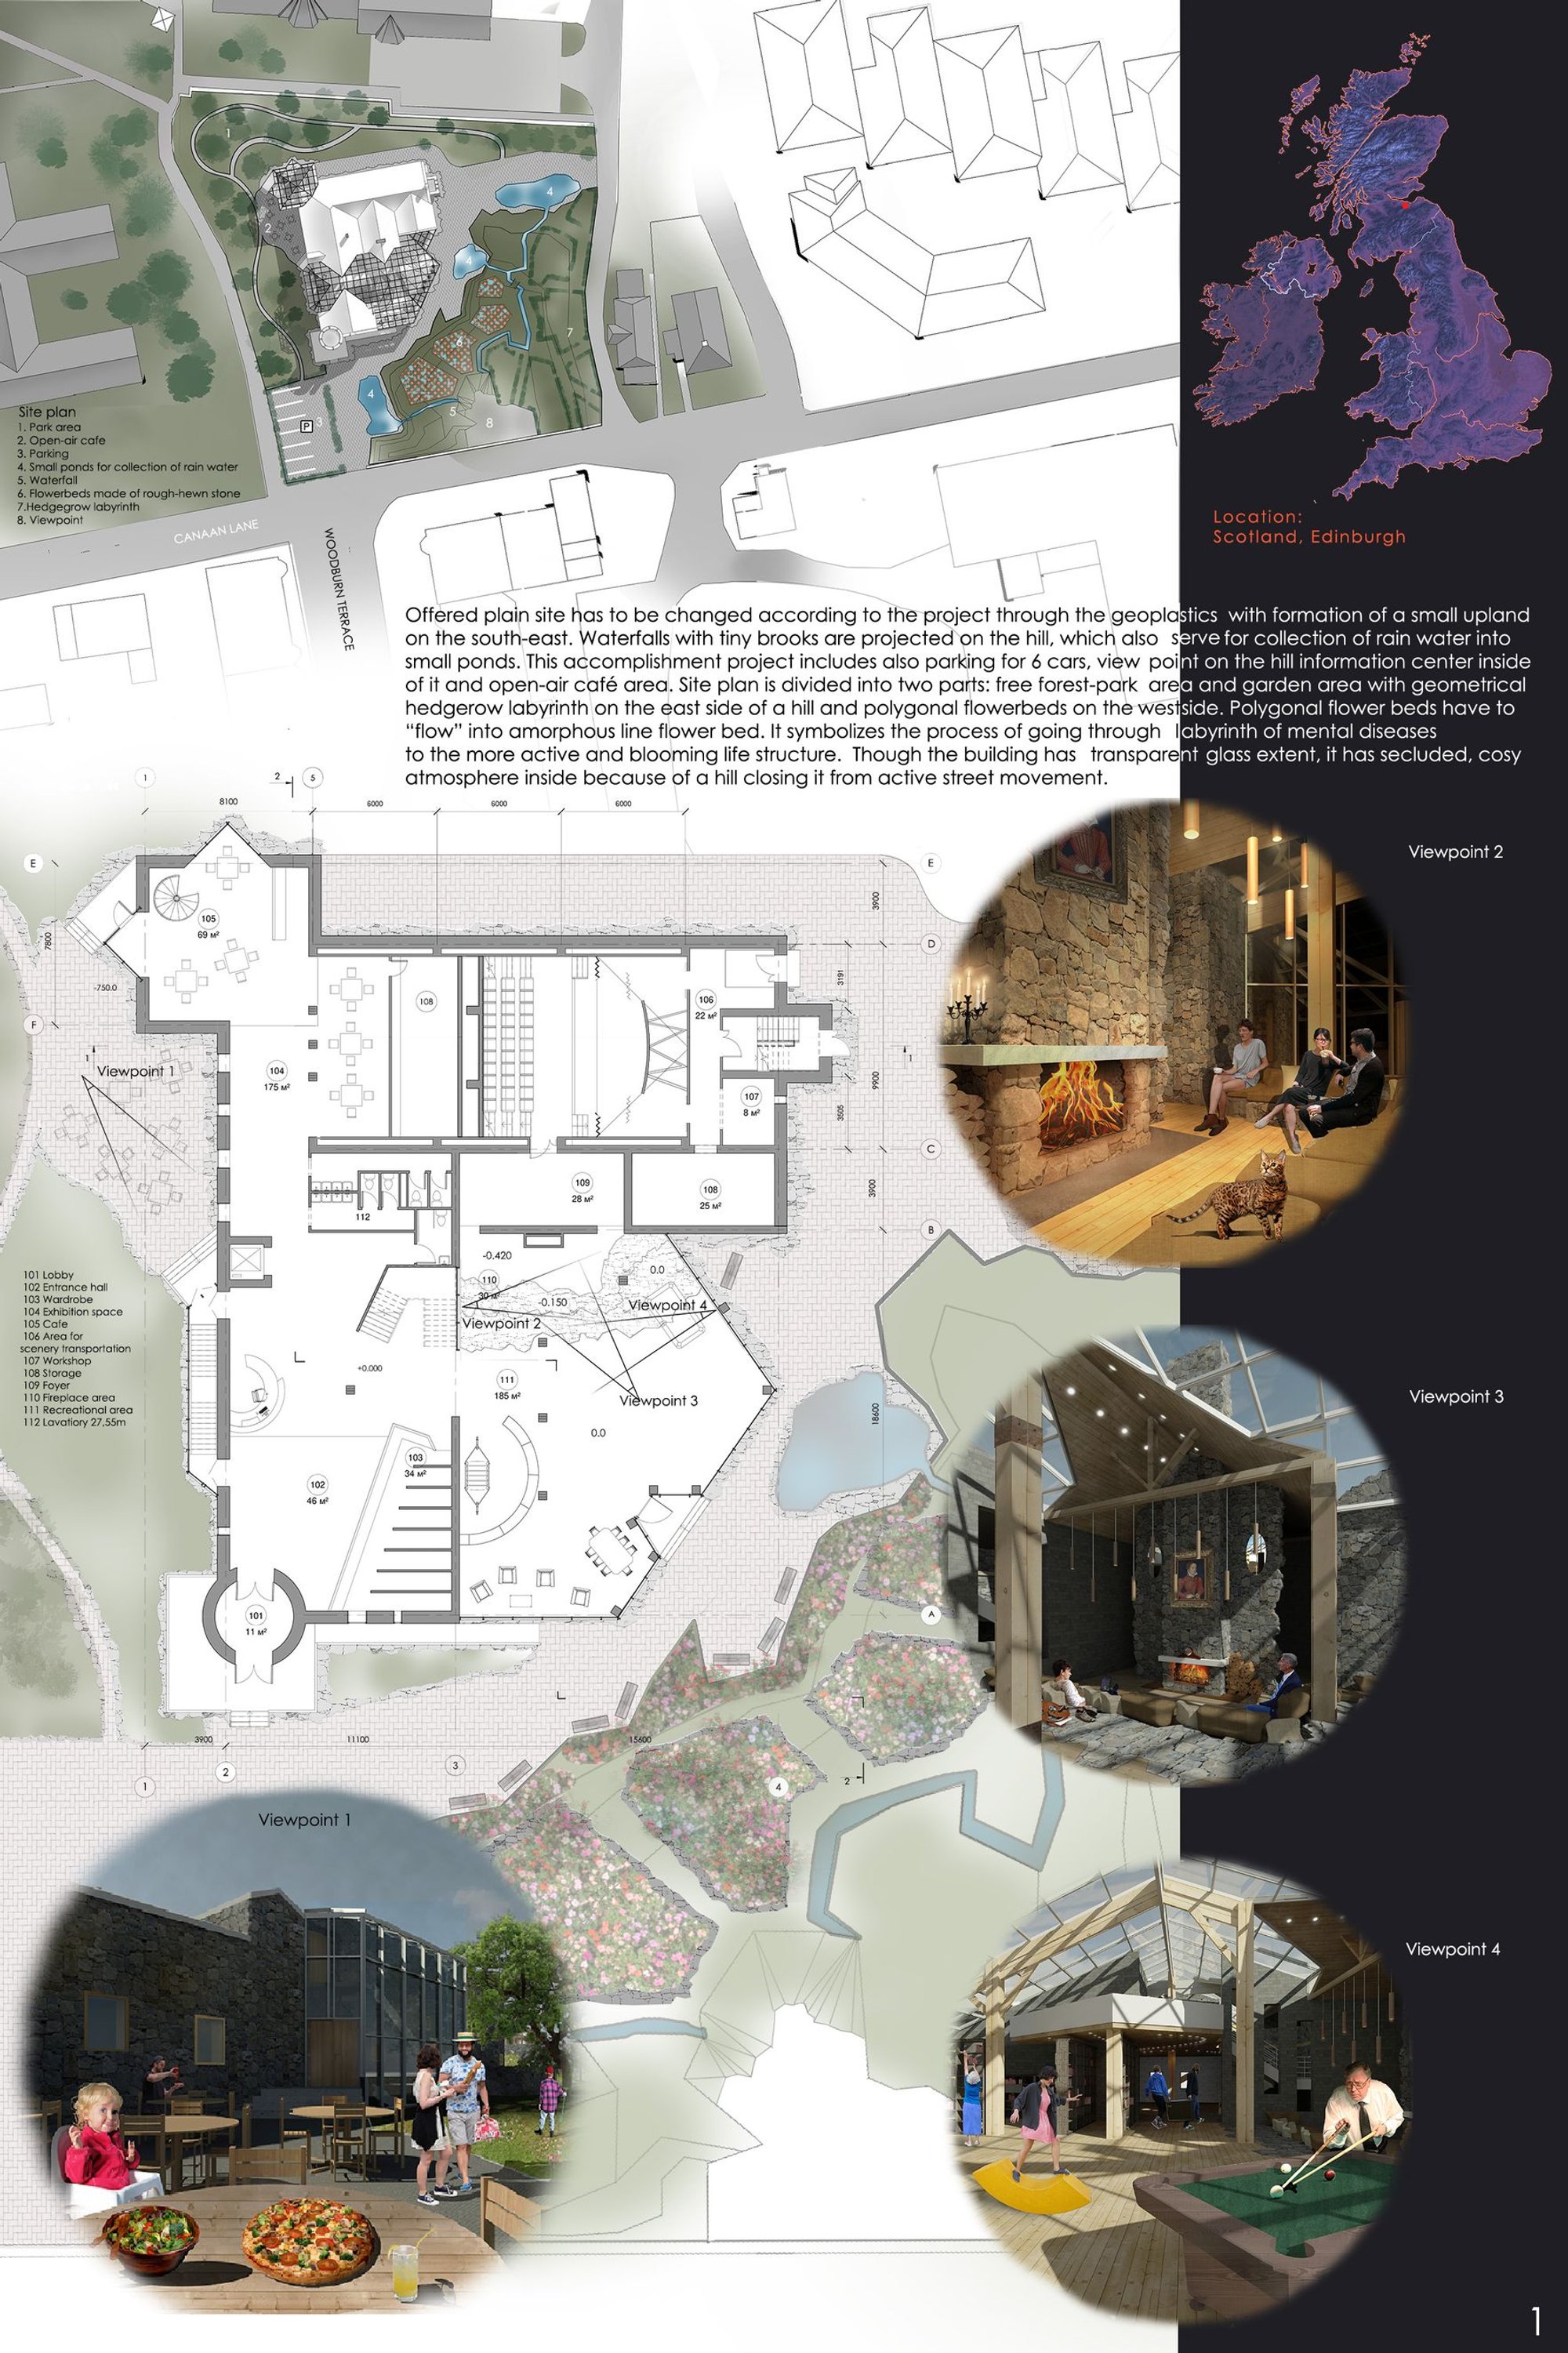
Converter: Healing Through the Dialogue of Stone and Glass
A community center in Scotland that pairs rough-hewn masonry with transparent volumes to guide residents through phases of therapeutic recovery.

What if a building could chart the emotional arc of recovery? Converter takes that question literally, organizing its entire spatial sequence around a phased journey from isolation to community integration. The programme serves two distinct groups: individuals with mental health disorders and mentally healthy residents seeking connection. Both move through tailored stages of interaction, beginning with introspection and guided therapy, progressing to independent cohabitation, and arriving at active collaboration. The architecture does not merely accommodate these phases; it narrates them through material, enclosure, and transparency.
Designed by Margarita Zykova, Converter was shortlisted in the Live Laugh Love 2020 competition. Set against the backdrop of Scottish vernacular construction, the project merges traditional stone masonry with a modern glass and steel structure to create a community center that doubles as a space of therapeutic transformation. Juror Eleena Jamil praised the approach, noting that "the use of vernacular forms and materials in the making of a contextual building suggest familiarity and friendliness," while fellow juror Juanjo Otero highlighted its "materiality very respectful of the tradition of the place."
An Exploded Programme of Recovery
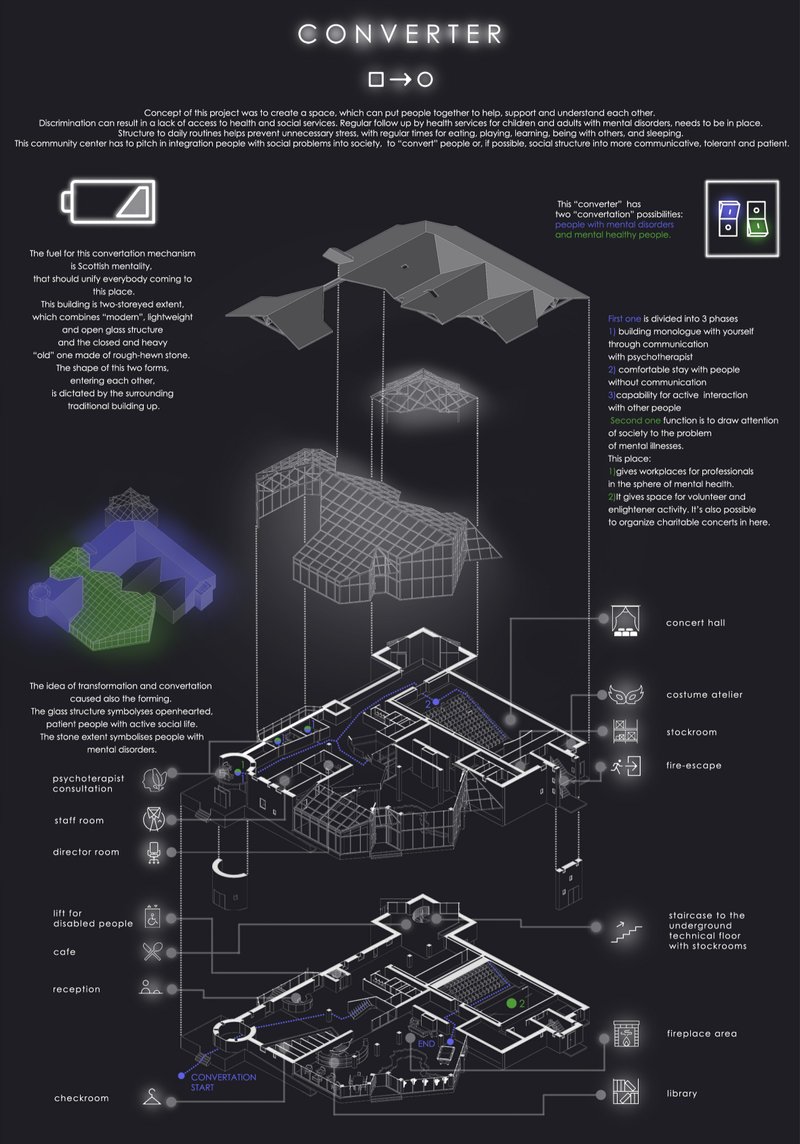
The axonometric diagram breaks the building apart to reveal how each floor contributes to the therapeutic narrative. Wireframe roof forms hover above labeled zones: psychotherapist consultation rooms, workspaces for mental health professionals, volunteer areas, event zones, a concert hall, and a costume atelier for expressive therapy. Cafés, libraries, and recreation rooms populate the plan as sites of casual social interaction, deliberately placed to encourage unplanned encounters between the two user groups. The ground floor anchors the experience with a circular entrance hall that branches into an audience hall, a winter garden, and game areas. Each room occupies a deliberate position along a spatial metaphor that runs from "Conversion Start" to "End," mapping personal progress onto architectural sequence.
Stone Weight, Glass Openness
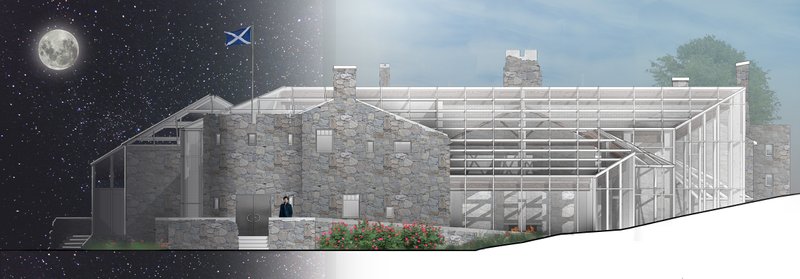
The section rendering exposes the project's central material argument. Rough-hewn stone masonry volumes, heavy and enclosed, sit alongside a transparent steel and glass structure that floods interiors with daylight. The stone symbolizes the weight of mental struggle: solid, protective, introverted. The glass represents social openness and the possibility of recovery. This is not ornamental contrast. The two materials define different experiential conditions within the building, guiding occupants from sheltered, private spaces into exposed, communal ones as they progress through the programme. The juxtaposition also roots the project in its Scottish context, reading as an extension of the local built landscape rather than an import.
The Auditorium as a Threshold Between Private and Public Life
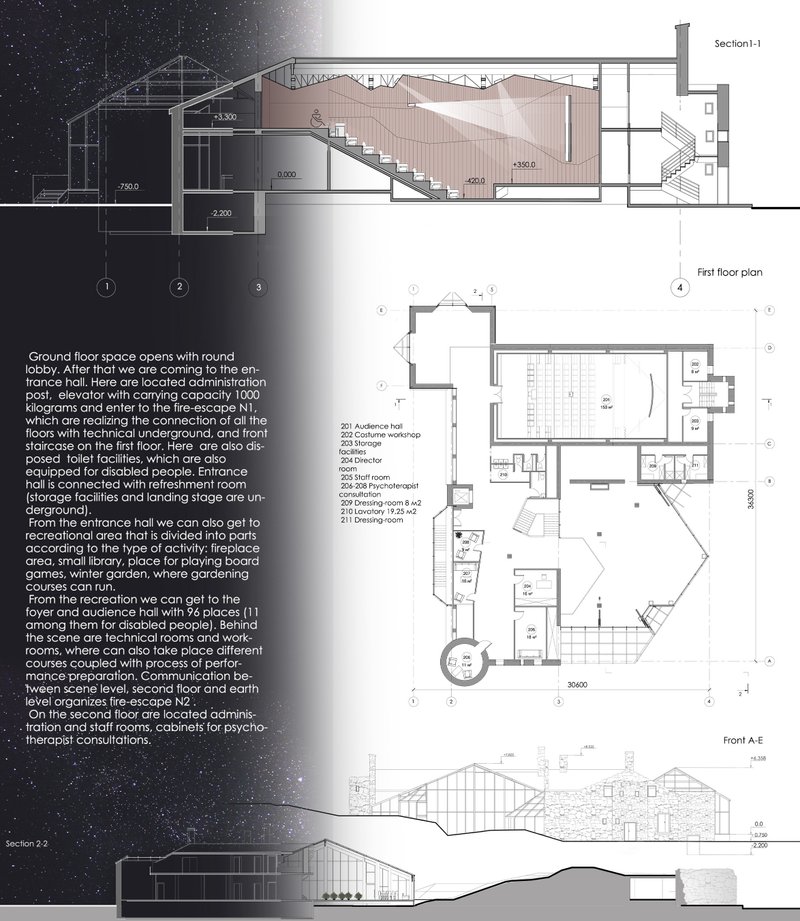
The section drawing and first floor plan zero in on one of the building's most programmatically charged spaces: the auditorium hall with stepped seating and its adjacent entrance foyer. This is where charitable concerts, community events, and expressive therapy sessions take place, making it the point of maximum social overlap between residents and the wider public. Stepped seating creates a natural amphitheatre condition, encouraging collective attention and shared experience. The foyer acts as a decompression zone, a space where occupants can prepare for public engagement or retreat from it. Inclusive features like lifts and accessible toilets are woven throughout, ensuring the space functions as a truly universal gathering point.
Upper levels house private offices and therapy rooms, positioned above the public programme to reinforce the vertical separation between contemplation and communal activity. The layering is deliberate: more intimate functions sit higher, while the ground plane remains porous and socially active.
Why This Project Matters
Converter treats architecture as an active agent of social rehabilitation rather than a passive container. By structuring its entire plan around a phased therapeutic journey, the project gives spatial form to a process that is usually invisible: the slow, nonlinear work of rebuilding connection and self-sufficiency. The decision to design for two parallel user groups, those with mental health challenges and those without, rejects the institutional model of segregation in favour of guided integration.
Margarita Zykova's command of material symbolism elevates what could have been a purely diagrammatic exercise into something architecturally persuasive. The stone and glass duality is simple enough to read immediately but rich enough to sustain the full experiential arc of the building. In a competition field asking designers to consider wellbeing, Converter stands out for refusing to treat happiness as a surface condition. It locates it instead in the harder, slower work of converting exclusion into belonging.
View the Full Project
About the Designers
Designer: Margarita Zykova
Enter a Design Competition on uni.xyz
uni.xyz runs architecture and design competitions year-round that reward proposals with spatial conviction and real site intelligence.
Project credits: Converter by Margarita Zykova Live Laugh Love 2020 (uni.xyz).




Popular Articles
Popular articles from the community


Stanton Architects Sculpts a Curving Family Home into Sydney's Inner West Fabric
Five Dock House uses cantilevers, curved concrete, and layered courtyards to carve out privacy on a tight suburban lot in Sydney.

Reincarnation Weaves a Three-Story Retreat into the Green Landscape of Rural Bangladesh
Ara Manor in Narsingdi dissolves the line between domestic architecture and its lush surroundings through screens, courtyards, and planted rooftops.

Eco Chapel: A Green Architecture Pavilion Designed in Symbiosis with the Forest
Eco Chapel uses green architecture to weave prayer, learning and reuse into a forest pavilion shaped by modular hexagonal canopies for life.


Milan Crossover: Sustainable Architecture for a New Fashion Culture in Milan
Milan Crossover transforms fashion culture through sustainable architecture, linking material libraries, remake studios, and public runways.


Similar Reads
You might also enjoy these articles
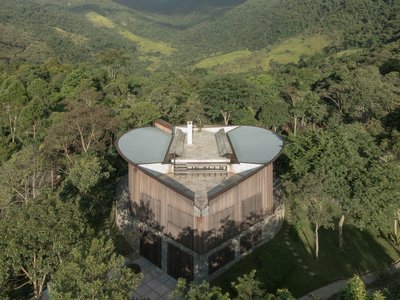
House in Bocaina by Ana Altberg + Cesar Jordão: A Circular Retreat Embracing the Atlantic Forest
Circular forest home in Brazil by Ana Altberg and Cesar Jordão, blending sustainable materials, passive design, and immersive landscape integration.
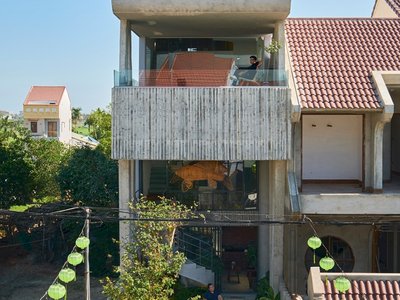
Cherry Homestay: A Harmonious Blend of Modern Design and Traditional Hoi An Architecture
Cherry Homestay blends modern architecture with traditional Hoi An elements, featuring spiral stairs, rooftop mezzanine, sustainable materials, and open, airy spaces.
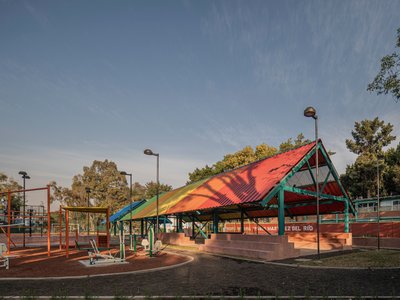
Revitalizing Culhuacán: Housing Unit Infonavit CTM Square by AMASA Estudio
AMASA Estudio revitalized CTM Culhuacán Square, transforming neglected housing unit spaces into vibrant, accessible, community-focused public areas with sustainable design elements.
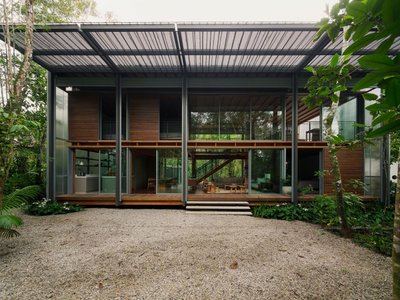
FR House by Andrade Morettin Arquitetos Associados: A Coastal Retreat Embedded in Brazil’s Native Landscape
Coastal vacation house blending into native vegetation, using translucent polycarbonate, timber structure, passive shading, and elevated design for climate-responsive living.


Explore Urban Design Competitions
Discover active competitions in this discipline




The International Standard for Design Portfolios


The Global Benchmark for Architecture Dissertation Awards


The Global Benchmark for Graduation Excellence


Challenge to reimagine the Iron Throne
Comments (0)
Please login or sign up to add comments
No comments yet. Be the first to comment!