

Coolamon House by DFJ Architects: A Sustainable Retreat in Byron Hinterland
Coolamon House by DFJ Architects blends sustainable design, Blackbutt timber, brass, and concrete, harmonizing with Byron Hinterland views and regenerated landscapes.


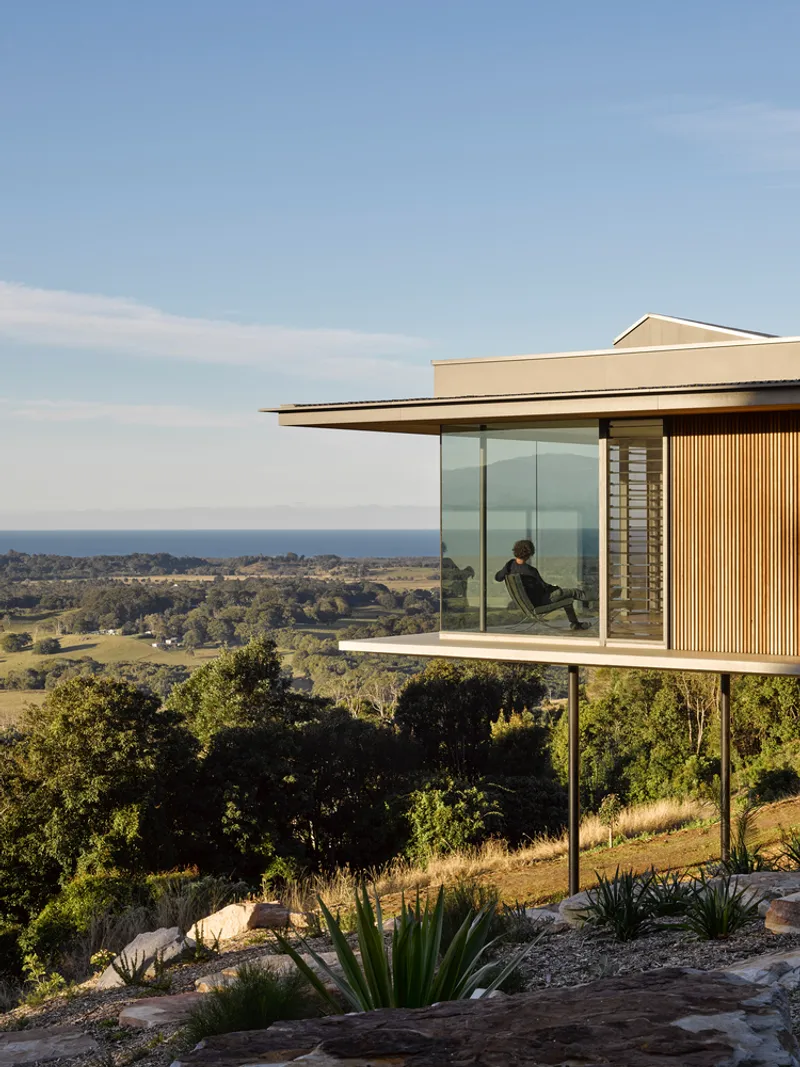
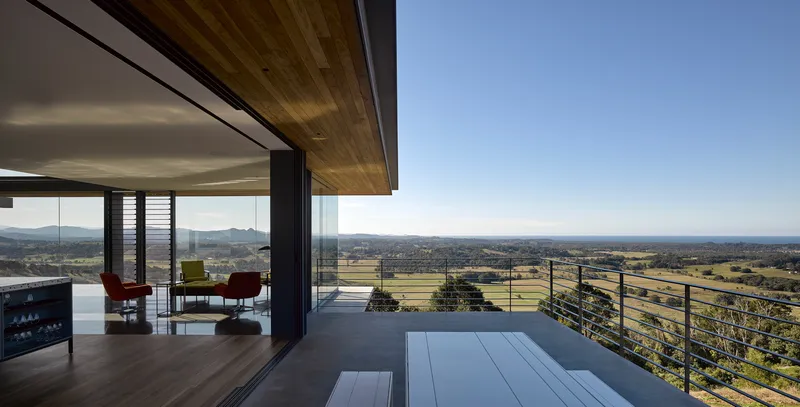
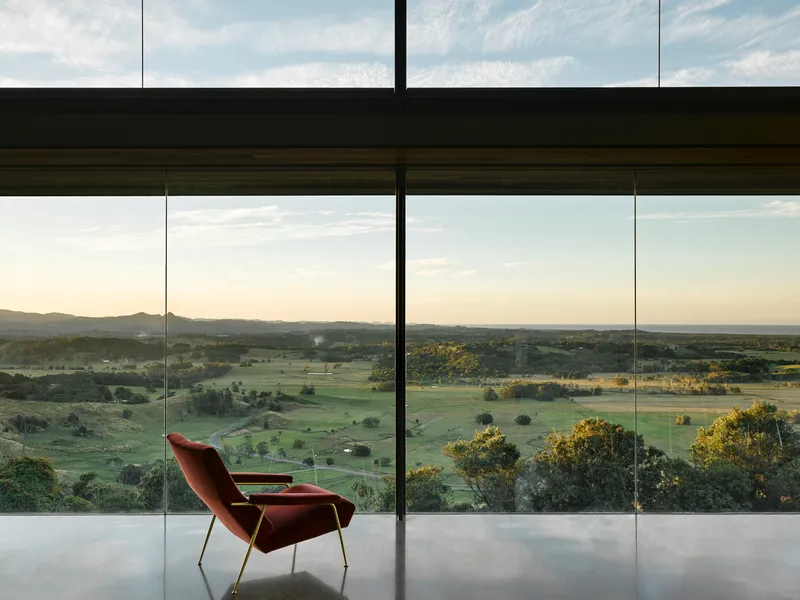
Nestled in the breathtaking hinterland of Coorabell, Australia, Coolamon House by DFJ Architects (2020) is a masterclass in contemporary residential design, merging site-specific sensitivity with sustainable innovation. Spanning 380 m², this home harmonizes with its dramatic surroundings, offering panoramic views of the Tweed Caldera and the iconic Byron Hinterland mountains.
Site and Context
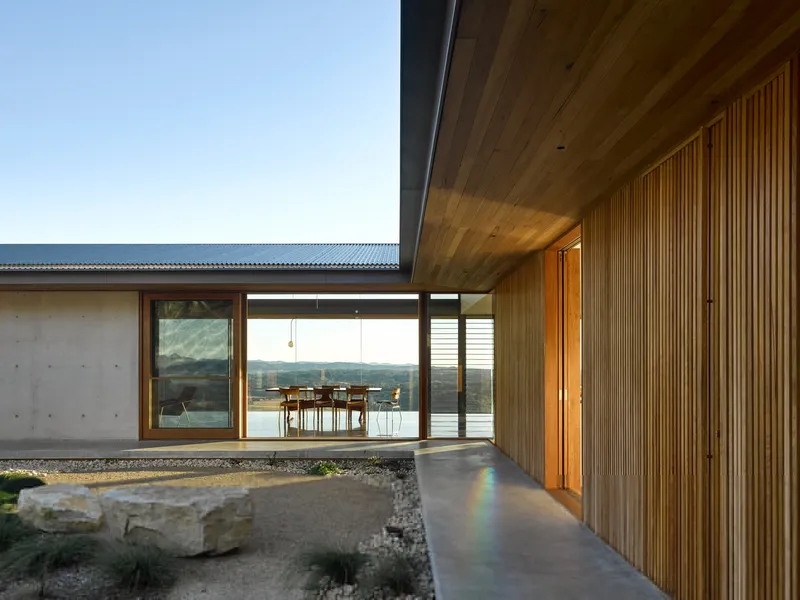
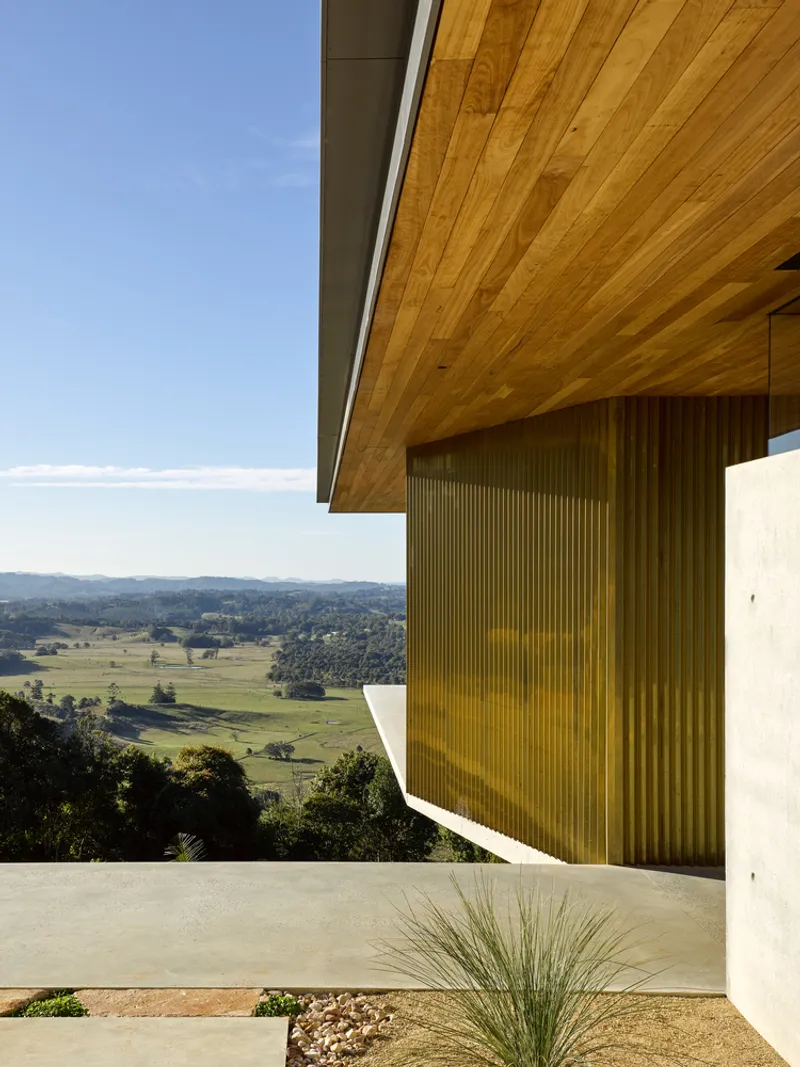
Perched on the northern face of the southern caldera edge, the property leverages commanding vistas while contending with northerly winds. Originally a degraded banana farm, the site underwent large-scale ecological regeneration. Over time, native vegetation will envelop the house, creating a seamless connection between built and natural environments. This regenerative approach not only restores the land but enhances the visual relationship with the escarpment.
Design Concept and Materiality
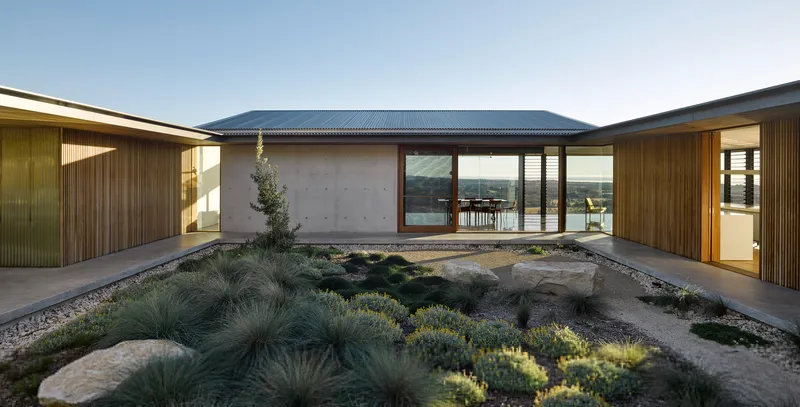
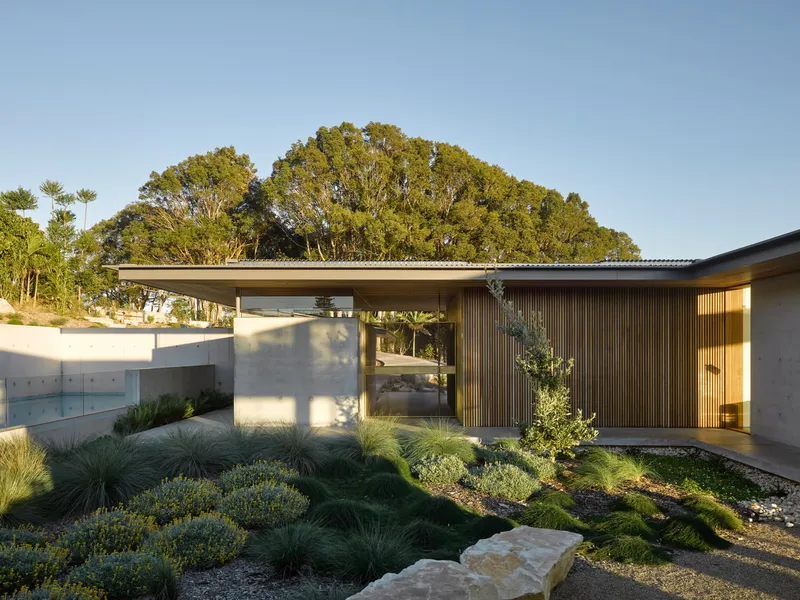
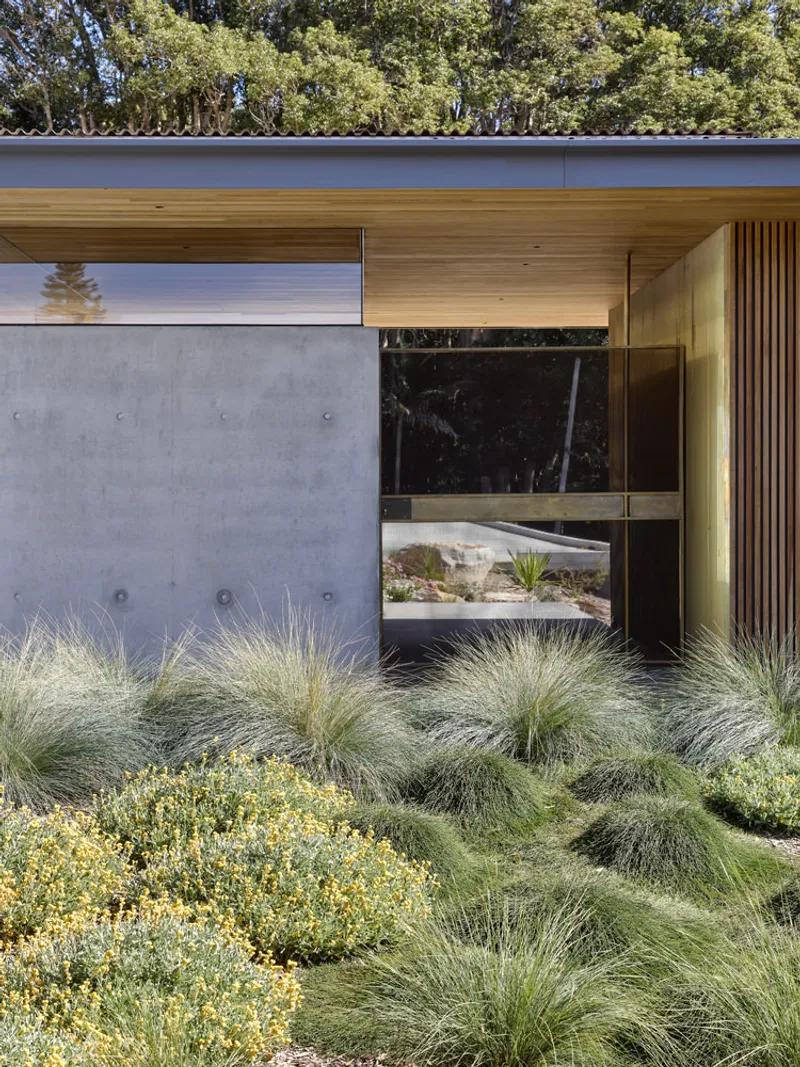
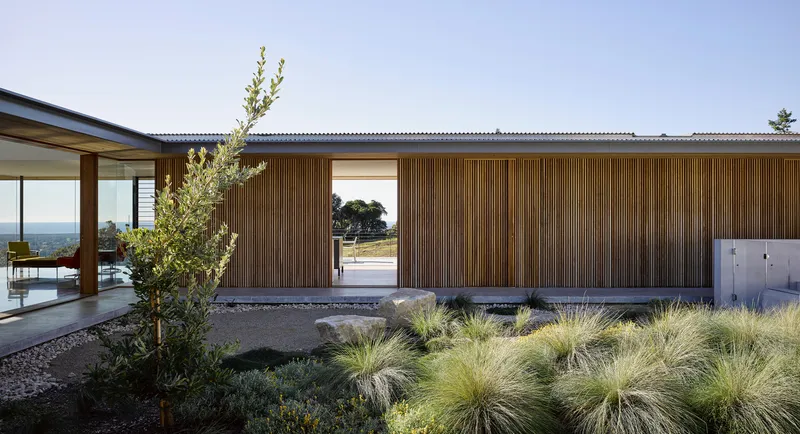
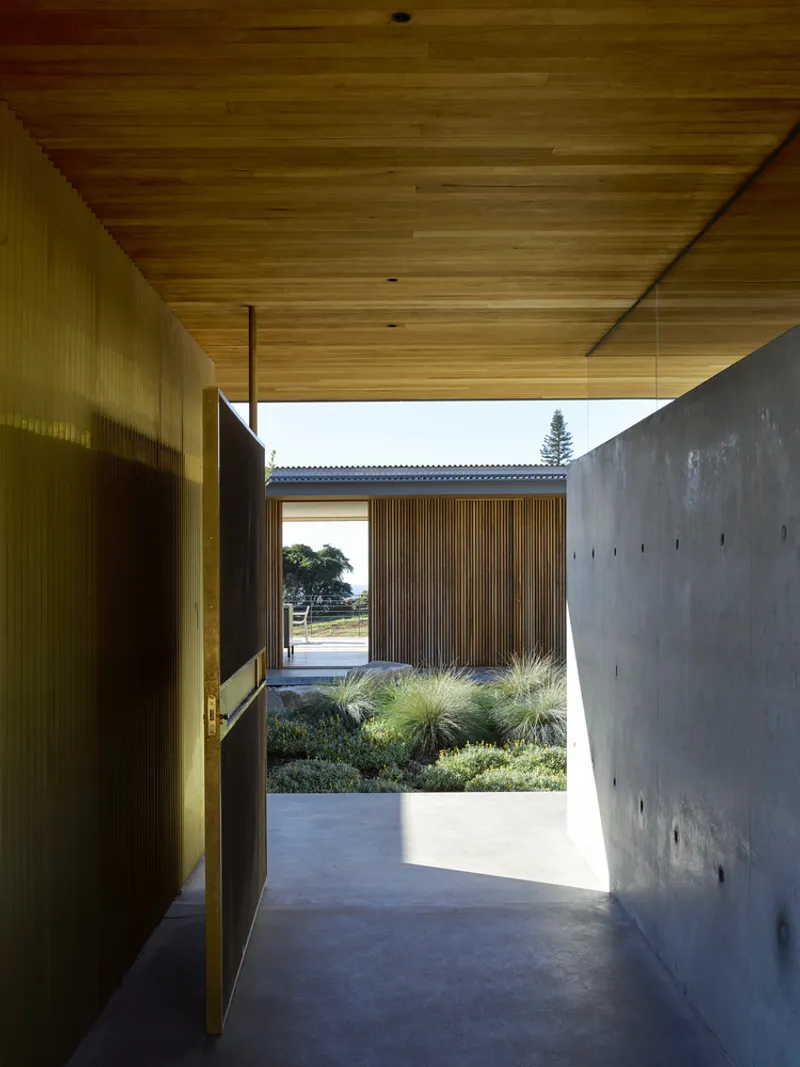
At the heart of Coolamon House lies a protected courtyard, forming the residence's core. The design celebrates openness while safeguarding privacy: transparent outer shells immerse residents in the landscape, while private areas are shielded with locally sourced Blackbutt timber. Brass accents and textured concrete punctuate the design, chosen for their natural aging process and visual warmth. The meticulous detailing ensures the rawness of materials is preserved, allowing the home to age gracefully within its natural setting.

Spatial Organization
Primarily a one-bedroom residence, circulation unfolds along a cloister surrounding the courtyard, linking two guest suites, a powder room, laundry, and a pool. Detached spaces, including a carport/office and guest parking, offer separation between work and leisure. The home’s approach encourages slow appreciation of its northern views and western elevations, highlighted by a concertinaed brass entrance. A tapered concrete slab cantilevers over landscaped planting, giving the impression of a floating structure as vegetation matures below.
Outdoor living is enhanced by sheltered terraces along the eastern edge, seamlessly connecting interior and exterior spaces. The ancillary guest suites provide flexibility without overbuilding, supporting occasional visitors while keeping the home intimate for its two primary occupants.
Sustainability and Climate Responsiveness
Coolamon House integrates advanced environmental strategies while maintaining elegance:
- Passive daylighting and natural ventilation eliminate the need for air conditioning.
- Courtyard greenery and water features create a cooler microclimate during summer.
- Thermal mass within the slab is paired with underfloor heating for energy-efficient comfort.
- A 21 kW solar system reduces reliance on external energy sources.
- Rainwater harvesting with five 22,500 L tanks and an additional 10,000 L bushfire tank ensures water security.
- A Defendable Asset Protection Zone enhances resilience against bushfires.
Coolamon House stands as a model of responsive, sustainable residential architecture. By harmonizing innovative material use, ecological regeneration, and site-driven design, DFJ Architects have created a home that respects both its environment and its occupants’ lifestyle. This residence embodies the essence of modern Australian hinterland living: privacy, serenity, and a profound connection to nature.
All photographs are works of
Christopher Frederick Jones




Popular Articles
Popular articles from the community


Co-life: Sustainable Architecture for Age-Friendly Community Living
Co-life reimagines sustainable architecture for seniors through courtyards, rammed earth, shared gardens, and spaces designed for belonging.

The Earth Pod: 3D Printed Homes for Resilient Refugee Communities
The Earth Pod reimagines refugee housing through 3D printed homes made from clay, combining resilience, self-sufficiency, and rapid shelter.

AL-JANNAH: Sustainable Architecture and Permaculture for Afghan Widows
AL-JANNAH uses sustainable architecture and permaculture to create resilient oasis of housing, learning, work and renewal for Afghan widows.

Hill & Cross Opera: Sculptural Opera House Architecture Shaped by Tallinn’s Landscape and Identity
Hill & Cross Opera reimagines opera house architecture in Tallinn through its sculptural hill, civic plaza, glass wave and a luminous cross.


Similar Reads
You might also enjoy these articles


FAMM Arquitectura Organizes Ten Villas Around Courtyards and Jungle in Nosara, Costa Rica
El Molino pairs two elongated volumes with deep overhangs and timber louvers to build a compact coastal community five minutes from the beach.

Oscar Niemeyer's Ibirapuera Park Pavilions Define São Paulo's Cultural Identity in Concrete and Curve
A constellation of modernist volumes set within São Paulo's most important urban park, conceived for the city's 400th anniversary in 1954.

How Henri Picq's 1889 Paris Pavilion Traveled 11,000 Kilometers to Become Santiago's Artequín Museum
A prefabricated iron and glass pavilion built for the Paris Universal Exposition found a second life as a children's art museum in Chile.

Sanjay Puri Architects Wraps a Jaipur Office Tower in Capsule-Shaped Green Buffers
A nine-level climate-responsive workplace near Jaipur Airport uses stacked planter terraces and aluminium screens to fight 40°C heat.


Explore Architecture Competitions
Discover active competitions in this discipline



Challenge to reimagine the Iron Throne


Photograph architecture without architects


Illustrate the lost glory of Angkor Wat - Render Challenge


Design challenge to reuse E-waste
Comments (0)
Please login or sign up to add comments
No comments yet. Be the first to comment!