
"Cowtopia"
Animal Welfare and Dairy Farm Design

I believe that the five main issues of existing animal farms can be divided into material and spiritual problems.
a. Material level
i. The pursuit of productivity and efficiency.
ii. The pursuit of low input and high return.
iii. Neglect of food safety issues.
b. Spiritual level
i. The natural inequality between humans and animals in the broad sense of human perception.
ii. Neglect of animal welfare. (in most factories and farms, humans are the main service providers and animals are usually only the tools of production)
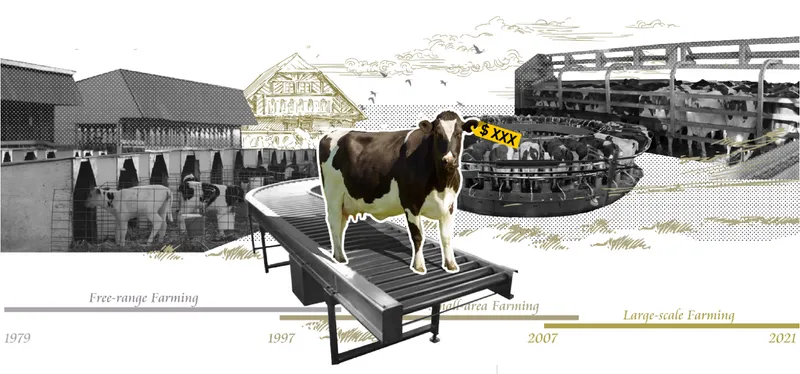
People’s demand for dairy products has been increasing with the improvement of human living standards. Dairy factories’ pursuit of producing high-yield and efficient products has turned cows into production tools and racked them unrestrainedly. In the existing dairy factories, cows cannot enjoy the basic right to live, human health suffers from substandard dairy products, and the natural environment is continuously polluted by mechanized factories.
This plan started with the protection of animal welfare and proposed the idea of creating a harmonious pasture environment in order to solve the safety problem of dairy products from the source and bring well-being to human life ultimately.
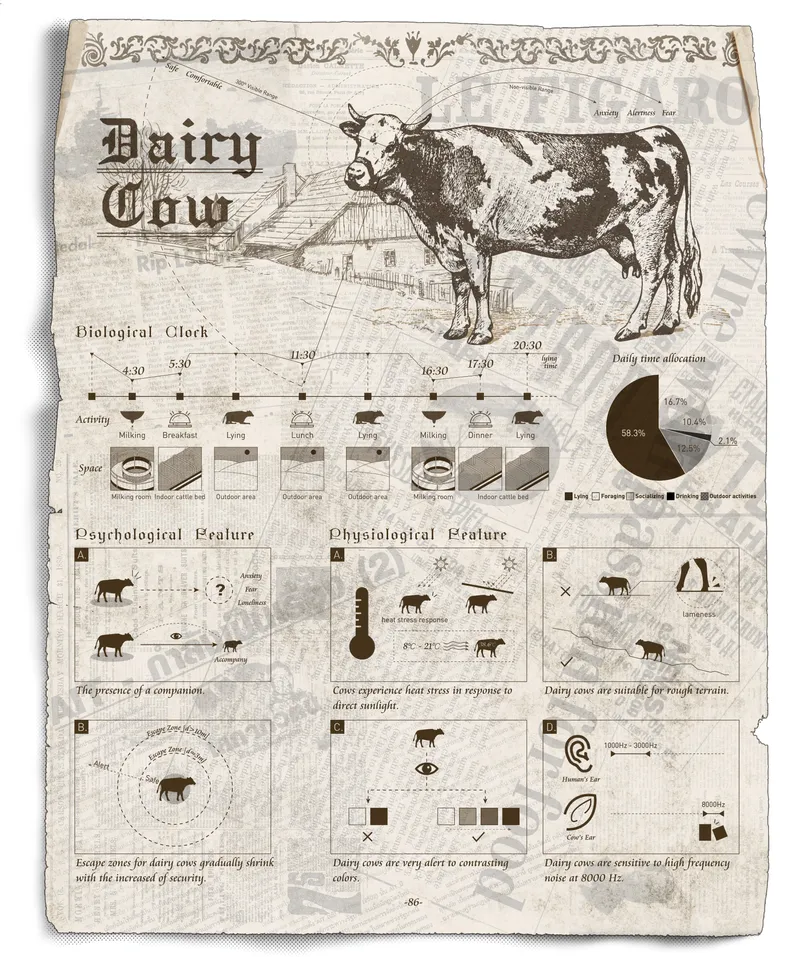
The concept of "Animal Welfare" was presented in 1822. It aims to protect the rights of animals from physical and psychological levels and to provide animals with suitable and favorable living conditions. Under this environment, animals’ physical and mental health will be improved and the production performance of economic animals will be enhanced.
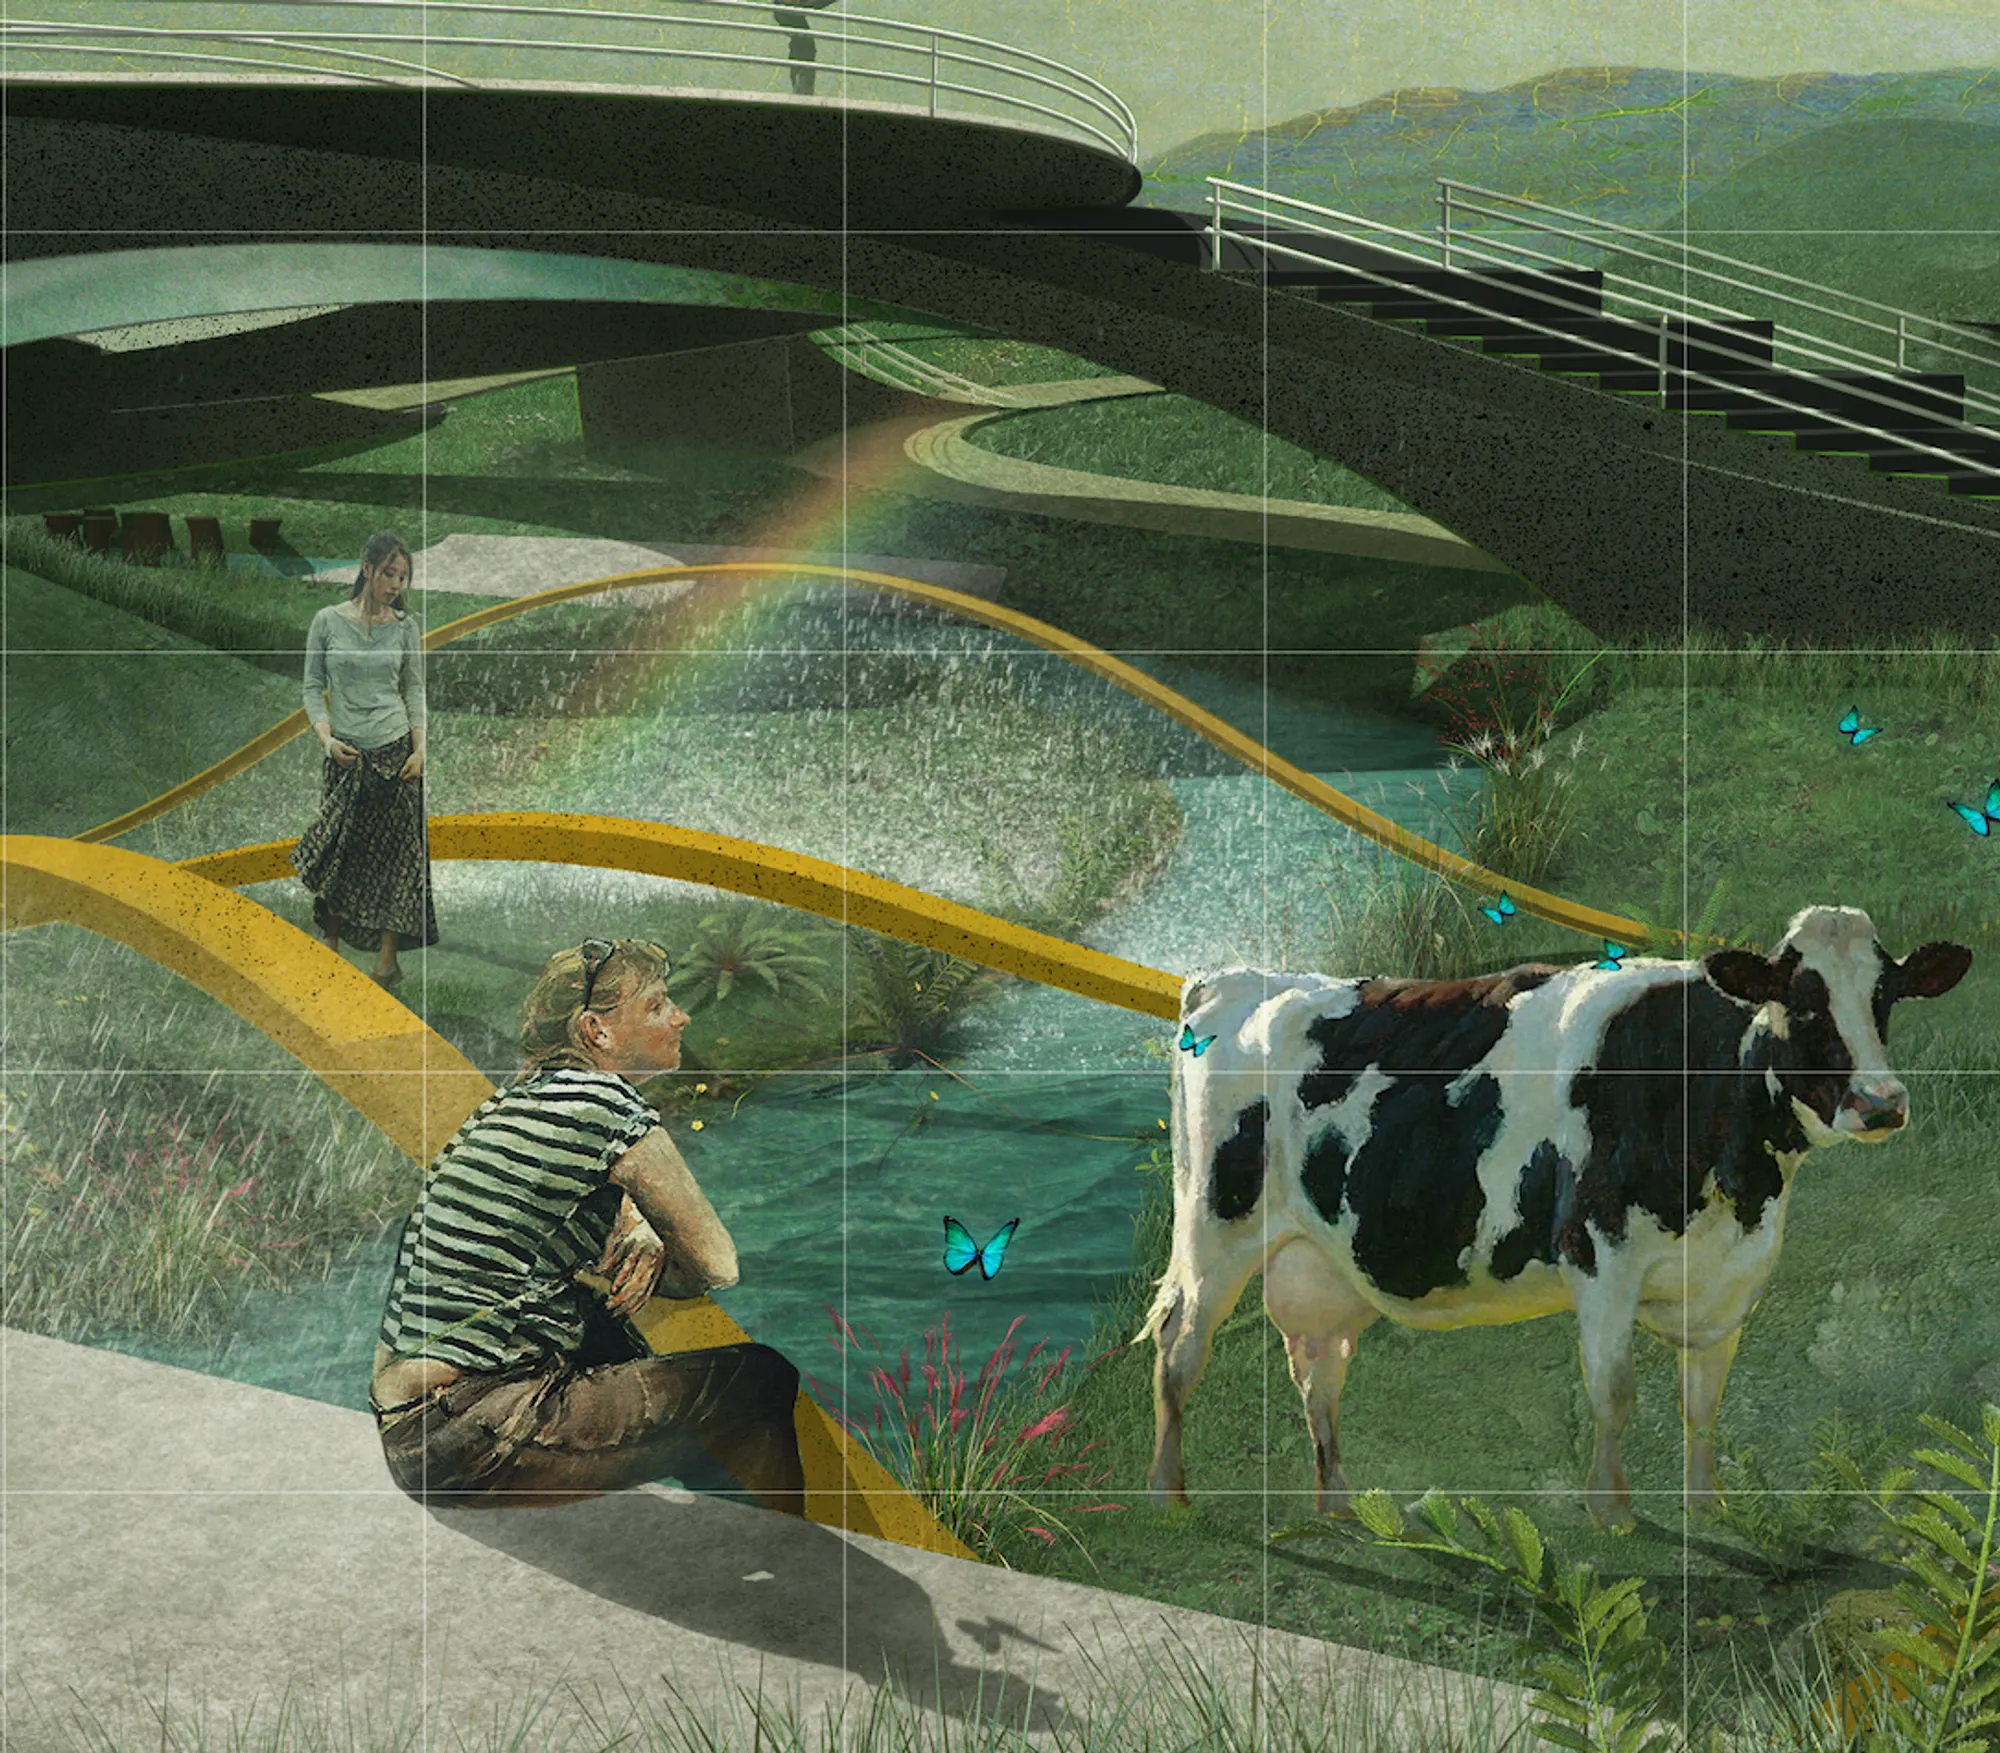
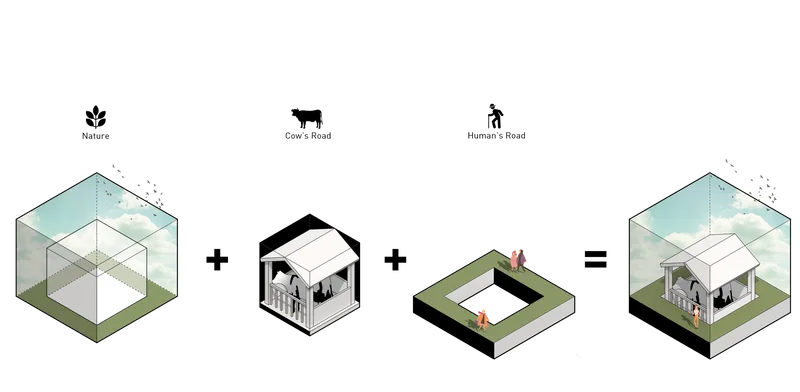
In this project, I introduced the concept of "Animal Welfare" into the design of a dairy factory, and designed a "Cowtopia" that meets the goals of ensuring cows’ physical health and emotional pleasure. Cowtopia's overall spatial strategy is based on "Cow Welfare". The spatial layout is determined by the cow’s regular schedule, the spatial form is determined by its behavior and habit, and the spatial experience is determined by its sensory and preference.
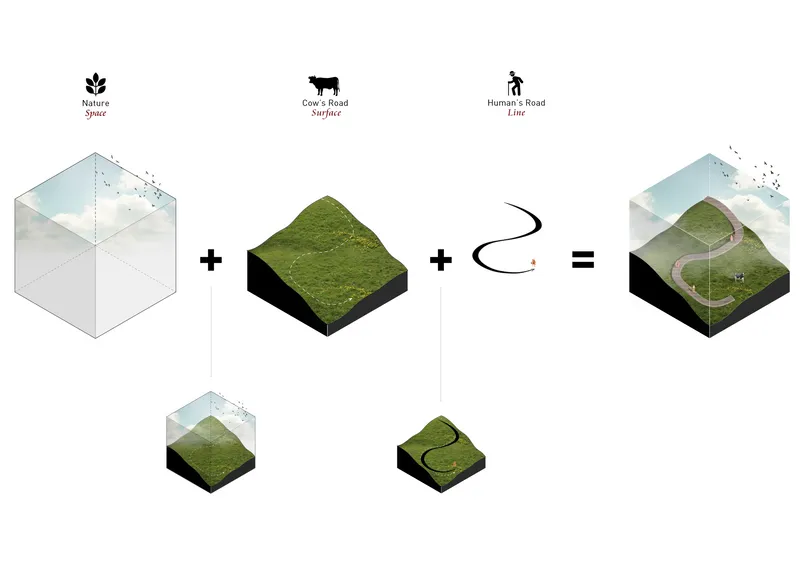
While reforming the space of the traditional dairy industry, I also reconstructed the relationship between human beings and cows. In Cowtopia, people’s path is linear - interspersed in the space as guests, and cows’ path is planar - with greater freedom. Human beings and cows transit and connect through the natural environment. Allowing cows, human beings, and the environment to be filled with positive emotions helps promote continuous and cyclical positive feedback, assist cows produce milk with higher nutritional value and larger quantities, and achieve the effect of “high-yield and high-quality” in a gentle way. At the same time, it also simplifies the management and maintenance work, freeing managers from complicated daily work.




Popular Articles
Popular articles from the community


The Ocean Hive: Sustainable Architecture for a Self-Sufficient Civilization at Sea
The Ocean Hive imagines sustainable architecture at sea, where modular habitats, algae, wave power and ocean waste sustain a growing colony.

Co-life: Sustainable Architecture for Age-Friendly Community Living
Co-life reimagines sustainable architecture for seniors through courtyards, rammed earth, shared gardens, and spaces designed for belonging.

The Earth Pod: 3D Printed Homes for Resilient Refugee Communities
The Earth Pod reimagines refugee housing through 3D printed homes made from clay, combining resilience, self-sufficiency, and rapid shelter.

Conexión: Biophilic Design Reimagines High-Rise Living in Hong Kong
Conexión reimagines high-rise living in Hong Kong through biophilic design, green facades, shared spaces, daylight, water and nature within.


Similar Reads
You might also enjoy these articles

Day and Night Park: A Time-Based Urban Newsstand in Beijing
A temporary urban newsstand in Beijing blending travel, light, and reading through poetic colors, compact form, and community-focused design.

Modernist Patio Renovation in El Masnou, Barcelona by Oliver Segura Arquitectura + Cebrià Arquitectura
Modernist patio renovation blending tradition and innovation with a movable pool, leveled floors, and Catalan materials in El Masnou.

Alto Residencial Coop: Cooperative Housing Development in Santiago de Compostela by Carbajo Barrios Arquitectos
A linear cooperative housing complex blending white volumes and perforated metal façades, enhancing community living, natural light, privacy, and urban integration.

Vil Genis School by BPA ARCHITECTURE – Massy, France
Vil Genis School in Massy, France, features sustainable design, south-facing classrooms, community integration, accessible spaces, and modern educational architecture.


Comments (0)
Please login or sign up to add comments
No comments yet. Be the first to comment!