

Culinary Architecture: The Chef’s Palette by Manasvi Vadodaria
A dynamic culinary architecture in Brooklyn blending food, culture, and community through modular design, vibrant spaces, and immersive experiences.


In contemporary urban design, the intersection of food, culture, and architecture has given rise to a new typology: culinary architecture. Moving beyond traditional food courts or marketplaces, these spaces operate as immersive cultural environments. The Chef’s Palette, an Editor’s Choice entry of The Chef’s Palette 2020, designed by Manasvi Vadodaria, exemplifies this shift by transforming dining into a spatial and social experience.
Located within the dynamic context of Brooklyn, the project positions itself as a vibrant destination where local chefs, communities, and visitors converge. Rather than treating food as a mere function, the design elevates culinary practices into a layered architectural narrative.

Concept: A Platform for Culinary Culture
The fundamental premise of The Chef’s Palette is to empower local chefs while fostering a deeper engagement with culinary arts. The building operates as a multi-layered cultural platform, where cooking, dining, learning, and social interaction coexist.
Unlike conventional dining spaces that isolate functions, this project integrates:
- Food production
- Food display and retail
- Dining and leisure
- Cultural interaction zones
This holistic approach ensures that visitors experience the entire lifecycle of food, from preparation to consumption, within a single architectural framework.
Site Strategy and Urban Integration
The site plan reveals a carefully structured response to its urban context. Positioned along a primary access road, the building creates a porous interface between the city and its internal program.
Public plazas and open access zones at the ground level invite pedestrians into the space, dissolving the boundary between exterior and interior. This permeability is critical in establishing the building as a community anchor rather than an isolated commercial entity.
Key spatial strategies include:
- A public plaza acting as a social threshold
- Clear circulation corridors connecting multiple zones
- Strategic placement of public amenities to maximize accessibility
Built Form and Massing: A Vertical Culinary Landscape
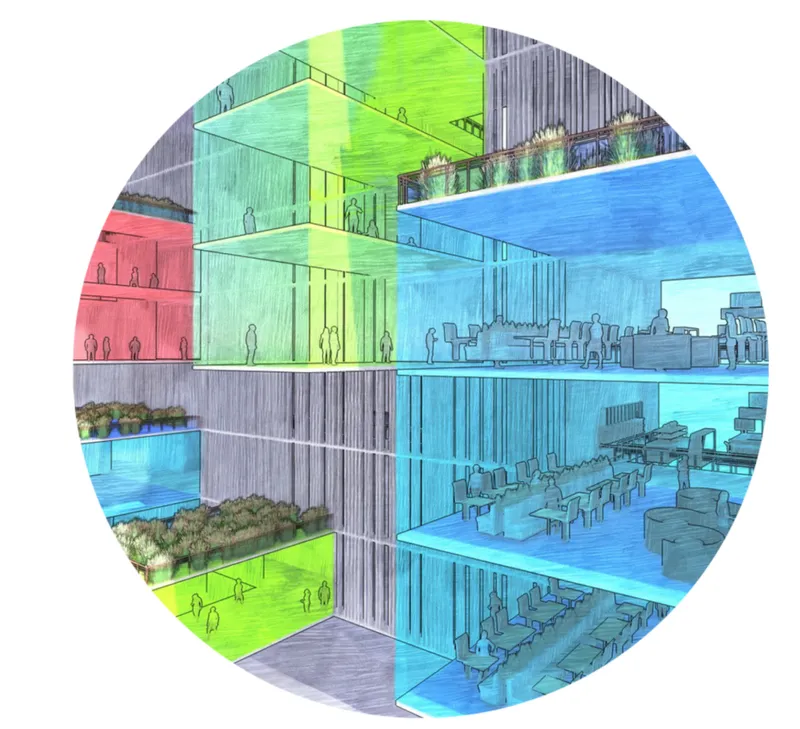
The built form is defined by a strong linear volume that is activated through modular extrusions. These protruding volumes create a dynamic façade while simultaneously housing programmatic functions such as seating areas, dining pods, and green terraces.
This approach results in a vertical culinary landscape, where each module becomes an experiential node. The colorful extrusions, as seen in the visual representations, emphasize diversity in program and activity.
The massing strategy achieves multiple objectives:
- Breaks monotony of a rigid block
- Creates visual identity within the urban fabric
- Enables outdoor and semi-outdoor experiences at different levels

Spatial Organization: Layered Experiences
The exploded isometric and sectional diagrams reveal a highly organized internal structure. The building is composed of stacked layers connected through a central circulation spine.
Programmatic Zoning
Each level is designed to host specific functions:
- Lower levels: Public engagement, exhibitions, and open food courts
- मध्य levels: Food outlets, display zones, and interactive dining
- Upper levels: Lounges, specialized dining, and terrace farming
Circulation Logic
The project integrates:
- Vertical circulation via lifts and escalators
- Linear corridors ensuring intuitive navigation
- Visual connections between levels to maintain spatial continuity
This ensures that movement through the building becomes part of the overall experience rather than a purely functional necessity.
Experiential Design: Food as Spatial Narrative
One of the most compelling aspects of The Chef’s Palette is its ability to translate culinary diversity into spatial form. The use of color-coded modules represents different food experiences, creating a visually engaging environment.
These modules act as:
- Dining pods
- Viewing decks
- Social interaction spaces
The integration of greenery within these extrusions introduces an ecological layer, enhancing user comfort while reinforcing the idea of food as a natural and cultural process.
Public Realm and Community Engagement
At its core, the project is designed as a community-driven space. The open plazas, seating areas, and exhibition zones encourage prolonged engagement rather than transient visits.
By supporting local chefs and providing them with visibility, the architecture becomes a medium for economic and cultural empowerment. This aligns with broader urban strategies that prioritize local identity over homogenized commercial experiences.
Technical and Functional Considerations
The project demonstrates a thoughtful integration of service and operational systems:
- Dedicated kitchen and storage zones
- Efficient service corridors
- Clear separation between public and back-of-house functions
This ensures that while the architecture is expressive and experiential, it remains grounded in practical functionality.
Jury Insight
Lisa Sauve, Juror, commented:
“A bold design proposal that thinks beyond the food industry to consider the entire cultural experience. Details remain to be worked out but shows promise.”
This observation highlights the project’s strength in conceptual ambition while acknowledging the potential for further refinement in execution.
The Chef’s Palette by Manasvi Vadodaria represents a progressive step in the evolution of culinary architecture. By merging food, culture, and spatial design, the project transcends traditional typologies and proposes a new model for urban engagement.
Its modular massing, layered programming, and community-centric approach position it as a forward-thinking response to contemporary urban lifestyles. More than just a place to eat, it becomes a destination to experience, interact, and connect.
In an era where architecture increasingly mediates cultural expression, The Chef’s Palette stands as a compelling example of how design can elevate everyday activities into meaningful experiences.




Popular Articles
Popular articles from the community


EW PARK: Sustainable Architecture Reimagines the Future of Urban Parking
EW PARK reimagines city parking as a modular wooden tower combining automation, solar energy, electric mobility, and adaptable urban design.

AL-JANNAH: Sustainable Architecture and Permaculture for Afghan Widows
AL-JANNAH uses sustainable architecture and permaculture to create resilient oasis of housing, learning, work and renewal for Afghan widows.

Hill & Cross Opera: Sculptural Opera House Architecture Shaped by Tallinn’s Landscape and Identity
Hill & Cross Opera reimagines opera house architecture in Tallinn through its sculptural hill, civic plaza, glass wave and a luminous cross.

Riyadh For All: Intergenerational Urban Design for Active Aging in Rabat
Riyadh For All reimagines urban design in Rabat with intergenerational co-living, adaptive courtyards, and Moroccan cultural exchange today.


Similar Reads
You might also enjoy these articles


Eco Chapel: A Green Architecture Pavilion Designed in Symbiosis with the Forest
Eco Chapel uses green architecture to weave prayer, learning and reuse into a forest pavilion shaped by modular hexagonal canopies for life.

Kaffeebühnen: Coffee Shop Architecture Designed as a Civic Stage Between Vienna’s City and Park
Kaffeebühnen turns coffee shop architecture into a civic stage, linking Vienna’s park edge, urban life, warm timber yards, and coffee craft.

Healing Façade: Sustainable Architecture for Reforestation, Community, and Sacred Ecology in Ethiopia
Healing Façade reimagines sustainable architecture as a living wall that restores soil, catches water and renews Ethiopia's forest churches.


Urban Forest: A Vertical Ecosystem for 5,000 Workers in Singapore's Changi Business Park
Radially stacked pods and layered green decks turn a 7-acre plot into 47 acres of ecological workspace projected for 2040.


Comments (0)
Please login or sign up to add comments
No comments yet. Be the first to comment!