

Cultural Architecture in Qatar: The House Between a Palm Tree and a Jujube Tree
Exploring the "House Between a Palm Tree and a Jujube Tree" in Qatar, showcasing innovative cultural architecture that integrates nature with design.


Qatar, a nation known for its rich cultural heritage and rapid modernization, has become a hub for innovative architectural projects that blend tradition with contemporary design. Among these, the "House Between a Palm Tree and a Jujube Tree" by Civil Architecture stands out as a testament to the country's commitment to cultural architecture. This project, situated in the heart of Doha, showcases how architecture can embrace and enhance the natural environment.
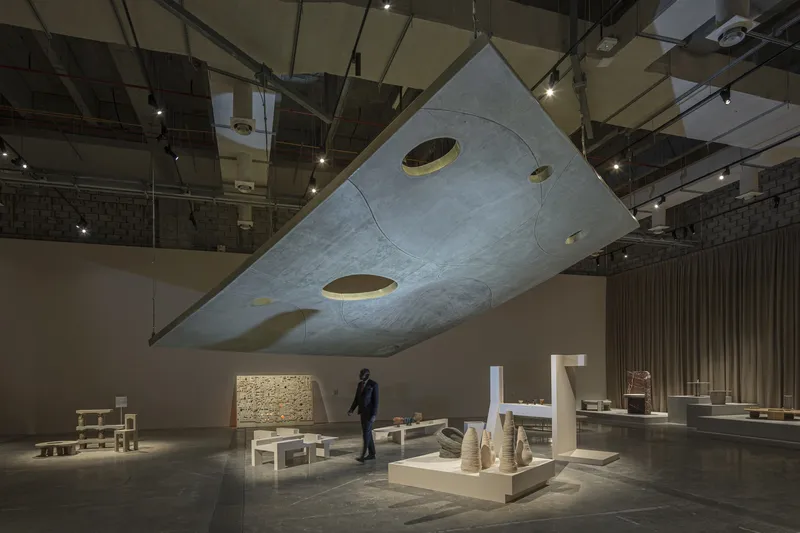

The Concept Behind the House
Integration with Nature
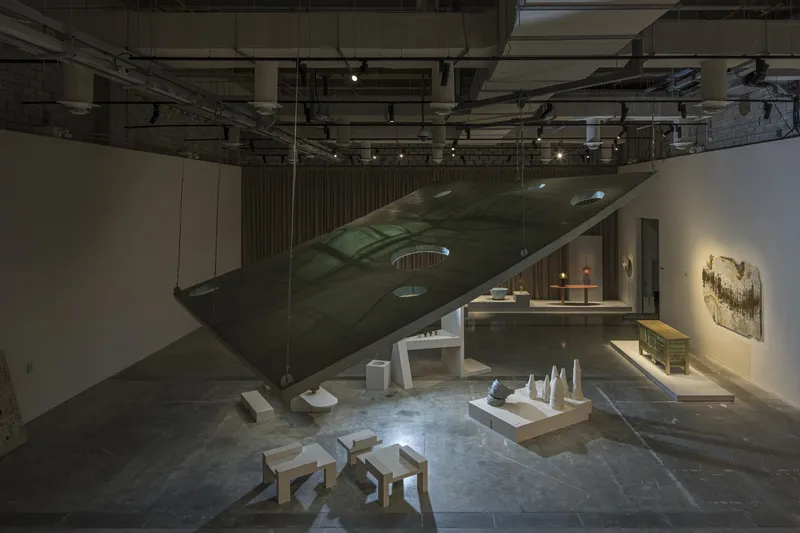
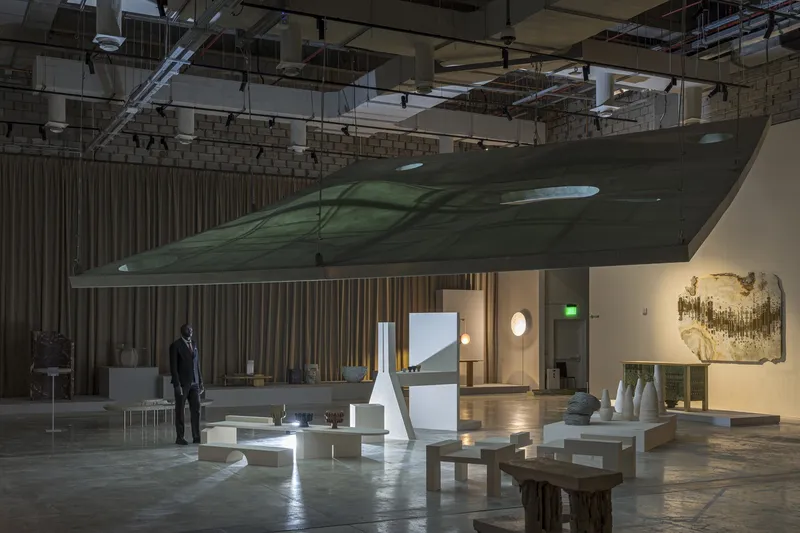
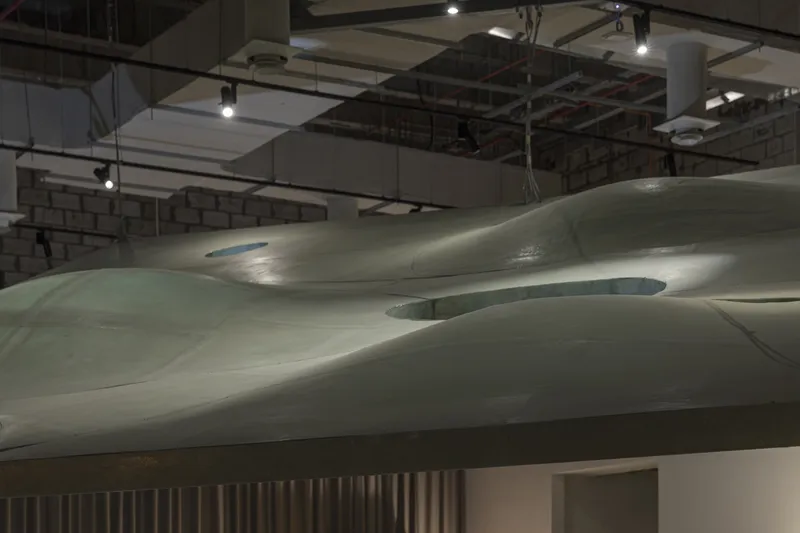
The design of the house is a direct response to its unique setting – nestled between a palm tree and a jujube tree. The architects at Civil Architecture have meticulously crafted the roof and overall structure to accommodate the growth and maintenance of these trees, ensuring a seamless blend between the built environment and nature.


Architectural Design and Functionality
The architecture goes beyond aesthetics, serving practical functions related to the care of the surrounding garden. The roof's form facilitates the clearance of leaves, trimming of branches, and collection of fruit, showcasing a design that is both beautiful and functional.
Cultural Significance and Family Life
Summer and Winter Life
The project explores the dynamics of summer and winter living in Qatar, using the architecture of the guesthouse to delve into the family's relationship with their garden. This approach offers insights into how seasonal changes influence architectural design and usage in the region.
A Reflection of Qatari Culture
The house represents a microcosm of Qatari culture, where family and nature play pivotal roles. By focusing on the interaction between the building, its inhabitants, and the natural elements, the project highlights the importance of cultural values in architectural design.

The Role of Civil Architecture
Civil Architecture, the firm behind this innovative project, has demonstrated a keen understanding of the cultural and environmental context of Qatar. Their work on the "House Between a Palm Tree and a Jujube Tree" exemplifies the potential of architecture to create spaces that are deeply rooted in local traditions and natural landscapes.


The Future of Cultural Architecture in Qatar
As Qatar continues to evolve, projects like the "House Between a Palm Tree and a Jujube Tree" serve as benchmarks for future developments in cultural architecture. This project not only contributes to the architectural landscape of Qatar but also offers valuable lessons on integrating cultural heritage and natural elements into modern design. The ongoing exploration of cultural architecture in Qatar is a journey towards creating spaces that honor the past while embracing the future.v


All photographs are work of Laurian Ghinitoiu




Popular Articles
Popular articles from the community


The Ocean Hive: Sustainable Architecture for a Self-Sufficient Civilization at Sea
The Ocean Hive imagines sustainable architecture at sea, where modular habitats, algae, wave power and ocean waste sustain a growing colony.

EW PARK: Sustainable Architecture Reimagines the Future of Urban Parking
EW PARK reimagines city parking as a modular wooden tower combining automation, solar energy, electric mobility, and adaptable urban design.

AL-JANNAH: Sustainable Architecture and Permaculture for Afghan Widows
AL-JANNAH uses sustainable architecture and permaculture to create resilient oasis of housing, learning, work and renewal for Afghan widows.

Riyadh For All: Intergenerational Urban Design for Active Aging in Rabat
Riyadh For All reimagines urban design in Rabat with intergenerational co-living, adaptive courtyards, and Moroccan cultural exchange today.


Similar Reads
You might also enjoy these articles


Hodi-Mandai Geram
Project Function: Preservation and revitalization of the Intangible heritage and socio-spatial identity of the Hodi by Housing, Cultural Memory Center, Sacred Grove, landscape, local tourism economy


Olio Towers: A Mid-Rise for Performers That Fuses Housing, Rehearsal, and Stage
Located blocks from Houston's Theater District, this modular tower stacks living units around a central performance atrium.

Oasis: Modular Green Housing Carved into Dhaka's Urban Fabric
A shortlisted Plugin Housing entry reclaims unauthorized settlements in Dhaka with stepped concrete volumes, green roofs, and ventilation-driven design.

Black Hole: A Floating Megastructure for the Post-Physical Era
Emiliano Mazzarotto envisions a spherical, self-scaling arena where e-sports, digital hotels, and holographic stadiums replace traditional public space.


Explore Arabic Architecture Competitions
Discover active competitions in this discipline



Challenge to reimagine the Iron Throne


Photograph architecture without architects


Illustrate the lost glory of Angkor Wat - Render Challenge


Design challenge to reuse E-waste
Comments (0)
Please login or sign up to add comments
No comments yet. Be the first to comment!