
Curonians Houses: Modern Coastal Living Inspired by Baltic Traditions
Curonians Houses by Devyni Architektai blend Baltic coastal tradition and modern design, featuring wooden terraces, panoramic views, sustainable materials, and dune-integrated landscaping.


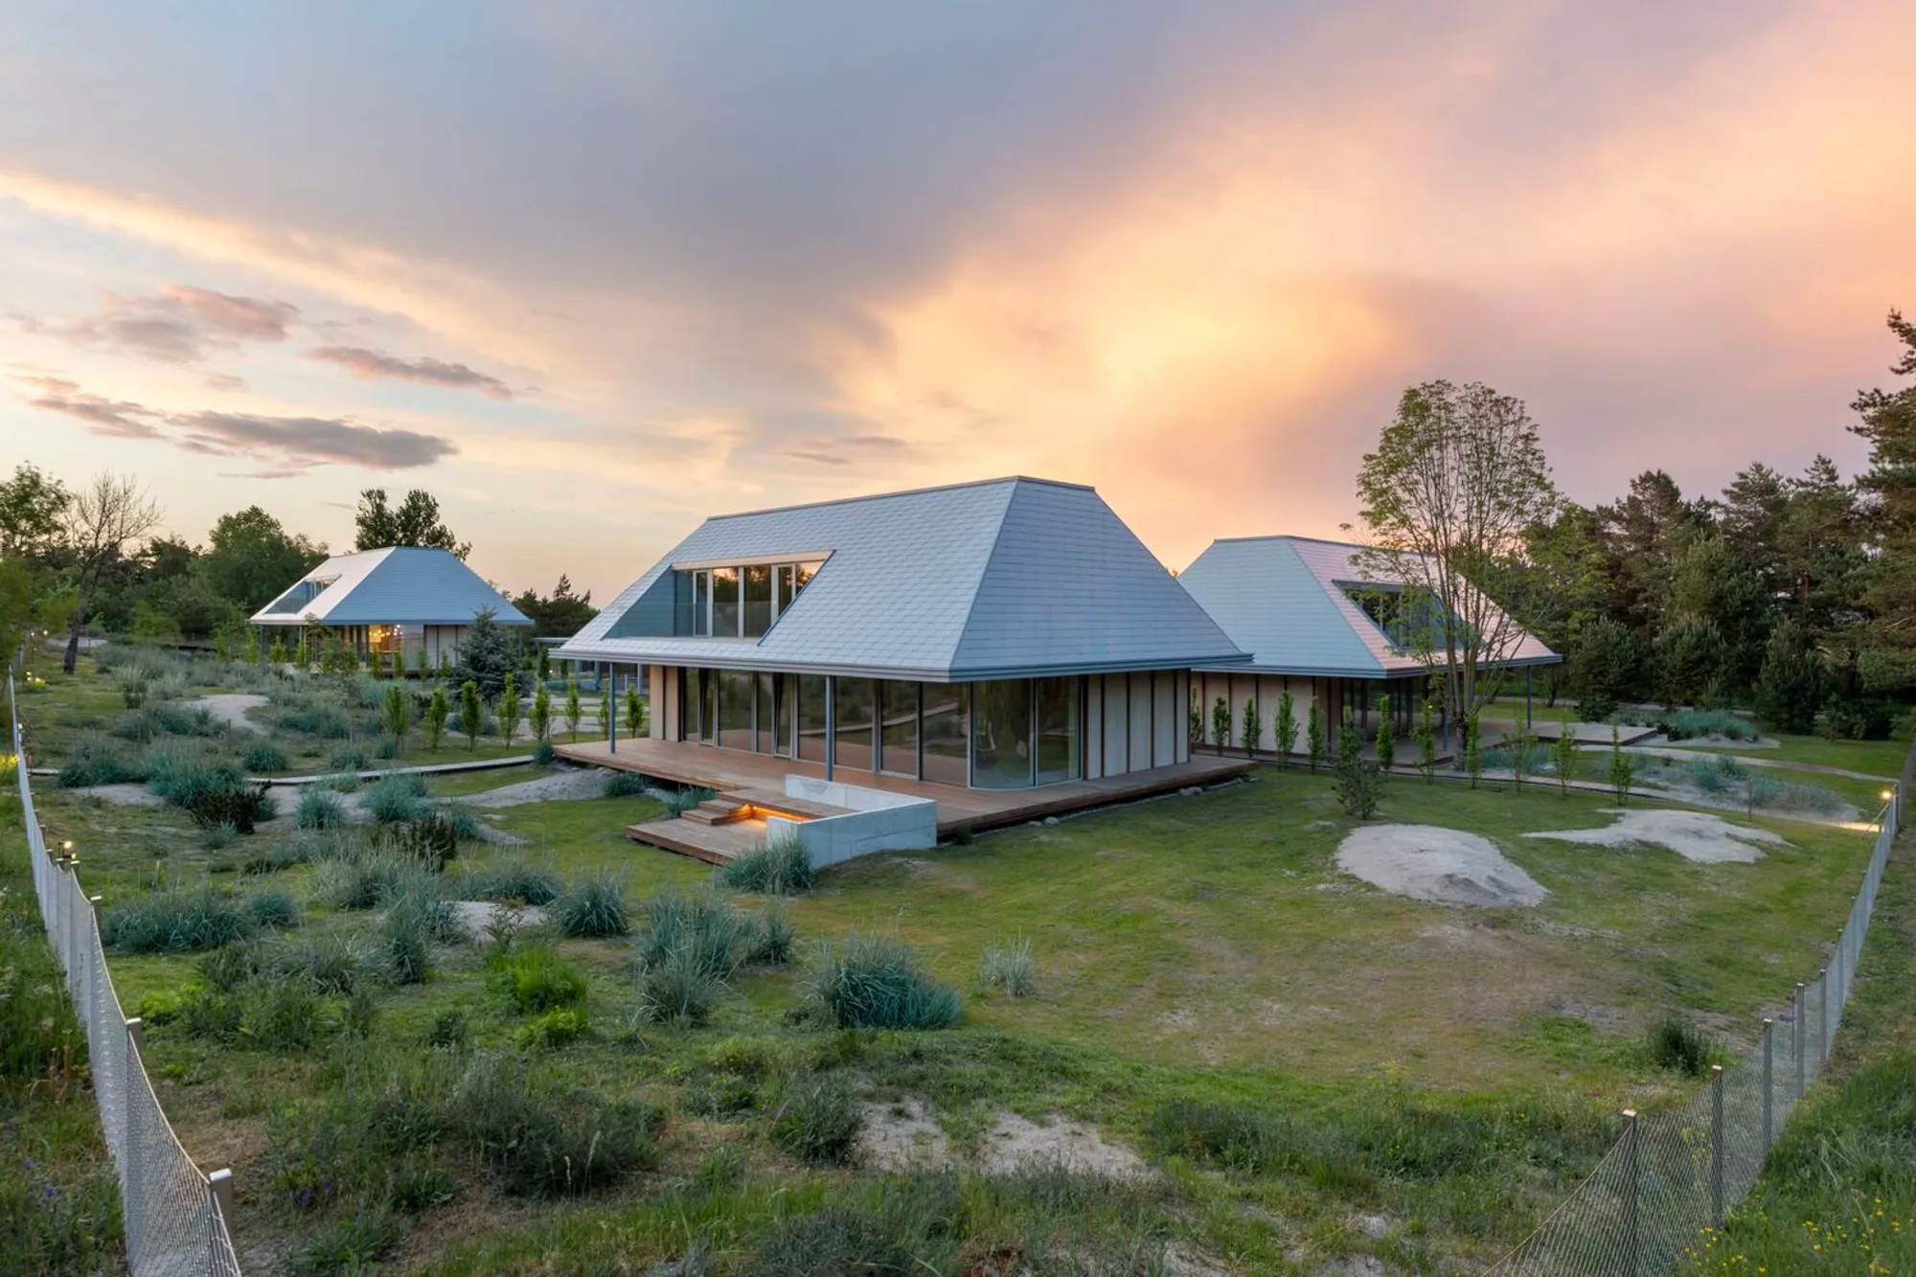
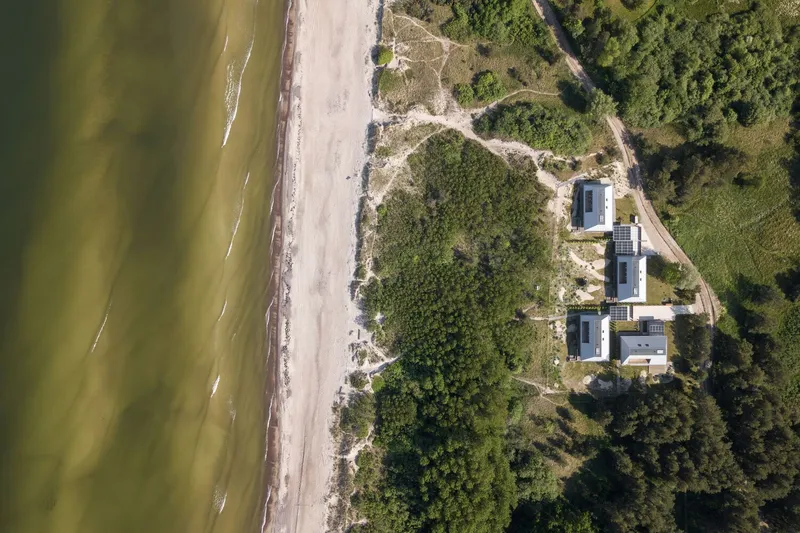
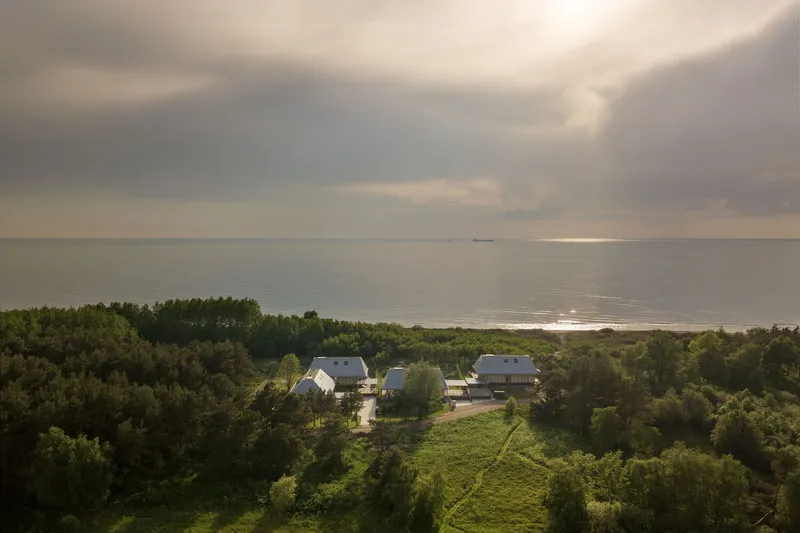
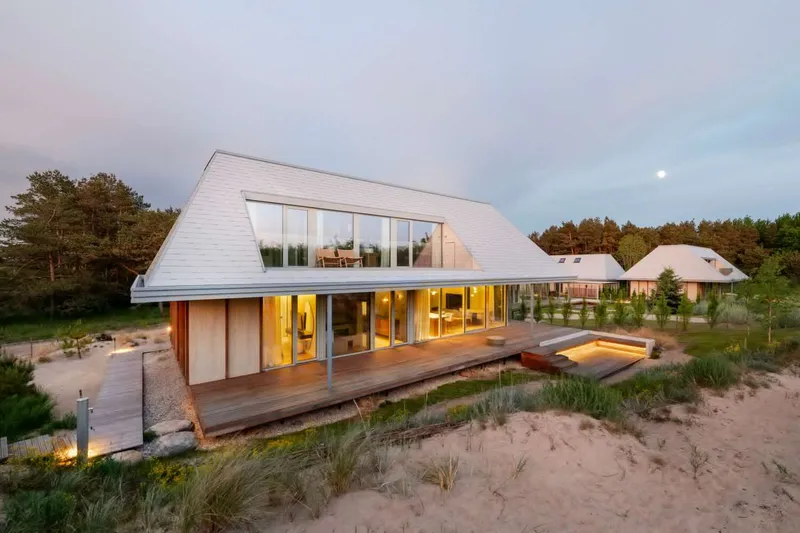
Located on the scenic coast of the Baltic Sea in Klaipėda, Lithuania, the Curonians Houses by Devyni Architektai (2023) present a harmonious blend of traditional architectural heritage and contemporary design. Spanning 165 m², this small residential complex reinterprets the iconic Curonian architectural style, creating a modern village that fosters a sense of community while maintaining privacy and respectful distances between neighbors.
Architectural Concept and Design
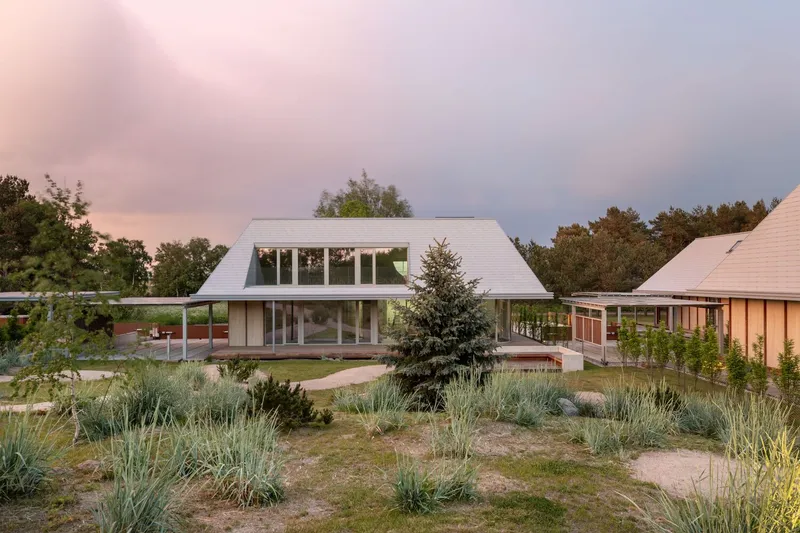
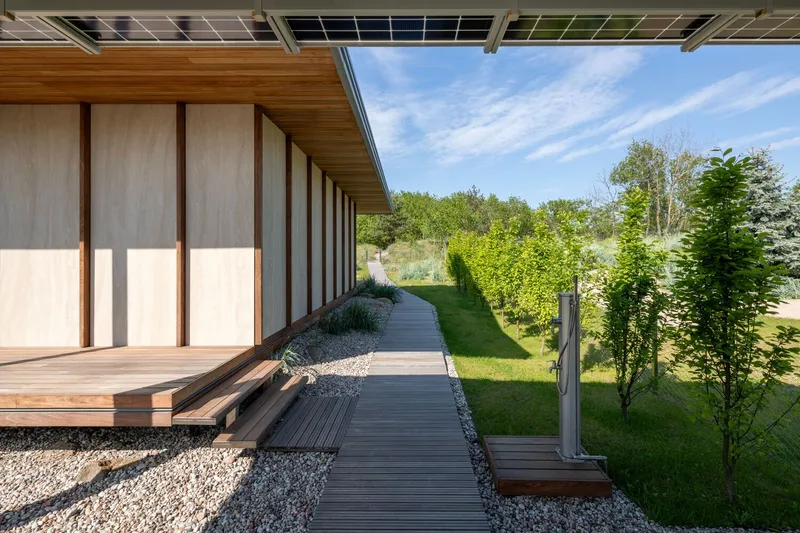
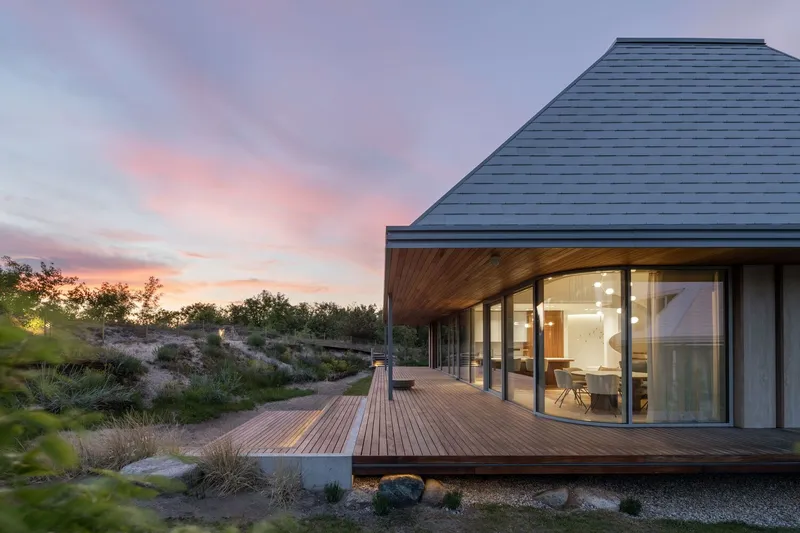
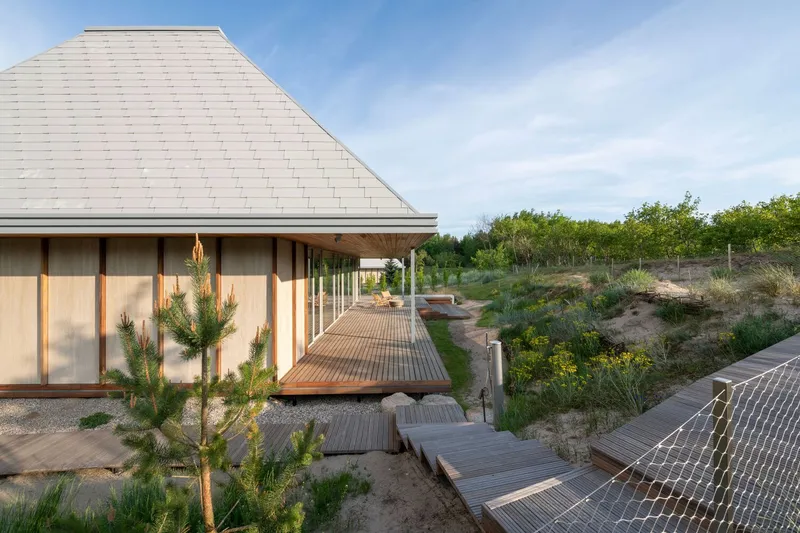
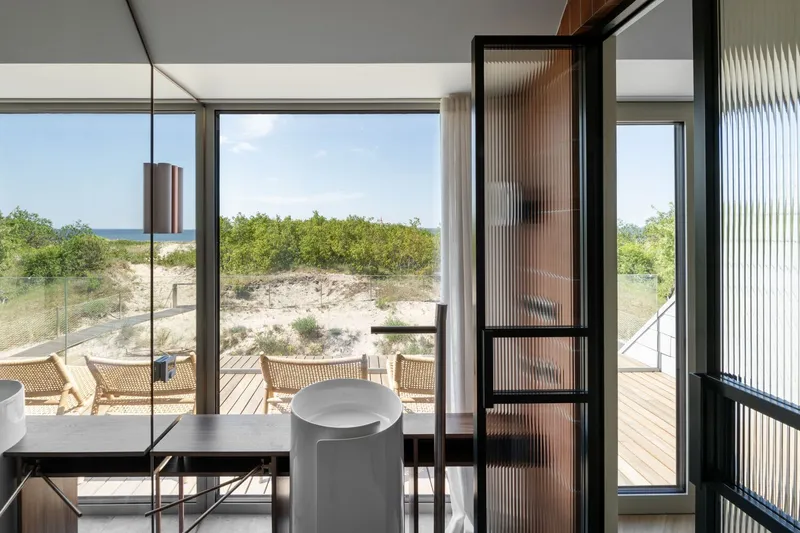
The design draws inspiration from the region’s fisherman houses, featuring elongated rectangular plans and large, sloped roofs that echo the vernacular architecture of the Baltic coast. The buildings’ terraces hover above the ground, minimizing environmental impact and enhancing the connection to nature. Expansive windows capture panoramic views of the sea and surrounding forest, while balconies provide intimate outdoor spaces for residents to enjoy the coastal landscape.
Materials and Sustainability
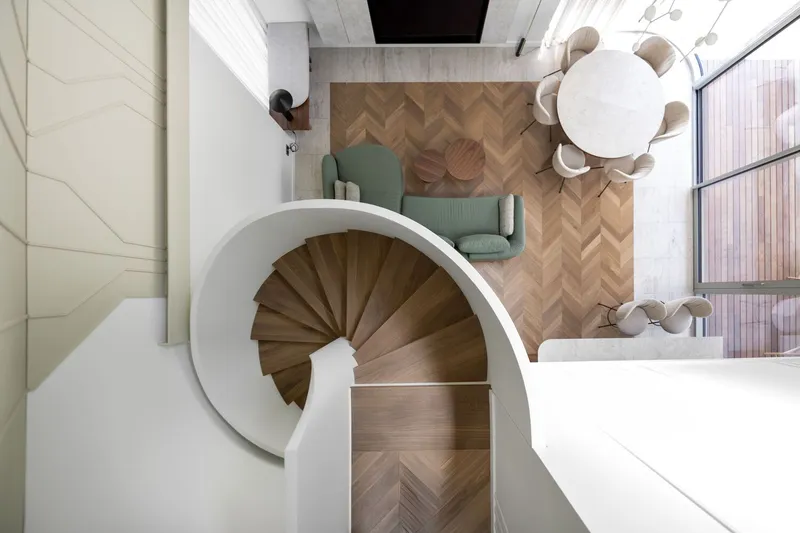
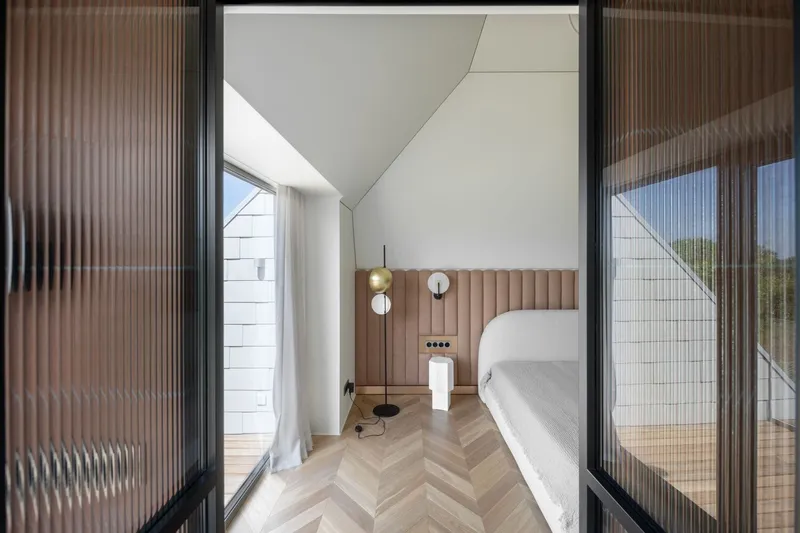
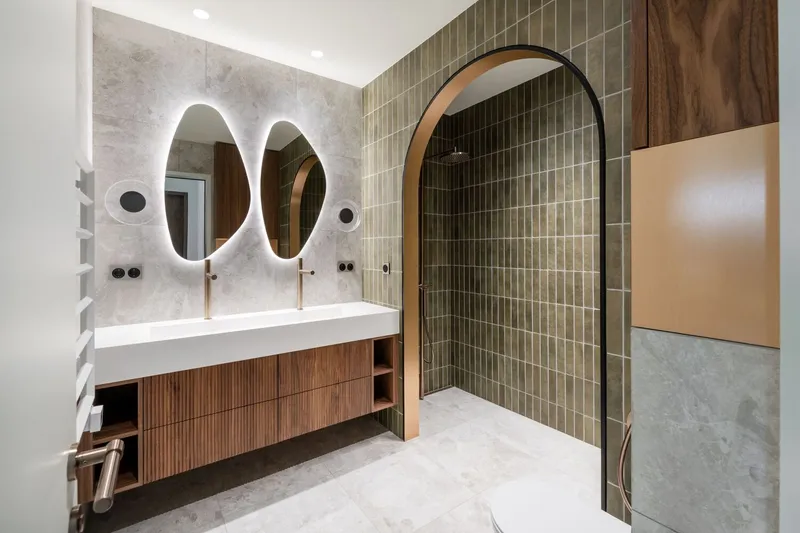
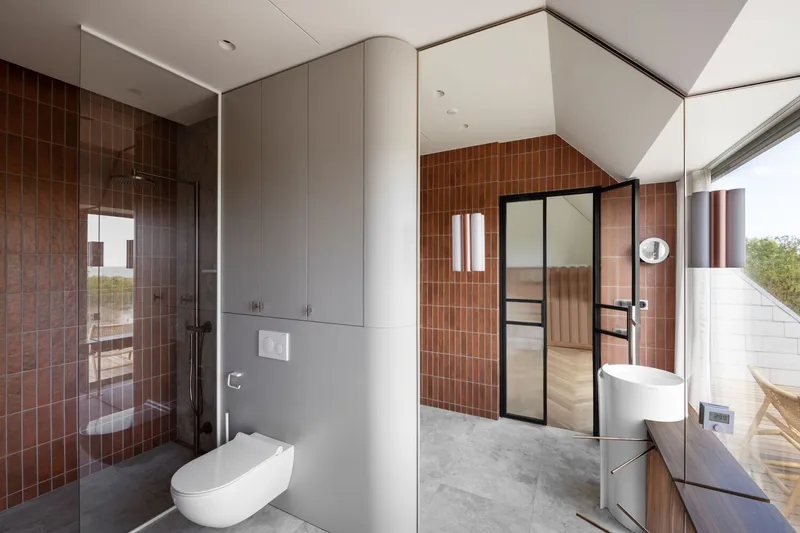
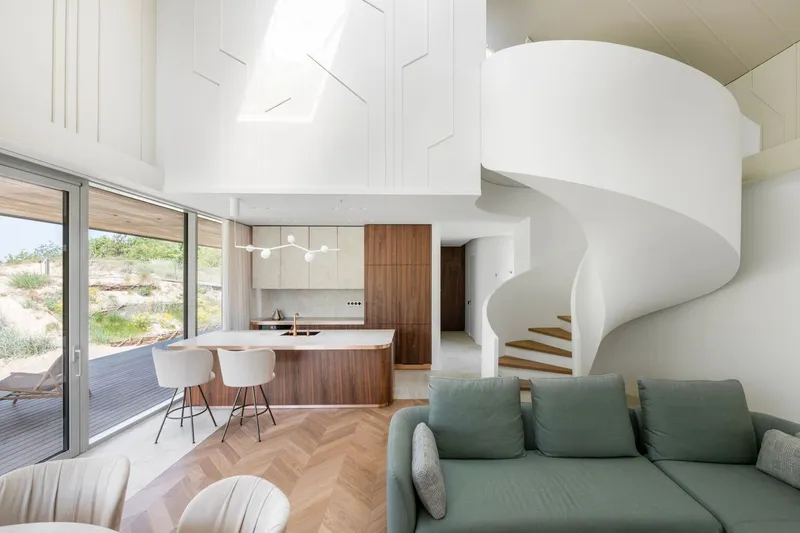
Durability and aesthetics guide the choice of materials. Modern facade materials, complemented by natural wood boards for outdoor floors and ceilings, are designed to weather naturally under sun, wind, and rain, further blending the structures with their environment. Interior spaces feature high-quality fittings and furniture from Axor, B&B Italia, Budhouse, Cedral, Laminam, Rolf Benz, and Schüco, ensuring contemporary comfort and style.
Landscape Integration
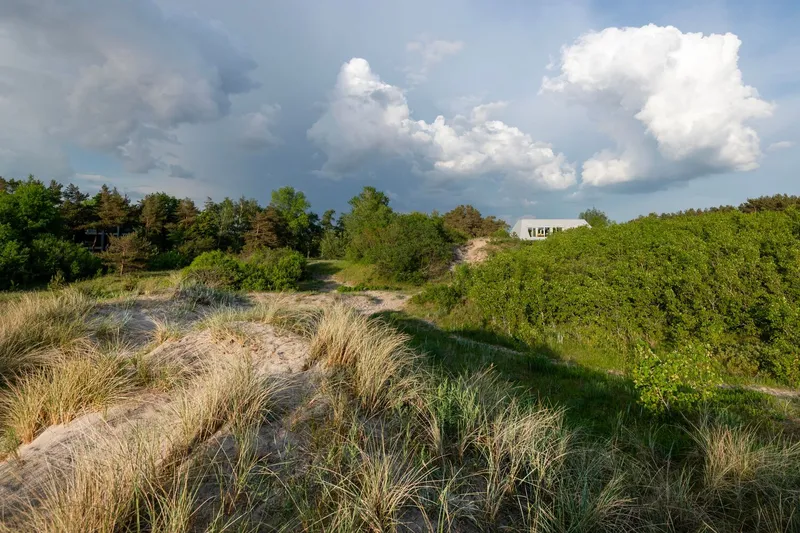
The surrounding landscape has been thoughtfully restored, with damaged dunes revitalized and native dune plants cultivated. Decorative flower beds were intentionally avoided to preserve the natural ecosystem. Wooden paths extend existing dune trails, guiding residents and visitors through the terrain without disrupting it. Fencing draws from the coastal fishing village tradition, using stainless steel mesh reminiscent of fisherman's nets, light, transparent, yet secure.
Community and Coastal Lifestyle
By balancing privacy and connectivity, Curonians Houses fosters a small, tight-knit community where residents can enjoy both solitude and social interaction. The project celebrates the Baltic coast’s natural beauty while respecting local traditions, offering a modern interpretation of historical architecture that feels both authentic and sustainable.
All photographs are works of
Leonas Garbačauskas




Popular Articles
Popular articles from the community


Co-Life: Senior Housing Design That Reconnects Older Adults With the City
Co-Life reimagines senior housing design through healing gardens, shared streets, workshops, and a sustainable community across generations.

Hill & Cross Opera: Sculptural Opera House Architecture Shaped by Tallinn’s Landscape and Identity
Hill & Cross Opera reimagines opera house architecture in Tallinn through its sculptural hill, civic plaza, glass wave and a luminous cross.

The Musturak Paradise: Senior Living Architecture for a Connected Future in Temara, Morocco
The Musturak Paradise reimagines senior living architecture in Temara via private homes, social spaces, culture, community, and shared care.

Conexión: Biophilic Design Reimagines High-Rise Living in Hong Kong
Conexión reimagines high-rise living in Hong Kong through biophilic design, green facades, shared spaces, daylight, water and nature within.


Similar Reads
You might also enjoy these articles


FAMM Arquitectura Organizes Ten Villas Around Courtyards and Jungle in Nosara, Costa Rica
El Molino pairs two elongated volumes with deep overhangs and timber louvers to build a compact coastal community five minutes from the beach.

Oscar Niemeyer's Ibirapuera Park Pavilions Define São Paulo's Cultural Identity in Concrete and Curve
A constellation of modernist volumes set within São Paulo's most important urban park, conceived for the city's 400th anniversary in 1954.

How Henri Picq's 1889 Paris Pavilion Traveled 11,000 Kilometers to Become Santiago's Artequín Museum
A prefabricated iron and glass pavilion built for the Paris Universal Exposition found a second life as a children's art museum in Chile.

Sanjay Puri Architects Wraps a Jaipur Office Tower in Capsule-Shaped Green Buffers
A nine-level climate-responsive workplace near Jaipur Airport uses stacked planter terraces and aluminium screens to fight 40°C heat.


Explore Architecture Competitions
Discover active competitions in this discipline



Challenge to reimagine the Iron Throne


Photograph architecture without architects


Illustrate the lost glory of Angkor Wat - Render Challenge


Design challenge to reuse E-waste
Comments (0)
Please login or sign up to add comments
No comments yet. Be the first to comment!