

D-Day Museum in Arromanches-les-Bains by Projectiles: Preserving History Through Architecture
The D-Day Museum in Arromanches-les-Bains by Projectiles blends historical preservation, landscape integration, and innovative architecture, honoring WWII memory and Mulberry B remnants.


The D-Day Museum, located in Arromanches-les-Bains, France, stands as a powerful tribute to one of the most pivotal events of the Second World War. Originally established as the first museum dedicated to the D-Day landings, the museum entered a new chapter in 2024 with the unveiling of a thoughtfully designed building by Projectiles. This contemporary architectural intervention underscores the museum's enduring mission: preserving memory, sharing historical knowledge, and honoring the duty of remembrance even as the physical remnants of the Mulberry B artificial port gradually fade.

A Landscape Museum Integrated with Its Context
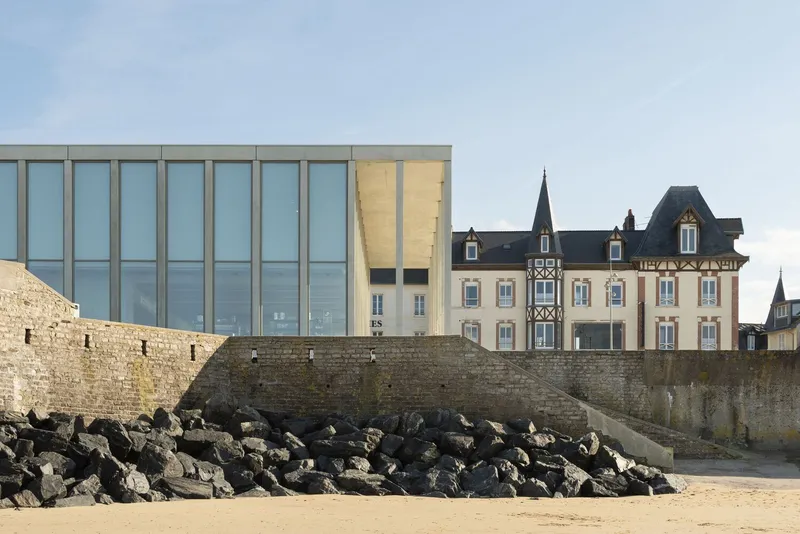
The museum’s design emphasizes a profound relationship with the surrounding landscape, positioning it as an observatory that frames the historical coastline in compelling ways. Conceptualized as part of a broader museum system stretching from cliff to cliff and encompassing the village horizon, the building’s five façades offer multiple viewpoints that engage visitors with the environment. The forecourt invites contemplation of the tidal spectacle, revealing vestiges of the wartime structures, while a newly designed eastern wooded public space connects harmoniously with the Place du 6 juin 1944, creating continuity between the museum and its historic surroundings.
Architectural Expression: Volumetry, Vistas, and Constructive Rigor
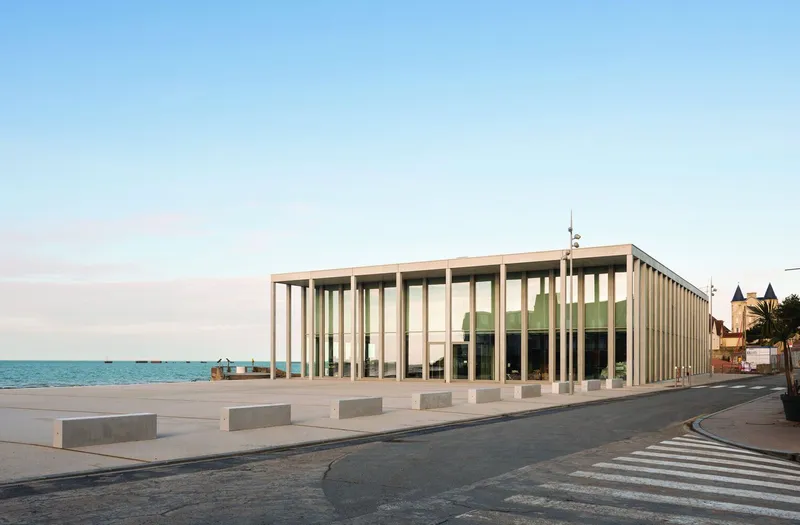
The museum's architectural language is defined by simple, rigorous volumetry and a focus on visual continuity between interior and exterior spaces. The building functions as a “horizon museum,” where views of the landscape are crucial from every level.
- On the ground floor, the public square and street seamlessly extend into the museum, creating an integrated experience.
- The first floor showcases collections, maps, and artifacts while maintaining a strong visual dialogue with the maritime horizon.
- On the roof, architectural elements such as façades, gallery walls, and projections dissolve, enhancing the immersive encounter with the site.
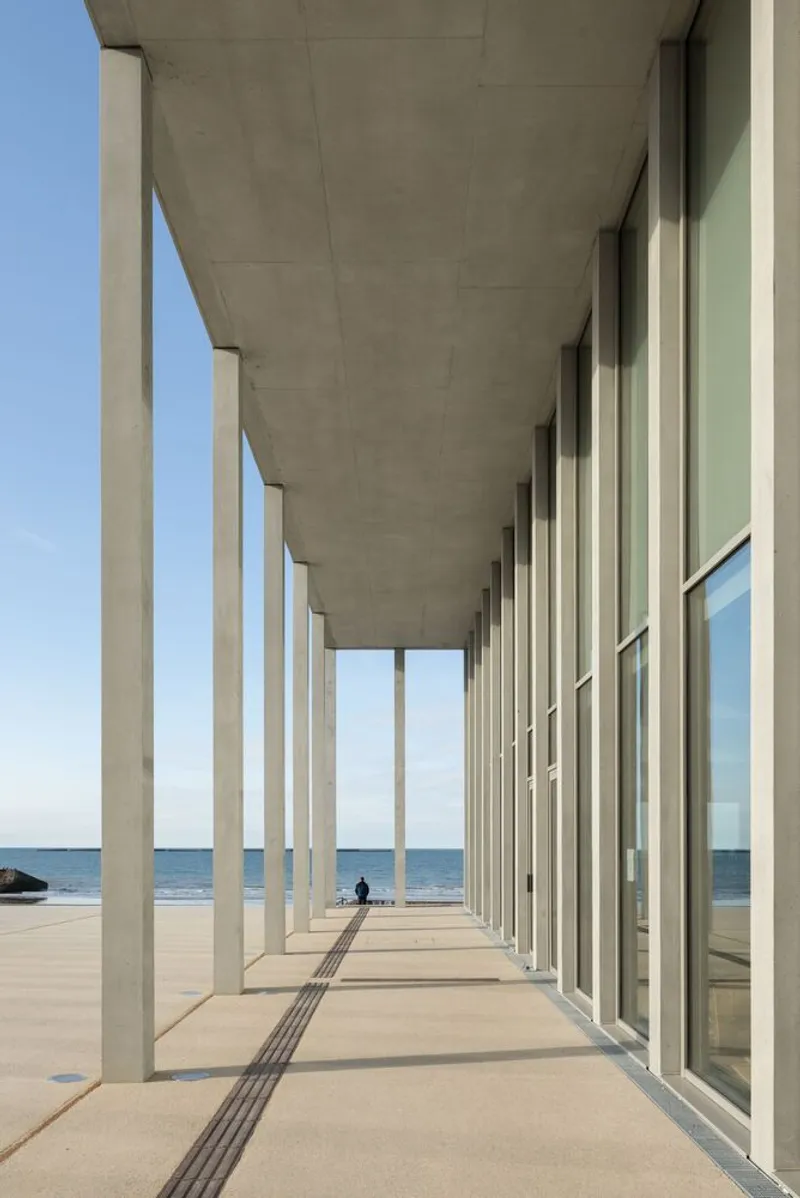
A striking awning, measuring 4 meters deep and 8 meters high, spans the building’s length. The periphery is defined by prefabricated, light-colored concrete columns, echoing the engineering ingenuity of Mulberry B's modular caissons. Large glazed frames fill the concrete exoskeleton, allowing abundant natural light while maintaining a robust structural presence.


Exhibition Design: From History to Horizon
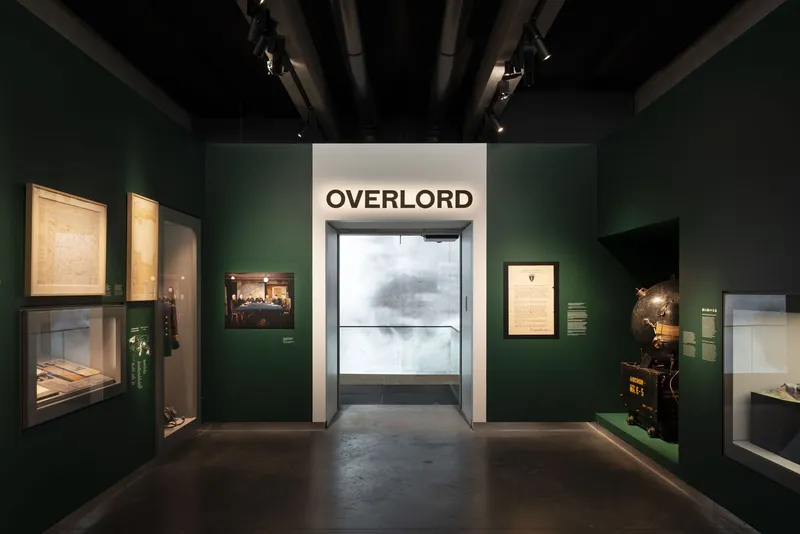
Visitors experience the museum through a carefully choreographed path that begins at the Place du 6 juin 1944 and the shoreline promenade, straddling land and sea. A longitudinal fracture, 16 meters long and 4 meters wide, structures each level’s plan and mirrors the proportions of the Phoenix caissons. Inside, a floating footbridge introduces the visitor to the narrative, connecting the prefabricated concrete structure with the museum’s spatial journey.
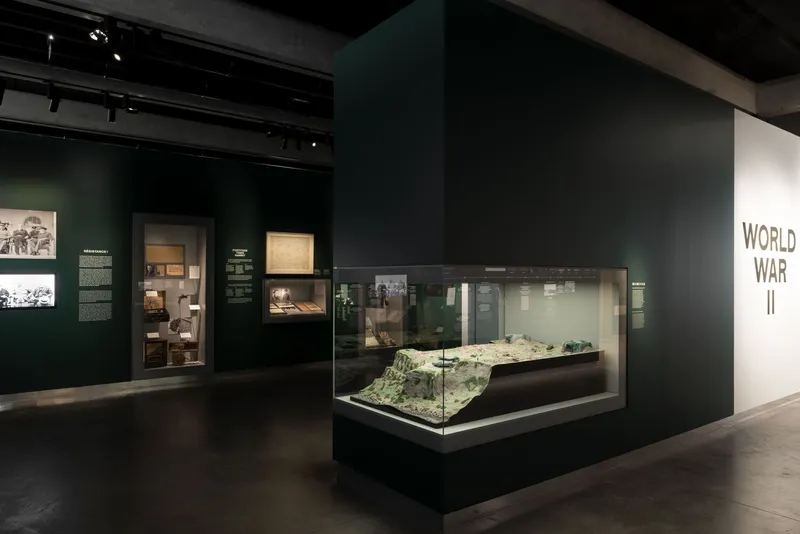
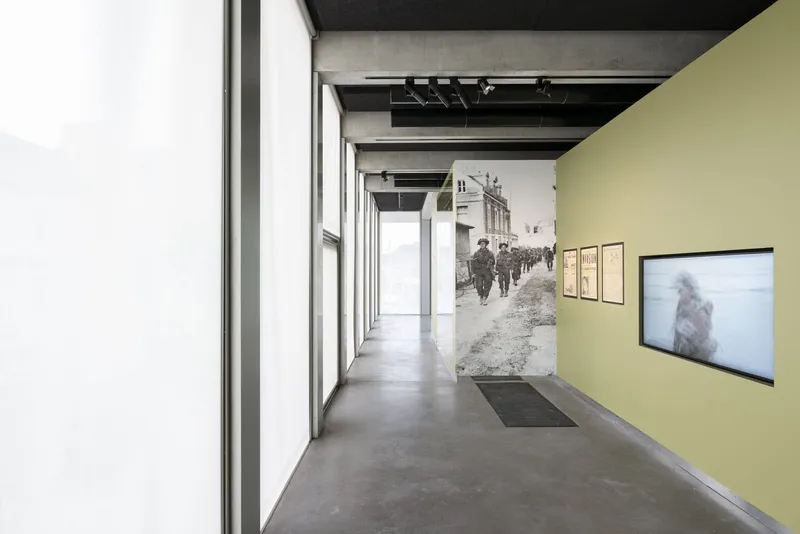
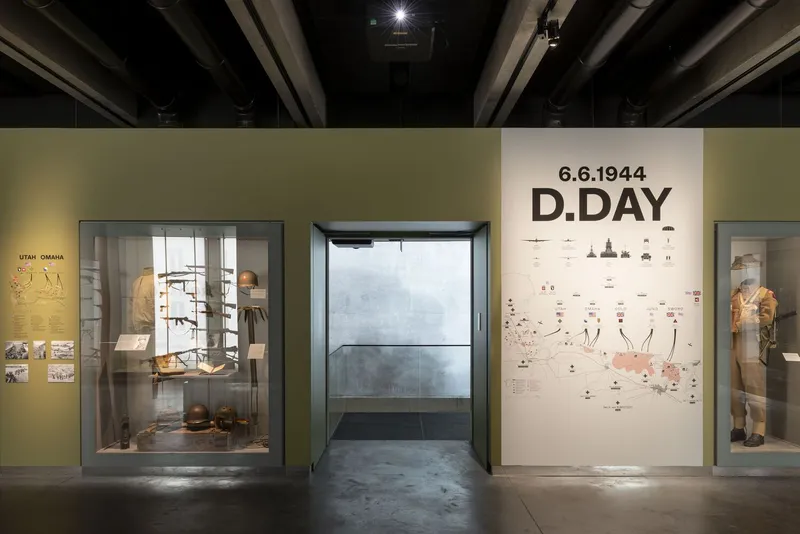
The exhibition unfolds in chronological and thematic sequences, tracing the outbreak of World War II through to the liberation. The ground floor immerses visitors in a multi-level room with a subdued atmosphere, screening an introductory film that contextualizes the museum’s purpose. The first floor strengthens the connection to the historical site, offering panoramic views of the Mulberry B remnants and the surrounding sea, forging a dialogue between memory, architecture, and landscape.


Conclusion: Architecture as Memory Keeper
The D-Day Museum by Projectiles is more than a repository of artifacts; it is a landmark that harmonizes architectural innovation with historical preservation. Its design honors the past while offering a contemporary framework for reflection, education, and remembrance. By blending precise volumetry, landscape integration, and constructive elegance, the museum embodies a lasting tribute to history and memory along the Normandy coast.


All photographs are works of
Antoine Cardi




Popular Articles
Popular articles from the community


Riyadh For All: Intergenerational Urban Design for Active Aging in Rabat
Riyadh For All reimagines urban design in Rabat with intergenerational co-living, adaptive courtyards, and Moroccan cultural exchange today.

The Earth Pod: 3D Printed Homes for Resilient Refugee Communities
The Earth Pod reimagines refugee housing through 3D printed homes made from clay, combining resilience, self-sufficiency, and rapid shelter.

AL-JANNAH: Sustainable Architecture and Permaculture for Afghan Widows
AL-JANNAH uses sustainable architecture and permaculture to create resilient oasis of housing, learning, work and renewal for Afghan widows.

The Musturak Paradise: Senior Living Architecture for a Connected Future in Temara, Morocco
The Musturak Paradise reimagines senior living architecture in Temara via private homes, social spaces, culture, community, and shared care.


Similar Reads
You might also enjoy these articles


FAMM Arquitectura Organizes Ten Villas Around Courtyards and Jungle in Nosara, Costa Rica
El Molino pairs two elongated volumes with deep overhangs and timber louvers to build a compact coastal community five minutes from the beach.

Oscar Niemeyer's Ibirapuera Park Pavilions Define São Paulo's Cultural Identity in Concrete and Curve
A constellation of modernist volumes set within São Paulo's most important urban park, conceived for the city's 400th anniversary in 1954.

How Henri Picq's 1889 Paris Pavilion Traveled 11,000 Kilometers to Become Santiago's Artequín Museum
A prefabricated iron and glass pavilion built for the Paris Universal Exposition found a second life as a children's art museum in Chile.

Sanjay Puri Architects Wraps a Jaipur Office Tower in Capsule-Shaped Green Buffers
A nine-level climate-responsive workplace near Jaipur Airport uses stacked planter terraces and aluminium screens to fight 40°C heat.


Explore Architecture Competitions
Discover active competitions in this discipline



Challenge to reimagine the Iron Throne


Photograph architecture without architects


Illustrate the lost glory of Angkor Wat - Render Challenge


Bring back Drive In's
Comments (0)
Please login or sign up to add comments
No comments yet. Be the first to comment!