

Daiki Awaya Places a Wooden Island at the Heart of a Yokohama Apartment for Two Couples
A 75-square-meter renovation in Yokohama uses a freestanding tatami volume and curtains to negotiate privacy and openness.

Living with another couple is one of architecture's more delicate briefs. The spatial contract has to accommodate intimacy, solitude, sociability, and the sheer messiness of daily routines, all within a footprint that rarely exceeds a generous studio. For room206 Apartment, Daiki Awaya renovated a 75-square-meter unit in Yokohama by gutting the existing partitions and inserting a single island-shaped volume near the center of the plan. The move is deceptively simple: one object reorganizes every relationship in the apartment.
What makes this project worth studying is the discipline of the gesture. Rather than subdividing the floor into a warren of small rooms, as the original layout apparently did, the design condenses privacy into a freestanding wooden box with rounded corners, a raised tatami platform, and an arched opening. The rest of the apartment flows around it. A curtain track follows the box's curve, so the bedroom can either merge with the living and kitchen areas or seal itself off entirely. The result is a home that feels twice its size when open and genuinely secluded when closed.
The Island as Organizer


The central volume does far more work than just housing a bedroom. It generates a side corridor that creates a straight path from the entrance to the living room, and it pushes the kitchen and workspace toward the apartment's characteristic bay window on the east side. By absorbing the bedroom into a compact, island-like form, Awaya frees the perimeter walls from having to carry partition duties. Timber shelving grids and a low media console line the remaining walls, turning what would otherwise be leftover space into functional storage.
The exposed concrete ceiling overhead reinforces the loft-like openness. Leaving the slab and beams visible adds height and a raw industrial quality that contrasts with the warmth of the wood joinery below. It is a common move in Japanese apartment renovations, but here it works especially well because the island's soft, rounded geometry prevents the concrete from feeling cold or unfinished.
Tatami Platform and the Arched Opening
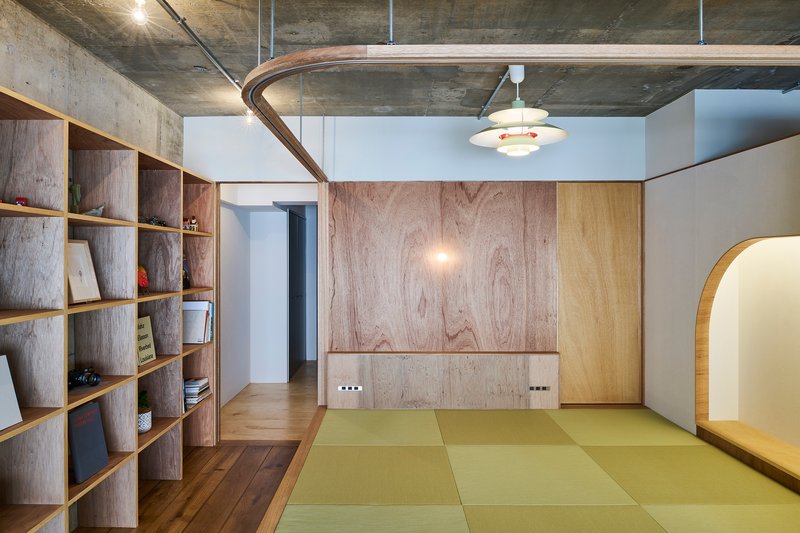


The raised tatami platform inside the island is the apartment's most intimate space. Framed by an arched timber opening, it reads as a room within a room, a kind of domestic alcove that can serve as a sleeping area, a reading nook, or a place to sit on the floor and share a meal. The arch is a generous curve rather than a pointed one, softening the transition between the kitchen and dining zone and the private interior.
Elevating the tatami surface a few steps above the oak flooring creates a subtle threshold without a door. You step up into a different mode of dwelling. The detail where the reclaimed oak boards in varied tones meet the curved edge of the tatami platform is worth noting: the junction is clean but not fussy, and it gives the floor a handmade quality that resists the sterile uniformity of most renovation finishes.
Curtains as Architecture


The curved curtain rail is the hinge of the entire scheme. Mounted directly to the concrete ceiling, it traces the outline of the island and allows a translucent white curtain to wrap around the tatami volume. When drawn, the curtain transforms the bedroom into a softly glowing enclosure, filtering light rather than blocking it entirely. At dusk, the effect is particularly striking: warm interior light passes through the fabric, turning the arched opening into something closer to a lantern than a wall.
Using curtains instead of sliding doors or folding partitions is a deliberate choice for a shared household. Curtains are forgiving. They signal privacy without enforcing it, and they let sound and air pass through, which keeps the apartment feeling connected even when the bedroom is nominally closed. For two couples navigating overlapping schedules, that permeability matters.
Kitchen, Workspace, and the Bay Window
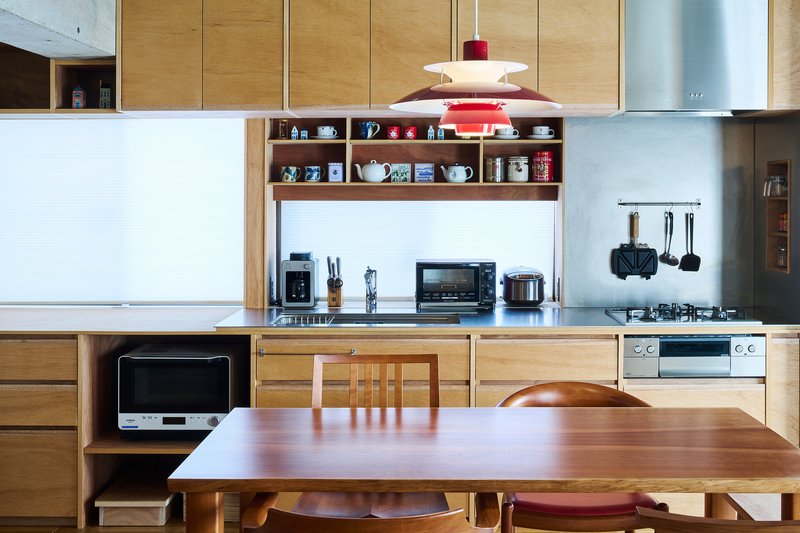


The kitchen occupies the east side of the apartment, where a large bay window floods the counter and cabinetry with morning light. The cabinetry is light oak with open shelving, and a stainless steel countertop adds durability without dominating the palette. A red pendant light over the workspace is one of the few deliberate color accents in the apartment, a small punctuation mark against the neutral wood and concrete.
The workspace is tucked behind the island, hidden from the main living area. This is a smart move for a home shared by four people: it provides a corner where someone can work without being on display. By removing the original partition wall that had divided the bay window zone, Awaya opened the full width of the window to both the kitchen and the workspace, maximizing natural light penetration and making the east facade the brightest edge of the apartment.
Material Detail and Texture

Awaya's detailing is quiet but intentional. The reclaimed oak flooring uses boards in varied tones, creating a patchwork quality that gives the floor visual depth without pattern. The inset pull hardware on the oak drawer fronts is flush and minimal, avoiding any hardware that would interrupt the surface. Rounded corners appear throughout: on the island, on alcove recesses in the walls, on the curtain rail's path. These curves are not decorative flourishes. They soften the spatial transitions and make the compact plan feel less angular, more continuous.
Plans and Drawings


The before-and-after floor plans make the transformation legible. The original layout divided the 75 square meters into a series of enclosed rooms with narrow corridors and dead ends. Awaya's intervention strips nearly all of these partitions away and replaces them with the single freestanding island. The axonometric drawing reveals how the wood partitions and flooring define zones without ever touching the perimeter walls, preserving the open loop of circulation around the central volume. The section drawings confirm the tight vertical proportions: the exposed concrete slab sits just above head height, and the raised tatami platform brings the bedroom occupants closer to it, creating a compressed, cocoon-like enclosure that contrasts with the openness of the surrounding living space.
Why This Project Matters
Room206 Apartment is a case study in doing more with less, but not in the reductive, ascetic sense that phrase usually implies. The apartment is rich in texture, generous in its spatial variety, and genuinely clever in the way it accommodates four adults without making anyone feel like a guest. The island is the key: it consolidates privacy into a single, legible object and lets the rest of the plan breathe. That is a strategy with broad applicability for dense urban housing, where the pressure to subdivide is constant and almost always produces worse spaces.
What Awaya demonstrates here is that flexibility does not have to mean blankness. The apartment has character. The arched opening, the varied oak flooring, the red pendant, the soft glow of curtain-filtered light: these are specific choices that give the home an identity beyond "open plan." For anyone working on compact renovations, particularly shared ones, the lesson is clear. Build the one thing that matters, and let the rest of the apartment organize itself around it.
room206 Apartment by Daiki Awaya, Yokohama, Japan. 75 m², completed 2022. Photography by Hiroki Kawata.
About the Studio
Share Your Own Work on uni.xyz
If projects like this are the kind of work you want to make, uni.xyz is a place to publish your own, find collaborators, and enter design competitions.




Popular Articles
Popular articles from the community


HCCH Studio Wraps a Shanghai High-Rise Office in Curved Walls of Translucent Glass
A 1,000 square meter fit-out in Lujiazui replaces the typical tech-office palette with layered glass, micro-cement, and quiet rigor.

Takeshi Hosaka Architects Suspends a Concrete Cross Above a Yokohama Cemetery
A 28-square-meter burial renovation in Yokohama lifts the symbol of resurrection into the sky so mourners see it against heaven.

RDTH architekti Rips Out Nearly Every Wall in a Prague Apartment and Replaces Them with Furniture
A 101-square-meter post-war flat in Prague trades rigid partitions for a single rotated furniture block, curtains, and glass concrete.

Fausto Terán and Toro Fuse Japanese Craft with Mexican Tradition in a Lakeside Retreat
Nakamura House pairs Shou-Sugi-Ban charred pine with handmade clay tile at the foot of Atlangatepec Lagoon in Mexico.


Similar Reads
You might also enjoy these articles


127af Flips a Tiny Bagnolet Rowhouse Upside Down with a Handcrafted Roof Extension
A 55-square-meter terraced house on the edge of Paris gains a luminous upper living floor through lightweight timber and steel.

1.61 Design Workshop Wraps a 600-Square-Meter Café in Vietnam in Sculptural Burgundy Drama
Reden Café & Bistro pairs a helical staircase, mosaic floors, and deep red interiors to rethink Vietnamese hospitality space.


The Unbound Brain: A School Shaped by Cognitive Architecture
Cylindrical learning pods radiate like neurons from a central cortex, turning the floor plan into a spatial model of human thought.

Revival Vernacular Architecture: Rammed Earth Settlements for the Sahara
A modular desert community in Mauritania that fuses passive cooling techniques with earthen construction and local craftsmanship.


Explore Architecture Competitions
Discover active competitions in this discipline




The International Standard for Design Portfolios


The Global Benchmark for Architecture Dissertation Awards


The Global Benchmark for Graduation Excellence


Challenge to reimagine the Iron Throne
Comments (0)
Please login or sign up to add comments
No comments yet. Be the first to comment!