
Daily Light
Life is bathed in light and shadow, and we hope to have more interaction with light and shadow.


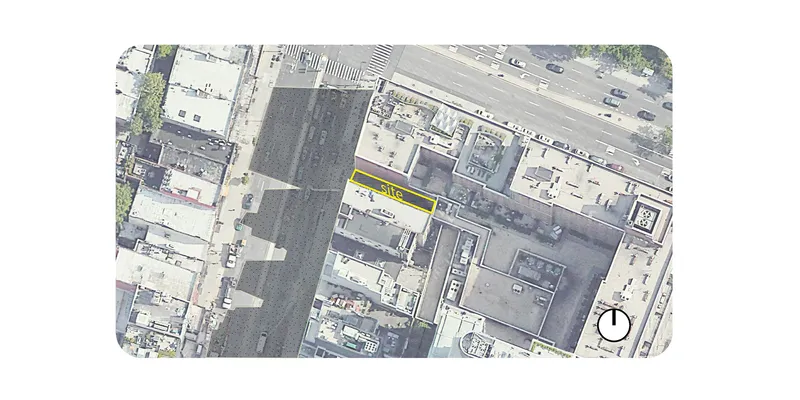
What Do We Want to Bring to the City?
In the city, the change of light and shadow with the sun lighten up the city in the daytime, on the other hand, the artificial lights become the bright spot in the city at night.
Life is bathed in light and shadow, and we hope to have more interaction with light and shadow.
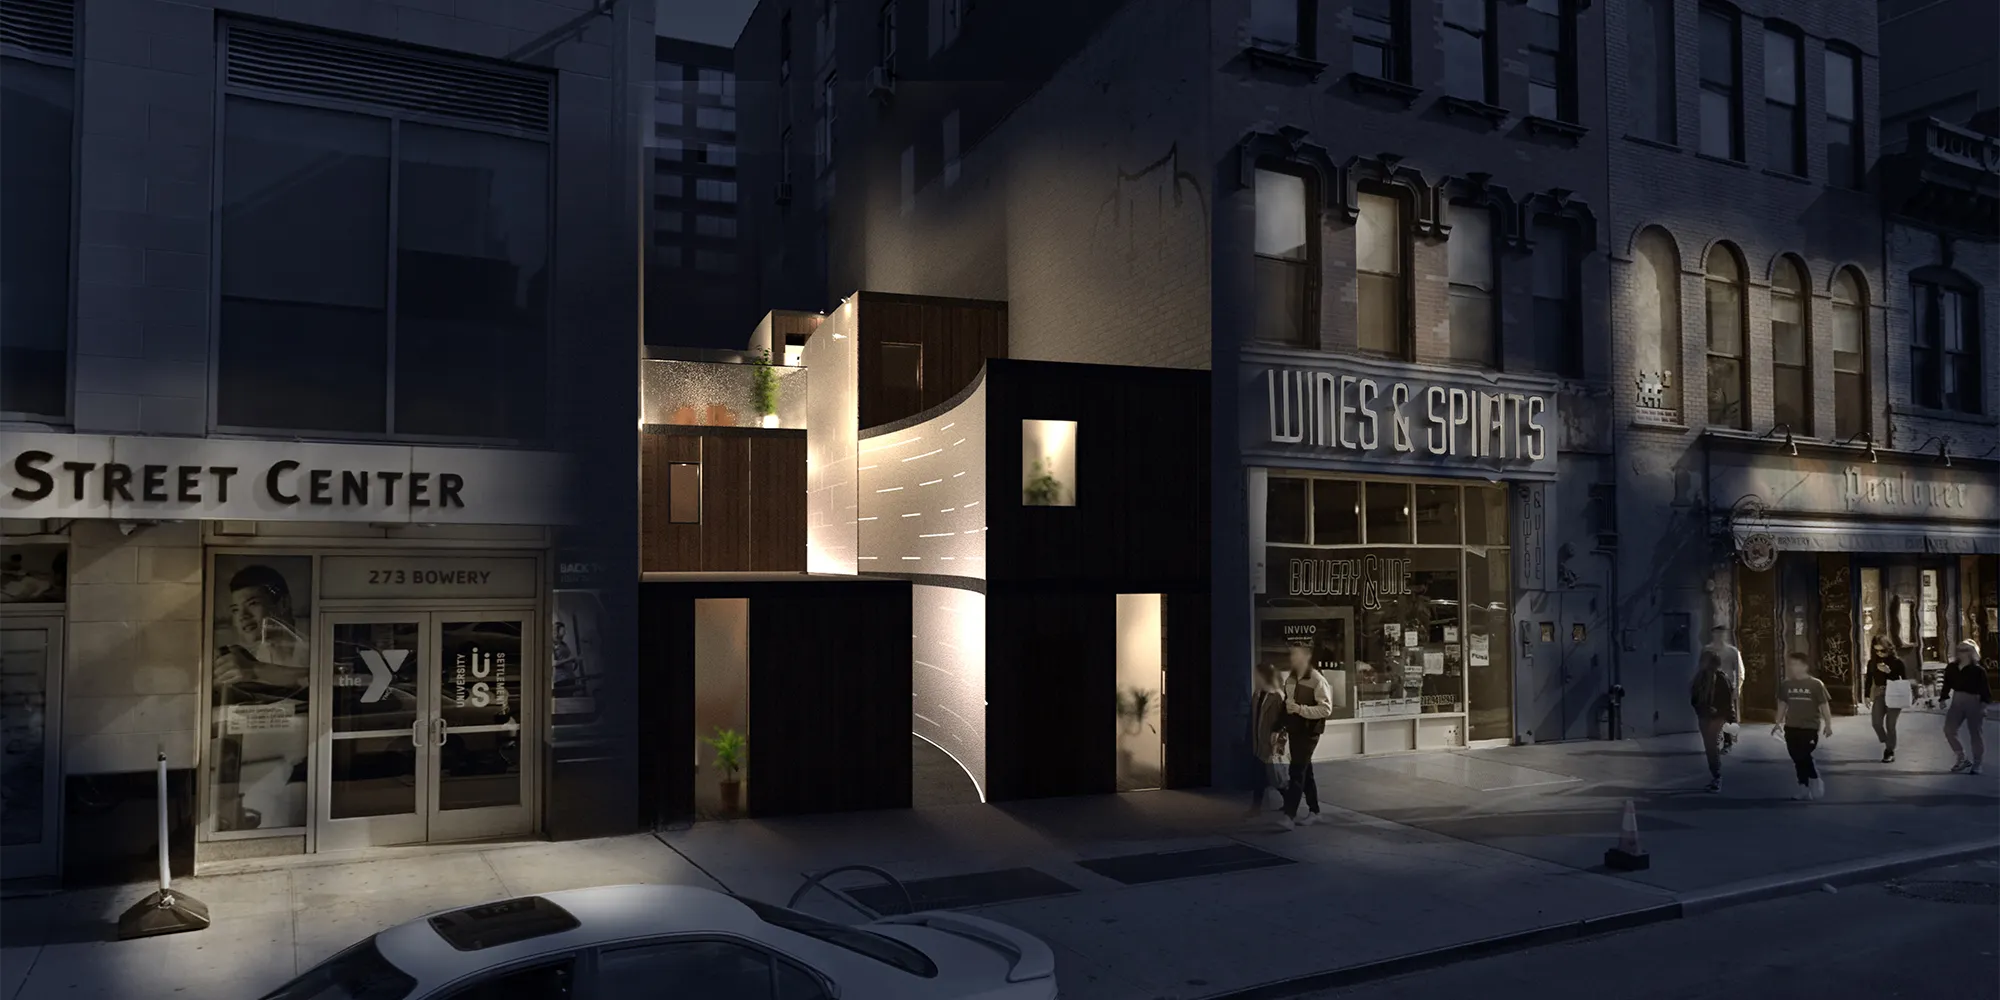
In the daytime, sunlight can shine in from the corridor between the wooden structures and then guide the light into each room through the semi-permeable membrane; at night, we can use the light guide to illuminate the semi-permeable membrane and show this corridor in a completely different appearance, dancing with light in New York, such a diverse city.

What is Daily Light?
Daily Light is composed of 15 space units, including 13 living units, and 2 service units. Through arrangement and stacking, the middle corridor is shaped as the main passage connecting the space, and the stairs in the atrium connect the vertical space. The terrace formed after the units are stacked can be used as an open-air cinema or a second-hand market to interact with the city.

The Movable Elastic Double-layer Semi-permeable Membrane
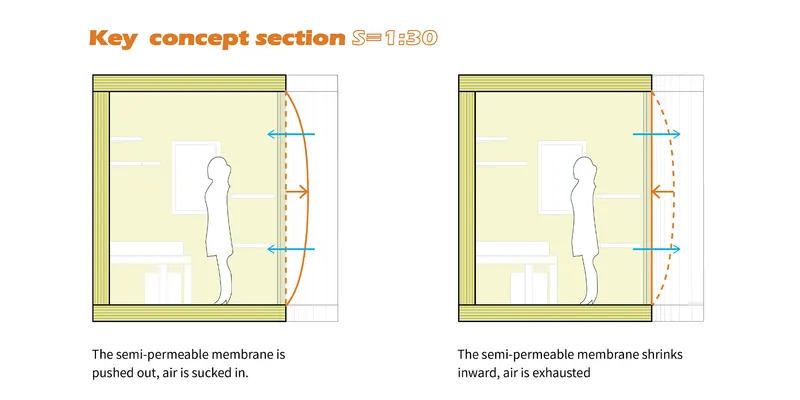
Each room unit has an opening on the side facing the corridor, which is covered with a movable elastic double-layer semi-permeable membrane. On the one hand, it can be used as a light link between the living space and the city, and in the daytime, the stronger sunlight can be turned into indirect light to illuminate the interior. At night, you can use lights to project on it to become a soft city light belt.
On the other hand, the airbag structure formed by a movable semi-permeable membrane is used as the driving force for gas exchange in the indoor space. The air exchange system is composed of two sets of air channels. When the semi-permeable membrane is pushed out, air is sucked in. And when the semi-permeable membrane shrinks inward, air is exhausted . With this, we can maintain indoor air quality.
How to Build Daily Light?
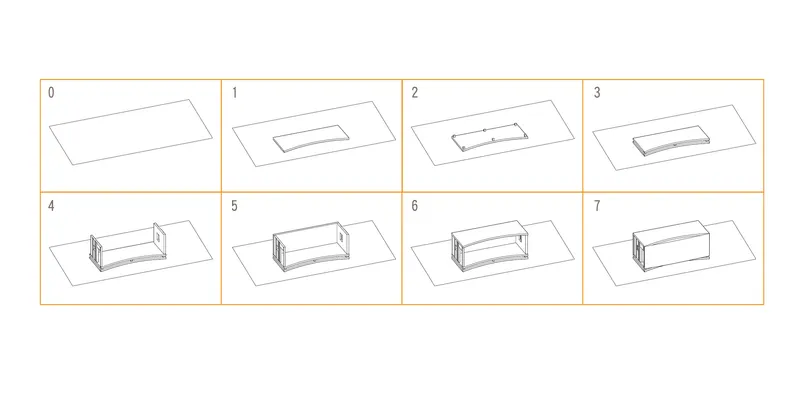
The units are made up of CLT (Cross-laminated timber), which are standardized and manufactured in the factory, and can be quickly assembled and disassembled in the base. It is also convenient to change the number of units in the future and can be reconfigured. At the same time, the use of wood is also a more environmentally friendly choice.


figure 1. The Aisle Between Entrance of Living Unit and Main Corridor
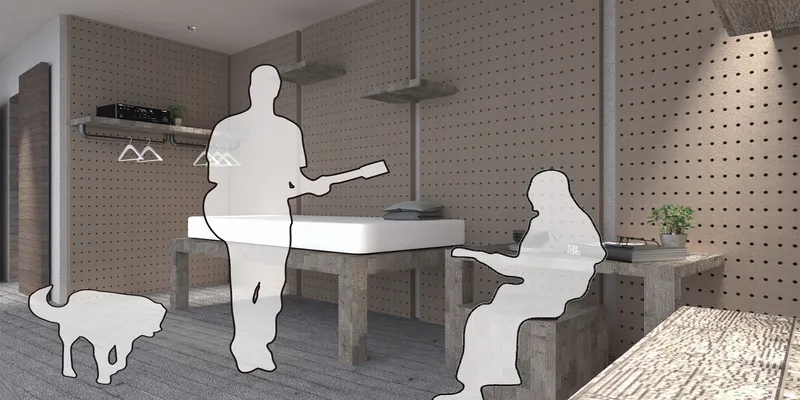
figure 2. Hanging different Furniture on Modularization Holes figure 3. Outside Wall as a Projection Wall
 figure 4. Light on Semi-permeable Membrane to Become a City Light Belt
 figure 5. The Street View in the Day Time
 figure 6. The Street View at Night
Living Units
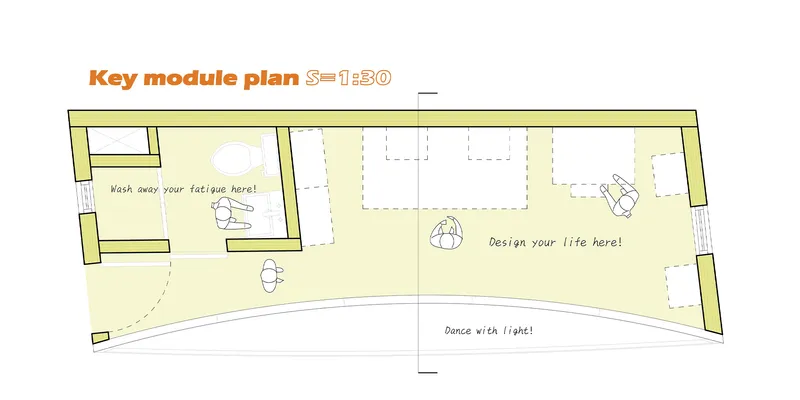
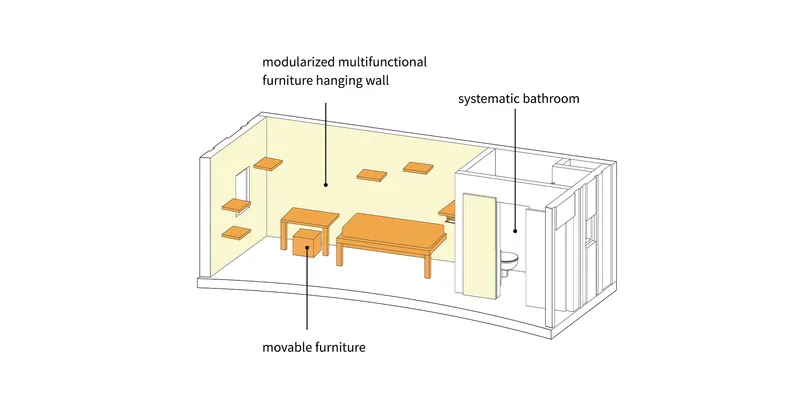
The space of each standard unit is about 20 square meters, with a systematic bathroom and toilet space inside, including the water and electricity facilities of the entire room.
Modularization Multi-functional Furniture Hanging Wall
On the main wall, there is a modularization multi-functional furniture hanging wall, with modularization holes as hanging fixing points. We design common furniture, such as desks, wardrobes, bookcases, full-length mirrors, and even bed frames, to be modular and free to adjust the position and configuration on the wall according to the user's preferences and needs.

The office lady working in a skyscraper has a closet on the wall, a row of suits that are enough to show himself, a full-length mirror that is large enough to make sure everything is in order before going out, and the cosmetics are neatly placed on the dressing table. Right above is a single silicone mattress placed on the bed, and in front of the semi-permeable membrane of the room is a comfortable low sofa, where she can enjoy reading in the sun in the afternoon on holidays.
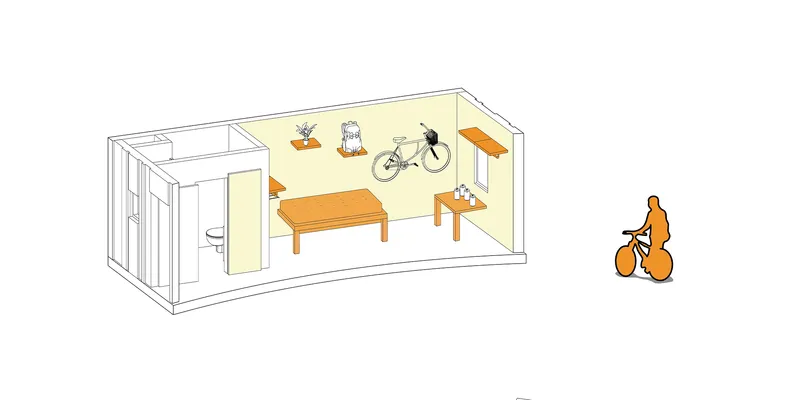
The city explorer, who often shuttles and travels in the streets, has a bicycle.The small bar can quickly complete the energy before the expedition every day. The horizontal bar hanging high on the wall can maintain the state of the body. When the morning sun shines through the semi-permeable membrane, he can set off at any time as long as he is fully packed with equipment on his back.

The wonder collector collects all the amazing experiences in the city and transforms the feelings into works in the studio. The modular wallboard can also be used as a tool storage wall, where painting tools, paints and other creative tools are stored on it, and the work table can be turned over from the wall to start creating. During the day, the semi-permeable membrane can introduce sunlight to evenly illuminate the room. At night, it can also be reflected in the room to evenly and softly illuminate the room. If there is a projection requirement, the semi-permeable membrane can also become a projection wall.




Popular Articles
Popular articles from the community


The Musturak Paradise: Senior Living Architecture for a Connected Future in Temara, Morocco
The Musturak Paradise reimagines senior living architecture in Temara via private homes, social spaces, culture, community, and shared care.

Co-Life: Senior Housing Design That Reconnects Older Adults With the City
Co-Life reimagines senior housing design through healing gardens, shared streets, workshops, and a sustainable community across generations.

Riyadh For All: Intergenerational Urban Design for Active Aging in Rabat
Riyadh For All reimagines urban design in Rabat with intergenerational co-living, adaptive courtyards, and Moroccan cultural exchange today.

EW PARK: Sustainable Architecture Reimagines the Future of Urban Parking
EW PARK reimagines city parking as a modular wooden tower combining automation, solar energy, electric mobility, and adaptable urban design.


Similar Reads
You might also enjoy these articles


The Rhythm of Seasons
A Farmers' Market Connecting Nature and the City




More Than a Building-Designing a Living System
More Than a Building-Designing a Living System

Base Beyond
DESERT COMPOUND ARID: TOURISM OF ABSENCE AND ABUNDANCE


Explore Light & Shadow Competitions
Discover active competitions in this discipline




Challenge to reimagine the Iron Throne


Photograph architecture without architects


Illustrate the lost glory of Angkor Wat - Render Challenge


Design challenge to reuse E-waste
Comments (0)
Please login or sign up to add comments
No comments yet. Be the first to comment!