

Daintree Observation tower
Expanding the consciousness of rainforests

The following proposal seeks to celebrate and make visible the oldest recorded rainforest in the world and one of the largest in Australia, with a paramount role in creating an important ecosystem with myriad positive effects in climate and biodiversity.
Rainforests are perhaps the most important ecosystems, which provide refuge to millions of species of animals, insects and plants. They provide most of the oxygen in our planet after the sea, and are an indispensable aspect of life on earth. Despite that, rainforests are under threat globally, due to illegal logging, expanding animal farming, mining and more. As such, it is important to educate the public on their importance, and make them immediately more visible. The present concept aims to do just that. To provide a view from above, to help bring to consciousness and expand the understanding of such fragile but important ecosystem.
The observation tower is composed primarily by responsibly sourced timber, and a concrete base which stabilizes the structure and creates a robust foundation, resistant to weather conditions. The marriage of organic and inorganic building materials refers to the local environment and elements. Stone, timber and water and how they function together.
The tower has a height of just over 20 meters, providing good view to all the surroundings. It provides views towards different points through openings, and a panoramic view from the accessible roof, through a winding staircase at the center of the structure. It is composed of four levels, with different functions. One can find public restrooms on the first floor, while food and beverage can be provided on the second floor. The rest of the building has a proposed educative function, with an exhibition focusing on the local nature, flora and fauna, their importance to the global and local ecosystems.


Popular Articles
Popular articles from the community


Jaramillo Van Sluys Arquitectura and Urbanismo Turn a Demolished Registry Lot in Quito into an Orchard Plaza
In Quito's Centro Histórico, a 2,800 m² plaza exposes the San Agustín convent wall and redraws its lost Augustinian orchard in volcanic stone.

David Macias Steps a Doorless Stone and Plaster House Down a Tropical Colombian Hillside
In the humid hills of Colombia, Threshold House replaces the front door with an open void and terraces its 850 m² down the slope instead of fighting it.

Some Thoughts Clamps Felt and Metal Together to Build a Modular Eyewear Store in Wuhan
A 98 m² MOLSION eyewear shop in Wuhan builds its displays from stacked red and grey felt modules held by custom triangular metal fasteners.

andblack design studio Wraps a Three-Generation Ahmedabad Home Around a Planted, Skylit Central Courtyard
In Ahmedabad, a 9,910 sq ft house uses exposed concrete, brick jali and a skylit green court to give three generations both distance and closeness.

Similar Reads
You might also enjoy these articles


Vereda Arquitetos Renovates a 40-Square-Meter Apartment Inside Niemeyer's Copan Building
A compact unit in São Paulo's most iconic residential tower gets a material overhaul that pairs exposed concrete with bold blue Formica.

Shakur's House: Exposed Brick as an Interior Organiser in a 168 m² Mashhad Residence
Brick moves indoors in this Mashhad residence, where masonry walls, glass partitions and teal planes sequence a compact home without closing it off.
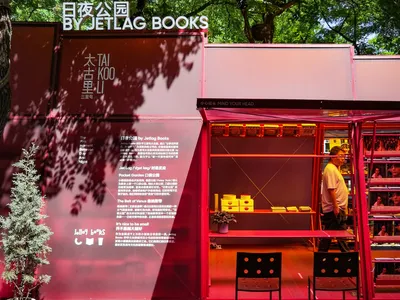
Day and Night Park: A Time-Based Urban Newsstand in Beijing
A temporary urban newsstand in Beijing blending travel, light, and reading through poetic colors, compact form, and community-focused design.

Modernist Patio Renovation in El Masnou, Barcelona by Oliver Segura Arquitectura + Cebrià Arquitectura
Modernist patio renovation blending tradition and innovation with a movable pool, leveled floors, and Catalan materials in El Masnou.

Explore Cross Laminated Timber Competitions
Discover active competitions in this discipline


Challenge to reimagine the Iron Throne

Photograph architecture without architects

Illustrate the lost glory of Angkor Wat - Render Challenge

Design challenge to reuse E-waste
Comments (0)
Please login or sign up to add comments
No comments yet. Be the first to comment!