
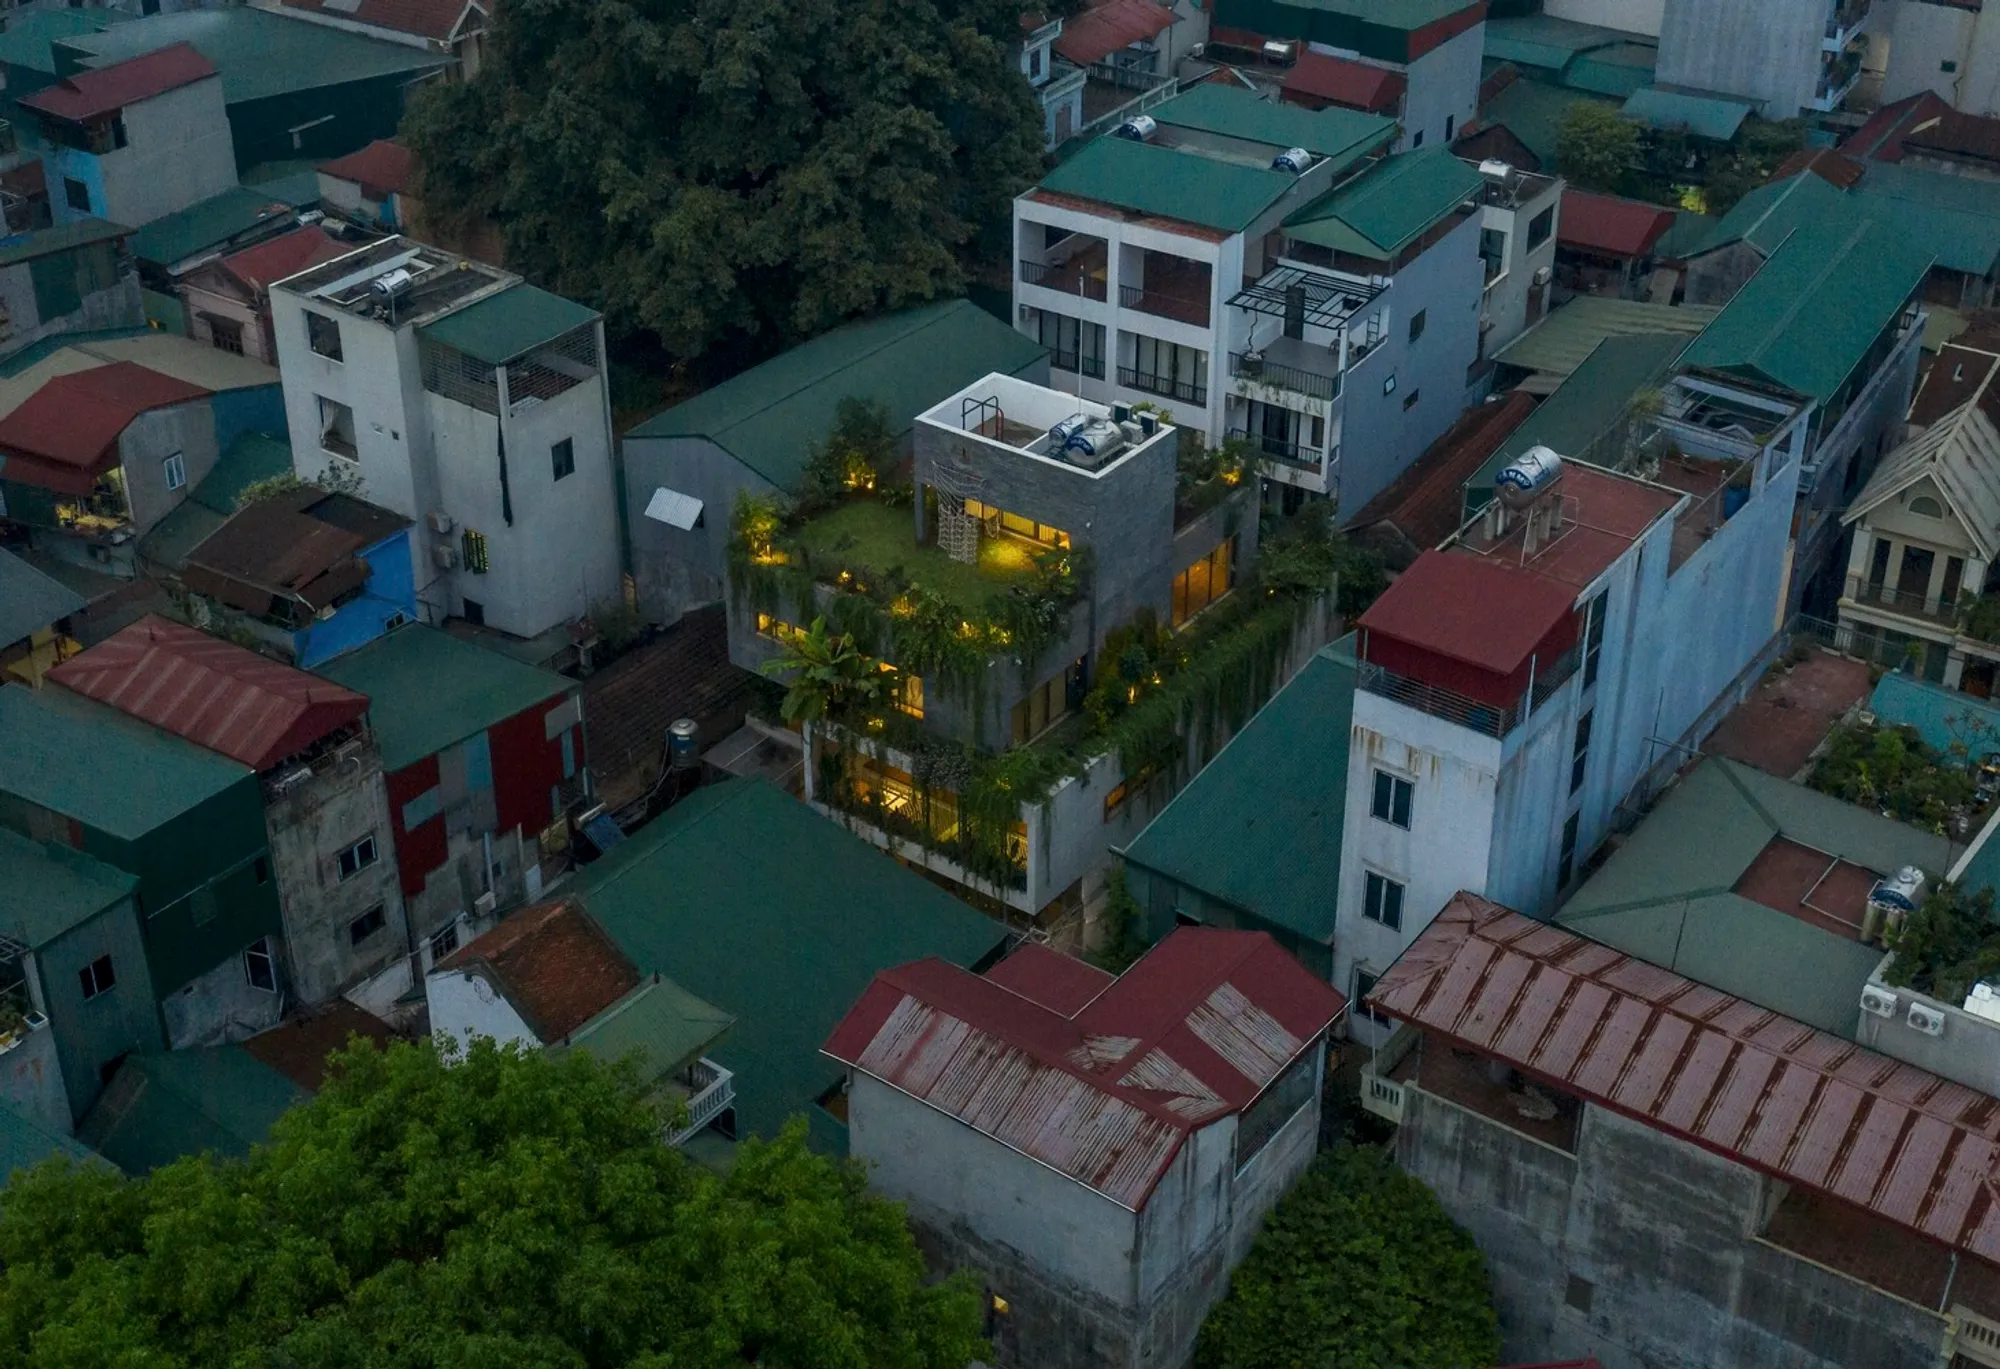
Dinh House Village by H2 Architects: A Harmonious Blend of Light, Nature, and Family Living in Huu Bang, Vietnam
Dinh House Village by H2 Architects features light-filled, nature-integrated family living, open communal spaces, raw materials, and playful areas for children.


Located in the serene setting of Huu Bang, Vietnam, Dinh House Village is a 500 m² residential project completed in 2023 by H2 Architects. Designed to reflect the homeowner’s personality and lifestyle, this innovative home emphasizes openness, natural light, and greenery while fostering family interactions and playful experiences for children.
Design Concept: Light-Filled Open Spaces and Family-Centric Living
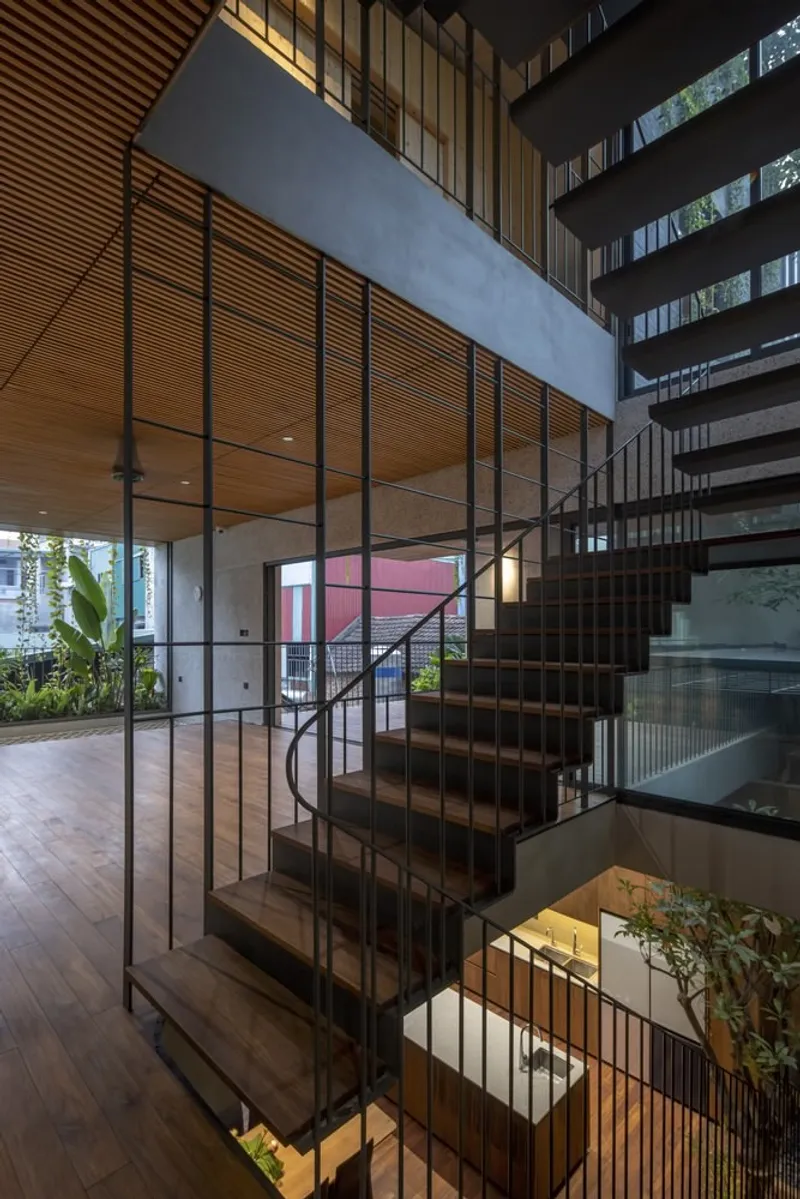
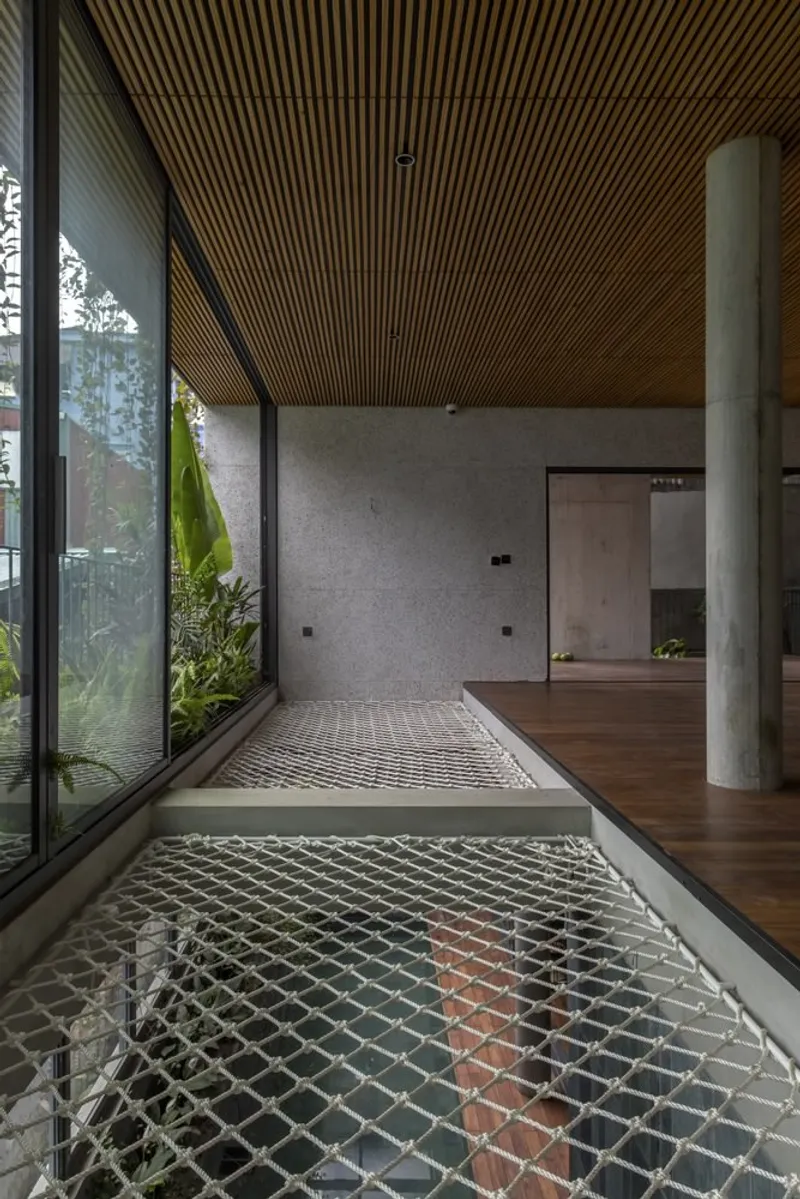
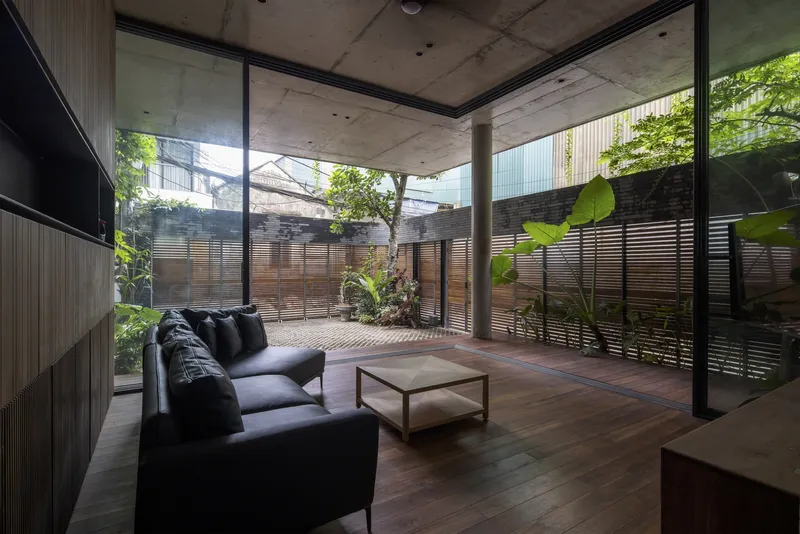
The design of Dinh House Village prioritizes communal spaces over private rooms. The architects intentionally minimized private areas, creating expansive shared zones where the family can connect. The project’s playful approach allows children to explore freely on weekends, enjoying time with grandparents while engaging with the home’s versatile spaces. This emphasis on open living fosters a sense of community, connection, and creativity within the family unit.
Materiality and Integration with Context
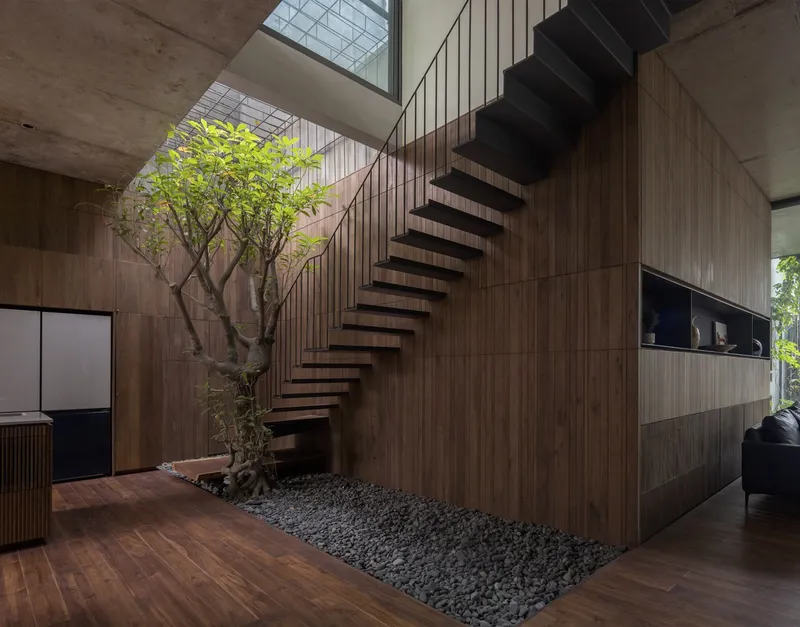
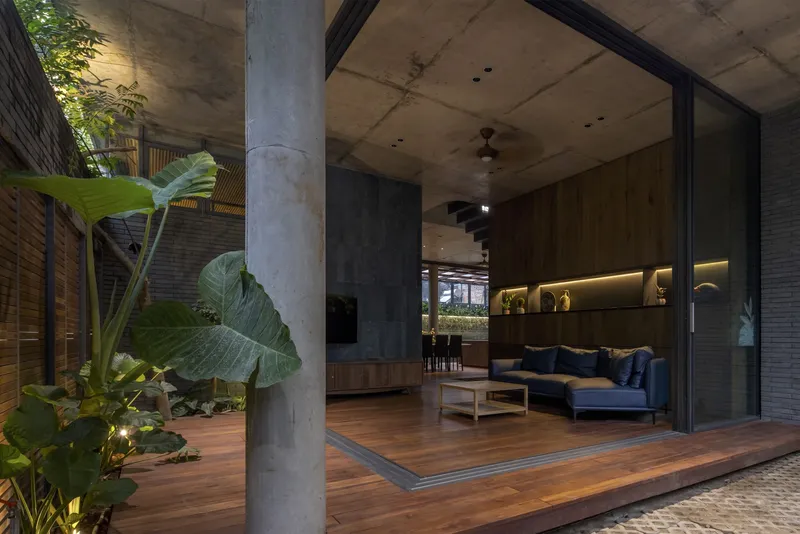
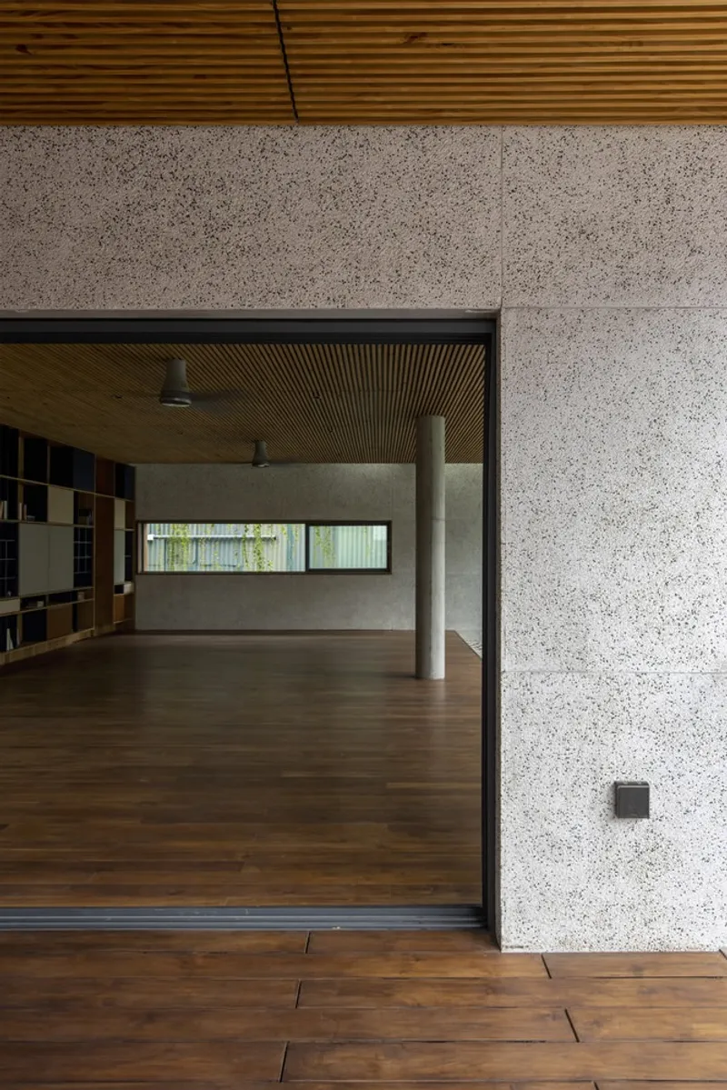
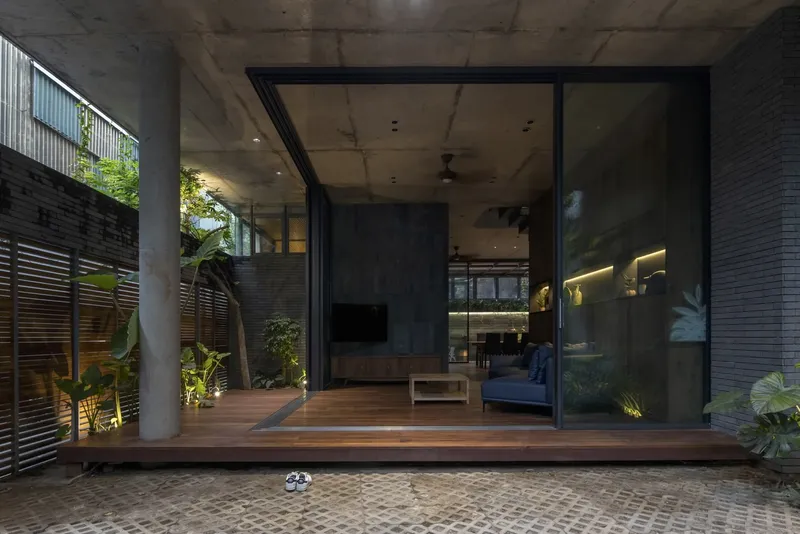
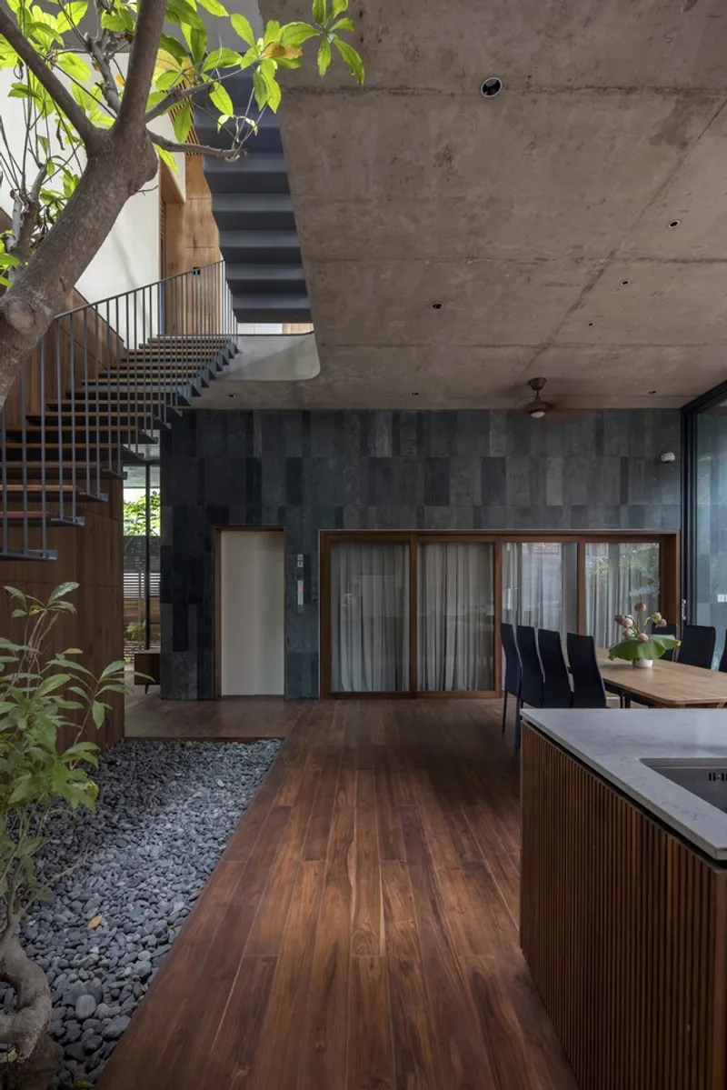
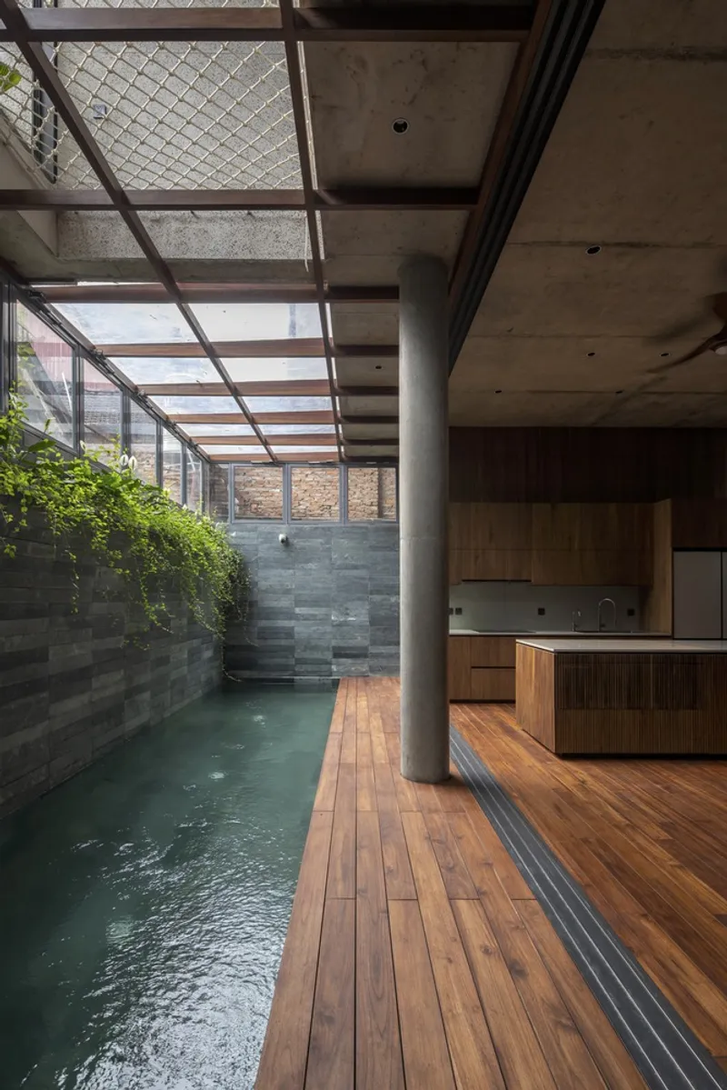
The project employs raw and natural materials such as green stone, gray laterite, washed stone, wood, and mature trees. These elements are carefully chosen to evoke a sense of familiarity, linking the new home to the homeowner’s past experiences while ensuring seamless integration with the surrounding architectural context. The combination of raw textures and greenery creates a tactile and visual harmony that brings warmth and authenticity to the design.
Spatial Layout and Functionality
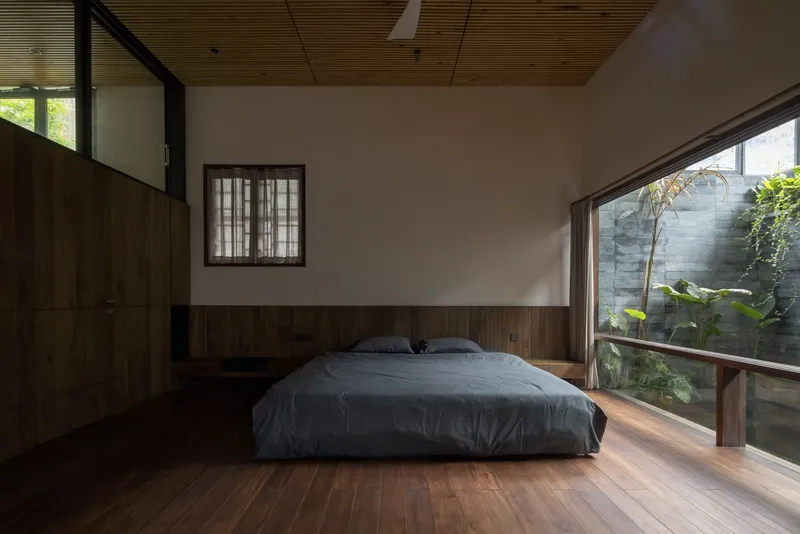
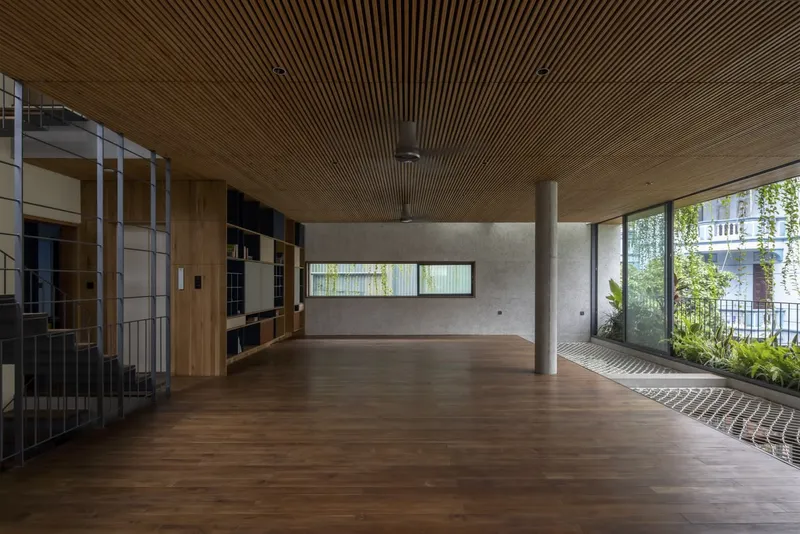
The multi-level home is thoughtfully organized to balance private retreats and active communal areas:
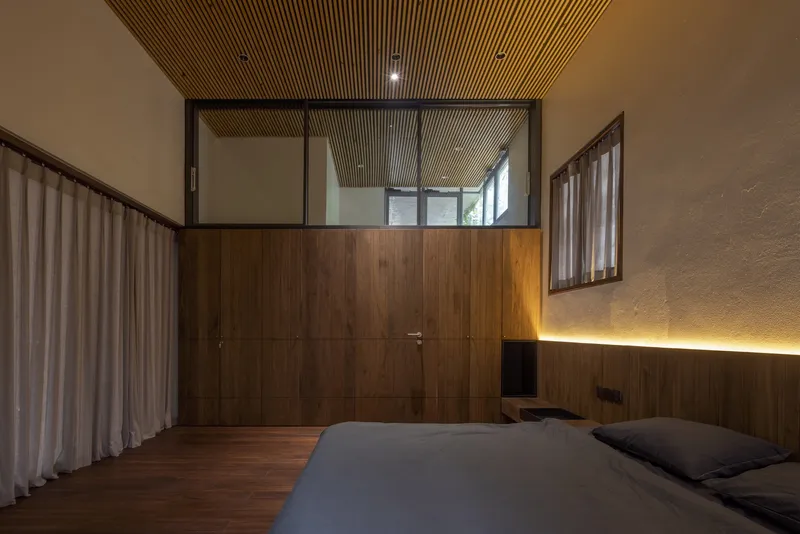
- 1st Floor: Features a spacious living room, fully equipped kitchen, swimming pool, and one bedroom.
- 2nd Floor: Includes one bedroom and a large shared living space designed for family interaction.
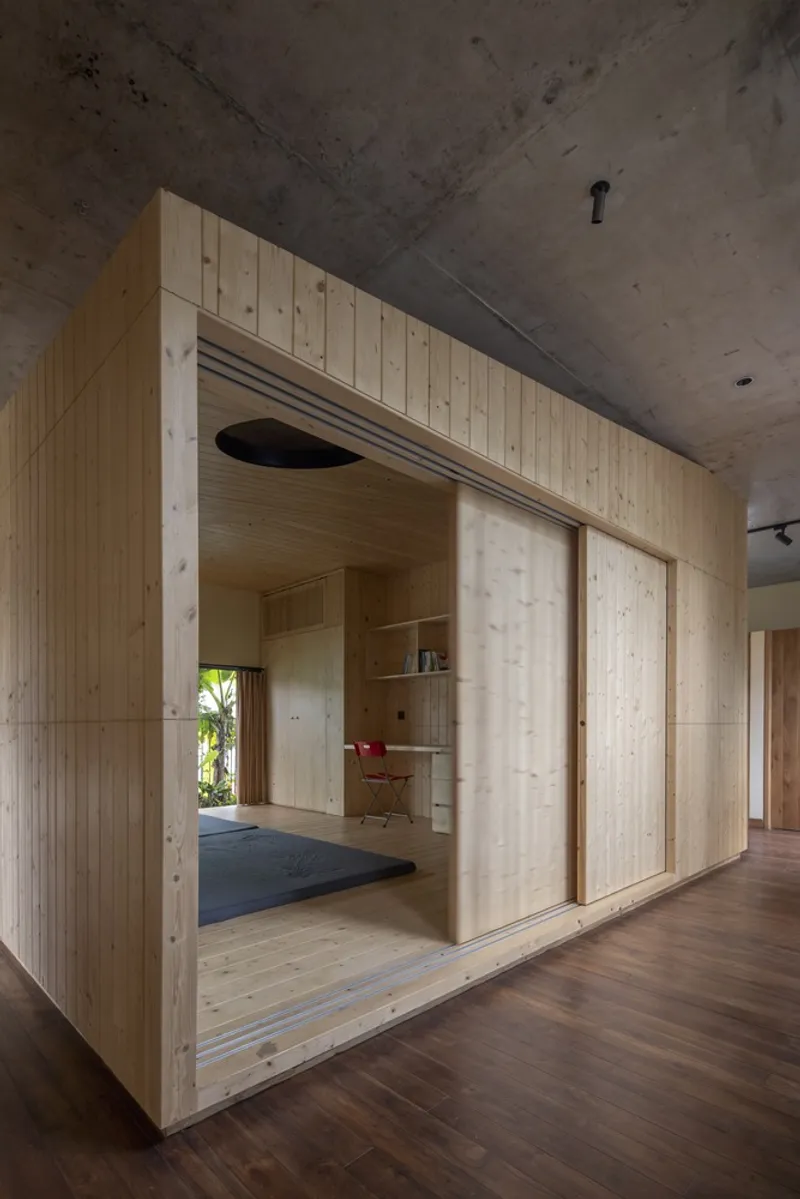
- 3rd Floor: Houses one bedroom, a wooden block, a children’s reading room, a worship room, and an intimate garden area.
- 4th Floor: Designed for outdoor enjoyment, this level features a large garden for BBQ gatherings and a private vegetable garden, encouraging family leisure and sustainable living practices.
Interior Design and Project Management
The interiors, curated by Studio BAVI, embrace natural textures and open layouts, complementing the home’s exterior aesthetic. Project management was also overseen by Studio BAVI, ensuring a cohesive integration of architectural design, material selection, and landscape planning. Notable manufacturers involved in the project include Croled, Gia Long JSC, THẢO STEEL, Trung Hai IOT, and Vietbeton, contributing to the home’s structural integrity and sustainable material choices.
Dinh House Village: A Modern Family Retreat
By harmoniously blending light, nature, and flexible communal spaces, Dinh House Village sets a benchmark for family-oriented residential design in Vietnam. Its thoughtful material palette, open-plan layout, and emphasis on play and interaction make it a home that is both functional and emotionally enriching.
All photographs are works of
Hoang Le




Popular Articles
Popular articles from the community


The Earth Pod: 3D Printed Homes for Resilient Refugee Communities
The Earth Pod reimagines refugee housing through 3D printed homes made from clay, combining resilience, self-sufficiency, and rapid shelter.

The Ocean Hive: Sustainable Architecture for a Self-Sufficient Civilization at Sea
The Ocean Hive imagines sustainable architecture at sea, where modular habitats, algae, wave power and ocean waste sustain a growing colony.

The Musturak Paradise: Senior Living Architecture for a Connected Future in Temara, Morocco
The Musturak Paradise reimagines senior living architecture in Temara via private homes, social spaces, culture, community, and shared care.

Conexión: Biophilic Design Reimagines High-Rise Living in Hong Kong
Conexión reimagines high-rise living in Hong Kong through biophilic design, green facades, shared spaces, daylight, water and nature within.


Similar Reads
You might also enjoy these articles


FAMM Arquitectura Organizes Ten Villas Around Courtyards and Jungle in Nosara, Costa Rica
El Molino pairs two elongated volumes with deep overhangs and timber louvers to build a compact coastal community five minutes from the beach.

Oscar Niemeyer's Ibirapuera Park Pavilions Define São Paulo's Cultural Identity in Concrete and Curve
A constellation of modernist volumes set within São Paulo's most important urban park, conceived for the city's 400th anniversary in 1954.

How Henri Picq's 1889 Paris Pavilion Traveled 11,000 Kilometers to Become Santiago's Artequín Museum
A prefabricated iron and glass pavilion built for the Paris Universal Exposition found a second life as a children's art museum in Chile.

Sanjay Puri Architects Wraps a Jaipur Office Tower in Capsule-Shaped Green Buffers
A nine-level climate-responsive workplace near Jaipur Airport uses stacked planter terraces and aluminium screens to fight 40°C heat.


Explore Housing Competitions
Discover active competitions in this discipline



Challenge to reimagine the Iron Throne


Photograph architecture without architects


Illustrate the lost glory of Angkor Wat - Render Challenge


Design challenge to reuse E-waste
Comments (0)
Please login or sign up to add comments
No comments yet. Be the first to comment!