
Discover the Luxury Cave Villa in Jeju: A Unique Architectural Marvel
Explore the unique Luxury Cave Villa Jeju, a blend of natural beauty and innovative architecture offering a sensory-rich experience.


When visiting Jeju Island, South Korea, discerning travelers look for extraordinary accommodations that offer more than just a place to stay. The Luxury Cave Villa Jeju, designed by JYA-RCHITECTS, promises a unique lodging experience that transforms ordinary travel into a remarkable journey.
Unique Design Philosophy of Wollyeong CAVE
Architectural Concept
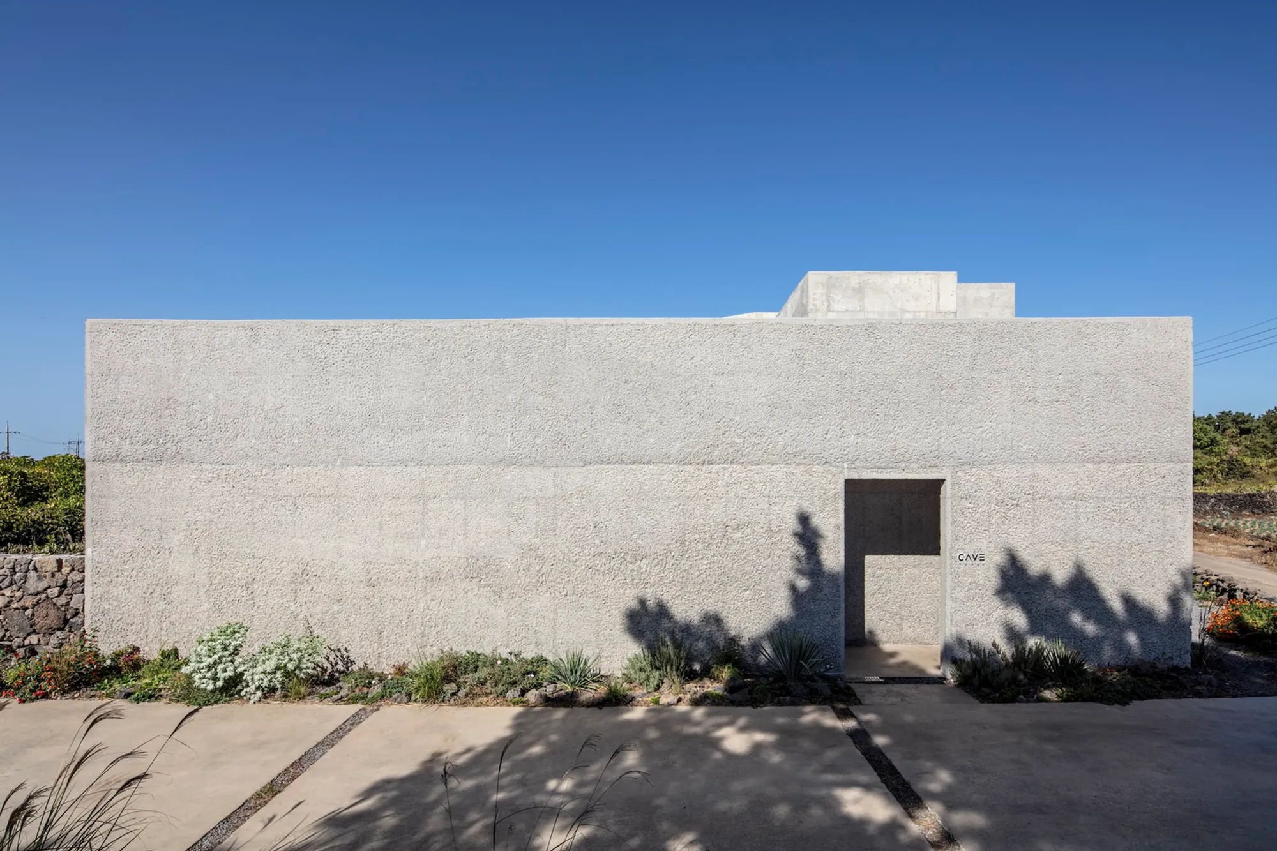
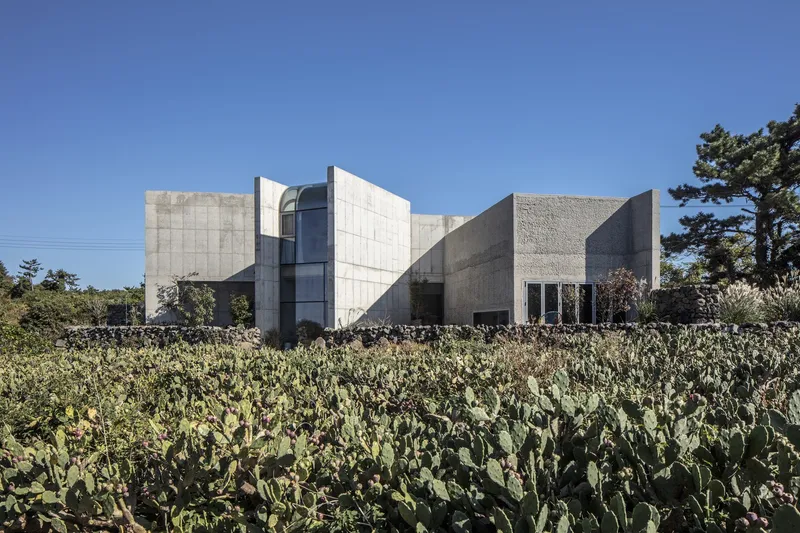
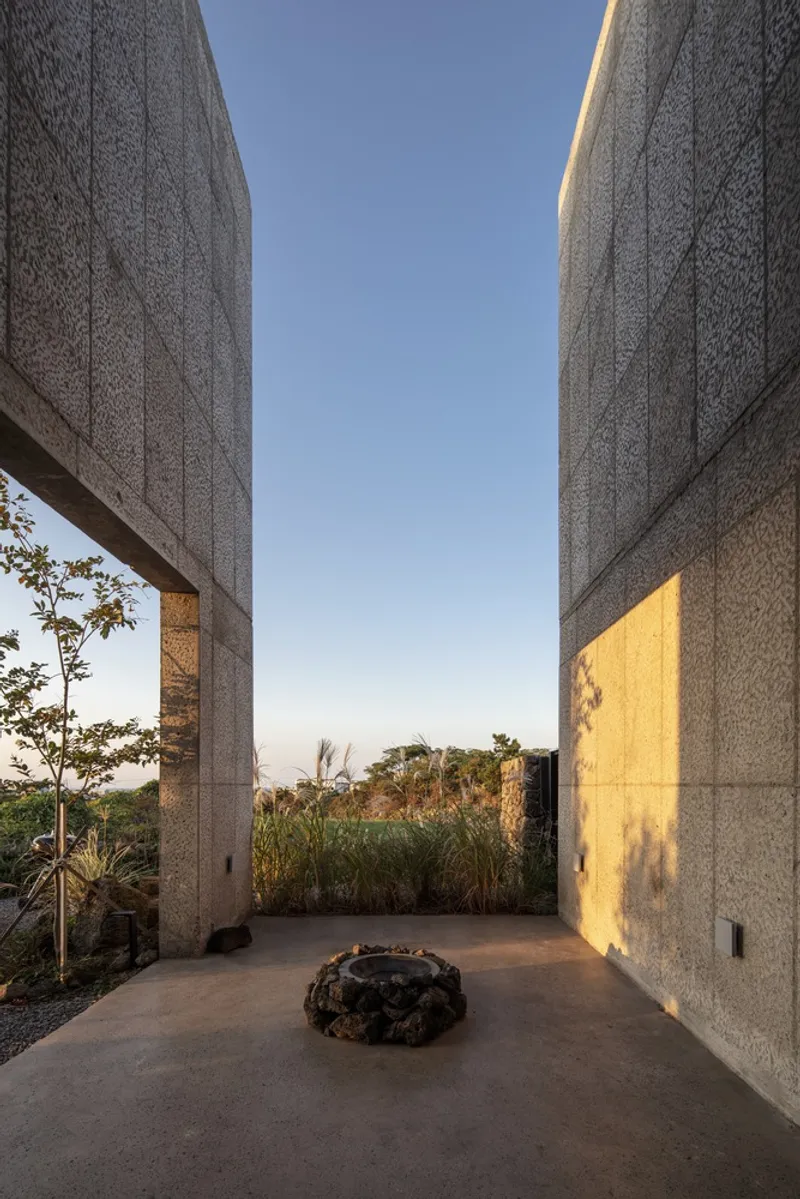
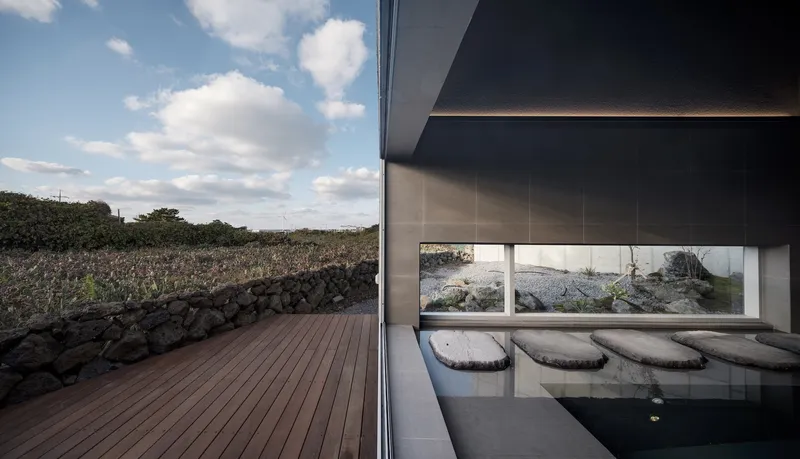
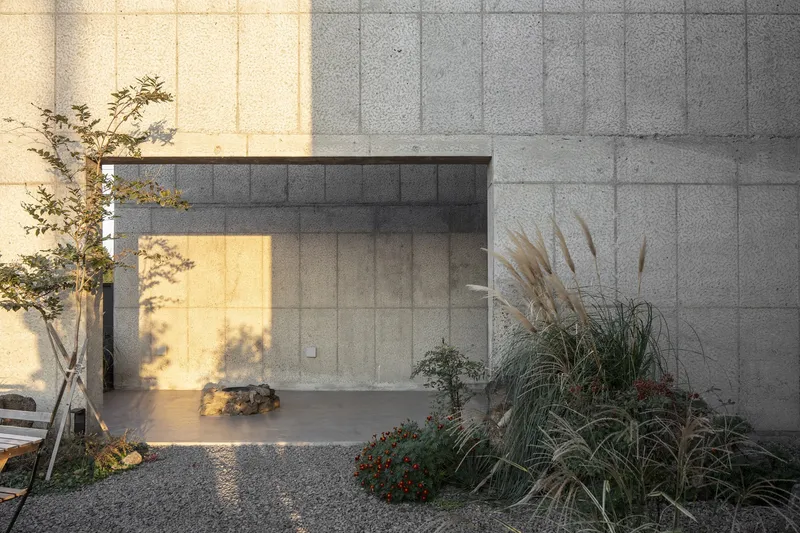
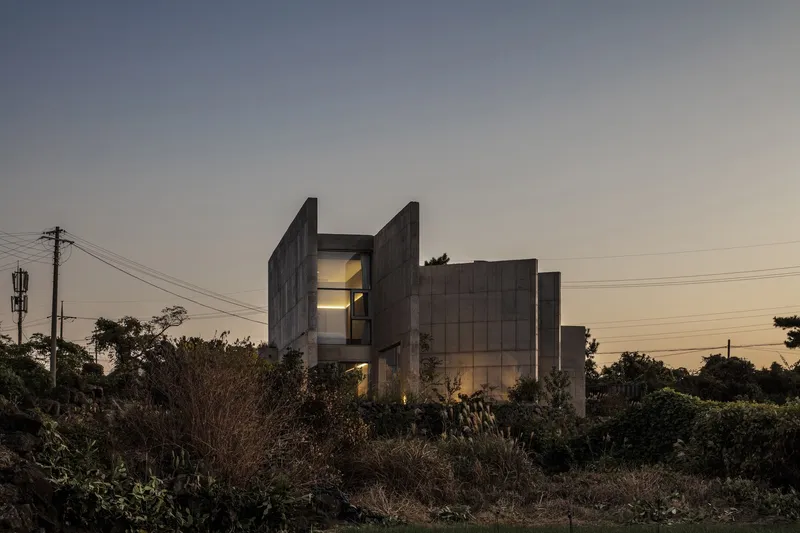
The Wollyeong CAVE Villa stands as a testament to innovative design, integrating the natural elements of its surroundings into its architecture. The villa, inspired by the primal beauty of caves, features an exterior of irregularly piled large stones, creating a tactile, rugged facade meant to connect visitors with the raw textures of nature.

Interior Layout and Sensory Experience
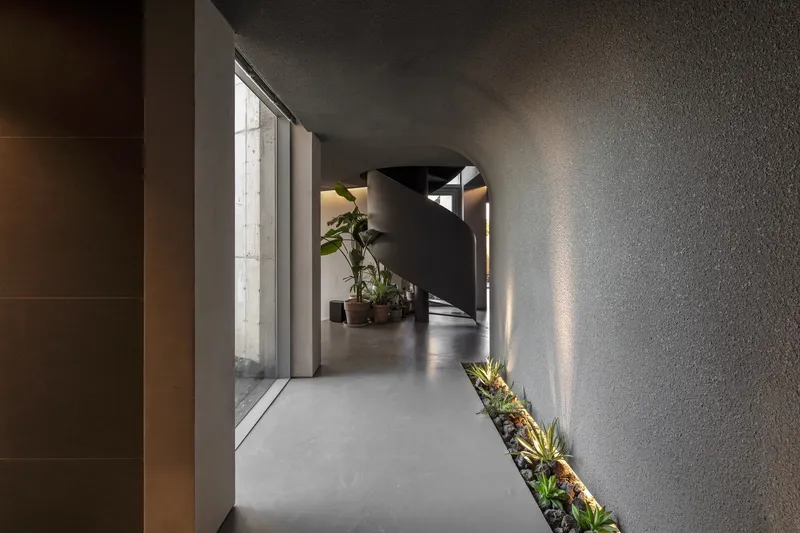
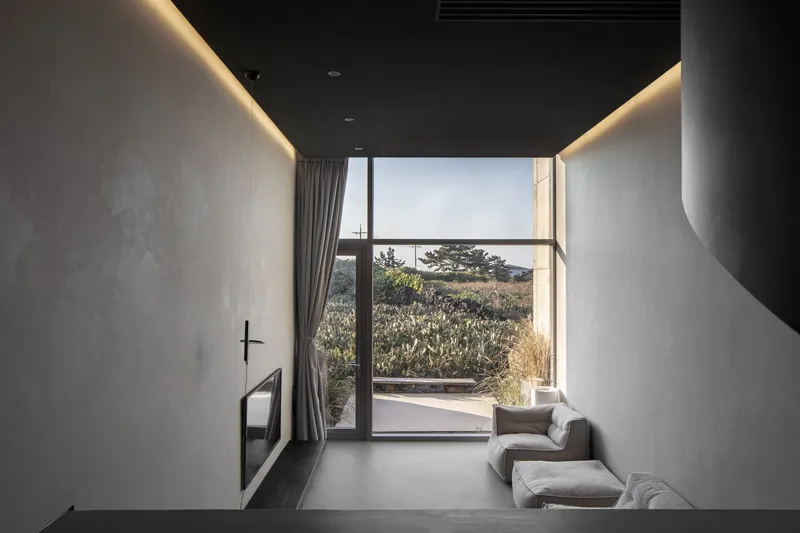
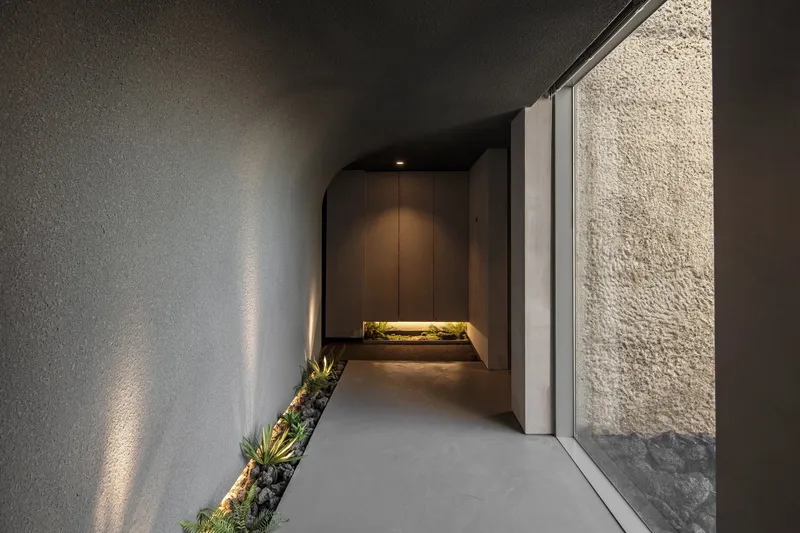
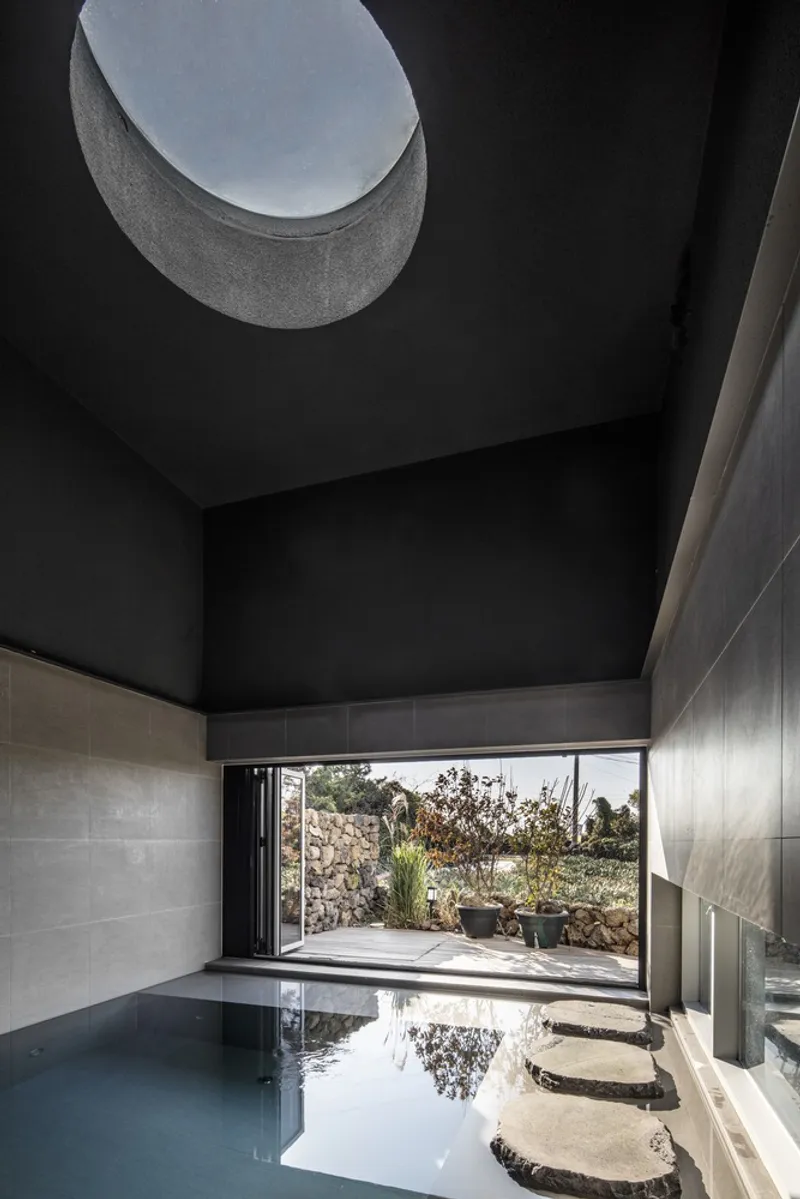
Inside, the villa is divided into multiple areas—each designed to enhance a specific sense. The living room, adjacent to the outdoor cactus field, allows guests to experience the touch of nature literally at their fingertips. The indoor pool area, bathed in natural light from above, intensifies the tactile and visual stimuli, offering a serene escape from the ordinary.

Highlighting the Rooms and Their Unique Features
Bedrooms and Living Spaces
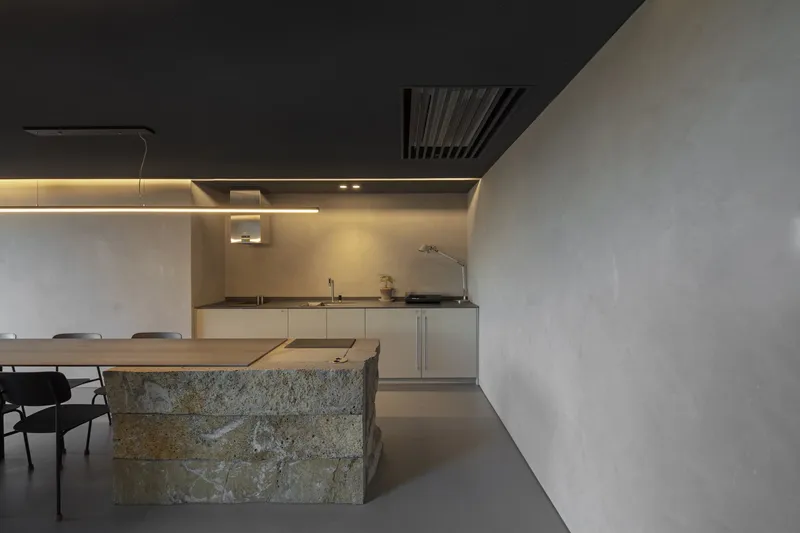
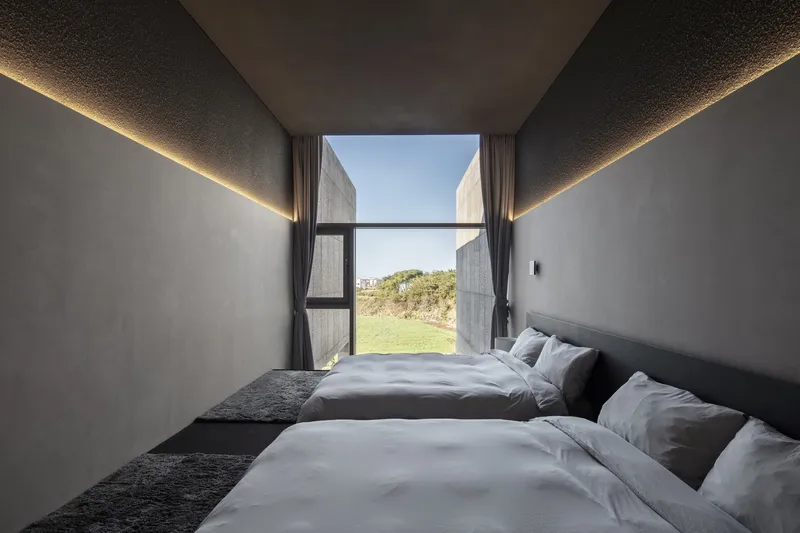
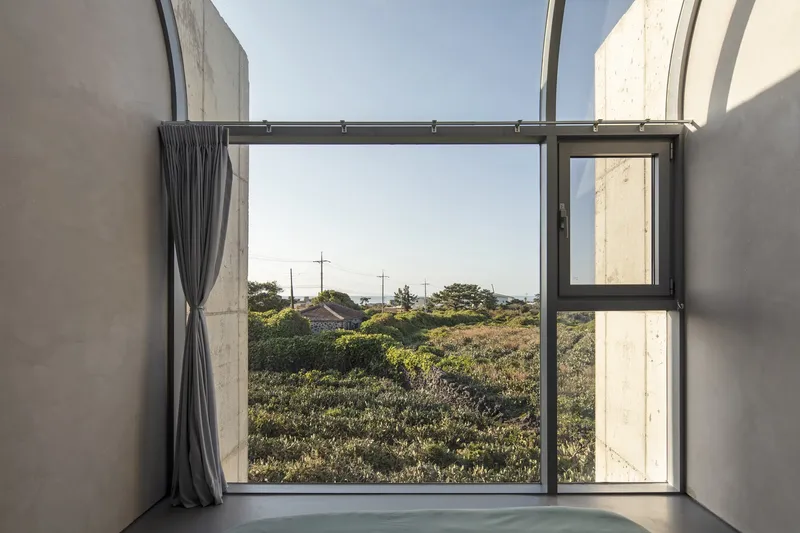
Each room in the Luxury Cave Villa Jeju faces south, ensuring natural light enhances the mood and energy. The minimalist use of colors and materials inside contrasts with the vibrant outdoor views of the cactus field and the ocean, focusing all attention on the stunning natural beauty of Jeju.

Bathrooms with a Natural Touch
Even the bathrooms are designed with luxury and connection in mind; devoid of artificial lighting and ventilation, they encourage a natural rhythm, focusing on functionality and sensory richness.
The Unparalleled Experience at Wollyeong CAVE
Engagement with Nature
Luxury Cave Villa Jeju offers an unparalleled engagement with nature. Positioned within a unique cactus habitat—the only one in South Korea—the villa provides breathtaking views of the blue sky, crystal-clear sea, and lush greenery. The central area of the villa serves as the main axis, encouraging visitors to converge and share their experiences while maintaining a connection with the surrounding nature.


A Sanctuary for the Senses
The Wollyeong CAVE Villa in Jeju is more than just a place to stay; it's a sanctuary where architecture and nature meet to create a profound sensory experience. It stands as a prime example of luxury accommodation that caters to those seeking solitude, sensory engagement, and architectural beauty.
All photographs are work of Hong Kiwoong, Lee Byunggeun




Popular Articles
Popular articles from the community


Co-life: Sustainable Architecture for Age-Friendly Community Living
Co-life reimagines sustainable architecture for seniors through courtyards, rammed earth, shared gardens, and spaces designed for belonging.

Lunar Spiral: Space Architecture Shaped by the Mathematics of the Universe
Lunar Spiral reimagines space architecture through Fibonacci geometry, lunar regolith, levitating habitats, and self-sustaining Moon living.

Conexión: Biophilic Design Reimagines High-Rise Living in Hong Kong
Conexión reimagines high-rise living in Hong Kong through biophilic design, green facades, shared spaces, daylight, water and nature within.

Co-Life: Senior Housing Design That Reconnects Older Adults With the City
Co-Life reimagines senior housing design through healing gardens, shared streets, workshops, and a sustainable community across generations.


Similar Reads
You might also enjoy these articles


FAMM Arquitectura Organizes Ten Villas Around Courtyards and Jungle in Nosara, Costa Rica
El Molino pairs two elongated volumes with deep overhangs and timber louvers to build a compact coastal community five minutes from the beach.

Oscar Niemeyer's Ibirapuera Park Pavilions Define São Paulo's Cultural Identity in Concrete and Curve
A constellation of modernist volumes set within São Paulo's most important urban park, conceived for the city's 400th anniversary in 1954.

How Henri Picq's 1889 Paris Pavilion Traveled 11,000 Kilometers to Become Santiago's Artequín Museum
A prefabricated iron and glass pavilion built for the Paris Universal Exposition found a second life as a children's art museum in Chile.

Sanjay Puri Architects Wraps a Jaipur Office Tower in Capsule-Shaped Green Buffers
A nine-level climate-responsive workplace near Jaipur Airport uses stacked planter terraces and aluminium screens to fight 40°C heat.


Explore Residential Building Competitions
Discover active competitions in this discipline


Challenge to design mud housing for contemporary communities


Challenge to reimagine the Iron Throne


Photograph architecture without architects


Illustrate the lost glory of Angkor Wat - Render Challenge
Comments (0)
Please login or sign up to add comments
No comments yet. Be the first to comment!