
Discovering Sustainable Family Home Design with Brown Hill House
This article explores the Brown Hill House by Eldridge Anderson Architects, a sustainable family home design integrating with its natural environment.


In the heart of Brown Hill, Australia, the Brown Hill House stands as a testament to sustainable family home design. Conceived by the visionary minds at Eldridge Anderson Architects, this architectural masterpiece merges ecological consciousness with contemporary family living. Covering an area of 280 m² and completed in 2023, the house is a beacon of how modern design can harmonize with the environment.
Architectural Vision and Design
Embracing the Landscape
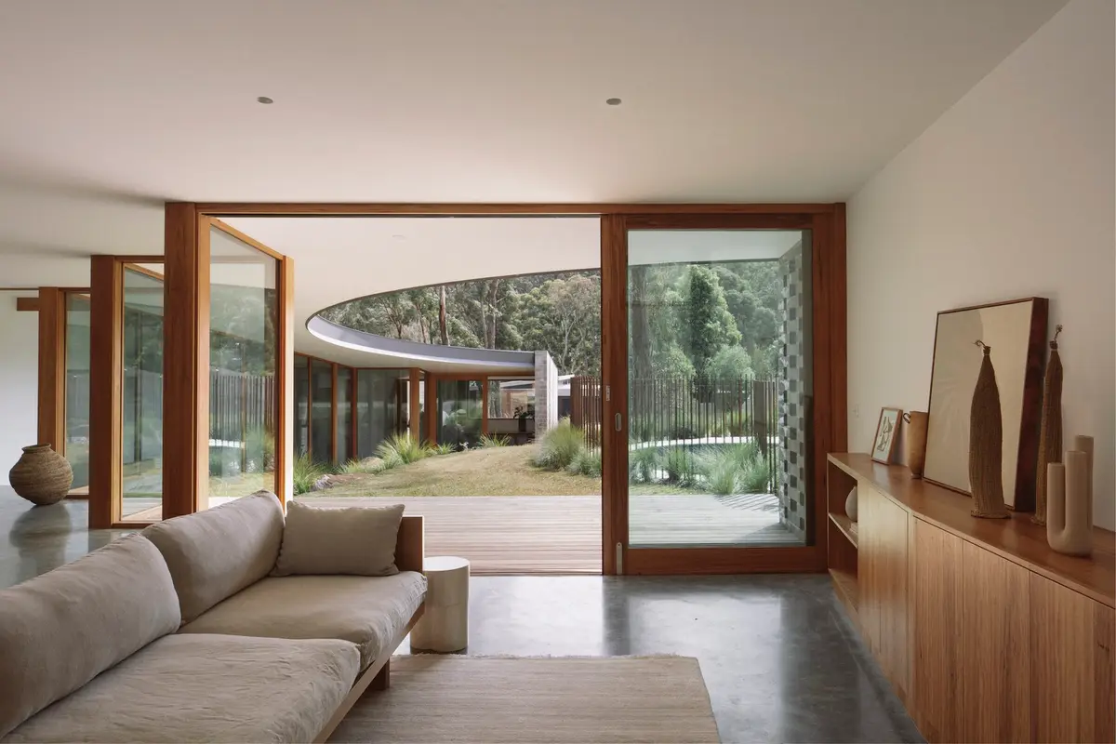
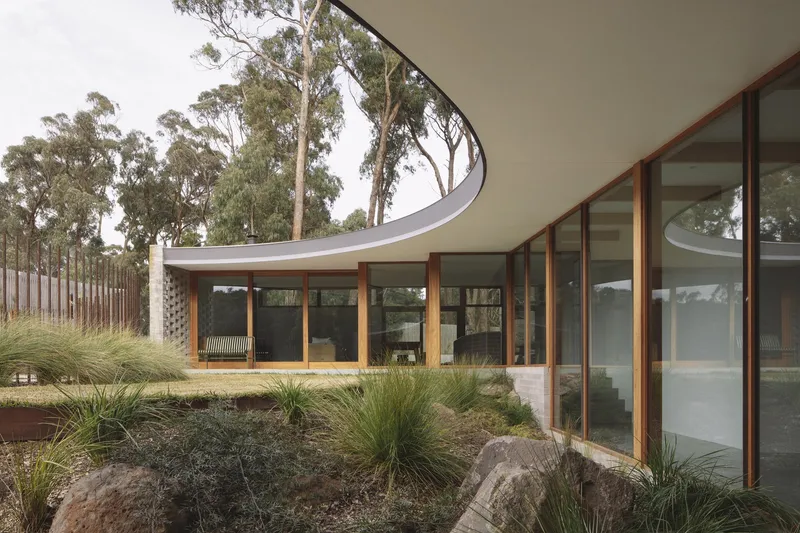
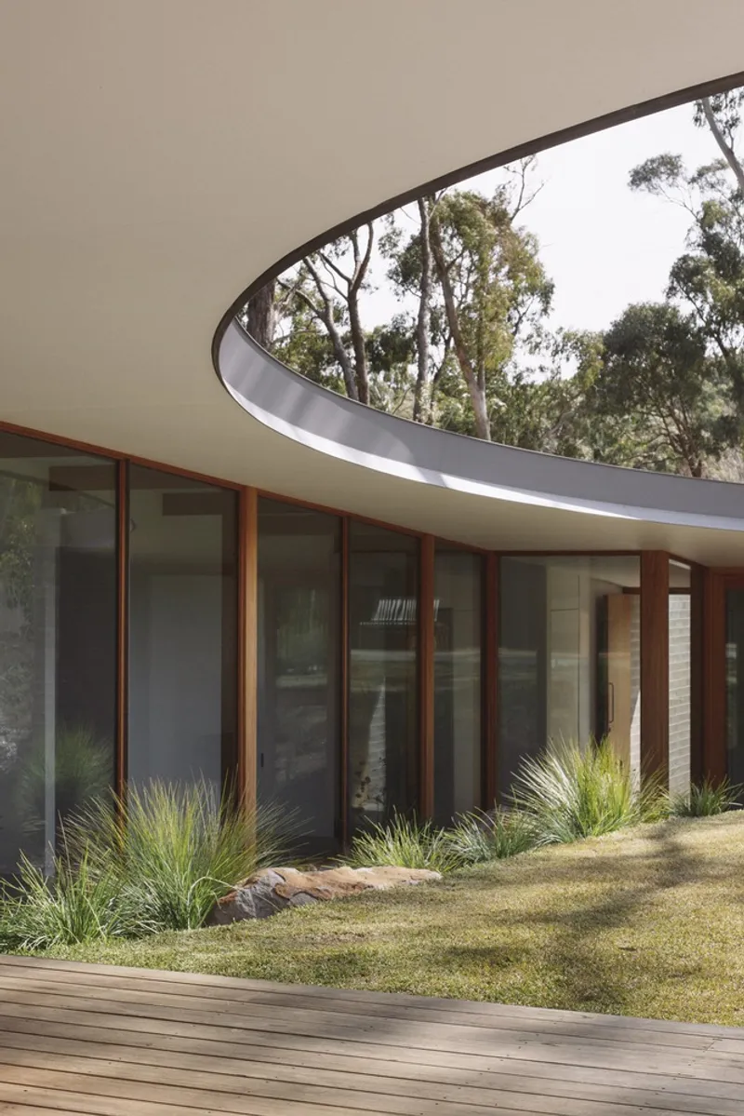
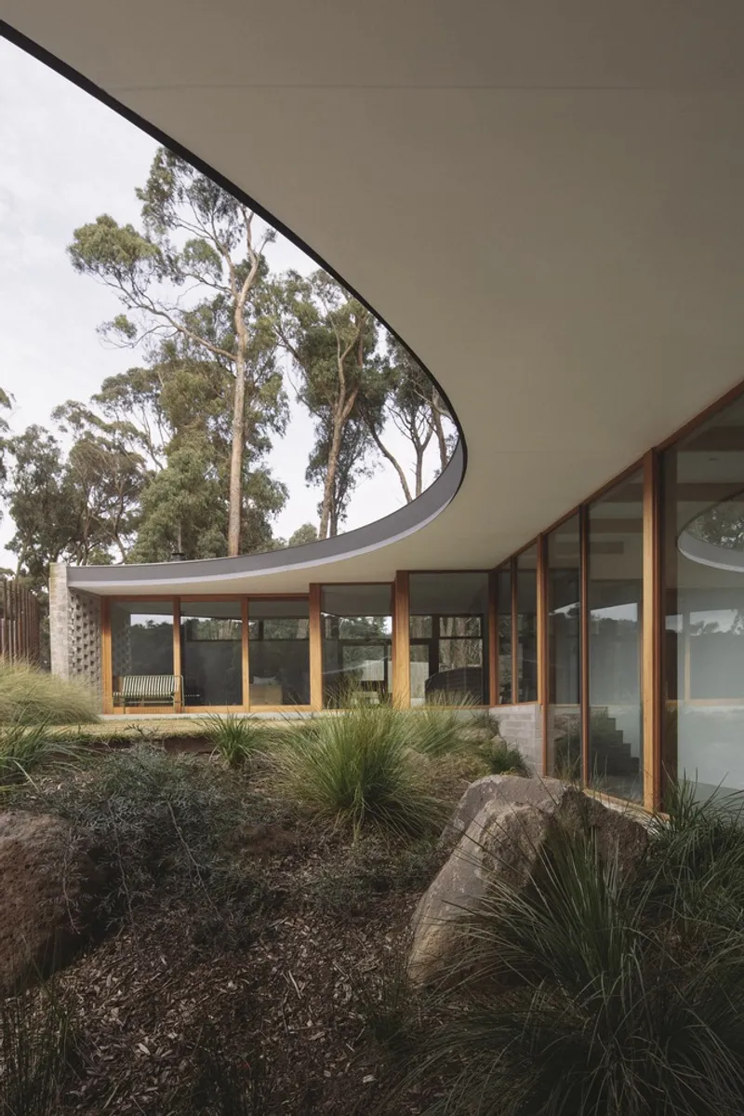
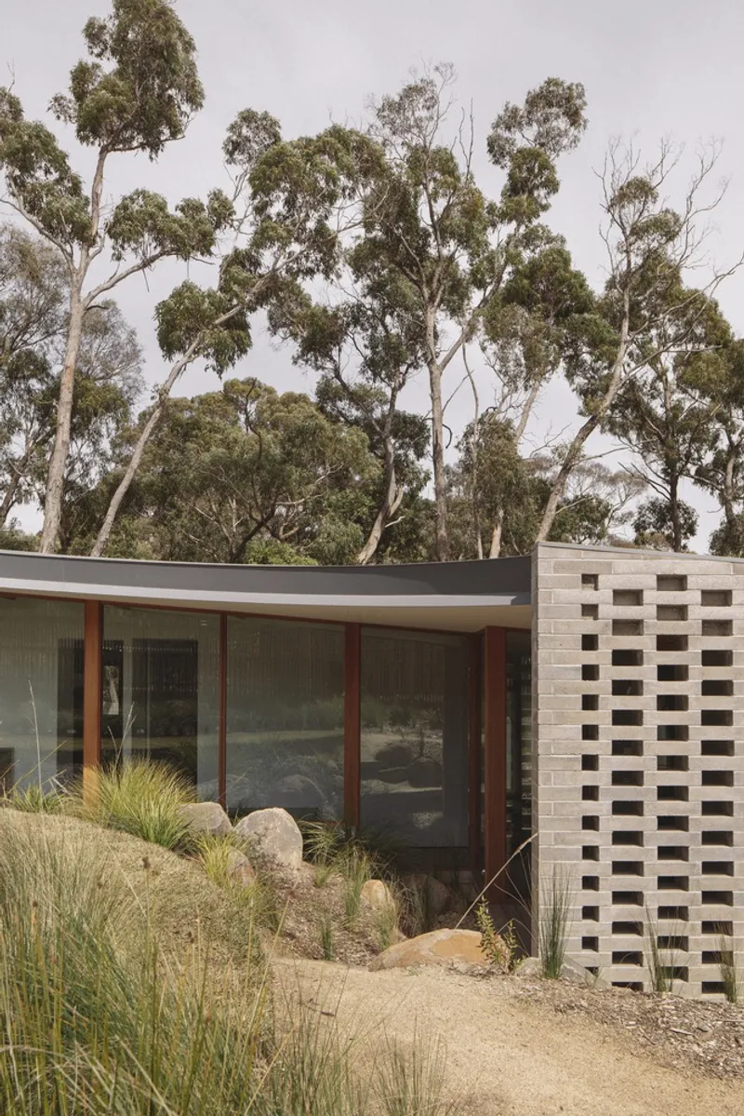
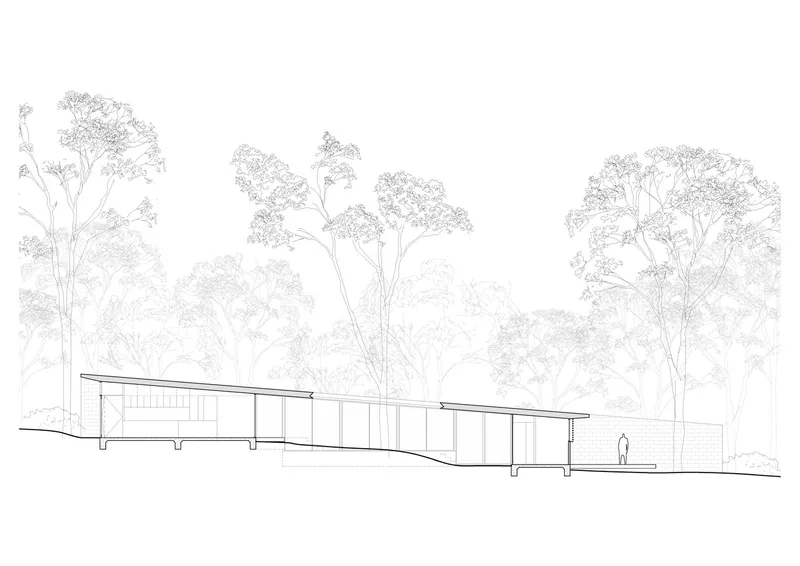
The essence of sustainable family home design is beautifully encapsulated in Brown Hill House's approach to its natural settings. The architects envisioned a structure that seamlessly integrates with the sloping terrain, preserving the towering gum trees dotting the landscape. This vision gave birth to a home that respects its environmental context while providing a warm, inviting space for a young family.
Sustainable Materials and Light
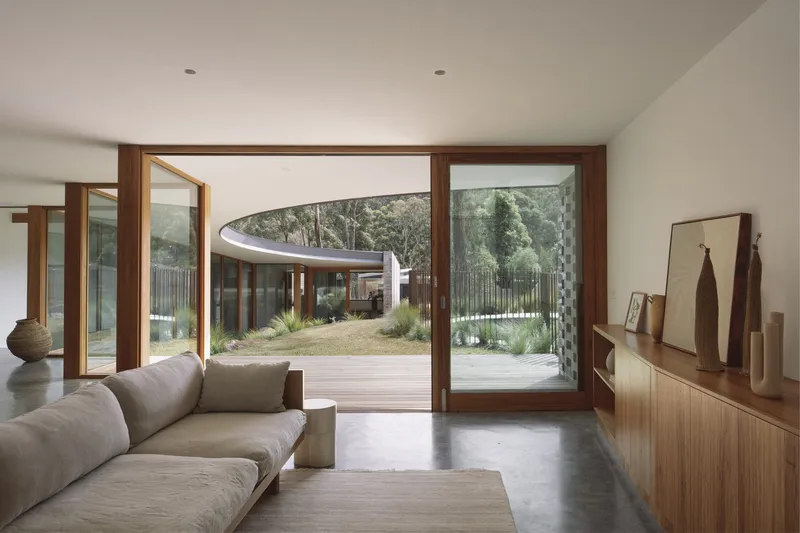
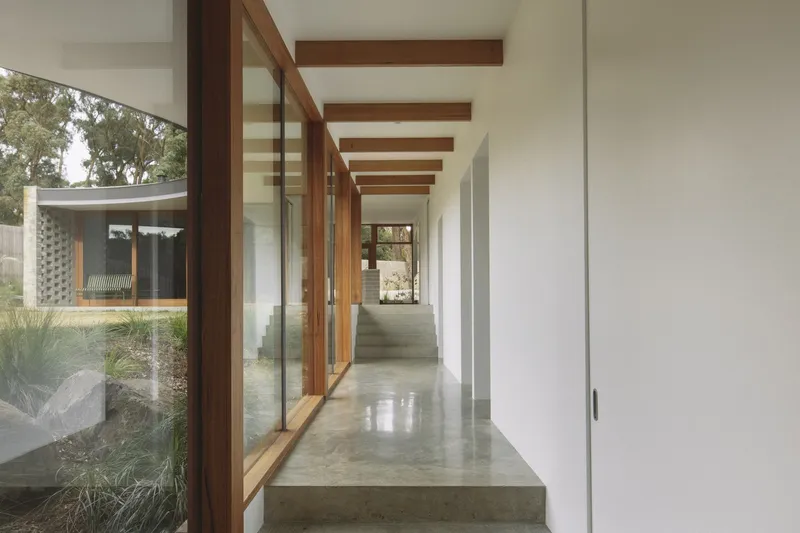
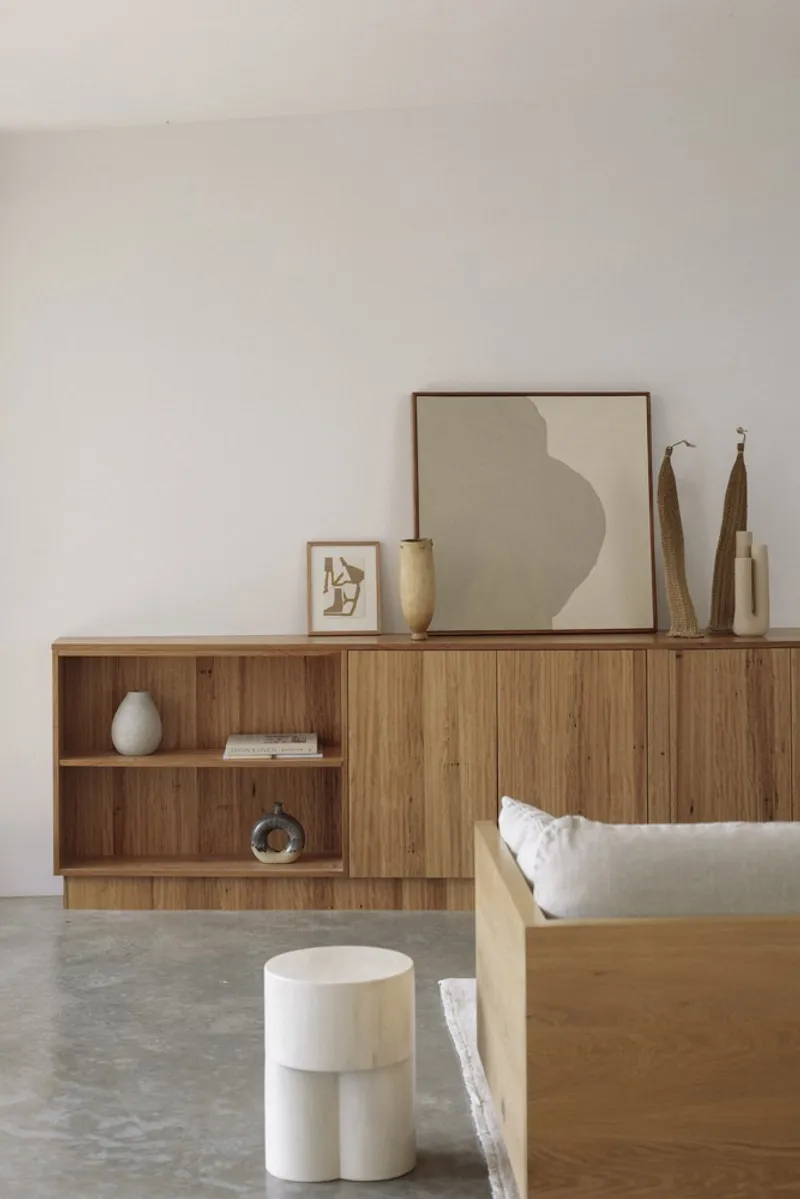
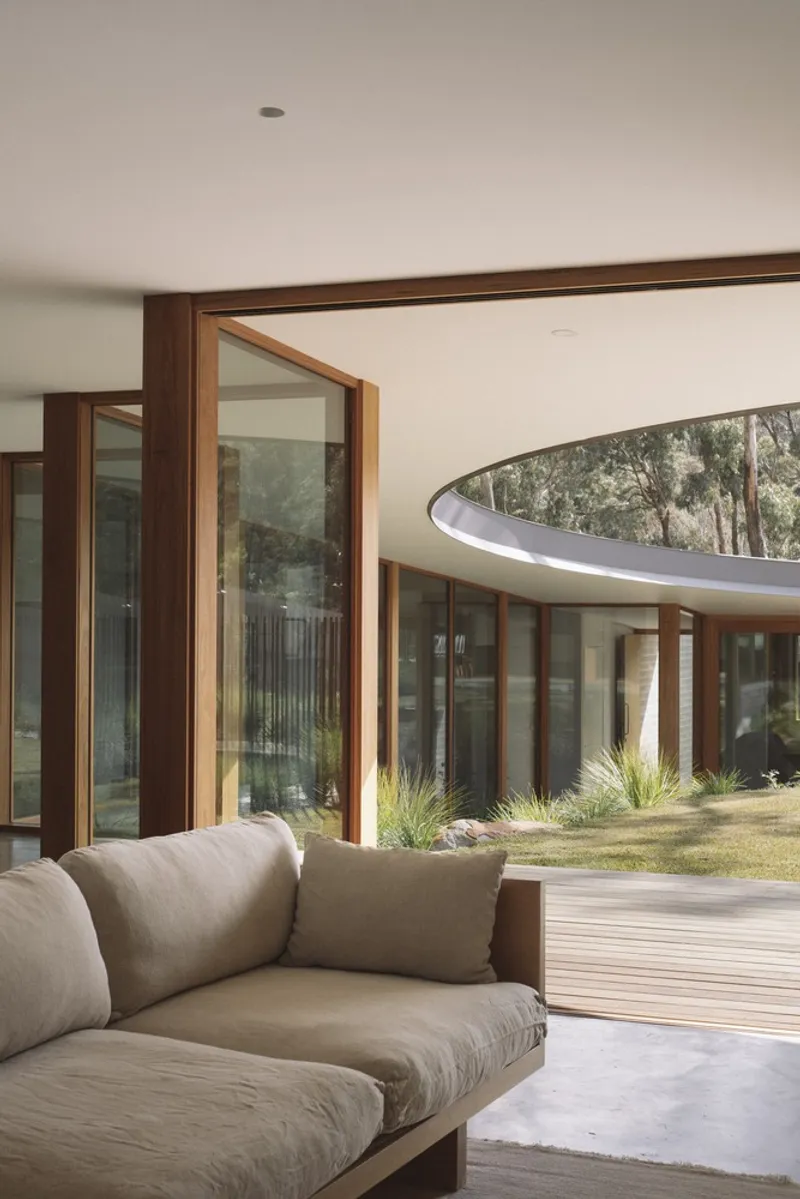
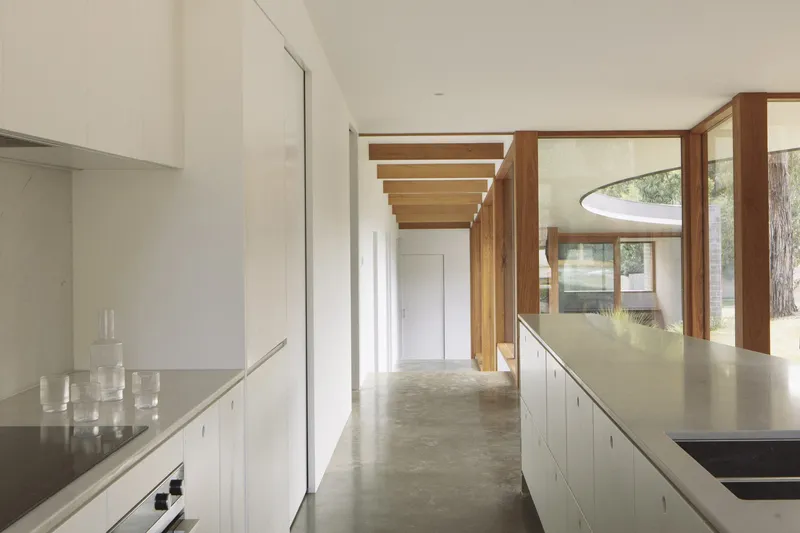
Utilizing concrete brick walls, the design establishes a dialogue with nature through its robust material palette of soft greys and warm browns. These choices are not only aesthetically pleasing but also contribute to the sustainability of the structure, ensuring durability and a minimal environmental footprint. The central courtyard, a jewel of natural light, further exemplifies the house's commitment to energy efficiency and indoor-outdoor connectivity.
A Family-Centric Design
Functional Spaces for Active Lifestyles
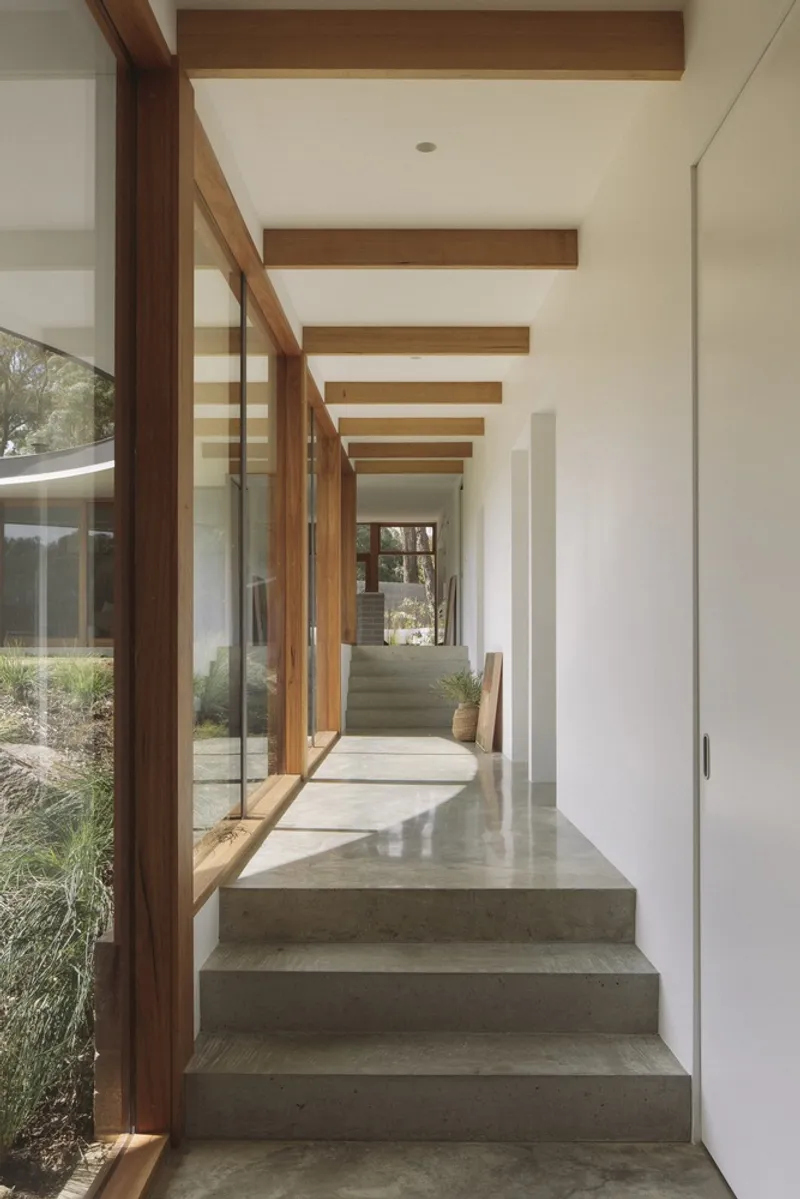
The architects met the challenge of creating a sustainable family home design that caters to an active lifestyle with innovative spatial organization. The house features stepped floor plates that define distinct family zones, offering both communal areas for gathering and private retreats. The design prioritizes visibility and connectivity, allowing parents to keep a passive watch over their children while enjoying their own spaces.
The Heart of the Home: The Courtyard
At the core of Brown Hill House lies its courtyard, a strategic design element that enhances the home's sustainability and livability. This outdoor area acts as a natural extension of the living space, enveloped by generous glazing to foster a constant visual and physical connection with the outdoors. It's a dynamic space where light and shadow play throughout the day, accentuated by the curved steel eave that frames the sky.
A Model for Sustainable Family Home Design
Brown Hill House by Eldridge Anderson Architects stands as a pinnacle of sustainable family home design. It showcases how architecture can respect and enhance its natural surroundings while providing a functional, beautiful home for family life. Through careful material selection, innovative design, and a focus on sustainability, Brown Hill House sets a new standard for modern residential architecture. It is not just a house but a living, breathing entity that evolves with its inhabitants and the seasons, embodying the true spirit of sustainable living.
As we look towards the future of home design, Brown Hill House serves as a reminder of the importance of sustainability in our living spaces. It's a testament to the fact that with thoughtful design, we can create homes that are not only environmentally responsible but also deeply personal and reflective of the lives lived within their walls.
All photographs are work of Ben Hosking


Popular Articles
Popular articles from the community


Little Red Riding Hood: Architectural Design as a Journey Through Fear, Light, and Storytelling
Little Red Riding Hood reimagines the fairy tale through architectural design shaped by fear, light, scale, memory, uncertainty, and choice.

Co-Life: Senior Housing Design That Reconnects Older Adults With the City
Co-Life reimagines senior housing design through healing gardens, shared streets, workshops, and a sustainable community across generations.

Hill & Cross Opera: Sculptural Opera House Architecture Shaped by Tallinn’s Landscape and Identity
Hill & Cross Opera reimagines opera house architecture in Tallinn through its sculptural hill, civic plaza, glass wave and a luminous cross.

ALGAL REALM: A Bio-Integrated Lunar Habitat Design for Life Beyond Earth
ALGAL REALM reimagines lunar habitat design with algae-powered life support, 3D-printed regolith, and vertical living for a lunar future.

Similar Reads
You might also enjoy these articles


Maya Harvest: A Cacao Resort Village Rooted in Mayan Tradition and Local Craft
Situated within a Tabasco cacao plantation, this shortlisted resort proposal merges vernacular materials with hands-on cultural immersion.

Harmonia: A River-Shaped Community That Grows Over Decades in Boa Vista
Curved pathways and modular grid structures along the Branco River create a phased settlement designed to evolve from 2030 to 2050.

The Architecture of Bathing: A Mughal Hammam Reimagined Across the Yamuna
Charlotte May's honorable mention entry for The Black Taj reinterprets Agra's bathing rituals through red sandstone, water, and framed views of the Taj Mah

Om-1: A Wall-Hung System That Moves Your Workspace Off the Desk
Modular plywood boards, magnetic pegs, and utility elements migrate clutter from the horizontal surface to the vertical plane.

Explore Housing Competitions
Discover active competitions in this discipline

Challenge to reimagine the Iron Throne

Photograph architecture without architects

Illustrate the lost glory of Angkor Wat - Render Challenge

Design challenge to reuse E-waste
Comments (0)
Please login or sign up to add comments
No comments yet. Be the first to comment!