

Discovering the Marvel of One Za’abeel Tower Dubai Architecture
This article explores One Za’abeel Tower in Dubai, showcasing its architectural innovation, design features, and impact on the city's skyline.


Dubai, a city synonymous with architectural wonders and sky-high aspirations, welcomes a new icon to its skyline - the One Za’abeel Tower. Designed by the world-renowned Nikken Sekkei, this mixed-use development is not just a building but a landmark that promises to redefine luxury, elegance, and innovation in urban living.
Introduction to One Za’abeel Tower's Architectural Brilliance
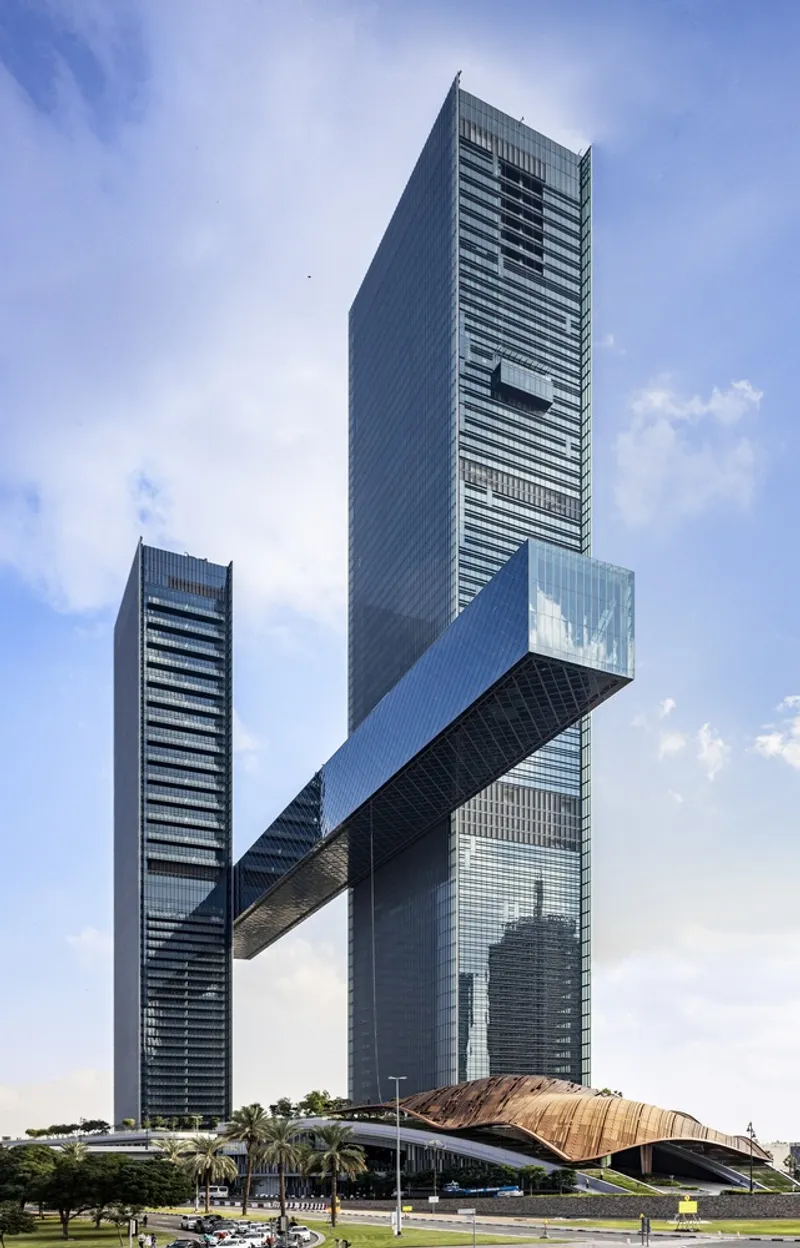
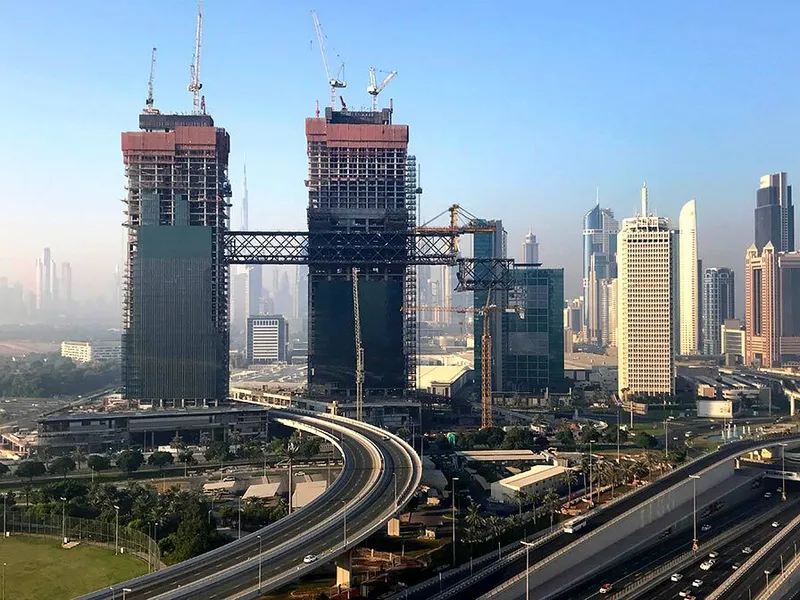
One Za’abeel stands majestically at the gateway to central Dubai, embodying a blend of sophisticated design and architectural ingenuity. Its two towers, connected by the awe-inspiring LINK, offer not just panoramic views of the city but a testament to the possibilities of modern engineering and design.

The Vision Behind the Design
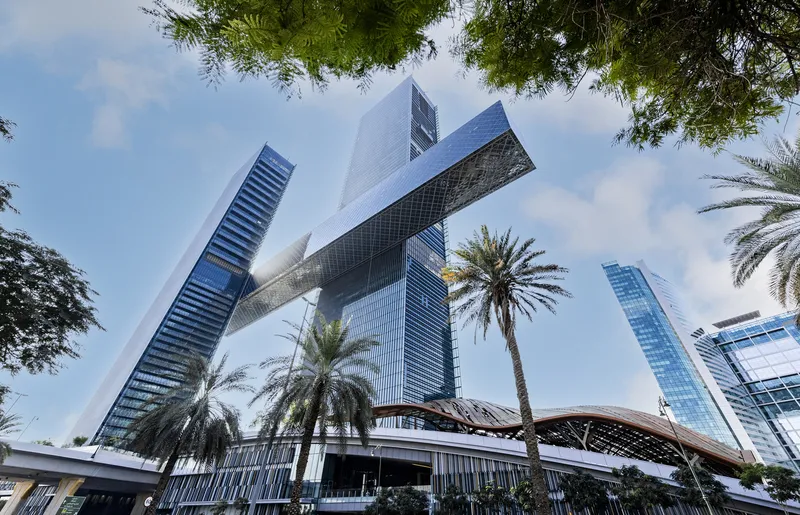
The project, brought to life by Nikken Sekkei following an international competition in 2014, is a large-scale mixed-use development that integrates offices, hotels, residences, and commercial spaces. Its location at the entrance to Dubai’s financial hub makes it a beacon of luxury and innovation.

The Structural Marvel of THE LINK
A defining feature of One Za’abeel Tower is THE LINK, an engineering marvel that connects the two towers 100 meters above the ground. This architectural feat not only offers unmatched views but also serves as a symbol of connectivity and ingenuity.
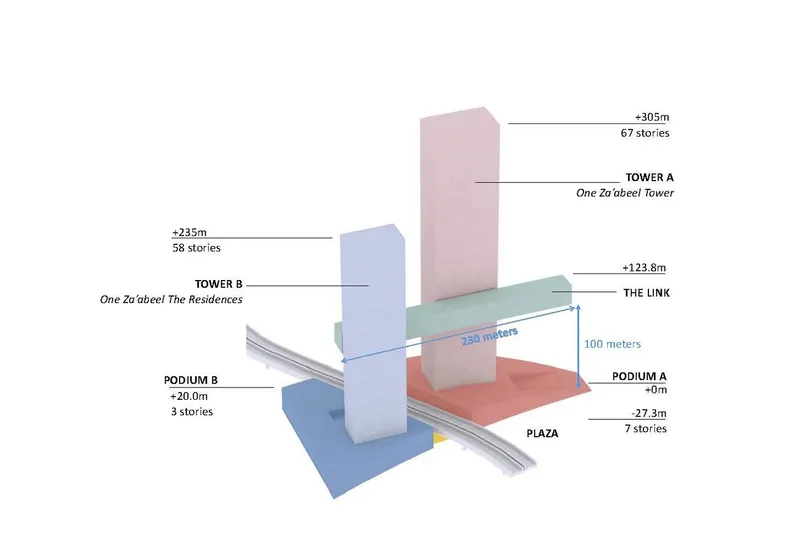

Exploring the Architectural Features of One Za’abeel Tower
Facade Design and Sustainability
The tower’s exterior is a masterpiece of design and functionality. With glass fins and white dots that enhance solar shading, the facade is a dynamic interplay of light and shadow, providing depth and reducing the indoor environment's heat gain.

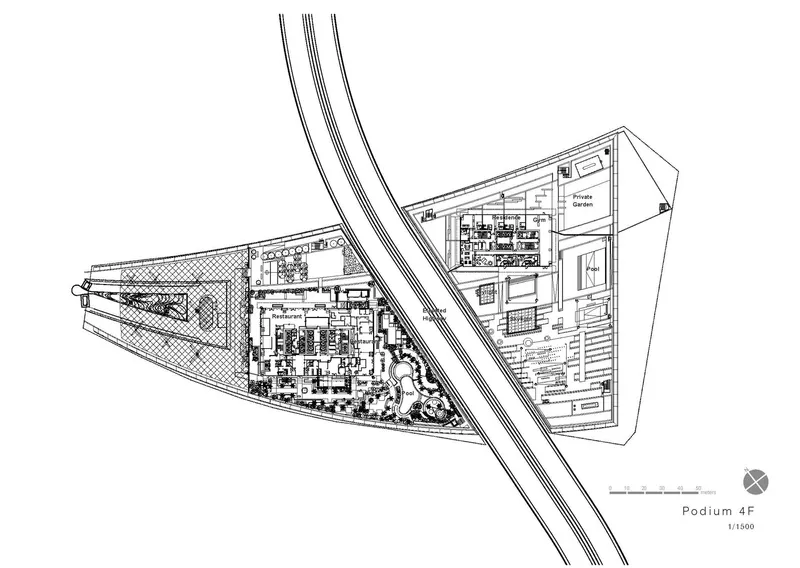
Structural Ingenuity
The steel-and-concrete composite structure of the towers optimizes floor space while minimizing column dimensions. THE LINK itself is a testament to structural innovation, with a diagrid pattern that enhances its stability and allows for a column-free interior.


The Significance of One Za’abeel in Dubai’s Skyline
One Za’abeel Tower is more than just a building; it's a fresh perspective on Dubai's skyline. Positioned at the gateway from Dubai International Airport to the city center, it adds a new dimension to the architectural narrative of the city.

Bridging the Divide with Innovative Design
The project’s unique location, bisected by a highway, and its solution in the form of THE LINK, showcase a forward-thinking approach to urban design and connectivity.
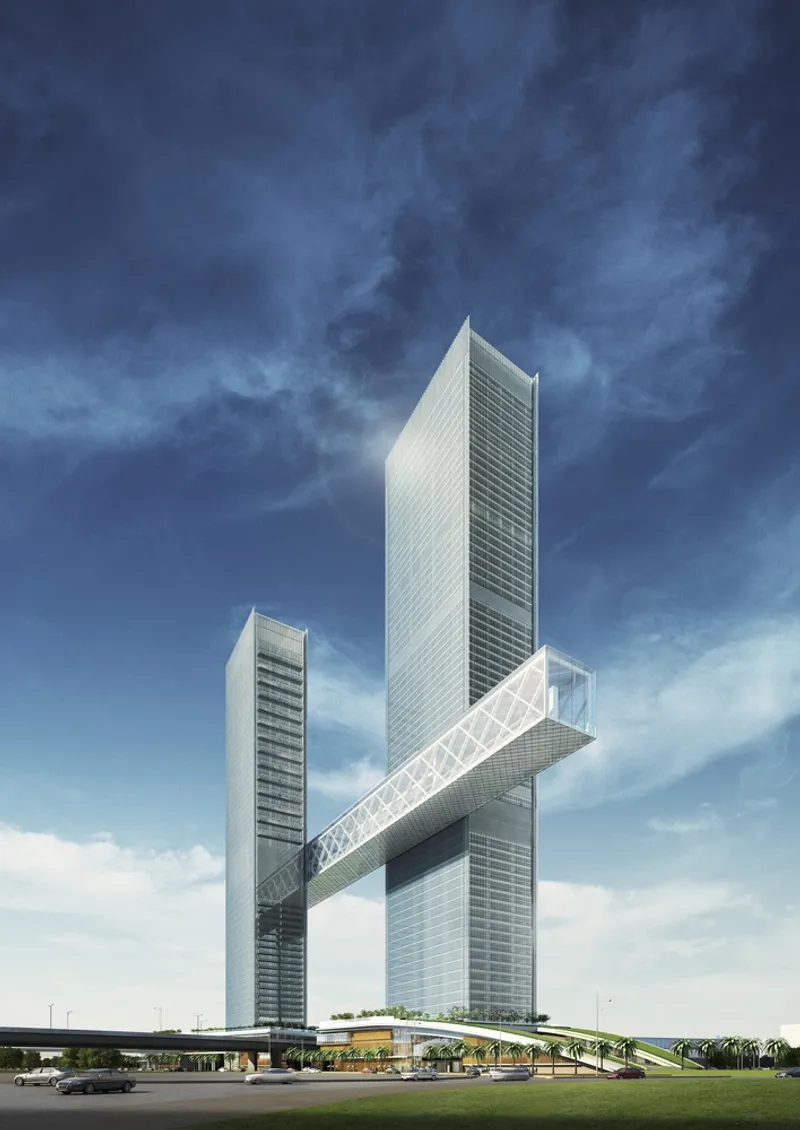
A New Symbol of Luxury and Innovation
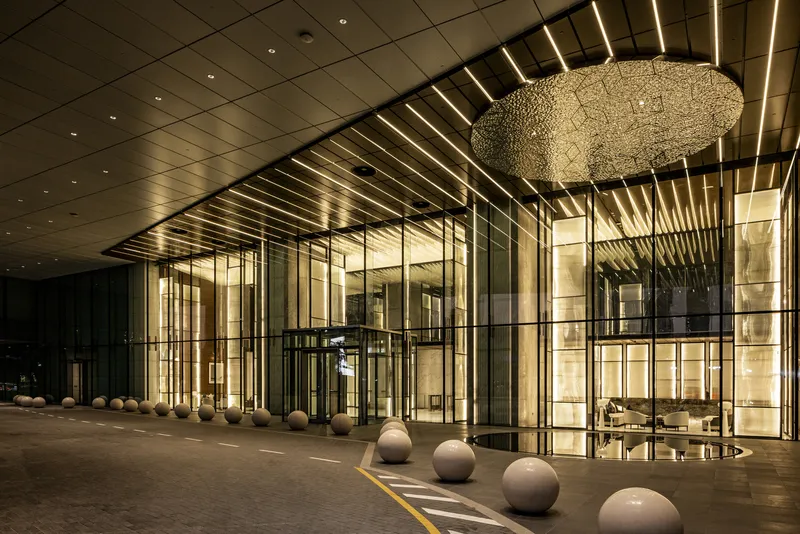
With features like the One&Only’s first vertical resort, Michelin-starred restaurants, and a rooftop infinity pool, One Za’abeel is set to become a landmark of luxury and elevated living experiences.
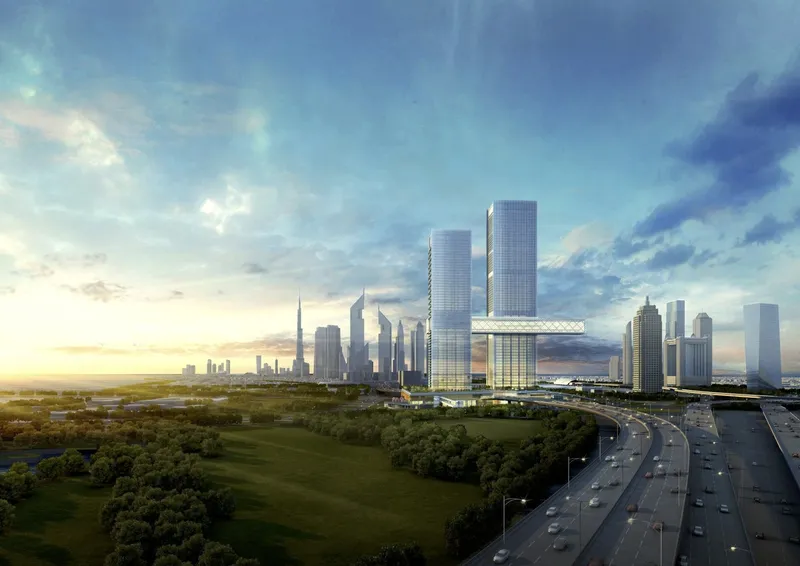
A Testament to Architectural Innovation
One Za’abeel Tower, with its seamless blend of functionality, design, and innovation, is a testament to Dubai's ambition and the architectural prowess of Nikken Sekkei. It stands not just as a building, but as a landmark that promises to inspire and awe for generations to come.

All photographs are work of Koji Horiuchi




Popular Articles
Popular articles from the community


The Musturak Paradise: Senior Living Architecture for a Connected Future in Temara, Morocco
The Musturak Paradise reimagines senior living architecture in Temara via private homes, social spaces, culture, community, and shared care.

AL-JANNAH: Sustainable Architecture and Permaculture for Afghan Widows
AL-JANNAH uses sustainable architecture and permaculture to create resilient oasis of housing, learning, work and renewal for Afghan widows.

Co-life: Sustainable Architecture for Age-Friendly Community Living
Co-life reimagines sustainable architecture for seniors through courtyards, rammed earth, shared gardens, and spaces designed for belonging.

The Ocean Hive: Sustainable Architecture for a Self-Sufficient Civilization at Sea
The Ocean Hive imagines sustainable architecture at sea, where modular habitats, algae, wave power and ocean waste sustain a growing colony.


Similar Reads
You might also enjoy these articles


FAMM Arquitectura Organizes Ten Villas Around Courtyards and Jungle in Nosara, Costa Rica
El Molino pairs two elongated volumes with deep overhangs and timber louvers to build a compact coastal community five minutes from the beach.

Oscar Niemeyer's Ibirapuera Park Pavilions Define São Paulo's Cultural Identity in Concrete and Curve
A constellation of modernist volumes set within São Paulo's most important urban park, conceived for the city's 400th anniversary in 1954.

How Henri Picq's 1889 Paris Pavilion Traveled 11,000 Kilometers to Become Santiago's Artequín Museum
A prefabricated iron and glass pavilion built for the Paris Universal Exposition found a second life as a children's art museum in Chile.

Sanjay Puri Architects Wraps a Jaipur Office Tower in Capsule-Shaped Green Buffers
A nine-level climate-responsive workplace near Jaipur Airport uses stacked planter terraces and aluminium screens to fight 40°C heat.


Explore Architecture Competitions
Discover active competitions in this discipline



Challenge to reimagine the Iron Throne


Photograph architecture without architects


Illustrate the lost glory of Angkor Wat - Render Challenge


Design challenge to reuse E-waste
Comments (0)
Please login or sign up to add comments
No comments yet. Be the first to comment!