
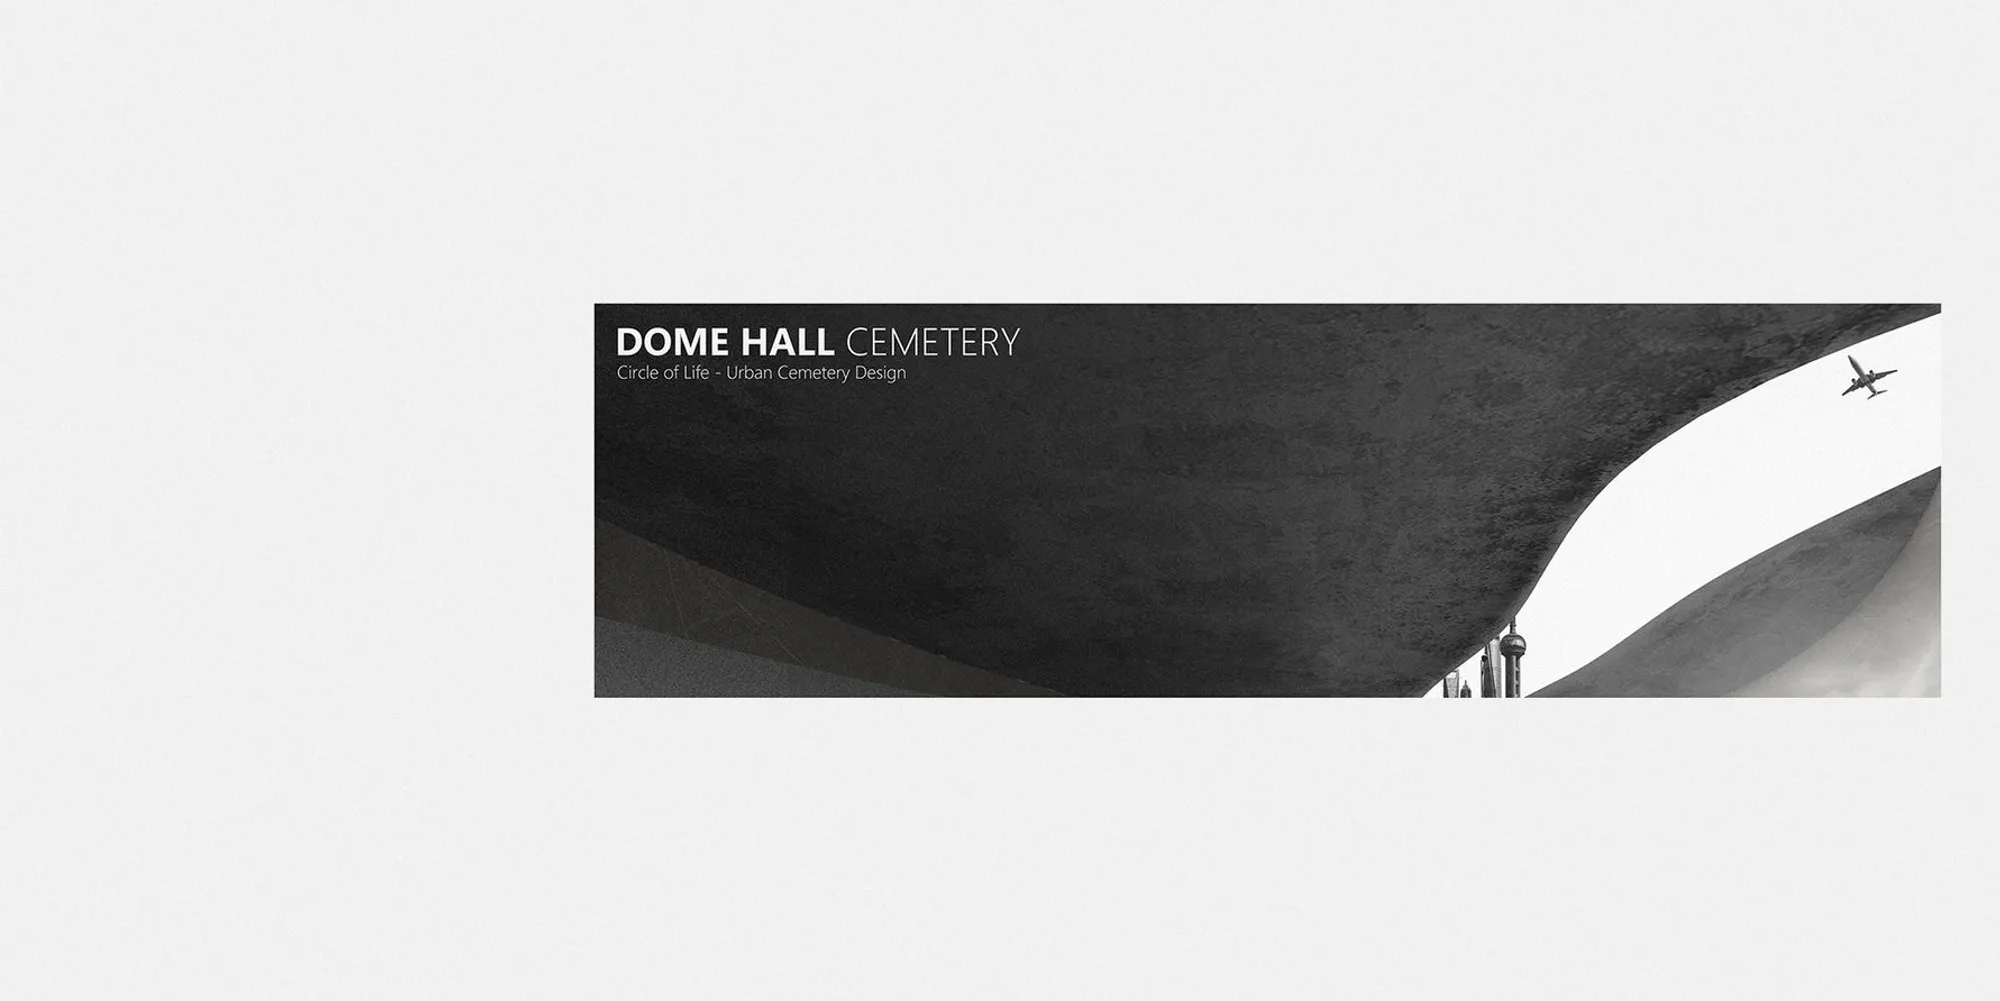
Dome Hall Cemetery: Burying Ancestors Beneath the City They Built
A subterranean ancestral hall in Shanghai's Hongkou District reclaims urban ground for ritual, memory, and vertical burial across generations.


In Shanghai and Hong Kong, cemeteries keep moving further from the people they are supposed to serve. As burial plots migrate to distant suburbs and prices climb beyond reach, families lose not just convenient access but something harder to measure: the habitual proximity to ancestral memory that once anchored Chinese familial life. The ancestral hall, historically the gravitational center of lineage and ritual, has no equivalent in the contemporary high-density city. Dome Hall Cemetery proposes one.
Designed by Zheng Yin and selected as an Editor's Choice entry in the Circle of Life competition, the project takes a repurposed downtown parking lot in Hongkou District and turns it inside out: a public green space on the surface, a dome-shaped cemetery program below grade. The design dissects the spatial logic of the traditional Chinese ancestral hall, then reconfigures it as a subterranean civic monument where vertical burial, ritualistic procession, and urban park coexist on a single site.
The Growing Distance Between the Living and the Dead
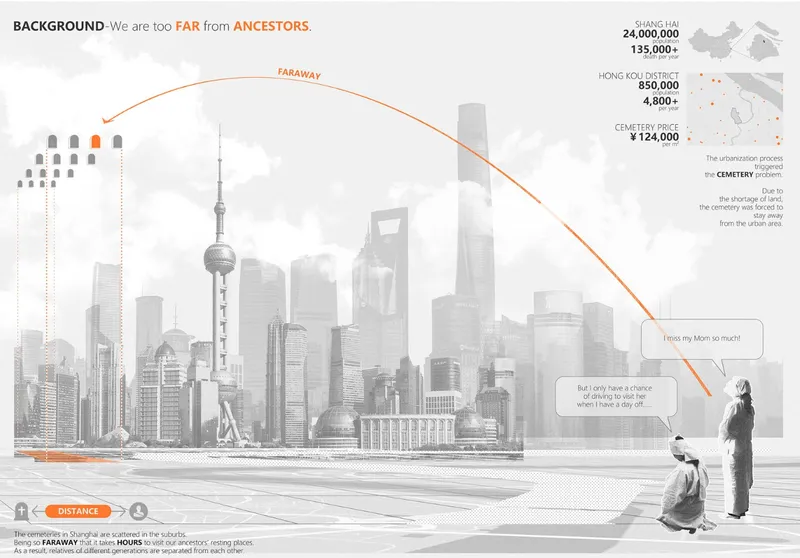
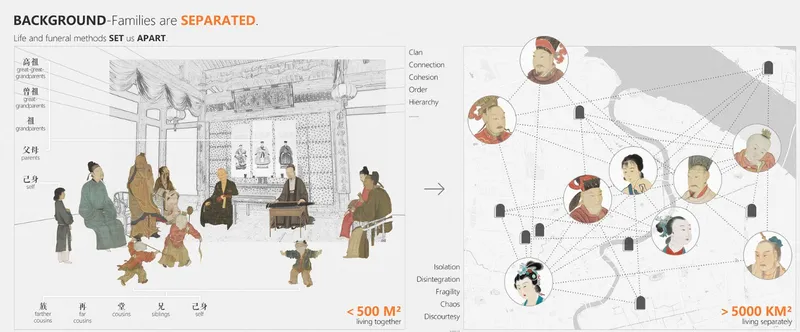
Yin opens the argument with two clear diagrams. The first maps the literal distance between city skylines and suburban cemeteries, showing human figures dwarfed by the gap between daily life and ancestral ground. The second compares the traditional gathering model, where families converge physically in an ancestral hall, with a dispersed network diagram reflecting how modern urban families scatter across cities and lose that singular point of convergence. These are not abstract provocations; they describe a measurable urban condition. When the place of remembrance is a two-hour drive away, the frequency and depth of ritual engagement decline. Cultural continuity frays at the edges.
A Dome Descending Into Repurposed Urban Ground
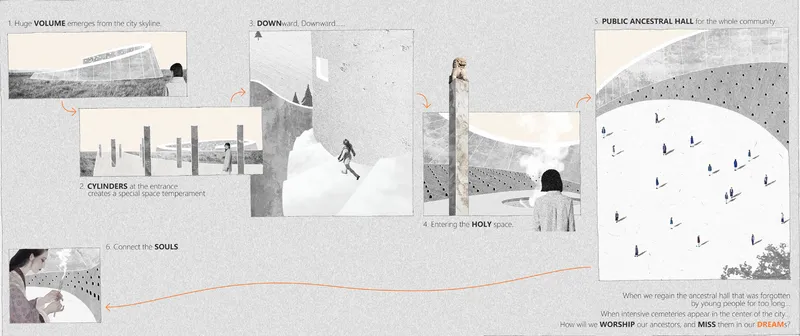
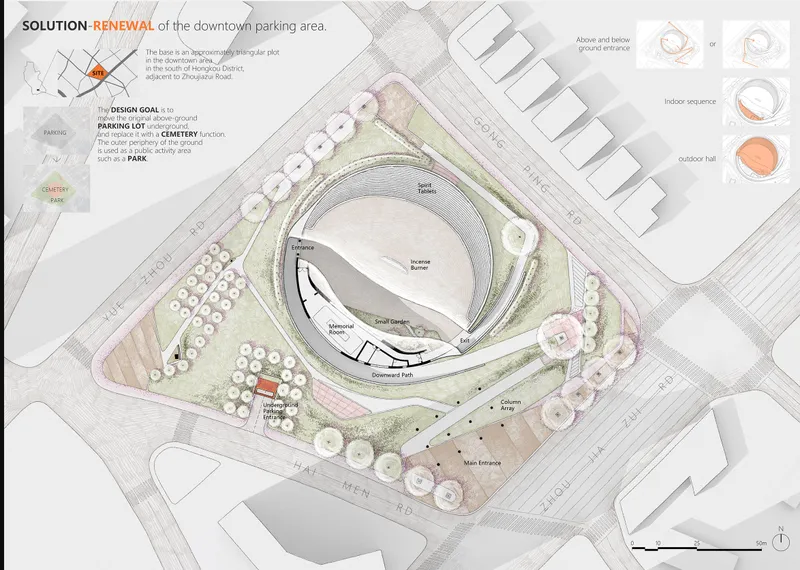
The conceptual collage reveals the core spatial move: cylindrical volumes descend through a landscaped surface, hollowing out the earth to create a public hall below while maintaining an inhabited green field above. The accompanying site plan shows a circular building footprint surrounded by terraced berms and the existing parking lot perimeter, confirming that the design works within real urban constraints rather than hypothetical open land. By burying the cemetery program underground, Yin reclaims surface area for civic use. Visitors approach through the park, then descend into the dome through a carefully sequenced path inspired by the traditional hall layout: gates, incense altars, and spirit chambers unfold in order, converting a walk through landscape into a walk through lineage.
The dual-function strategy is practical as much as it is symbolic. Underground space in a dense district like Hongkou is a finite resource, but a parking lot offers an underperforming footprint ripe for transformation. Yin's compact spatial planning and vertical burial approach address land scarcity directly. Spirit tablets are not stored in static rows; they are elevated gradually within the dome over generations, creating a vertical timeline that physically links the memory of earlier ancestors to those who follow.
Curved Concrete and Incense Smoke: The Procession Below
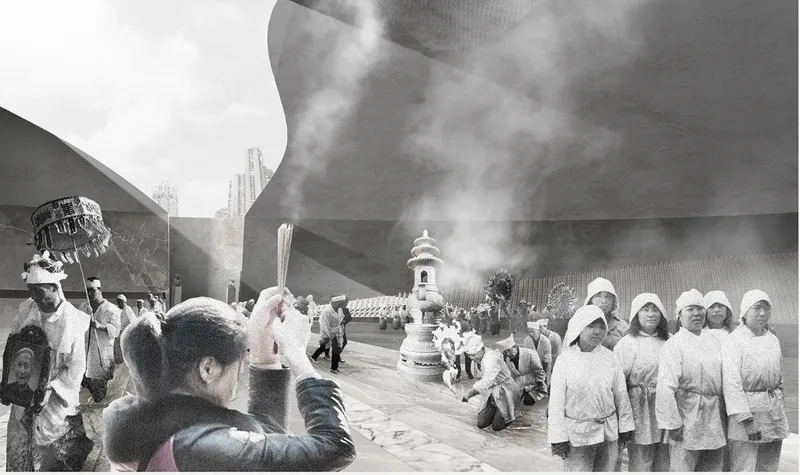
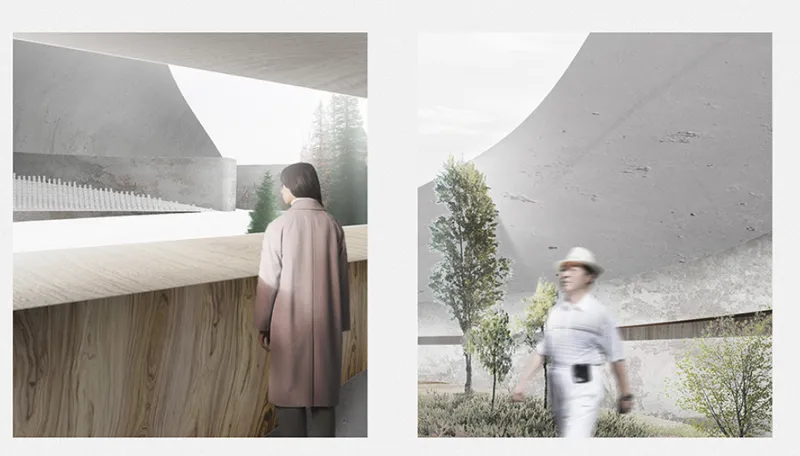
The interior renderings confirm that the architecture is designed to be experienced slowly. Curved concrete walls frame a ceremonial procession, with incense smoke rising through the volume and catching light from above. The material palette is restrained: exposed concrete surfaces paired with timber-lined corridors create a solemn atmosphere without resorting to ornamental excess. A blurred figure passes a courtyard carved into the subterranean plan, suggesting that these are not corridors to rush through but thresholds to pause at. Light wells punctuate the sections, pulling natural light deep into the underground program and reinforcing the connection between surface park and buried hall.
What distinguishes the spatial experience here is the deliberate use of traditional hall sequencing. Each zone, from the gate to the incense altar to the spirit chamber, corresponds to a stage in ancestral ritual. The architecture does not merely house a program; it choreographs an emotional and cultural arc. The curved thresholds slow movement, the narrowing corridors compress attention, and the final dome space expands to hold the collective weight of memory.
Rising From the Field: Architecture as Generational Timeline
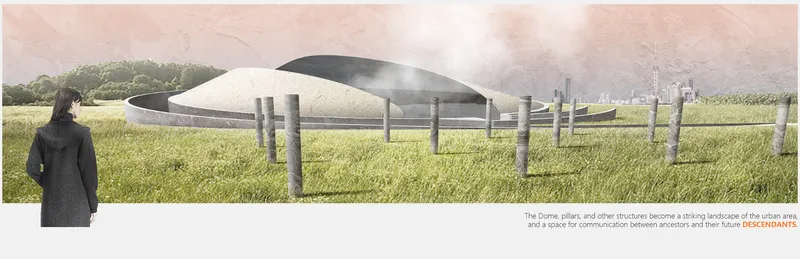
The final rendering pulls back to show the domed structures emerging from a grassy field, a solitary figure standing in the foreground. The image captures the project's most poetic proposition: that the dome is not a static memorial but a living structure that changes over time. As generations pass, spirit tablets ascend within the dome, so the building accumulates meaning vertically. What begins as an empty upper volume gradually fills with ancestral presence. The architecture becomes a clock measured not in hours but in lifetimes, and the exterior form, calm and geometric against the sky, gives no indication of the density of memory it contains below.
Why This Project Matters
Dome Hall Cemetery refuses the premise that death infrastructure must be exiled to the periphery. By embedding a cemetery within the urban core of Hongkou District, on land that currently serves cars rather than people, Yin demonstrates that funerary architecture can participate in the public life of a city rather than retreating from it. The design does not sentimentalize tradition; it restructures it for a context defined by land scarcity, family dispersion, and weakening ritual practice.
More broadly, the project offers a prototype for cultural architecture that operates across timescales. The vertical migration of spirit tablets, the sequenced procession through ritualistic zones, the merging of park and cemetery: each decision ties spatial form to cultural continuity. In a moment when many cities are rethinking what belongs underground and what deserves sunlight, Dome Hall Cemetery argues that the answer can be both at once.
View the Full Project
About the Designers
Designer: Zheng Yin’s
Enter a Design Competition on uni.xyz
uni.xyz runs architecture and design competitions year-round that reward proposals with spatial conviction and real site intelligence.
Project credits: Dome Hall Cemetery, by Zheng Yin’s Circle of Life (uni.xyz).




Popular Articles
Popular articles from the community


Conexión: Biophilic Design Reimagines High-Rise Living in Hong Kong
Conexión reimagines high-rise living in Hong Kong through biophilic design, green facades, shared spaces, daylight, water and nature within.

Hill & Cross Opera: Sculptural Opera House Architecture Shaped by Tallinn’s Landscape and Identity
Hill & Cross Opera reimagines opera house architecture in Tallinn through its sculptural hill, civic plaza, glass wave and a luminous cross.

The Musturak Paradise: Senior Living Architecture for a Connected Future in Temara, Morocco
The Musturak Paradise reimagines senior living architecture in Temara via private homes, social spaces, culture, community, and shared care.

Co-Life: Senior Housing Design That Reconnects Older Adults With the City
Co-Life reimagines senior housing design through healing gardens, shared streets, workshops, and a sustainable community across generations.


Similar Reads
You might also enjoy these articles

Day and Night Park: A Time-Based Urban Newsstand in Beijing
A temporary urban newsstand in Beijing blending travel, light, and reading through poetic colors, compact form, and community-focused design.

Modernist Patio Renovation in El Masnou, Barcelona by Oliver Segura Arquitectura + Cebrià Arquitectura
Modernist patio renovation blending tradition and innovation with a movable pool, leveled floors, and Catalan materials in El Masnou.

Alto Residencial Coop: Cooperative Housing Development in Santiago de Compostela by Carbajo Barrios Arquitectos
A linear cooperative housing complex blending white volumes and perforated metal façades, enhancing community living, natural light, privacy, and urban integration.

Vil Genis School by BPA ARCHITECTURE – Massy, France
Vil Genis School in Massy, France, features sustainable design, south-facing classrooms, community integration, accessible spaces, and modern educational architecture.


Explore Funerary Architecture Competitions
Discover active competitions in this discipline


Design a brochure to showcase the effects of the technosphere

Challenge to illustrate ‘A tale of Two Cities’

Deconstructivism - Illustration Design Challenge
Comments (0)
Please login or sign up to add comments
No comments yet. Be the first to comment!