

Dorte Mandrup Shapes a Circular Crafts College in Herning as a Living Teaching Tool
A ring of timber and brick on the Danish heath turns the building itself into a lesson in craft, community, and landscape.


A school that teaches craft ought to embody craft. Dorte Mandrup takes that proposition literally with The Crafts College in Herning, Denmark: a continuous oval ring of timber, brick, and glass set down in the flat heathland west of Jutland. Completed in 2025, the building is organized around a single, powerful formal idea. A circular colonnade wraps the perimeter, its radiating rafters visible from every angle, so that the structural logic of the place is always on display. Students live, eat, and work inside a diagram of how buildings stand up.
What makes the project genuinely interesting, though, is how the circle operates at multiple scales. From a distance it reads as a soft mound on the horizon, barely taller than the surrounding meadow grasses. Walk closer and the colonnade becomes a threshold, half inside, half outside, regulating light and weather. Step through the glazed wall and you are in a courtyard that feels almost monastic: a round garden with a fountain, planted beds, and views back through the building to the open landscape. The ring is simultaneously fortress, cloister, and greenhouse.
A Circle on the Heath
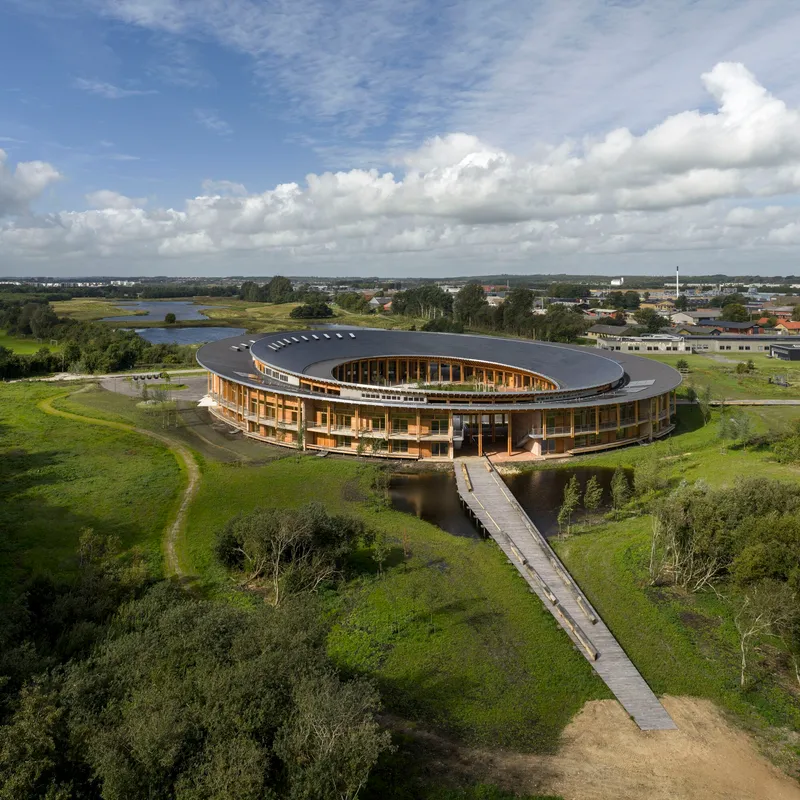
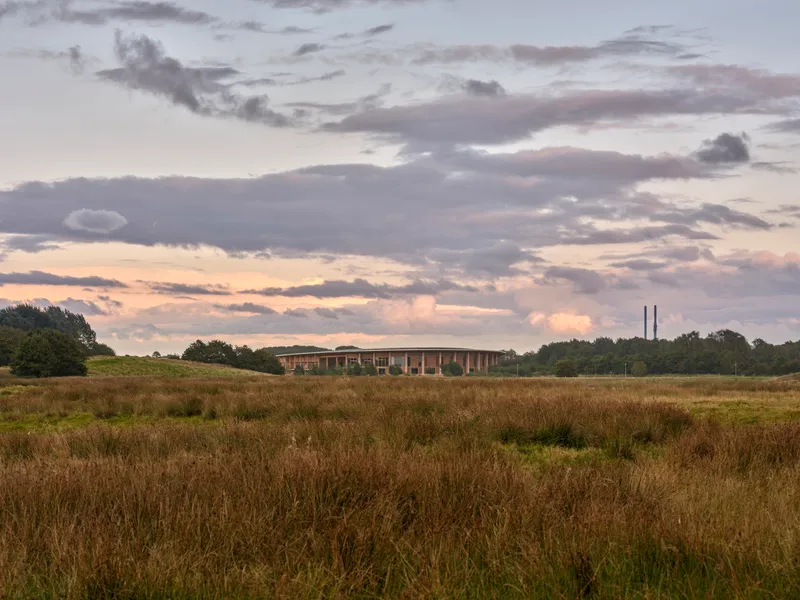
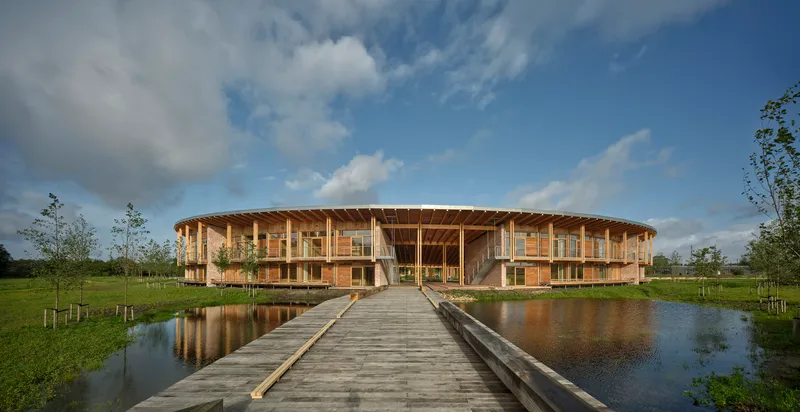
Herning sits on Jutland's western plateau, a landscape that is flat, windswept, and expansive. Dorte Mandrup responds with a form that neither fights the terrain nor mimics it. The oval footprint gathers its program into a compact shape with minimal exposure to the prevailing wind, while a wooden boardwalk stretches across a pond to meet the entrance. From an aerial perspective the dark roof reads as a deliberate punctuation mark in the green field, neither monumental nor timid.
The approach sequence is slow and cinematic. You cross water, walk alongside native grasses, and only gradually perceive the full extent of the curve. By the time you arrive under the colonnade, the landscape behind you has already become a framed panorama.
The Colonnade as Pedagogical Device
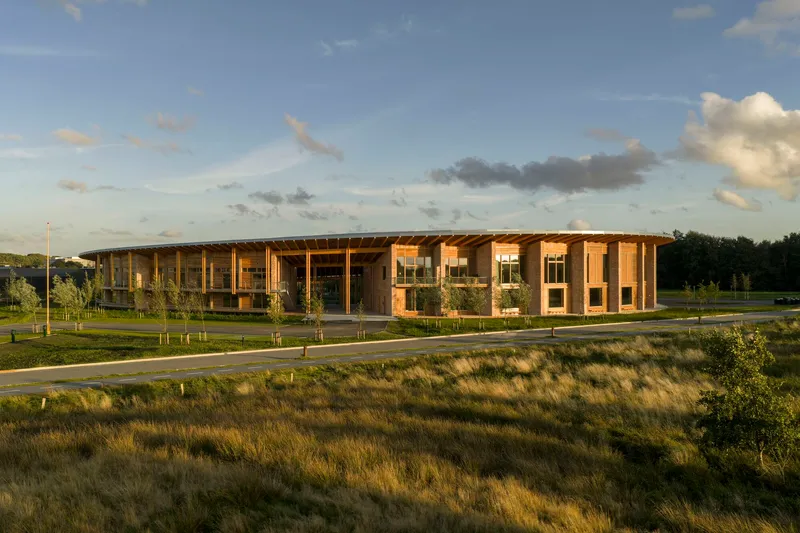
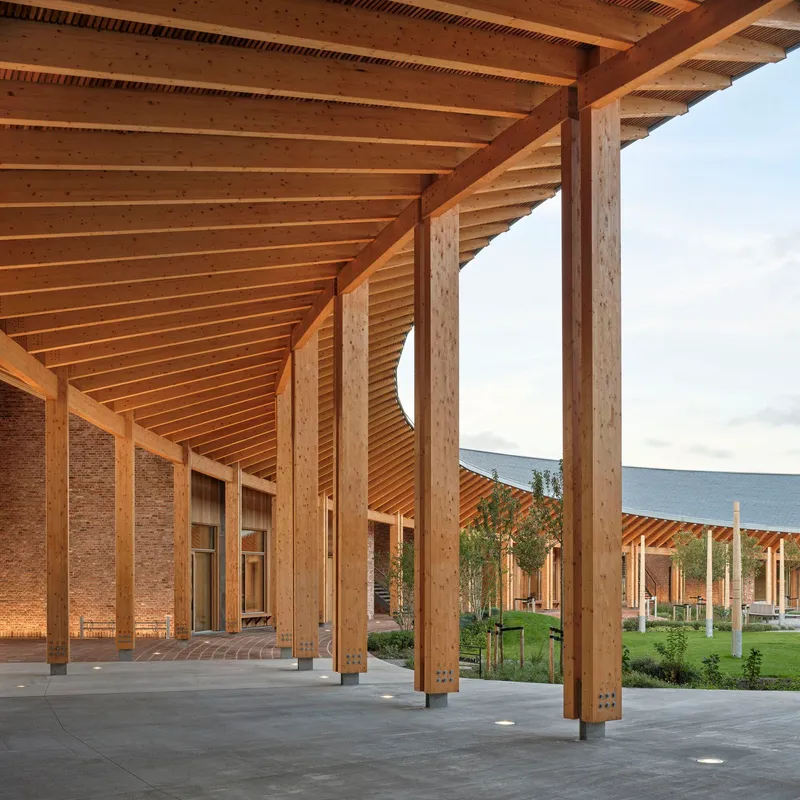
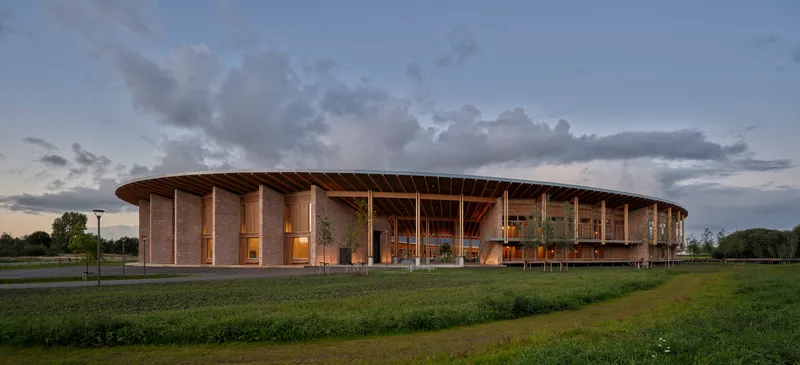
The most prominent element of the building is its continuous colonnade of timber columns and exposed ceiling joists. It runs around the entire perimeter, creating a deep, shaded zone between the exterior landscape and the glazed interior wall. Structurally it is straightforward: posts, beams, and rafters in a radial pattern. Pedagogically it is brilliant. Every connection, every joint, every grain direction is visible. Students pass through this system dozens of times a day, absorbing by osmosis the principles of timber construction that they study in class.
Brick piers anchor the columns at ground level, introducing a second material language that echoes Denmark's vernacular building tradition. The interplay between the warm timber overhead and the cooler masonry below gives the colonnade a tactile richness that photographs only partly convey. At night, floor-mounted uplights transform the colonnade into a lantern ring, glowing softly against the dark heath.
The Courtyard at the Center
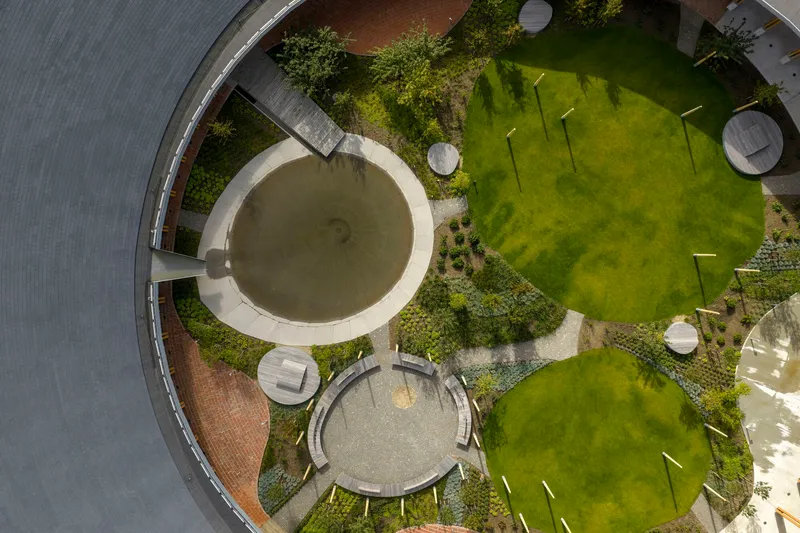
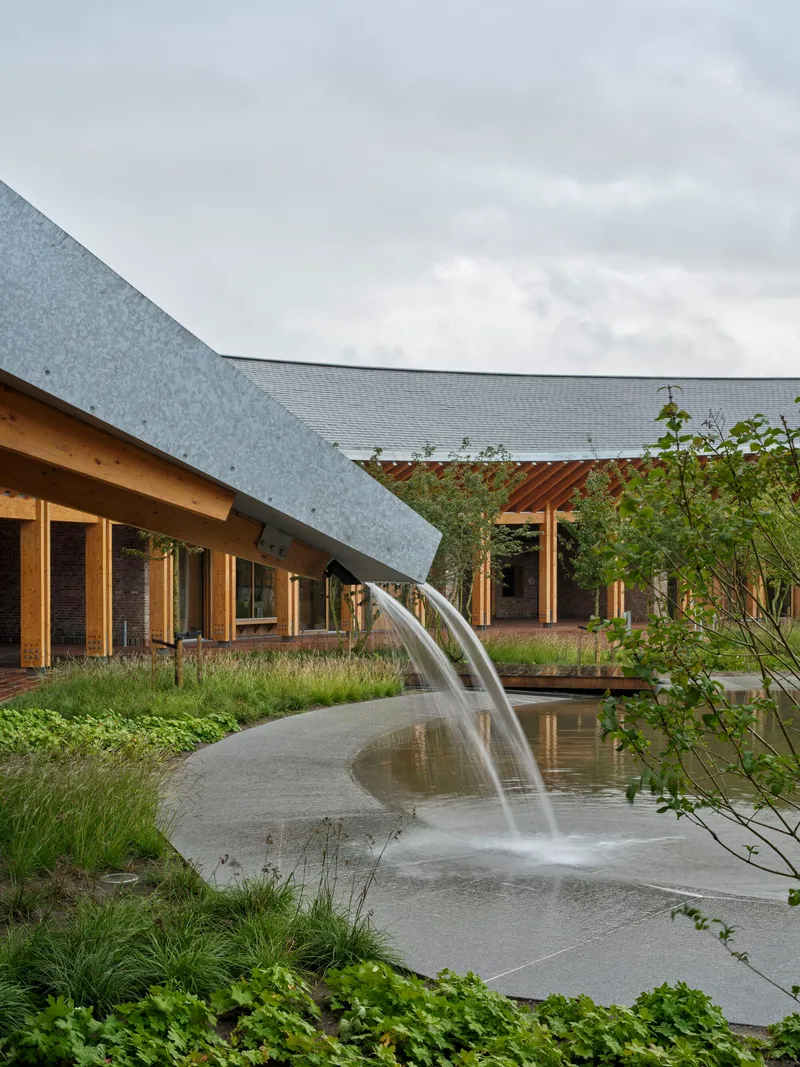
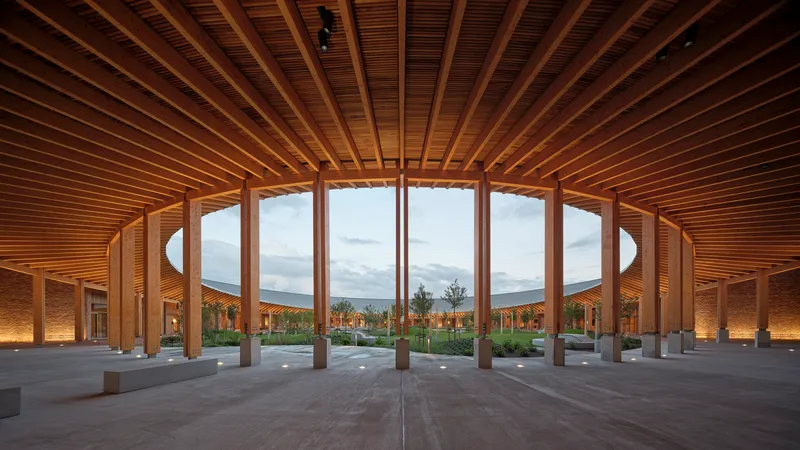
Open the ring and you find a sheltered courtyard, part garden, part commons. A circular water feature anchors the center, surrounded by raised planting beds and panels of lawn. Because the courtyard is enclosed on all sides, it creates a microclimate noticeably warmer and calmer than the exposed heath outside. This is not decoration; for a school focused on craft and material culture, the outdoor room is a usable workspace for warm-weather months.
The radial timber ceiling structure is most legible from inside the courtyard, where the curved glazing offers an uninterrupted view of the rafters fanning outward. The geometry is slightly hypnotic. You stand at the center and the building appears to spin, each bay identical yet shifting in perspective. It is one of the few contemporary buildings where the section generates more spatial drama than the plan.
Interiors Built to Be Touched
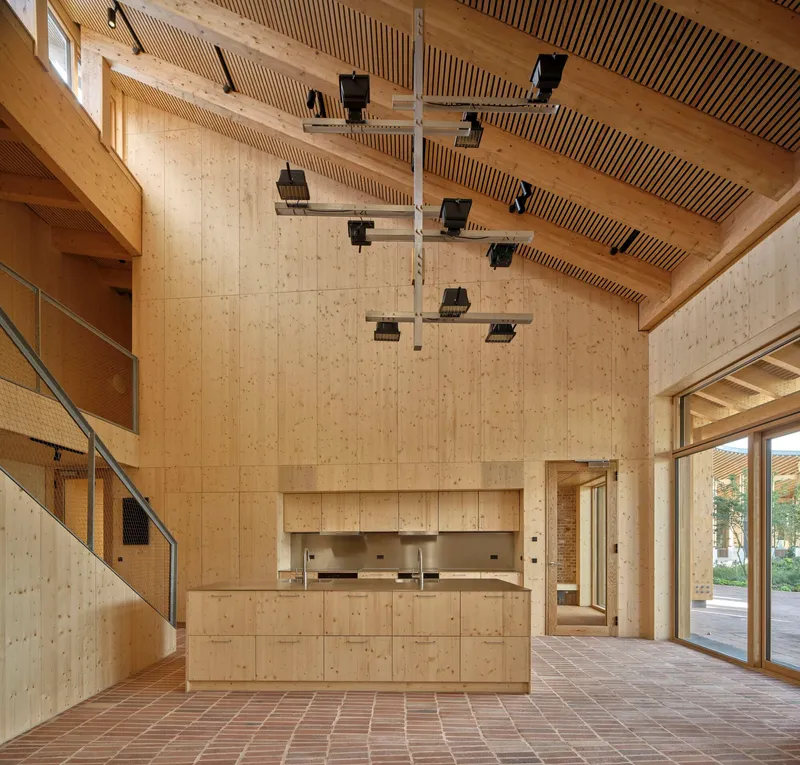
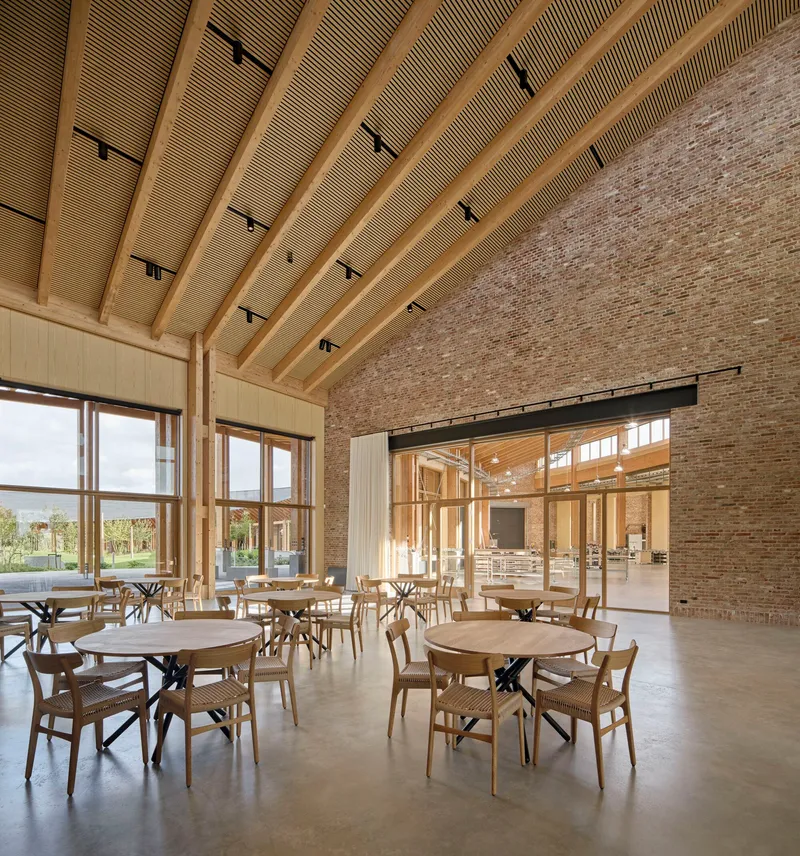
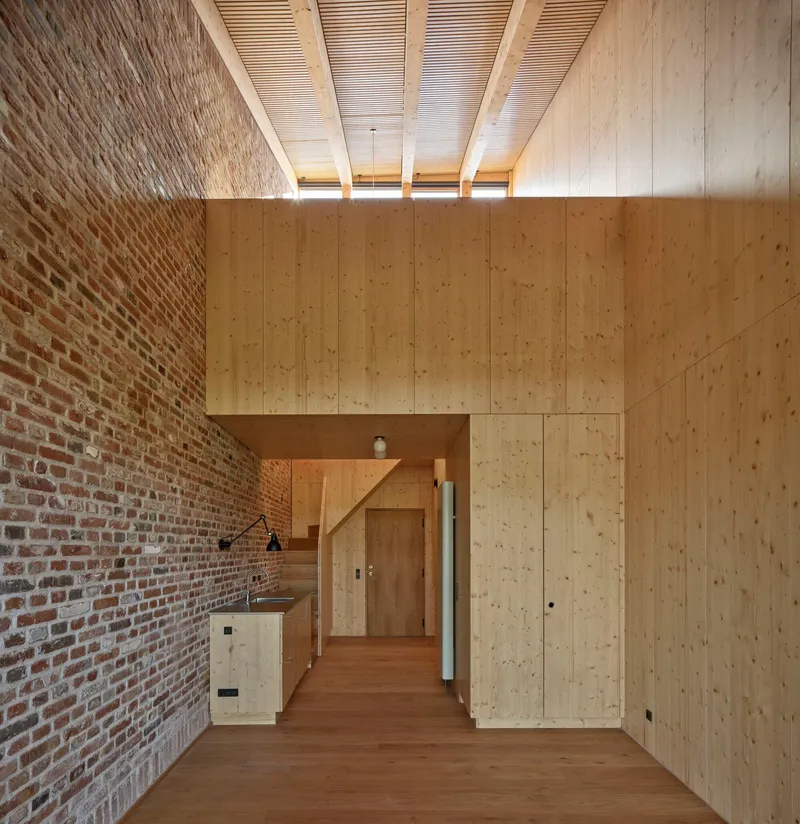
Inside, the material palette stays deliberately restrained: cross-laminated timber walls, slatted timber ceilings, brick tile floors, and plywood cabinetry. There are no plasterboard skins hiding the structure. Every surface is the real thing, honestly expressed and left to age. The dining hall demonstrates this ethos best: a curved timber ceiling arcs over a long communal table, with a full-height window wall pulling in the landscape. Exposed brick walls add mass and acoustic weight.
A double-height space with a clerestory window and a plywood-clad mezzanine volume shows how the architects modulate scale within the ring. Lower, more intimate rooms sit alongside generous voids, and the transition between them is always articulated with a change in material or ceiling height rather than a door. It is an open plan held together by craft rather than by partitions.
Living and Making Under One Roof
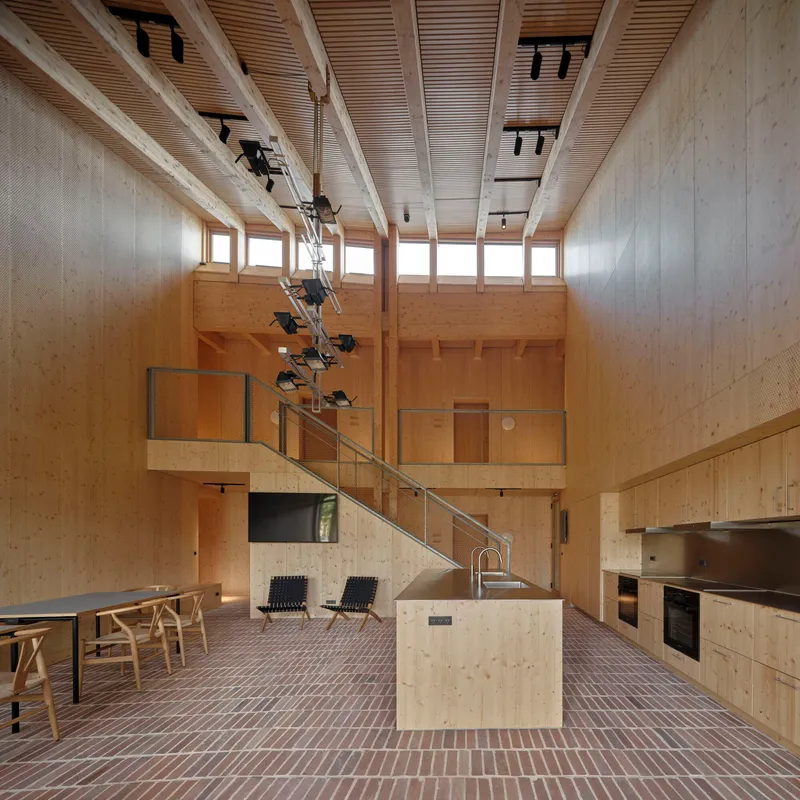
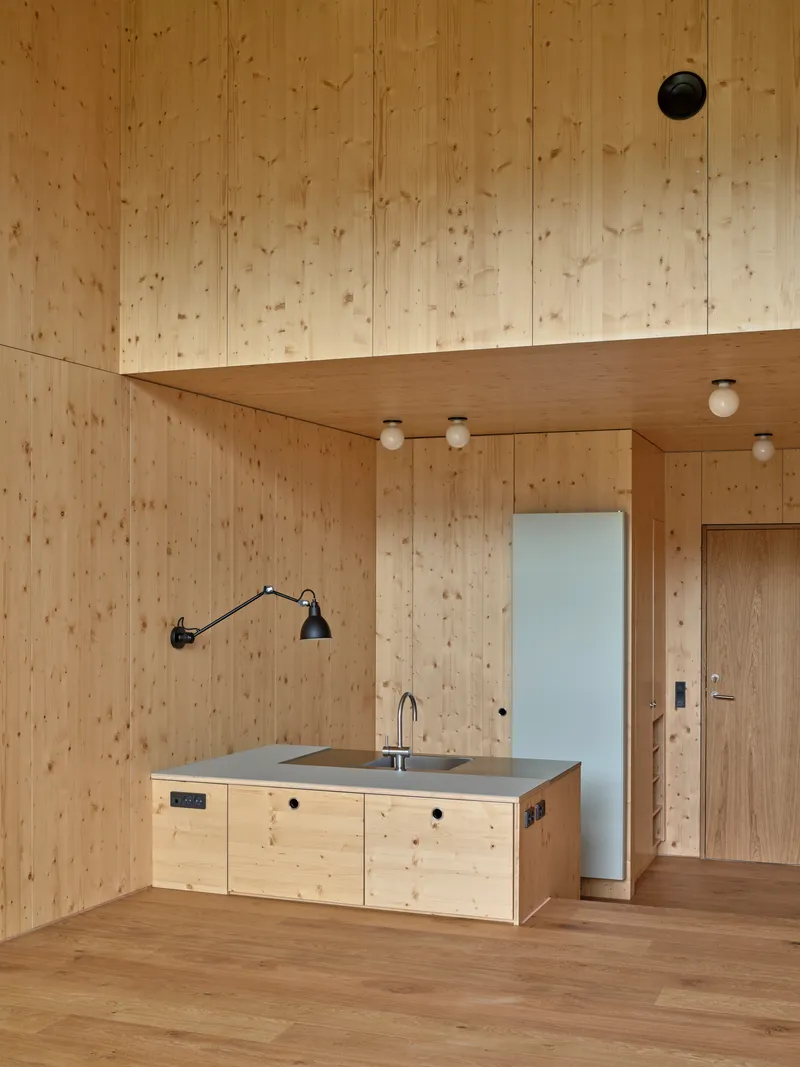
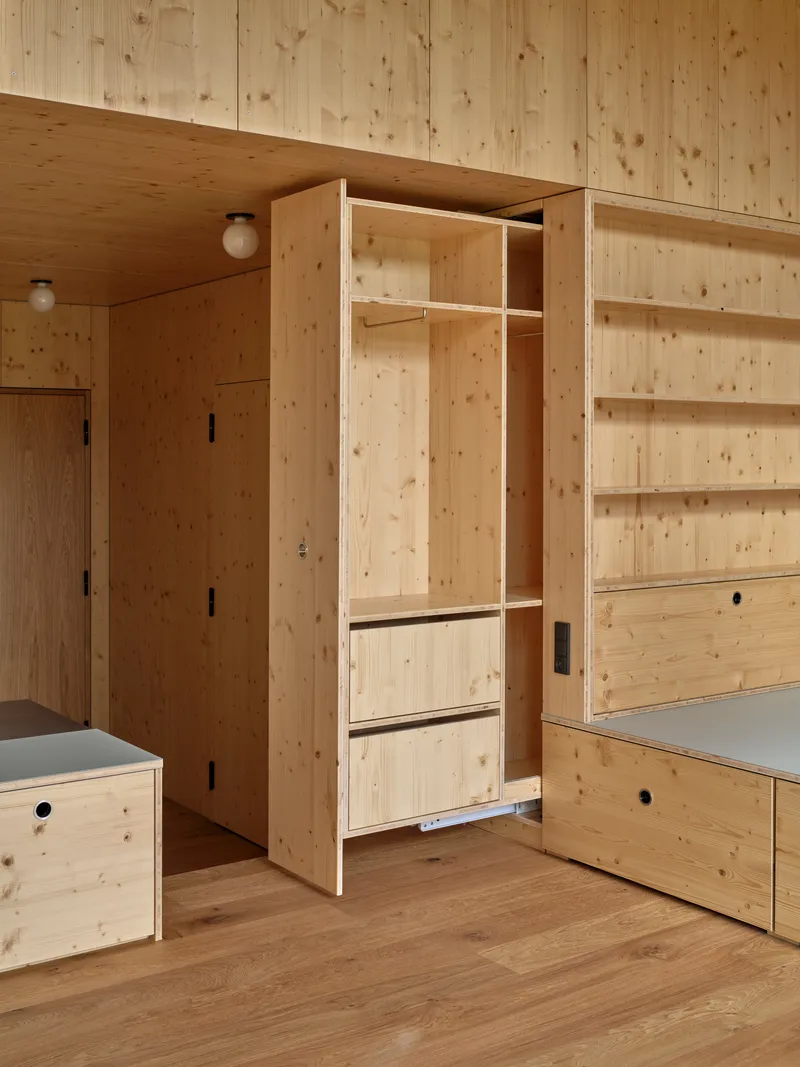
The ring plan accommodates both residential units and communal workshops in a single loop. Compact plywood-lined rooms with integrated storage and hanging rails are slotted around the perimeter, each one a small lesson in efficient joinery. Kitchens are shared, with stainless steel counters set into plywood cabinetry and terracotta tile floors that are warm underfoot and forgiving to dropped pots.
There is a deliberate blurring between living spaces and working spaces. A kitchen opens onto a set of timber steps that lead to a glazed door and the landscape beyond. A corridor terminates not at a fire door but at a brick wall and a pool of light. The architects treat circulation as program, filling corridors with window seats, alcoves, and moments of visual connection to the courtyard.
Dusk and the Glow of Timber
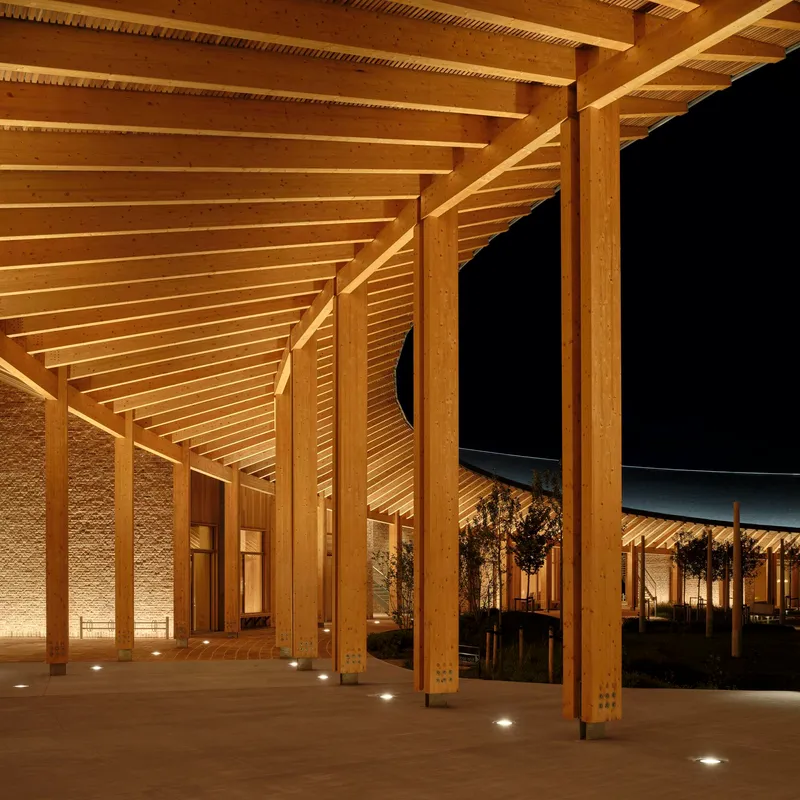
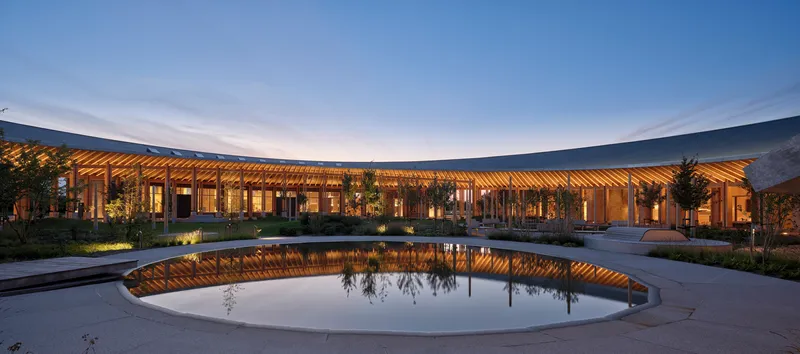
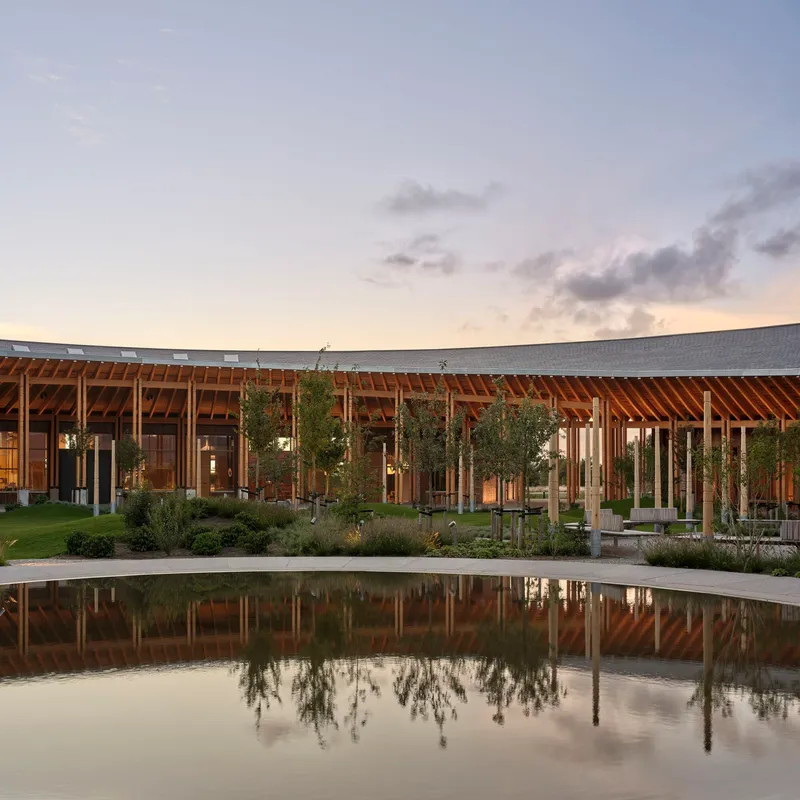
The building is arguably at its best after sunset. The colonnade, lit from below, becomes a luminous ring hovering above the dark ground. The circular reflecting pool doubles the effect, and the glazed inner courtyard wall turns transparent, revealing the warm timber interiors to anyone crossing the meadow. The dusk photographs by Adam Mørk Lighting capture this quality with precision: the building stops being an object and becomes a halo of warm light in the landscape.
It is a smart inversion of the typical institutional building, which tends to be legible by day and dead by night. Here the nighttime presence is generous and welcoming, projecting activity outward into a landscape that can feel empty and austere after dark.
Plans and Drawings
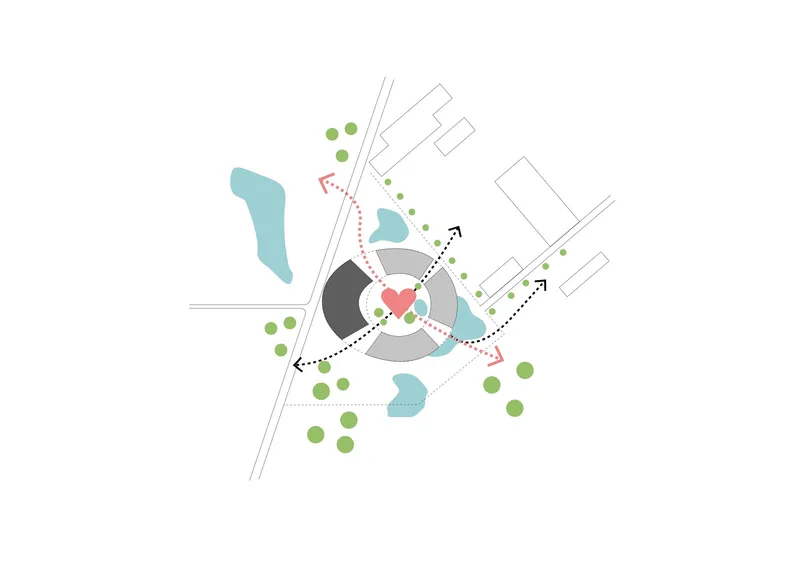
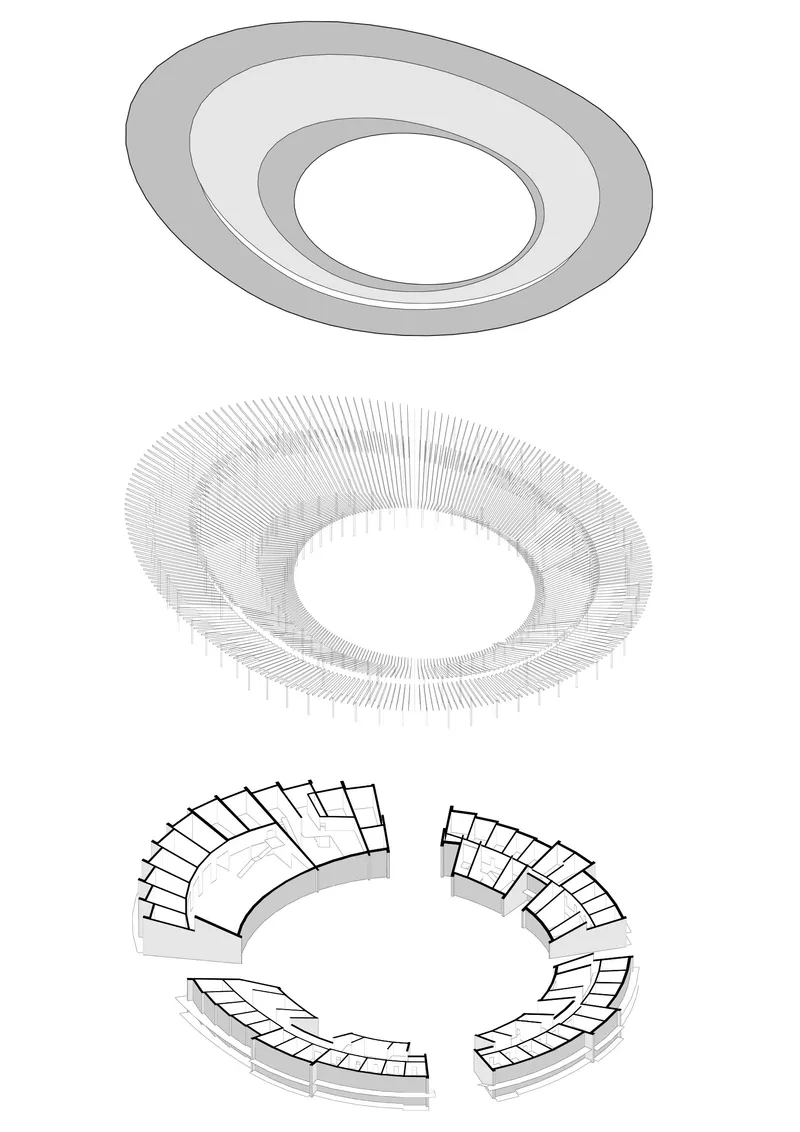
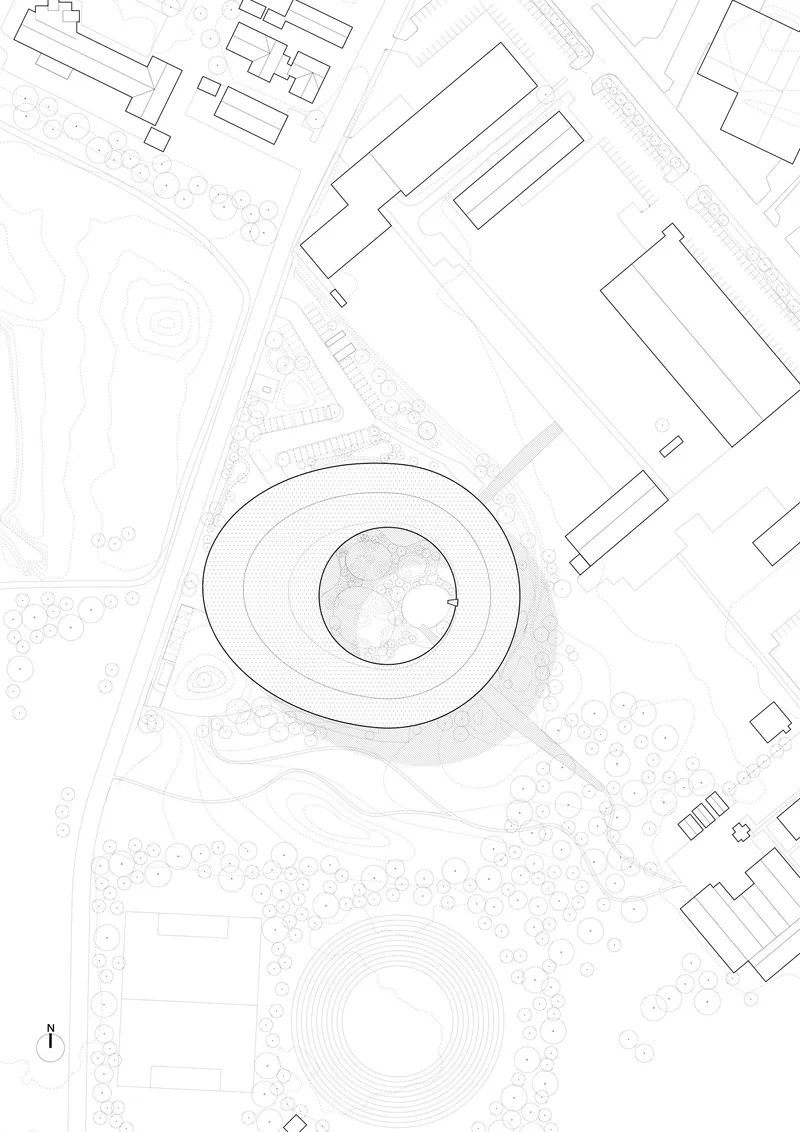
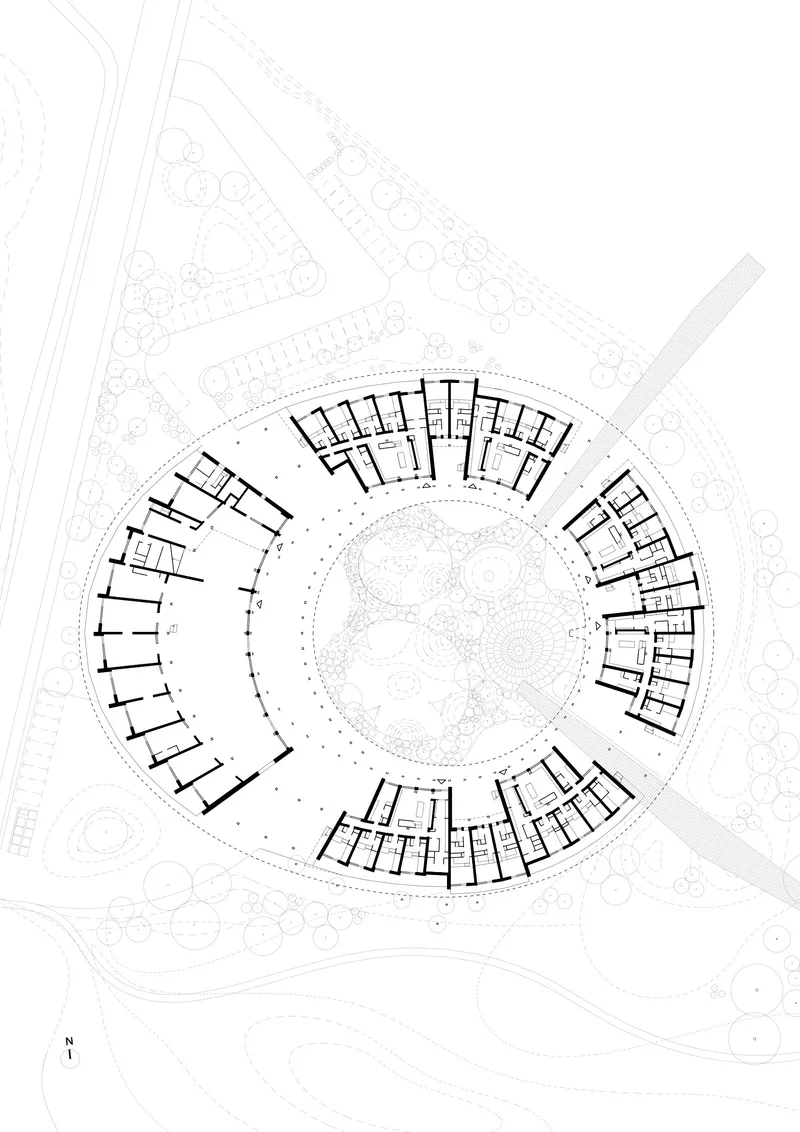
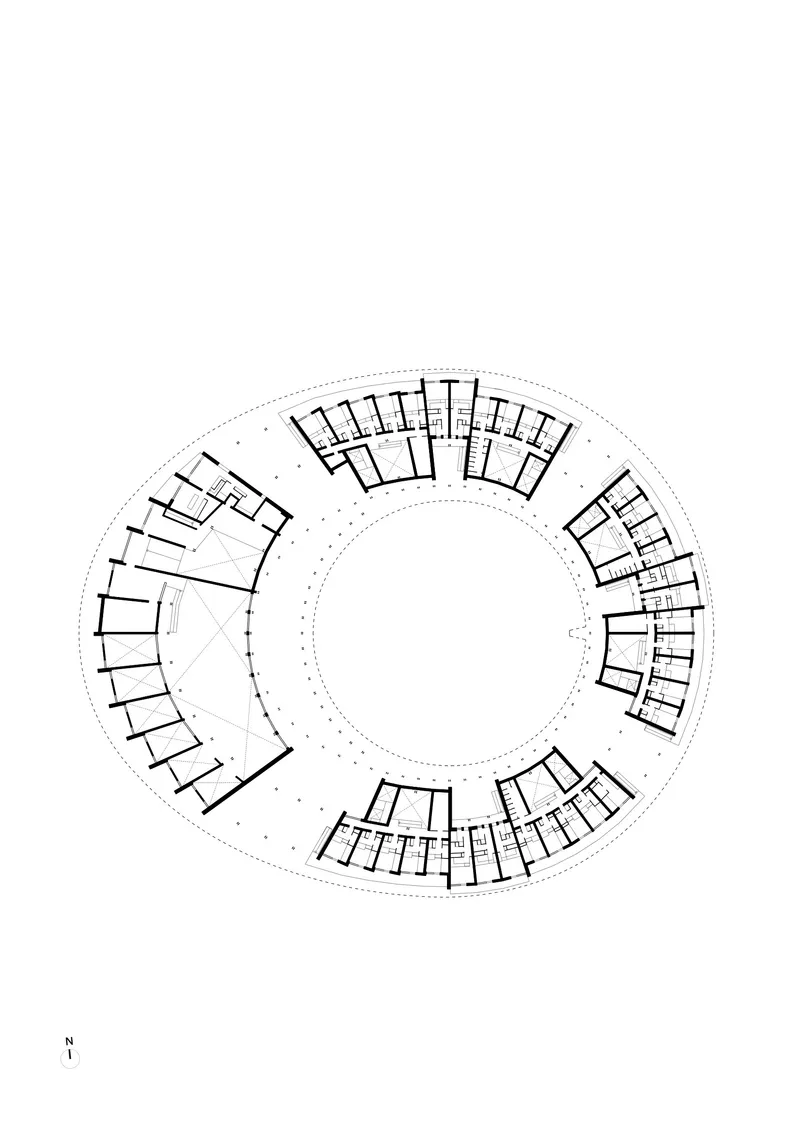
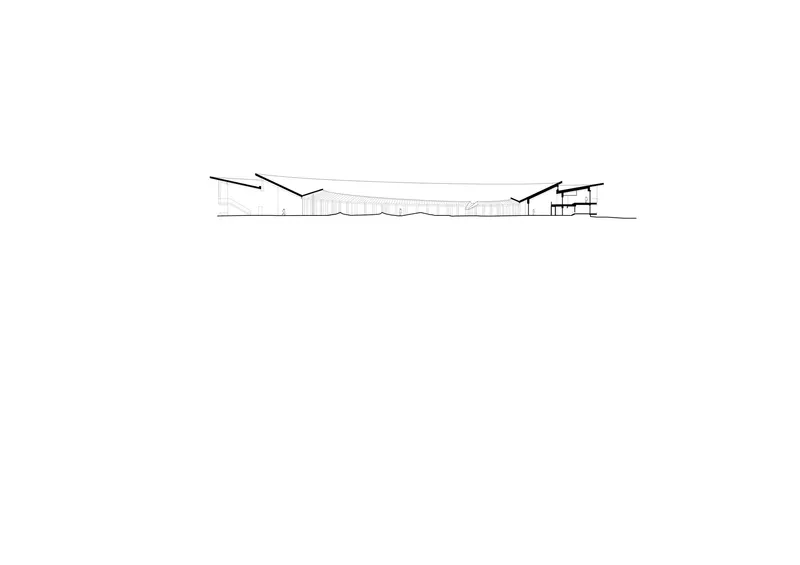
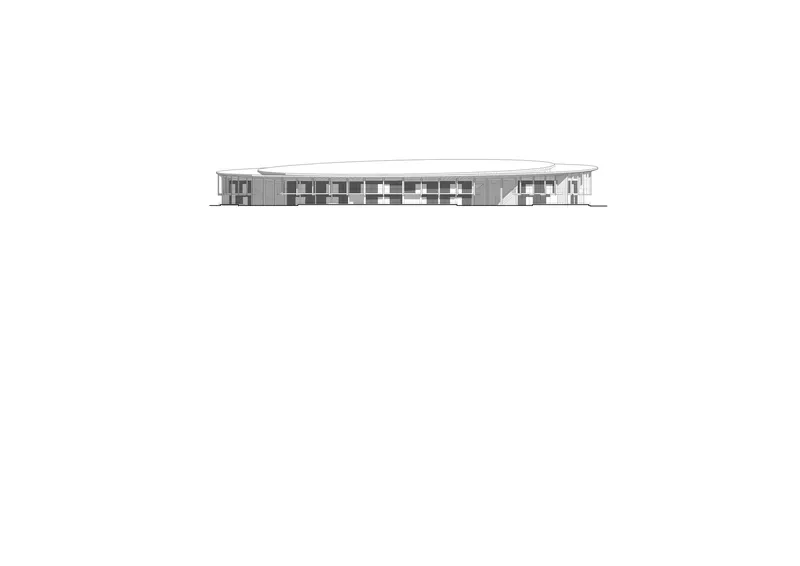
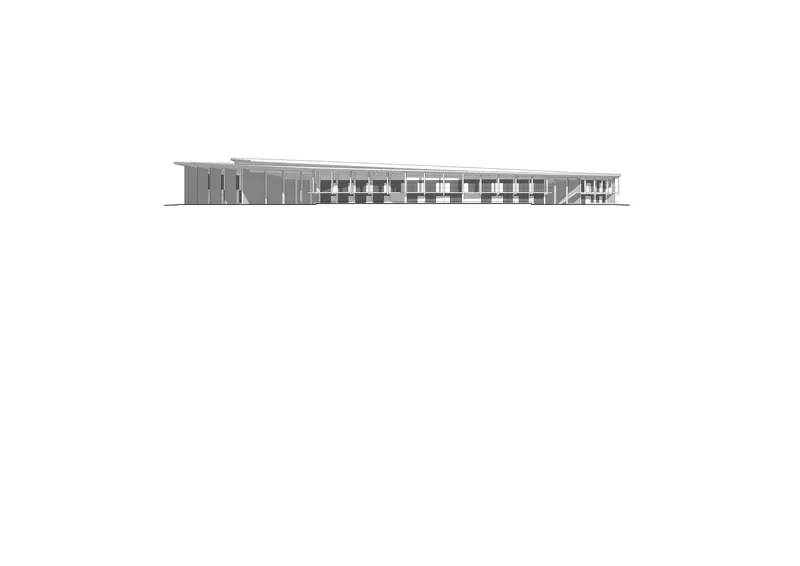
The site plan reveals how carefully the building is placed relative to water, circulation paths, and existing landscape features. The oval is not centered on the site; it sits slightly off-axis to maximize the pond frontage and to create a variety of approach conditions. The floor plans show a ring-shaped layout with modular residential units arrayed around the perimeter and communal spaces concentrated near the entrance. The radial structural framework visible in the axonometric drawing confirms what the photographs imply: every rafter fans outward from the courtyard center, making the roof a single, continuous, legible system.
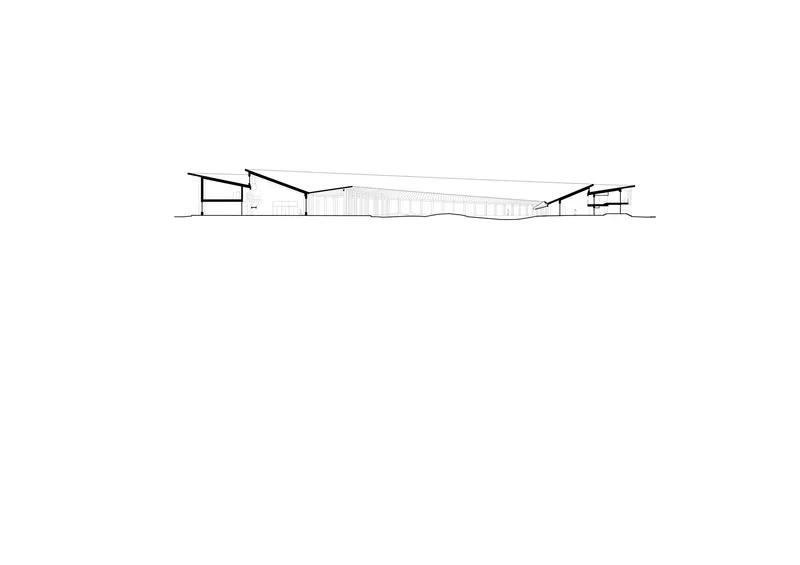
The sections are especially revealing. The undulating roof profile rises and dips across the ring, creating double-height spaces where program demands them and lower, more intimate volumes elsewhere. The effect is a gentle, breathing roofline that reads as calm from outside but generates real spatial variety within.
Why This Project Matters
The Crafts College belongs to a small but growing category of educational buildings that refuse to separate the act of teaching from the act of building. Every joint, every material choice, every spatial sequence is legible and instructive. Dorte Mandrup has not merely designed a school for craft; she has built a piece of craft and then invited students to live inside it. The distinction matters. Too many architecture schools operate in neutral containers that contradict the values they profess. Herning offers the opposite: a building that practices what it preaches.
Beyond pedagogy, the project is a compelling argument for the circular plan as a landscape strategy. On a flat, windswept site with no obvious orienting feature, the ring creates its own center, its own shelter, and its own horizon. It gives students a world to inhabit rather than just a building to occupy. That generosity of spatial ambition, executed in timber, brick, and glass with real discipline, is what makes this one of the most considered institutional buildings completed in Denmark in recent years.
The Crafts College, designed by Dorte Mandrup, Herning, Denmark. Completed in 2025. Photography by Adam Mørk Lighting.
About the Studio
Share Your Own Work on uni.xyz
If projects like this are the kind of work you want to make, uni.xyz is a place to publish your own, find collaborators, and enter design competitions.


Popular Articles
Popular articles from the community


Singing Woman: Contemporary Architecture Inspired by Estonia’s Voice and the Sea
Singing Woman turns Estonia’s song culture into flowing opera house architecture, blending public life, landscape, sea, and national memory.

Opera on the Sea: Driftwood Logic Shapes a Timber Opera House on Estonia's Coast
Trevor Orgill's opera house translates the entangled drift of floating timber into a civic building where wood, water, and music converge.

Opera by the Sea Estonia: Three Shells Dissolving Architecture into Tallinn's Coastline
A winning opera house proposal replaces monumental form with interconnected shells that blur the boundary between building, park and Baltic Sea.

Manzana Morphosis: Stretching Barcelona's Grid into a Living Landscape for 2050
A radical reworking of the Eixample manzana turns density into a tool for generous public space, vertical ecology, and environmental performance.

Similar Reads
You might also enjoy these articles

Bao Huynh Watercolor Atelier: A Serene Art Retreat in Hội An
Bao Huynh Watercolor Atelier in Hội An blends multifunctional art spaces, sustainable design, local materials, and family-friendly living in a serene environment.

Atelier Macri Concept Store Interior Design by CASE-REAL
Atelier Macri store features a "ko" counter, walnut wood details, cork displays, blending retail, gallery, and seamless customer experiences.

Manuel Vargas Izquierdo Stadium and High-Performance Sports Center: Architectural Excellence in Jalpa de Méndez
The Manuel Vargas Izquierdo Stadium blends sustainable design, inclusive sports facilities, and cultural-inspired architecture, revitalizing Jalpa de Méndez’s public spaces.

KAKR Buluh Awar Hall: Revitalizing Community and Ecology Through Bamboo Architecture
Community built bamboo hall revitalizes Buluh Awar village, empowering youth, restoring ecology, celebrating vernacular craftsmanship through sustainable architecture and culture.


Comments (0)
Please login or sign up to add comments
No comments yet. Be the first to comment!