

Moriyuki Ochiai and Harumaki Project Suspend a Crumpled Metal Waterscape over a Tokyo Office
A sculptural ceiling of folded stainless steel panels reimagines water's movement inside a corporate workplace in Tokyo, Japan.


There is a reliable way to make a corporate office feel less corporate: add plants, install a coffee bar, maybe throw in some millwork. Moriyuki Ochiai Architects and Harumaki Project chose a different path entirely. For the Waterscape Office in Tokyo, they hung the equivalent of a frozen river from the ceiling, a continuous landscape of crumpled, folded, and conical stainless steel panels that transforms every surface below it through reflection and distortion.
The premise is deceptively simple. Water is dynamic, always shifting in form and tone. An office, by contrast, tends toward the static. The design team treated the ceiling plane as the primary canvas for injecting that dynamism, deploying polished metal in several distinct configurations across the reception, lounge, corridors, and escalator hall. The result is a workplace where the architecture itself refuses to sit still, catching daylight, bodies, and greenery in a constantly shifting mirror overhead.
A Ceiling That Moves Without Moving
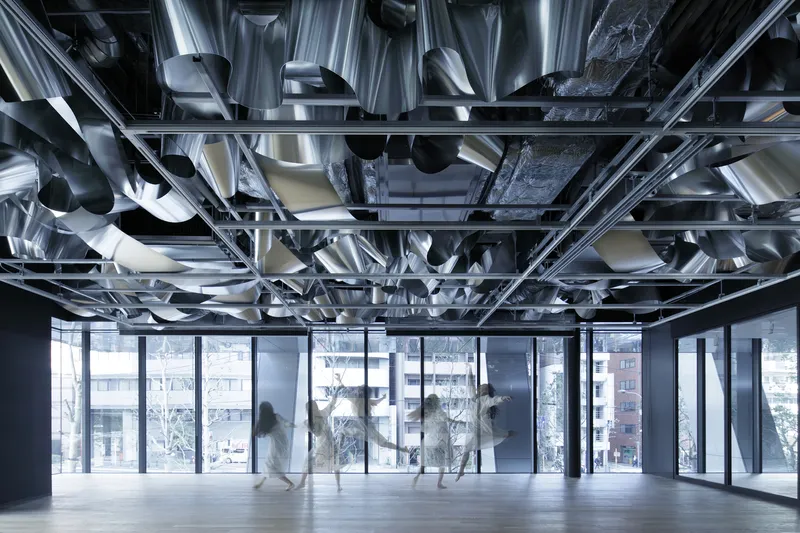
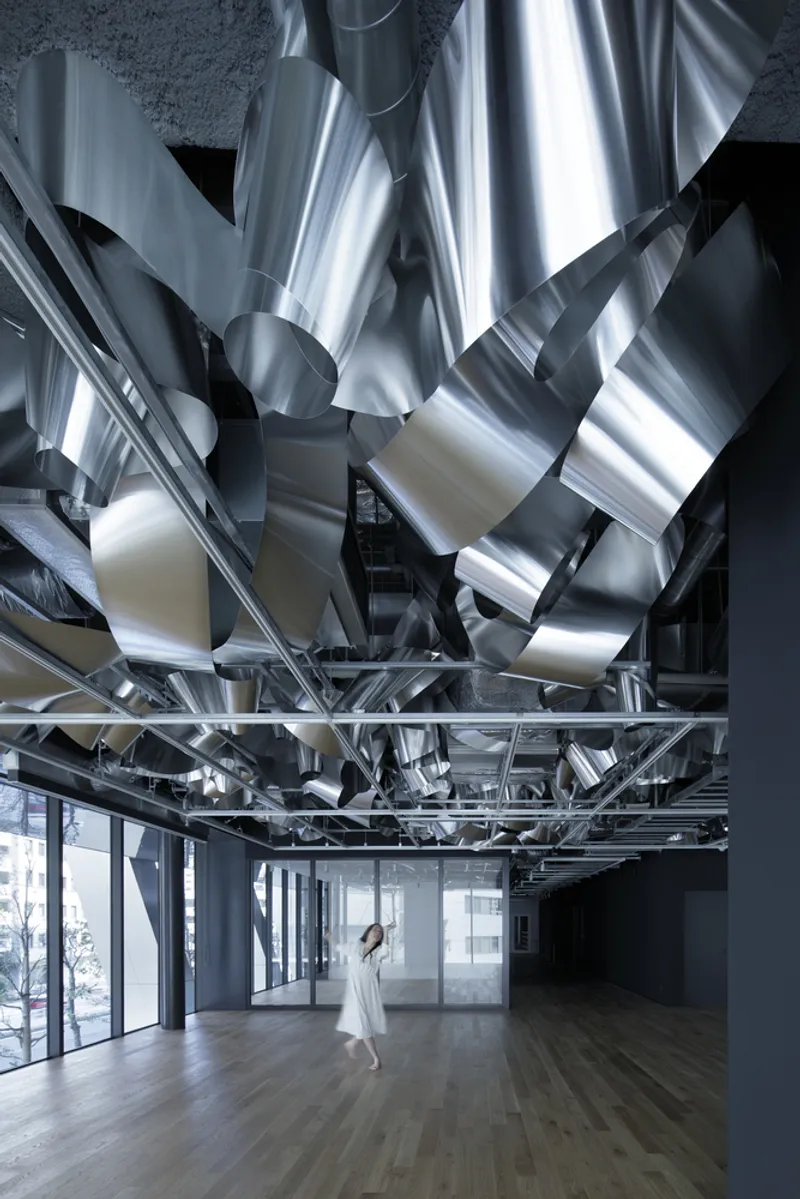

The sculptural ceiling is not a single system but a family of related gestures. In the primary open spaces, large sheets of stainless steel are creased and folded like origami left intentionally mid-process, their surfaces catching light at unpredictable angles. The panels are suspended from a visible black steel grid, which provides an honest structural counterpoint to the fluid metalwork below it. People walking through the space see themselves reflected in fragments, their movement activating the overhead surface in ways a flat mirror never could.
Close up, the panels reveal their craft. Curves interlock with hard folds; concave surfaces meet convex ones in tight seams. The effect is closest to crumpled foil, but at architectural scale every wrinkle is deliberate, calibrated to scatter light rather than simply bounce it.
Reception and Arrival

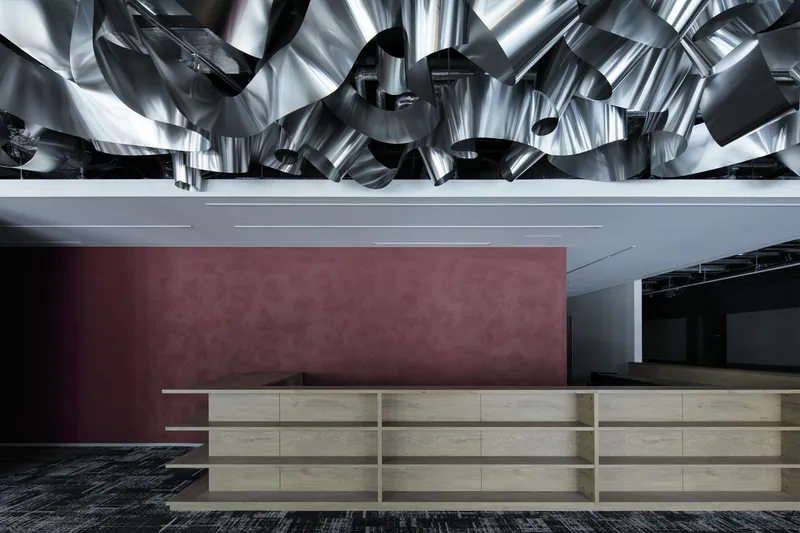

The reception area grounds the project's more exuberant gestures with a rich material palette at eye level. A long desk clad in layered plywood sits against a deep burgundy plaster wall, a warm, tactile surface that absorbs light rather than reflecting it. The contrast with the crumpled metallic ceiling directly above is immediate and intentional: earth tones anchor the visitor while the ceiling pulls attention upward.
From the entry corridor, twisted ribbons of polished steel overhead announce the design language before you even reach the desk. It is a clear signal that this is not an office that treats its ceiling as an afterthought.
The Escalator Hall as Spectacle
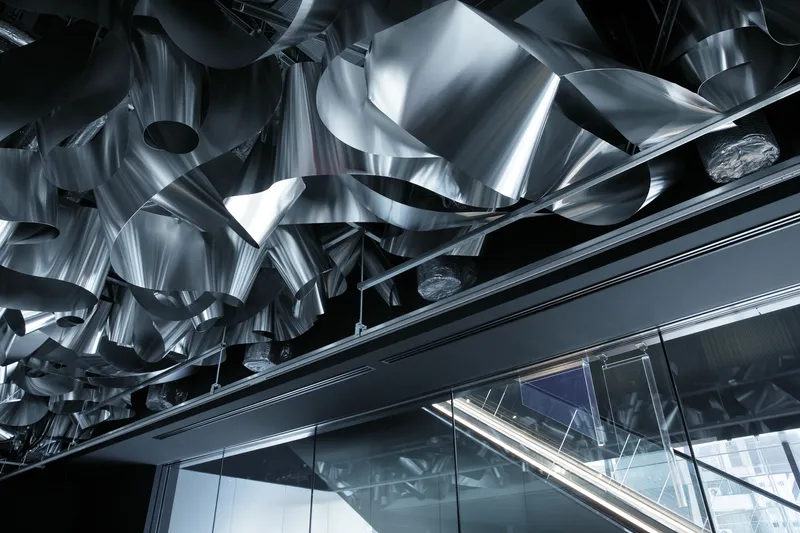

Perhaps the most photogenic moment occurs above the escalator, where a dense cluster of conical polished forms descends toward riders as they ascend through a glass curtain wall. The cone shapes introduce a vertical directionality absent elsewhere in the project, pulling the eye downward and creating the sensation of passing beneath a stalactite field. Daylight entering through the full-height glazing amplifies the spectacle, turning each cone into a miniature lighthouse.
It is a bold move for a transitional space, a zone most offices treat as pure circulation. Here, the ride between floors becomes an experience worth pausing to look up during.
Lounge and Courtyard


The lounge areas demonstrate how the ceiling installation interacts with more conventional office furnishings. Woven chairs and timber flooring provide a warm, residential quality at ground level, while the faceted metal panels overhead keep the space from feeling too relaxed. Floor-to-ceiling glazing along the perimeter lets the canopy of trees outside participate in the reflection game, their greens appearing and disappearing in the polished surfaces as clouds shift.
The glass-enclosed courtyard takes this dialogue between nature and metal one step further. Potted plants sit directly beneath the most geometrically aggressive ceiling panels, their organic forms softening the hard angles. It is a small garden that exists as much in its reflection as in the soil.
Light, Color, and Reflection


Stainless steel is only as interesting as the light it catches. The design team clearly understood this, because the installation performs differently at every hour. In direct daylight, the panels become almost transparent in their brightness, dissolving the ceiling plane. Under artificial light, pink and blue tones cast soft, painterly shadows through the folds, turning the overhead surface into something closer to a light installation than an architectural element.
The glazed perimeter walls are critical to this performance. Without the depth of view they provide, the reflective ceiling would collapse into a hall of mirrors. Instead, the panels capture the treeline, the sky, and the movement of people at varying depths, giving each glance upward a different composition.
Thresholds and Corridors

Transition spaces carry their own version of the ceiling language. Doorways frame views upward toward suspended clusters of conical forms, creating moments of compression and release as one moves through the plan. The corridors never let you forget the sculptural ambition overhead, but neither do they overwhelm: the metal forms thin out where the plan narrows, maintaining a proportional relationship between the volume of the space and the density of the installation.
Plans and Drawings
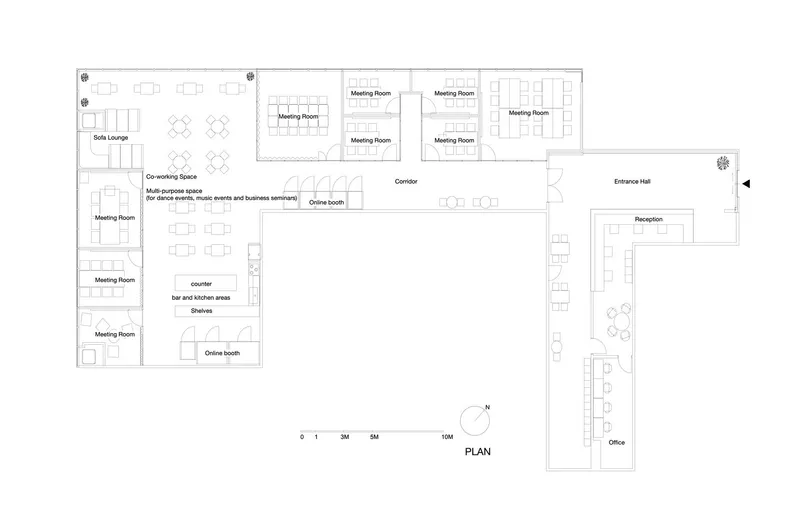
The floor plan reveals a straightforward organizational logic beneath all the sculptural drama. Meeting rooms line a central corridor that connects the entrance hall and reception to the deeper program spaces. The plan's simplicity is the project's quiet strength: it provides a legible, efficient workplace framework that allows the ceiling to carry the entire experiential weight without competing with a complicated spatial arrangement.
Why This Project Matters
Most workplace design today operates within a familiar spectrum: open plan versus enclosed, biophilic versus industrial, collaborative versus focused. The Waterscape Office sidesteps these debates by locating its identity in a single, obsessively developed architectural gesture. The ceiling is not decoration applied to a finished office; it is the architecture. Everything else, the warm reception desk, the courtyard planting, the timber floors, exists in service of the overhead landscape.
There is a risk in this kind of maximalism, of course. A sculptural ceiling can age into a novelty. But the stainless steel installation here is materially durable, visually responsive to changing conditions, and woven tightly enough into the structural grid that it reads as integral rather than applied. Moriyuki Ochiai Architects and Harumaki Project have made a convincing case that the least exploited surface in office design, the one we rarely look at, can become the most compelling.
Waterscape Office by Moriyuki Ochiai Architects and Harumaki Project, Tokyo, Japan. Photography by Daisuke Shima.
About the Studio
Share Your Own Work on uni.xyz
If projects like this are the kind of work you want to make, uni.xyz is a place to publish your own, find collaborators, and enter design competitions.




Popular Articles
Popular articles from the community


Co-life: Sustainable Architecture for Age-Friendly Community Living
Co-life reimagines sustainable architecture for seniors through courtyards, rammed earth, shared gardens, and spaces designed for belonging.

EW PARK: Sustainable Architecture Reimagines the Future of Urban Parking
EW PARK reimagines city parking as a modular wooden tower combining automation, solar energy, electric mobility, and adaptable urban design.

Riyadh For All: Intergenerational Urban Design for Active Aging in Rabat
Riyadh For All reimagines urban design in Rabat with intergenerational co-living, adaptive courtyards, and Moroccan cultural exchange today.

Hill & Cross Opera: Sculptural Opera House Architecture Shaped by Tallinn’s Landscape and Identity
Hill & Cross Opera reimagines opera house architecture in Tallinn through its sculptural hill, civic plaza, glass wave and a luminous cross.


Similar Reads
You might also enjoy these articles


Hodi-Mandai Geram
Project Function: Preservation and revitalization of the Intangible heritage and socio-spatial identity of the Hodi by Housing, Cultural Memory Center, Sacred Grove, landscape, local tourism economy


Olio Towers: A Mid-Rise for Performers That Fuses Housing, Rehearsal, and Stage
Located blocks from Houston's Theater District, this modular tower stacks living units around a central performance atrium.

Oasis: Modular Green Housing Carved into Dhaka's Urban Fabric
A shortlisted Plugin Housing entry reclaims unauthorized settlements in Dhaka with stepped concrete volumes, green roofs, and ventilation-driven design.

Black Hole: A Floating Megastructure for the Post-Physical Era
Emiliano Mazzarotto envisions a spherical, self-scaling arena where e-sports, digital hotels, and holographic stadiums replace traditional public space.


Explore Waterscape Competitions
Discover active competitions in this discipline



Challenge to reimagine the Iron Throne


Photograph architecture without architects


Illustrate the lost glory of Angkor Wat - Render Challenge


Design challenge to reuse E-waste
Comments (0)
Please login or sign up to add comments
No comments yet. Be the first to comment!