

Eagle Eye Tower: A 130-Meter Mass Timber Skyscraper Rooted in West Coast Identity
Shortlisted in CityScraper, this Kelowna high-rise pairs cross-laminated timber construction with indigenous cultural narratives and biophilic design.


What would it mean to build the world's tallest timber skyscraper not in a global capital, but in a mid-sized Canadian city still finding its architectural voice? Eagle Eye Tower proposes exactly that: a 130-meter mass timber structure in Kelowna, British Columbia, surpassing the current record holder, Ascent MKE, by 43 meters. The tower does not treat height as spectacle. Instead, it uses the ambition of a supertall to test a thesis about material responsibility, regional identity, and the capacity of cross-laminated timber to perform at scales the industry has barely attempted.
Designed by Dylan Baliski and shortlisted in the CityScraper competition, Eagle Eye Tower sits in a city that is rapidly transforming into a modern urban hub between Okanagan Lake and the surrounding hillsides. The project draws on west coast aesthetics, indigenous principles of harmony with the land, and the structural possibilities of prefabricated CLT panels to argue that the next generation of tall buildings should sequester carbon rather than emit it.
A Spiraling Timber Mass Against the Okanagan Hillside
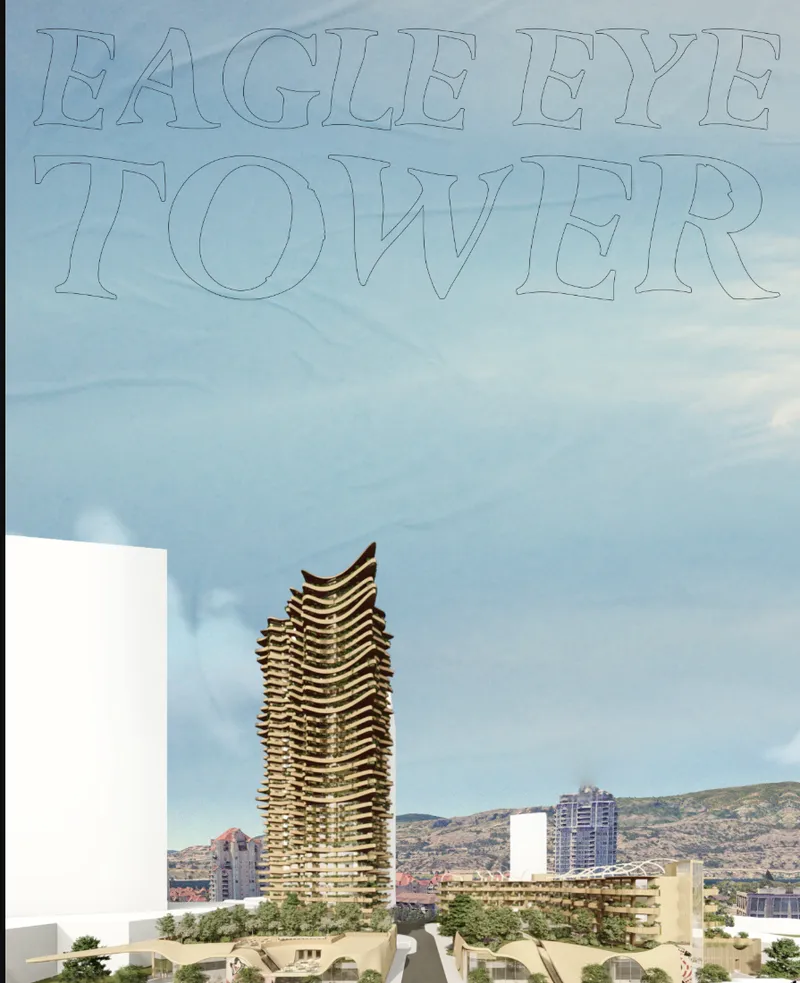
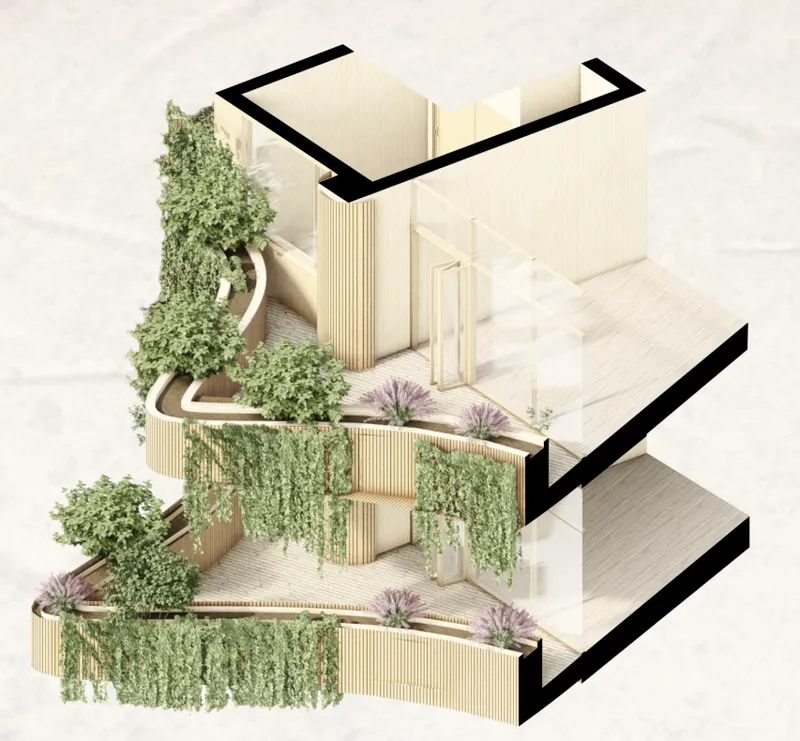
The massing model reveals the tower's proportional ambition: a slender, spiraling form rising well above the low-rise residential fabric of Kelowna, its timber structure legible even at the urban scale. The silhouette is not a simple extrusion. Stacked balconies cascade outward with integrated vegetation, and vertical timber slats wrap the facade to create a layered reading of structure and enclosure. The axonometric drawing details this layering more precisely, showing how each floor plate extends into generous outdoor terraces thick with planting. Vertical gardens are not afterthoughts here; they contribute to natural insulation, carbon capture, and an indoor-outdoor air quality strategy that treats the building envelope as a living system.
Structurally, the tower relies on hybrid "post and beam" and "post and plate" systems that optimize space while reducing material waste. Prefabricated CLT panels are CNC-cut from 3D BIM models, ensuring precise fits and efficient routing for mechanical, electrical, and plumbing systems. The result is a construction process designed for speed and minimal site disturbance, with factory prefabrication reducing both cost and the kind of on-site errors that plague conventional high-rise assembly.
A Curved Wood Canopy Meets the Street
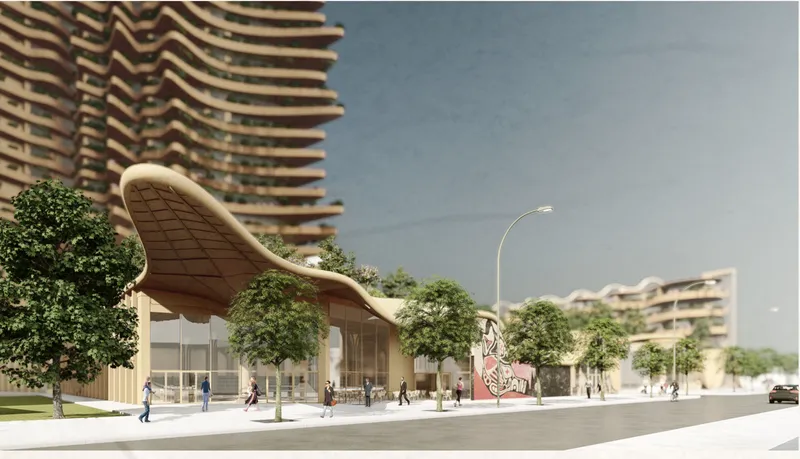
At ground level, the tower's material identity becomes tactile. The street-level perspective shows a sweeping curved wood canopy that shelters the entrance, its warm tones and organic geometry a direct counterpoint to the glass and concrete curtain walls typical of Canadian urban development. Pedestrians move beneath the canopy alongside street trees, and the boundary between building and sidewalk softens into something closer to a forest clearing than a corporate lobby threshold. The design philosophy is explicitly biophilic, drawing on British Columbia's emerging west coast identity: an aesthetic characterized by timber construction, forest integration, and fluid, organic forms.
Cultural narratives run through the building's interior as well. Murals by local indigenous artists depict the wolf (loyalty and wisdom), the salmon (renewal and prosperity), and eagle feathers (strength and forward motion). These are not decorative gestures layered onto a finished design. They form an integral part of the project's argument that architecture in this region should reflect the cultural and ecological landscape it inhabits, not import a style from elsewhere.
Siting the Tower Between Lake, Mountains, and City
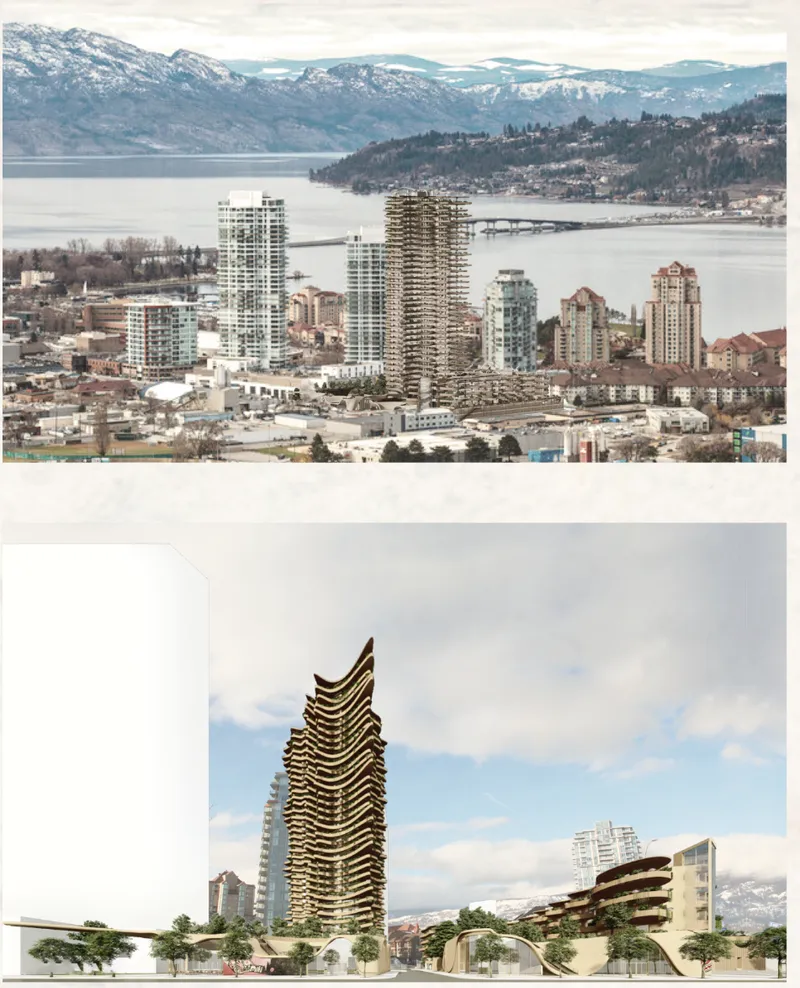
The aerial perspective makes the site logic clear. The tower stands among Kelowna's waterfront towers with Okanagan Lake and the mountain range beyond, its timber cladding reading as distinctly warmer and more textured than its glass-clad neighbors. The height is assertive but not alien; the surrounding landscape gives it a backdrop that reinforces the material narrative. Wood came from these forests. The building returns something to the skyline that concrete never could.
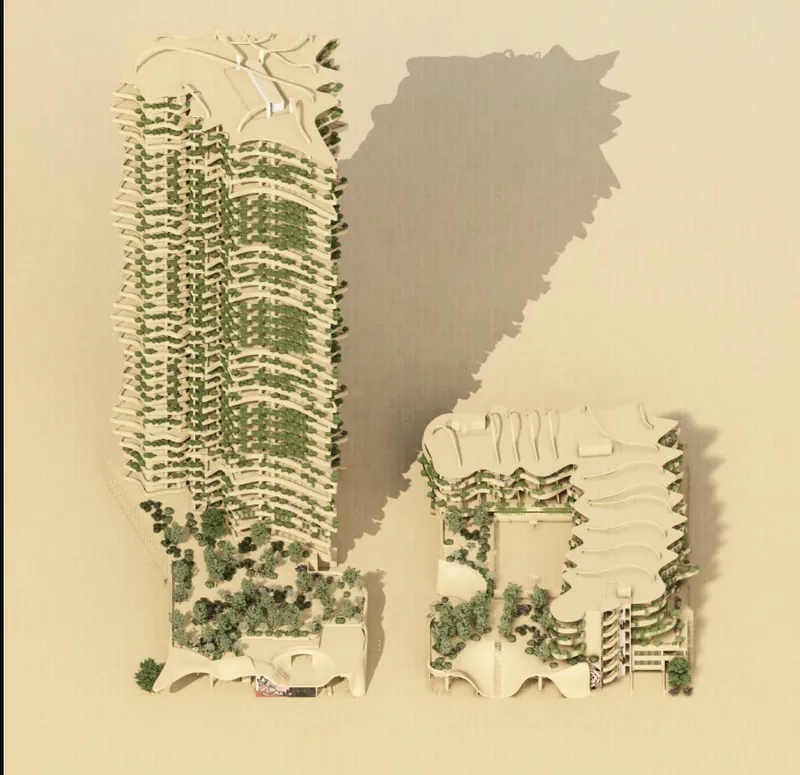
The site plan model shows the tower paired with an adjacent podium structure and carefully integrated landscape elements. The composition suggests a campus rather than a standalone object, with the podium mediating between the tower's verticality and the surrounding streetscape. This move is important: it acknowledges that a 130-meter timber building still needs to behave like a good neighbor at its base, holding the street edge and providing the kind of activated ground plane that makes tall buildings worth building in the first place.
The Carbon Argument, Made Structural
The environmental case for mass timber is not subtle, and Baliski does not treat it subtly. The construction industry contributes over 39% of annual carbon emissions globally, with concrete and steel production accounting for more than half of all CO₂ emissions related to material use. Eagle Eye Tower reframes the skyscraper from a carbon source into a carbon sink. Timber sequesters carbon throughout its lifespan, and when sourced from responsibly managed forests, it operates within a renewable loop rather than a finite extraction process. The self-charring properties of mass timber also address one of the most persistent public concerns about tall wood buildings: fire resistance. The material forms a protective char layer that insulates the structural core, maintaining integrity under conditions that would compromise unprotected steel.
Why This Project Matters
Eagle Eye Tower matters because it refuses the premise that sustainable tall buildings must look provisional or experimental. The design is confident, the structural systems are technically grounded, and the cultural narrative is specific enough to resist the generic greenwashing that plagues so many competition entries. Baliski locates the project not in an abstract future city but in a real place with a real identity crisis: a mid-sized Canadian city trying to figure out what its skyline should say about where it is and what it values.
The most provocative move may be the simplest one: building 43 meters taller than the current world record for a timber skyscraper, in a city most people outside British Columbia have never heard of. It suggests that the next frontier for mass timber is not a prestige tower in London or Tokyo, but a regional building in a regional city, made from regional materials, telling a regional story. That specificity is the project's greatest strength, and it is what separates Eagle Eye Tower from the growing crowd of timber tower proposals that float beautiful renders without committing to a place.
View the Full Project
About the Designers
Designer: Dylan Baliski
Enter a Design Competition on uni.xyz
uni.xyz runs architecture and design competitions year-round that reward proposals with spatial conviction and real site intelligence.
Project credits: Eagle Eye Tower by Dylan Baliski CityScraper (uni.xyz).


Popular Articles
Popular articles from the community


Cloaked Colonization: A Mobile Underwater Habitat That Moves Like a Fish
Micah Abaya's shortlisted EHC Pacific entry reimagines ocean settlement as a dispersed network of self-sustaining architectural organisms.

Faces of the Soviet Avant-Garde: Turning Moscow's Street Names into an Open-Air Museum
A network of sculptural installations across a Moscow residential district transforms forgotten architect names into spatial encounters with cultural memor

Tsunami Convergenics: Turning Catastrophic Ocean Forces into Underwater Housing Infrastructure
A speculative underwater settlement off the coast of Onagawa, Japan, treats tsunamis and typhoons as energy sources rather than threats.

Opera by the Sea Estonia: Three Shells Dissolving Architecture into Tallinn's Coastline
A winning opera house proposal replaces monumental form with interconnected shells that blur the boundary between building, park and Baltic Sea.

Similar Reads
You might also enjoy these articles

Pixel Gardens: One Repeated Module Stacked Into a Terraced Social Housing Tower for Famagusta
Salem Bader's shortlisted housing tower builds a vertical neighbourhood from one repeated module, offsetting units to carve terraces, light and air.

Bao Huynh Watercolor Atelier: A Serene Art Retreat in Hội An
Bao Huynh Watercolor Atelier in Hội An blends multifunctional art spaces, sustainable design, local materials, and family-friendly living in a serene environment.

Atelier Macri Concept Store Interior Design by CASE-REAL
Atelier Macri store features a "ko" counter, walnut wood details, cork displays, blending retail, gallery, and seamless customer experiences.

Manuel Vargas Izquierdo Stadium and High-Performance Sports Center: Architectural Excellence in Jalpa de Méndez
The Manuel Vargas Izquierdo Stadium blends sustainable design, inclusive sports facilities, and cultural-inspired architecture, revitalizing Jalpa de Méndez’s public spaces.


Comments (0)
Please login or sign up to add comments
No comments yet. Be the first to comment!