
Earthquake-Resistant Architecture in Iran: A Resilient City District for Shelter, Recovery, and Everyday Urban Life
Earthquake-resistant architecture shapes an Iranian city district as an urban oasis for shelter, care, recovery, and resilient daily living.


Earthquake Resistant City Iran is a shortlisted entry of Reborn, designed by Krzysztof Zachariasz and Marcin Stępień. The project presents a powerful urban proposal for Iran, a country where seismic risk is not an abstract concern but a recurring reality that shapes how cities must be planned, built, and inhabited.
Using earthquake-resistant architecture as its central design strategy, the project imagines a district that works in two conditions. In normal times, it functions as a vibrant part of the city, filled with housing, education, commerce, culture, religion, green spaces, offices, and civic activity. During an earthquake or post-disaster crisis, the same district transforms into an urban safety network where residents can find shelter, receive basic medical care, gather in open spaces, and wait through the recovery period with dignity.
Rather than treating disaster response as a temporary emergency layer added after destruction, this proposal integrates resilience into the everyday structure of the city.

A City District Designed for Seismic Risk
The core idea behind the project is clear: architecture should reduce the damage caused by disasters and protect people before, during, and after an earthquake. The designers propose an oasis within the urban fabric, a district where people can continue living safely even when the ground itself becomes unstable.
This approach expands the meaning of earthquake-resistant architecture beyond technical building systems. It is not only about structural resistance. It is also about urban planning, social infrastructure, medical access, psychological recovery, and the ability of a community to remain organized during crisis.
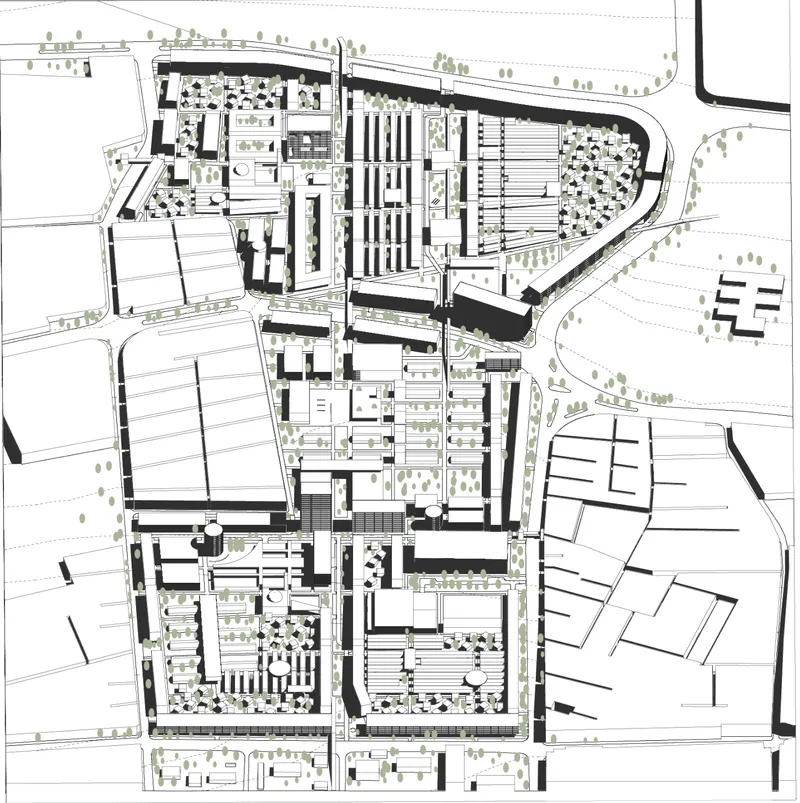
The district is planned as a compact but flexible urban environment. It includes housing blocks, detached houses, educational facilities, religious buildings, bazaars, hospitals, offices, sports fields, shopping areas, cultural spaces, and green evacuation zones. These elements are not isolated functions. They are woven into a city-like system that can adapt when disaster strikes.
Everyday Urban Life as the Foundation of Resilience
One of the strongest qualities of the proposal is that it does not create a separate emergency camp or isolated shelter zone. Instead, it designs a normal urban district that becomes stronger because of its ability to change function.
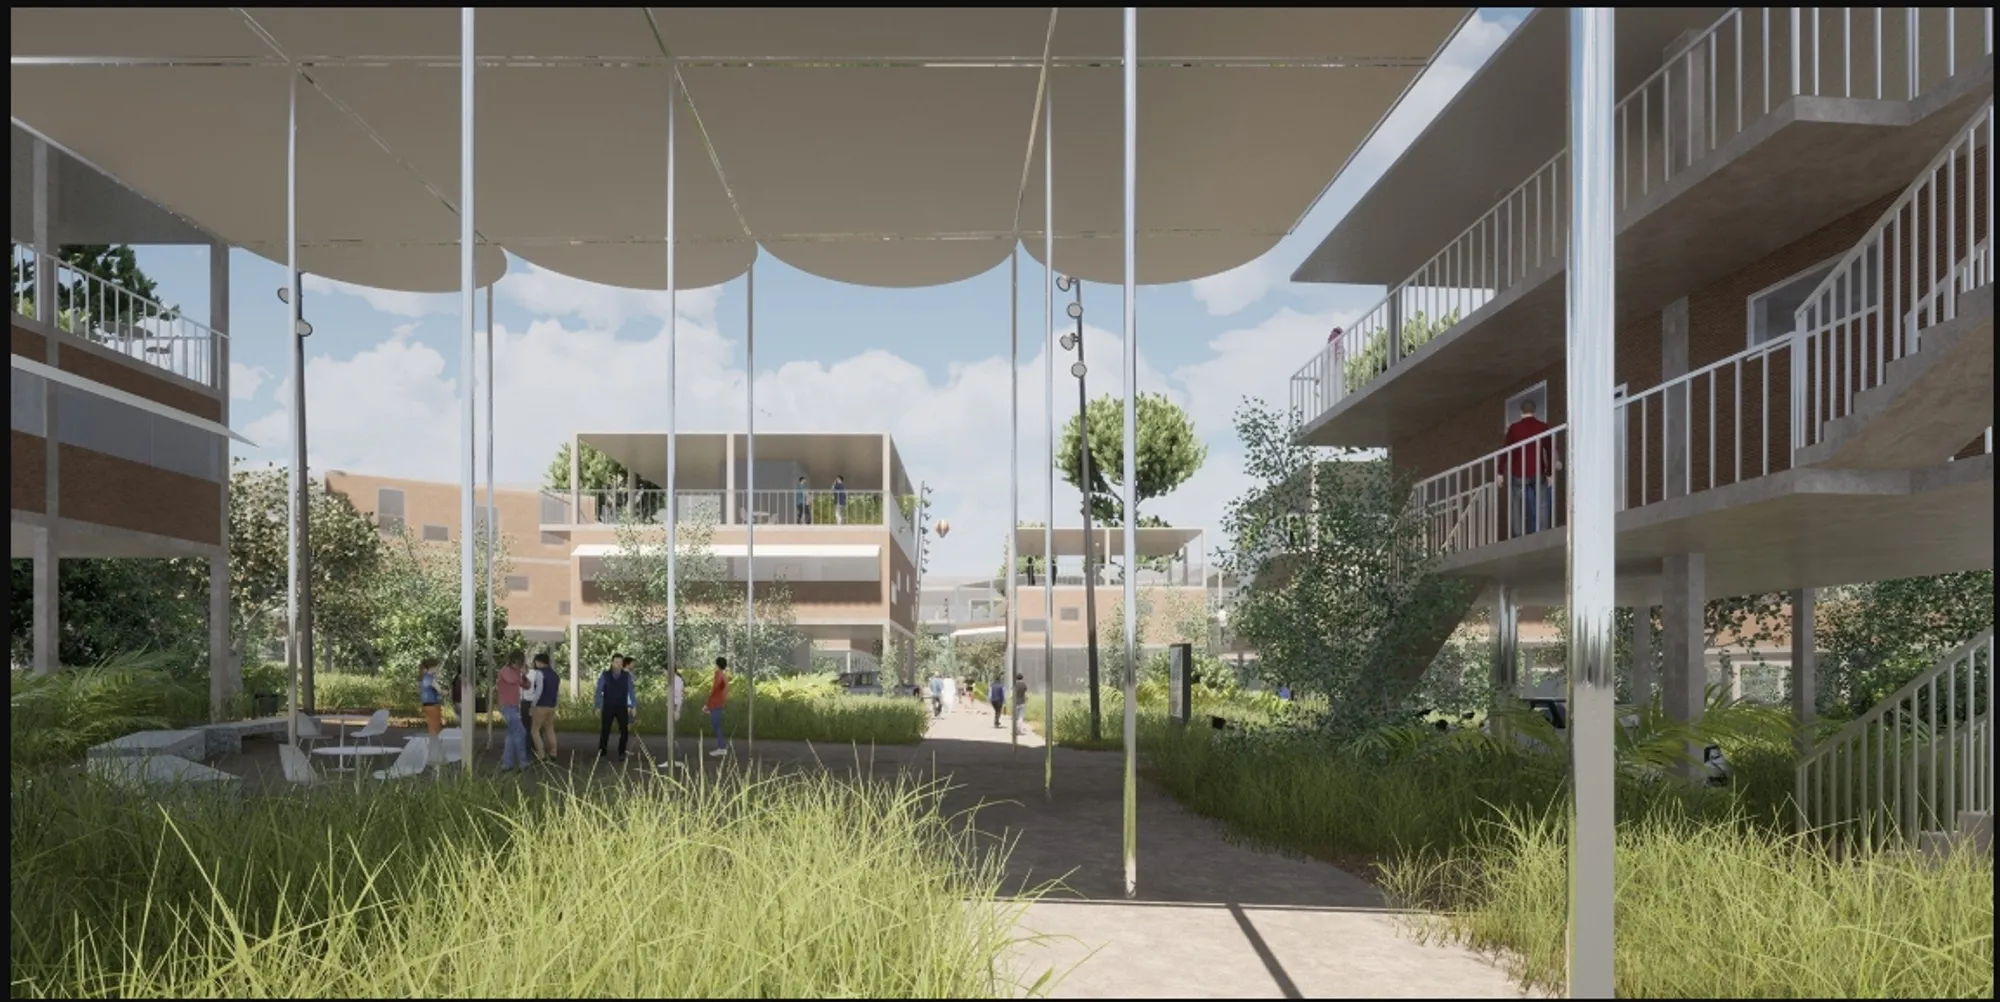
In periods of calm, the area operates as an organic part of the city. Residents live, work, study, pray, shop, and gather within a familiar environment. Green areas provide recreation, shaded corridors support pedestrian movement, and local centers create social anchors within the district.
This everyday familiarity is crucial. When disaster happens, people do not have to move into an unfamiliar system. They already understand the streets, gathering points, services, and routes. The city itself becomes the emergency plan.
Transforming Spaces During Crisis
The project proposes that many buildings and open areas can change their function during an earthquake or recovery phase. Green spaces become evacuation points. Public buildings can support emergency accommodation. Medical facilities become critical nodes. Corridors, bridges, and clear pedestrian routes help people move safely through the district.
The diagrams show a deliberate mapping of functions such as parks, offices, intensive development zones, detached housing, single-family homes, cultural spaces, and out-of-plan areas. This allows the district to operate with clarity in both ordinary and emergency conditions.
This is where earthquake-resistant architecture becomes a city-scale strategy. The project does not rely on one building to solve the problem. It creates a network of spaces, structures, and routes that collectively reduce vulnerability.
Housing That Can Grow, Shift, and Adapt
The residential strategy is central to the project. The design includes both detached houses and single-family house typologies, with layouts for different household sizes. The presented plans show options for two, three, four, and five-person households, allowing the district to accommodate diverse family structures.
The housing system is designed to be expandable. A basic frame can support future development, while stairs provide access to upper levels and roofs. Roofs can later be developed for additional housing, rental space, workshops, small businesses, or recreation.
This incremental system gives residents the possibility to expand their homes over time. It also supports economic flexibility, allowing domestic life, work, and small-scale enterprise to coexist.
Structural Logic and Earthquake Resistance
The project compares traditional rigidly mounted buildings with a more flexible earthquake-resistant system. In a conventional structure, the building is rigidly connected to the ground, meaning it moves with the seismic waves. This can cause cracking, instability, and structural failure.
In the proposed system, buildings are supported by flexible mounting points and a strong frame structure. The aim is to allow the building to move in a controlled way during an earthquake while reducing stress on the structure. The frame gives stiffness, while the flexible ground connection helps absorb movement.
This structural idea is paired with practical construction logic. The designers emphasize fast and uncomplicated residential construction, which improves feasibility in regions where housing demand and disaster risk overlap.
A District Built Around Safety and Orientation
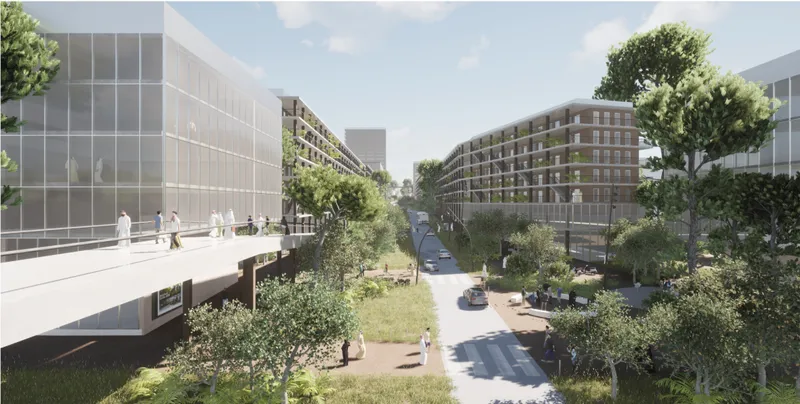
The masterplan is organized through clear routes, recognizable centers, and preserved urban elements. The proposal avoids creating a complicated road system that could confuse residents during a crisis. Instead, it uses visible corridors, local centers, and open spaces to support orientation.
Pedestrian bridges, people corridors, gathering spaces, and evacuation areas form a legible network. This is important in earthquake-prone cities because movement after a disaster can be chaotic. Clear planning reduces panic and allows residents to reach shelter, care, and open ground more efficiently.
The use of existing buildings also strengthens the identity of the place. Rather than erasing the urban fabric, the project incorporates selected existing structures into the new plan. This lowers ecological impact, preserves memory, and helps the district feel rooted rather than artificial.
Green Spaces as Emergency Infrastructure
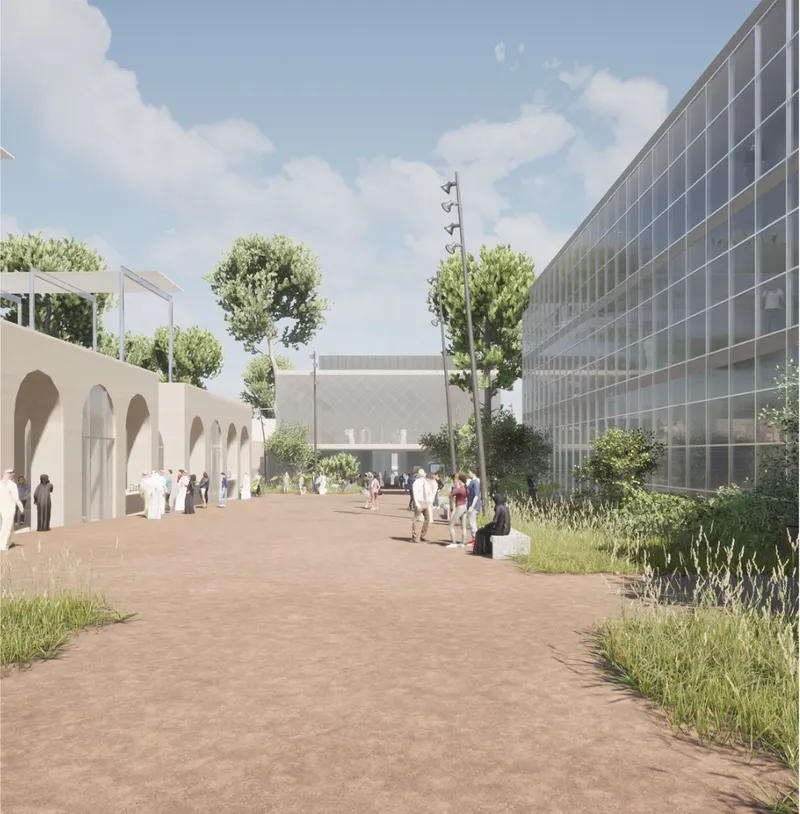
The images show generous green areas, tree-lined paths, shaded spaces, and landscaped public zones. These are not decorative additions. They are part of the resilience strategy.
In everyday life, green areas provide comfort, recreation, climate moderation, and social gathering space. During an earthquake, they become safe open zones where people can assemble away from damaged structures.
This dual function makes landscape a major component of earthquake-resistant architecture. The project understands that resilience is not only engineered through concrete and steel. It is also shaped through open ground, visibility, shade, access, and psychological calm.
Public Facilities and Civic Continuity
The plan includes hospitals, schools, mosques, bazaars, sports facilities, offices, shopping areas, and cultural programs. These functions support the idea that recovery after disaster depends on more than physical shelter.
People need medical care, food access, social contact, religious continuity, education, and places to regain routine. By placing these functions within the same district, the project creates a civic system capable of supporting life after disruption.
The university campus and bazaar views shown in the visual material reinforce the idea of a district where learning, commerce, and community life continue to operate as part of the urban fabric.
Psychological Recovery Through Familiar Architecture
The project also addresses the psychological effects of disaster. According to the design concept, people regain peace, balance, and security through an environment that still looks and feels like a normal city district.
This is an important point. Post-disaster architecture often becomes associated with temporary shelters, emergency camps, and visual signs of crisis. Here, the designers propose the opposite. The district should not constantly remind residents of disaster. It should offer stability, familiarity, and dignity.
By maintaining the image of a complete urban neighborhood, the proposal helps reduce fear and disorientation. This makes the project as much a social and psychological design as a technical one.
Scalability and Implementation in Iranian Cities
The project is designed with scalability in mind. The system can be adapted to existing cities in Iran because it uses practical residential construction, flexible typologies, reused buildings, and programmatic transformation rather than a completely new urban model.
The proposal suggests that already existing objects and areas can change function during a crisis. This reduces the need for entirely new emergency infrastructure and allows cities to embed resilience into their current fabric.
The low-cost and relatively simple housing construction strategy further improves feasibility. Instead of designing a single iconic solution, the project proposes a replicable framework that can be implemented across different urban contexts.
Why This Project Matters
Earthquake Resistant City Iran is significant because it treats disaster preparedness as a permanent part of urban design. It does not separate safety from beauty, infrastructure from community, or emergency planning from daily life.
The project shows how earthquake-resistant architecture can become a larger urban philosophy. It can shape housing, streets, parks, public buildings, medical systems, and social recovery. It can help cities become safer without becoming defensive or sterile.
By combining compact urban life with flexible emergency transformation, the proposal offers a humane model for rebuilding and rethinking earthquake-prone cities.
Designed by Krzysztof Zachariasz and Marcin Stępień, Earthquake Resistant City Iran presents a thoughtful and scalable response to seismic risk. As a Shortlisted entry of Reborn, the project demonstrates how architecture can reduce disaster damage, provide safety, support recovery, and preserve the dignity of urban life.
Its strength lies in the fact that it is not merely a shelter proposal. It is a full urban system. Housing, medical care, green spaces, schools, bazaars, religious buildings, and civic corridors are all integrated into a district that can function before and after crisis.
In doing so, the project offers a compelling vision of earthquake-resistant architecture as a tool for survival, continuity, and resilient city living.




Popular Articles
Popular articles from the community


Co-Life: Senior Housing Design That Reconnects Older Adults With the City
Co-Life reimagines senior housing design through healing gardens, shared streets, workshops, and a sustainable community across generations.

AL-JANNAH: Sustainable Architecture and Permaculture for Afghan Widows
AL-JANNAH uses sustainable architecture and permaculture to create resilient oasis of housing, learning, work and renewal for Afghan widows.

Conexión: Biophilic Design Reimagines High-Rise Living in Hong Kong
Conexión reimagines high-rise living in Hong Kong through biophilic design, green facades, shared spaces, daylight, water and nature within.

Riyadh For All: Intergenerational Urban Design for Active Aging in Rabat
Riyadh For All reimagines urban design in Rabat with intergenerational co-living, adaptive courtyards, and Moroccan cultural exchange today.


Similar Reads
You might also enjoy these articles


Eco Chapel: A Green Architecture Pavilion Designed in Symbiosis with the Forest
Eco Chapel uses green architecture to weave prayer, learning and reuse into a forest pavilion shaped by modular hexagonal canopies for life.

Kaffeebühnen: Coffee Shop Architecture Designed as a Civic Stage Between Vienna’s City and Park
Kaffeebühnen turns coffee shop architecture into a civic stage, linking Vienna’s park edge, urban life, warm timber yards, and coffee craft.

Healing Façade: Sustainable Architecture for Reforestation, Community, and Sacred Ecology in Ethiopia
Healing Façade reimagines sustainable architecture as a living wall that restores soil, catches water and renews Ethiopia's forest churches.


Urban Forest: A Vertical Ecosystem for 5,000 Workers in Singapore's Changi Business Park
Radially stacked pods and layered green decks turn a 7-acre plot into 47 acres of ecological workspace projected for 2040.


Comments (0)
Please login or sign up to add comments
No comments yet. Be the first to comment!