
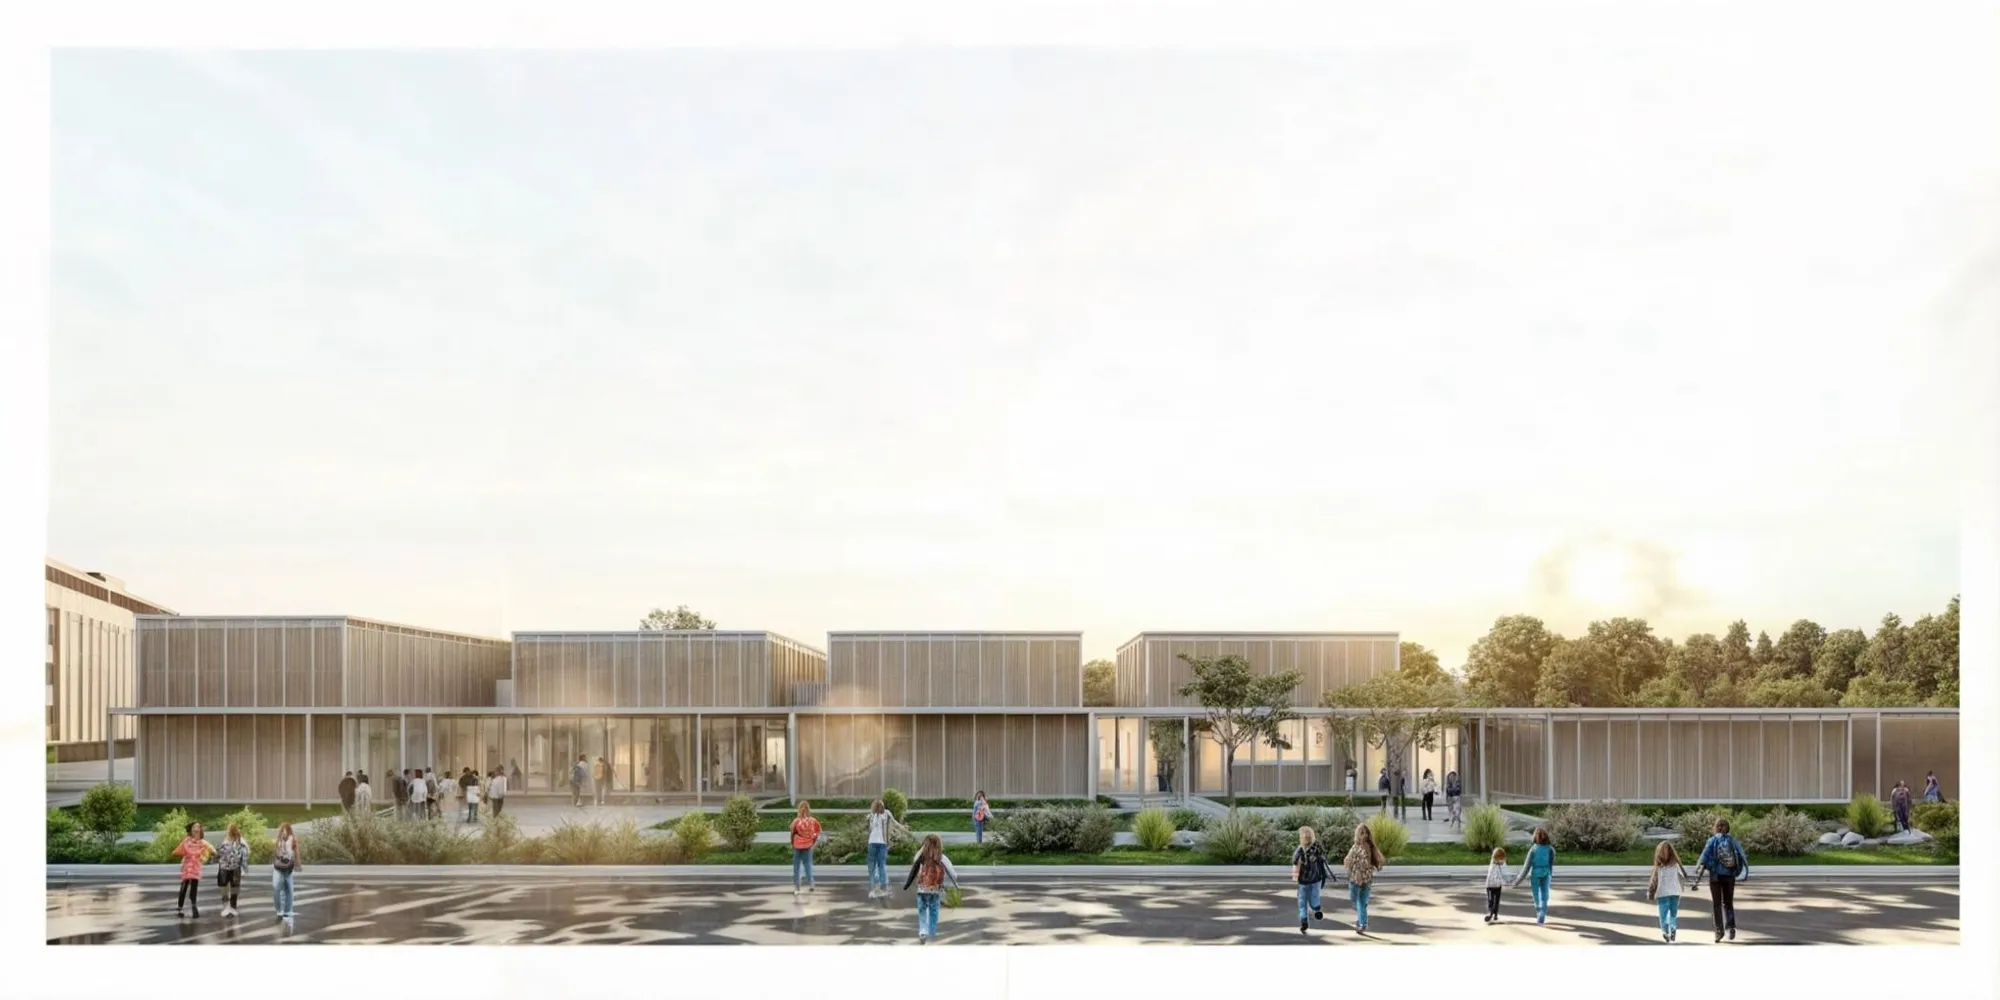
Educational Strength: Building a Resilient School for the Future
A School Where Education Meets Community Empowerment


In Bogotá, Colombia, a new vision for educational spaces is emerging, redefining the role of schools within communities. "Educational Strength" is a forward-thinking architectural project designed to be a social catalyst, fostering resilience, adaptability, and engagement between students and the local community. Winner of the EduShift Competition, this project exemplifies how architecture can merge educational needs with community involvement, creating a sustainable and flexible learning environment.

The School as a Social Catalyst
Traditionally, schools have been seen primarily as academic institutions. However, the Educational Strength project recognizes that schools can serve a broader purpose. They can become centers for community engagement, nurturing social interactions and offering services beyond education.
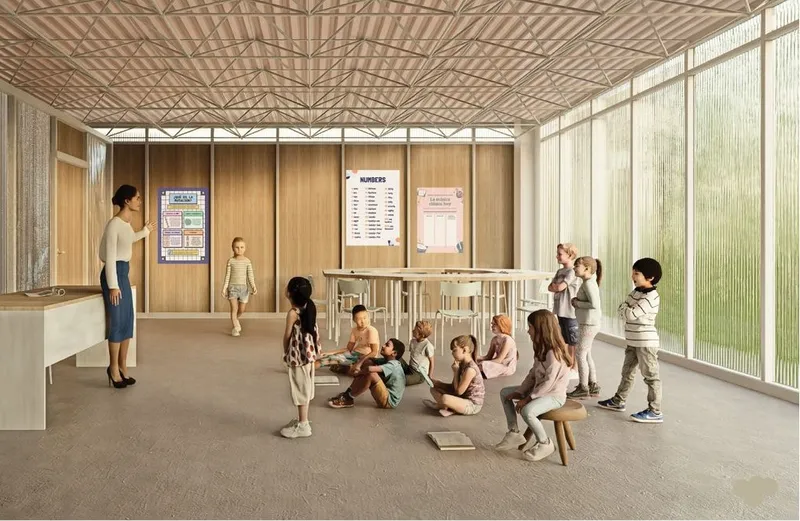
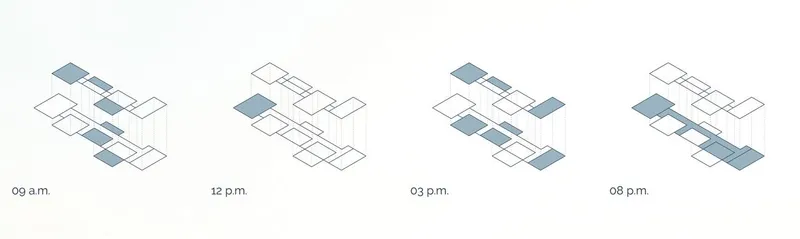
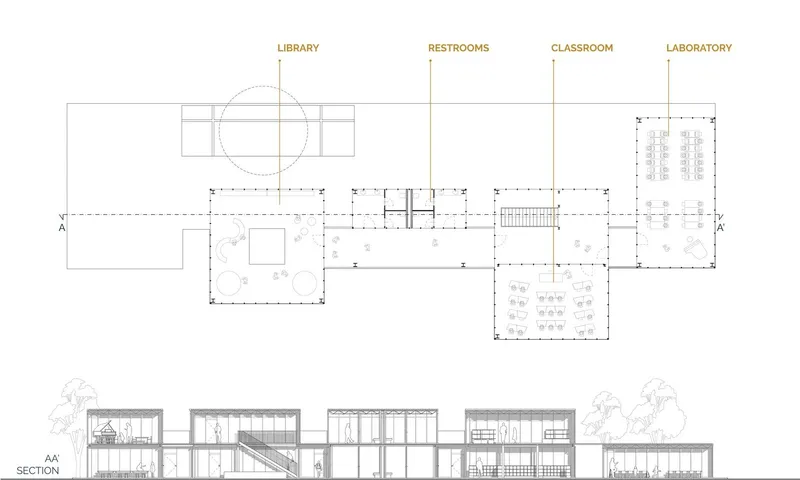
In this design, the school isn’t just a space for learning; it becomes a hub where students, parents, staff, and community members can gather and collaborate. Shared spaces like the library, canteen, and auditorium are designed to be adaptable for public use. These spaces can host various community activities, from cultural events to local meetings, helping strengthen bonds between the school and the wider community.
Participatory Design Process
The success of this project relies heavily on a participatory design approach. This method ensures that the school is tailored to the community’s specific needs and desires. By engaging local residents, students, and stakeholders in the planning process, the project fosters a sense of ownership and inclusion.
From the inception of the design, community members were involved in key decisions. This participatory approach allows the school to reflect local cultural, social, and economic contexts, ensuring the building serves not just its immediate users but the entire neighborhood.

Adaptive Spaces for Future Growth
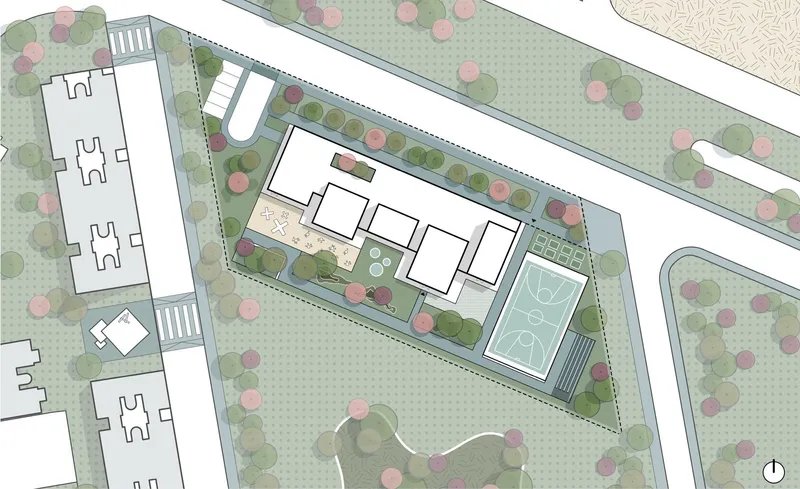
At the heart of the project’s adaptability is the 3x3 meter modular system, allowing the building to evolve with future needs. This modular system ensures that the school can easily be expanded or reconfigured as the population grows or as new educational requirements emerge.
The project also distinguishes between two types of spaces:
Public spaces: These areas include the library, canteen, and laboratories, which are designed to be accessible to the broader community. They promote interaction and active participation by hosting workshops, events, and recreational activities.
Private spaces: Reserved for students, faculty, and staff, these areas include classrooms and offices, ensuring a focused and secure environment for learning.

Resilient and Sustainable Materials
One of the most innovative aspects of the Educational Strength project is its material use. After a thorough site analysis, it was discovered that the area around Bogotá has a significant industry specializing in mechanical parts and hardware. To promote sustainability, the project integrates repurposed materials like tires and metal parts into the school’s construction. This not only lowers costs but also encourages community participation in sourcing and assembling these materials.
Additionally, the construction system is built on four core principles:
Assemblable: The structure is easy to assemble and disassemble, allowing flexibility in building and expanding.
Recyclable: Materials are chosen for their sustainability, with an emphasis on reusing locally available resources.
Tieable: The modular system can adapt to different layouts, ensuring that spaces can be reconfigured or repurposed as needed.
Modular: The modular grid allows for easy replication, scalability, and adaptability across different sites and climates in Colombia.
A Modular and Responsive Architecture
The Educational Strength project employs a compositional approach based on modular design principles. The flexible design can be adapted to various social, economic, and climatic conditions. The building’s envelope—its exterior skin—can be modified depending on the region’s weather, ensuring comfort for its occupants, whether in Bogotá’s cool highlands or the country’s warmer, humid areas.
The structure also responds to global trends in school design, focusing on:
Social inclusivity: By fostering shared spaces, the school becomes a platform for social interaction and cultural exchange.
Cultural identity: Through material selection and architectural style, the building reflects the local culture while embracing modernity.
Global educational standards: The design complies with international norms for school construction, ensuring it meets safety, accessibility, and functionality benchmarks.
A School Designed for Social Impact
This project’s broader goal is to foster social cohesion and educational resilience. The Educational Strength school will not only be a place for academic learning but also serve as a social node that empowers the community. With its strategic adaptability, this school has the potential to spark long-term, positive change in the local population.
In Colombia and many parts of the world, educational spaces play a vital role in combatting social issues such as poverty and inequality. By opening its doors to the wider community, the Educational Strength school is positioned to help break these cycles, offering a place for children and adults alike to learn, grow, and collaborate.
The Educational Strength project sets a new standard for educational architecture. It is not just a school but a community space designed for social interaction, cultural exchange, and collaborative learning. By employing modular, sustainable design and emphasizing community involvement, it addresses the ever-changing needs of its users and surroundings.




Popular Articles
Popular articles from the community


EW PARK: Sustainable Architecture Reimagines the Future of Urban Parking
EW PARK reimagines city parking as a modular wooden tower combining automation, solar energy, electric mobility, and adaptable urban design.

Co-life: Sustainable Architecture for Age-Friendly Community Living
Co-life reimagines sustainable architecture for seniors through courtyards, rammed earth, shared gardens, and spaces designed for belonging.

Conexión: Biophilic Design Reimagines High-Rise Living in Hong Kong
Conexión reimagines high-rise living in Hong Kong through biophilic design, green facades, shared spaces, daylight, water and nature within.

The Earth Pod: 3D Printed Homes for Resilient Refugee Communities
The Earth Pod reimagines refugee housing through 3D printed homes made from clay, combining resilience, self-sufficiency, and rapid shelter.


Similar Reads
You might also enjoy these articles

Day and Night Park: A Time-Based Urban Newsstand in Beijing
A temporary urban newsstand in Beijing blending travel, light, and reading through poetic colors, compact form, and community-focused design.

Modernist Patio Renovation in El Masnou, Barcelona by Oliver Segura Arquitectura + Cebrià Arquitectura
Modernist patio renovation blending tradition and innovation with a movable pool, leveled floors, and Catalan materials in El Masnou.

Alto Residencial Coop: Cooperative Housing Development in Santiago de Compostela by Carbajo Barrios Arquitectos
A linear cooperative housing complex blending white volumes and perforated metal façades, enhancing community living, natural light, privacy, and urban integration.

Vil Genis School by BPA ARCHITECTURE – Massy, France
Vil Genis School in Massy, France, features sustainable design, south-facing classrooms, community integration, accessible spaces, and modern educational architecture.


Explore Educational Building Competitions
Discover active competitions in this discipline



Challenge to design locus for the upliftment of human rights


Challenge to design public laboratory


Design challenge to reuse E-waste
Comments (0)
Please login or sign up to add comments
No comments yet. Be the first to comment!