
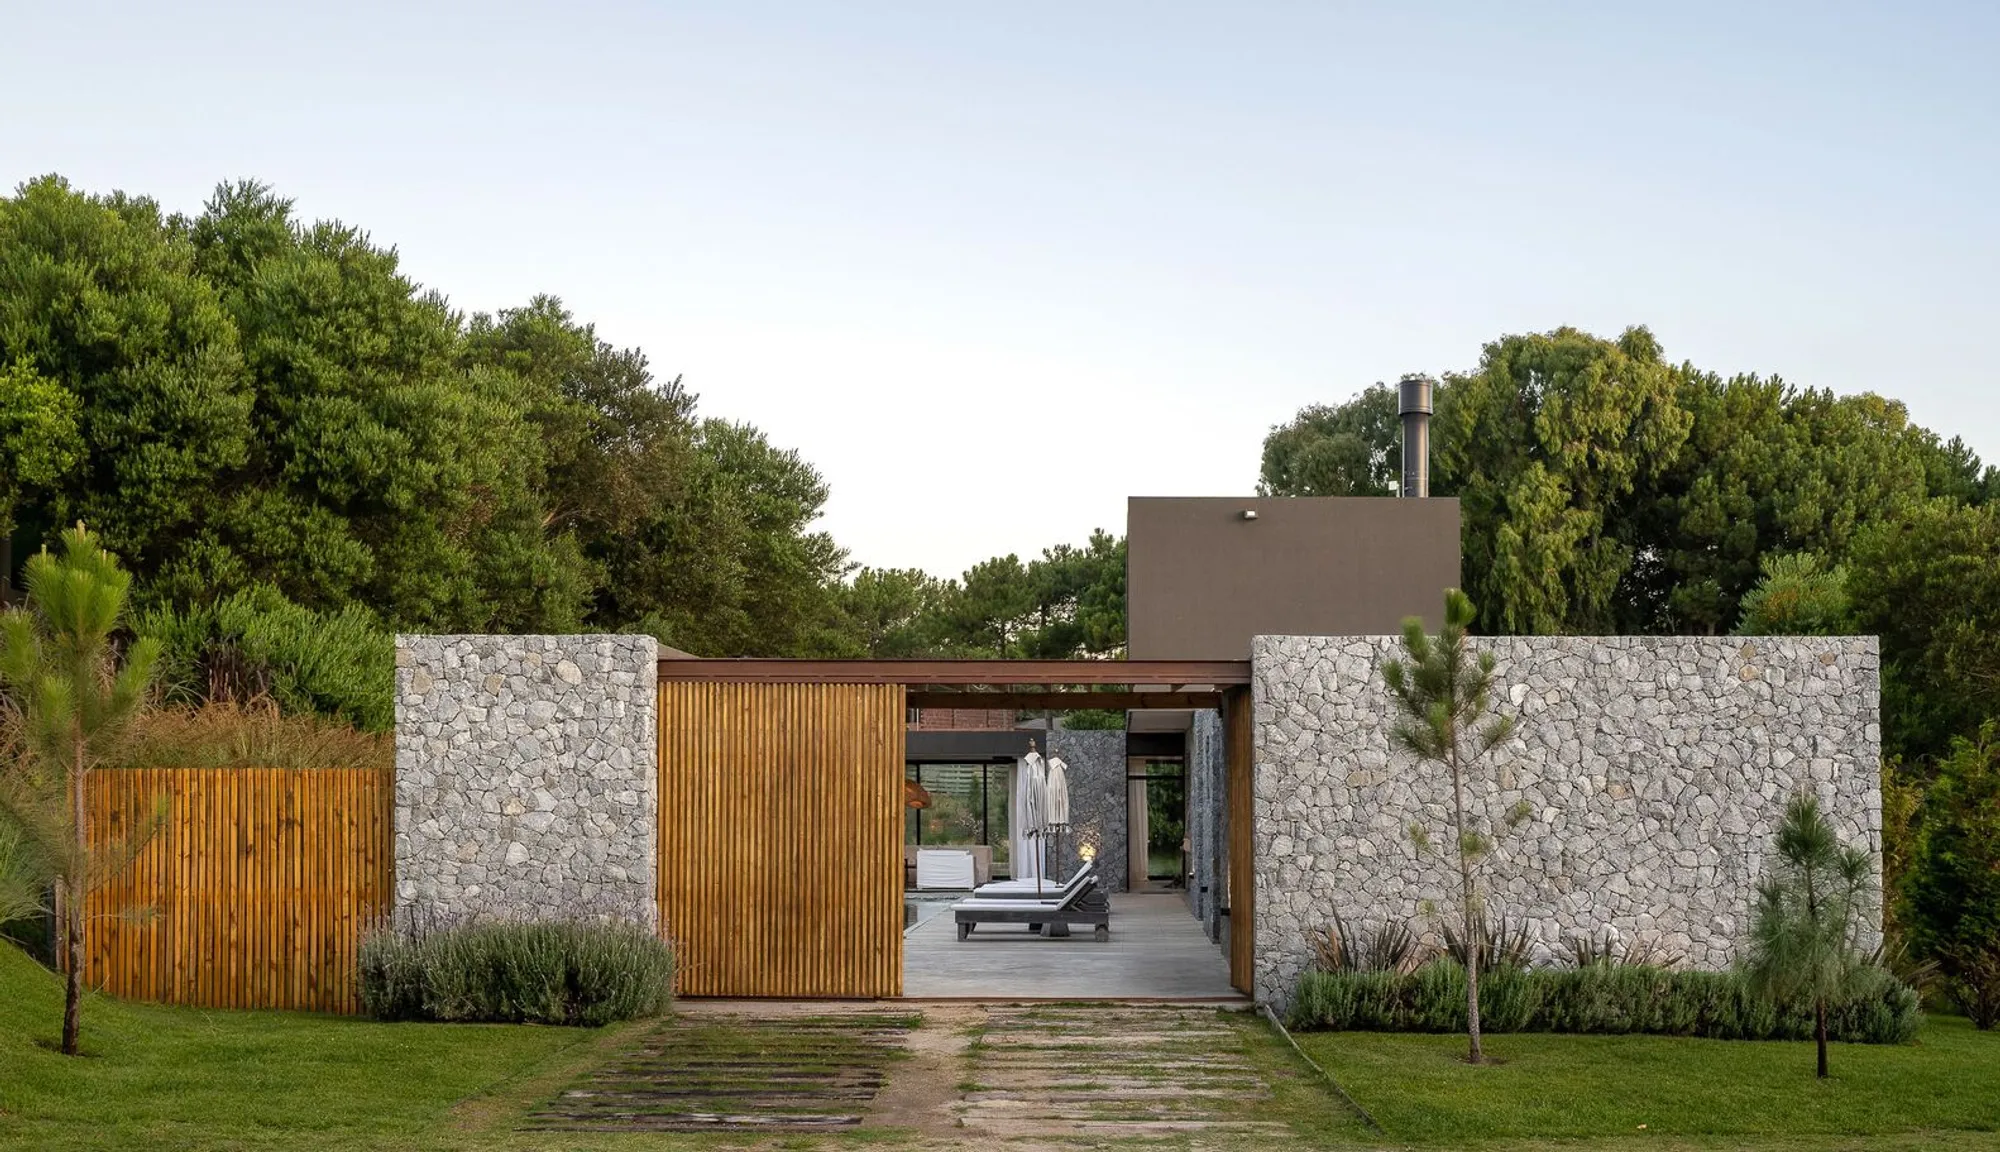
ESTEÑA House by Lucas Mc Lean Arquitecto: Coastal Elegance and Contemporary Design in Costa Esmeralda
Coastal ESTEÑA House blends dunes, courtyard, and pool-centered design, offering intimate, light-filled contemporary living with bespoke interiors in Costa Esmeralda.


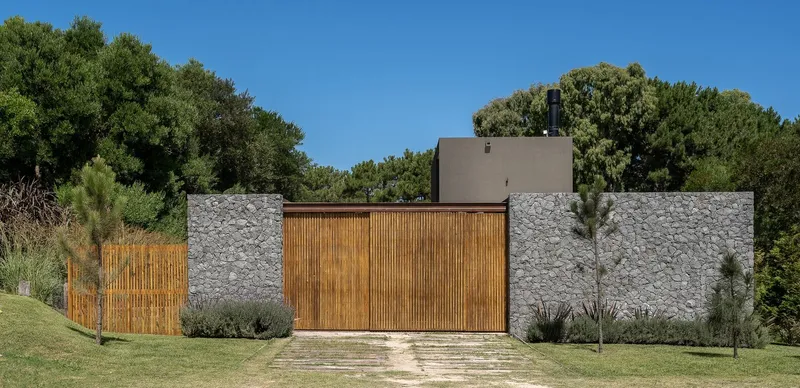
Nestled in the exclusive Costa Esmeralda development, spanning over 1,000 hectares with more than 3 km of Atlantic coastline, the ESTEÑA House by Lucas Mc Lean Arquitecto (2021) exemplifies a harmonious blend of contemporary architecture and coastal sensitivity. Located 390 km from Buenos Aires in Barrio Golf II, Lot 438, the project responds thoughtfully to the site’s unique topography, positioned 1.5 meters below street level at the lowest point of the dune, creating a distinctive relationship with its neighboring lot that rises 8 meters above street level.
Topography-Driven Design
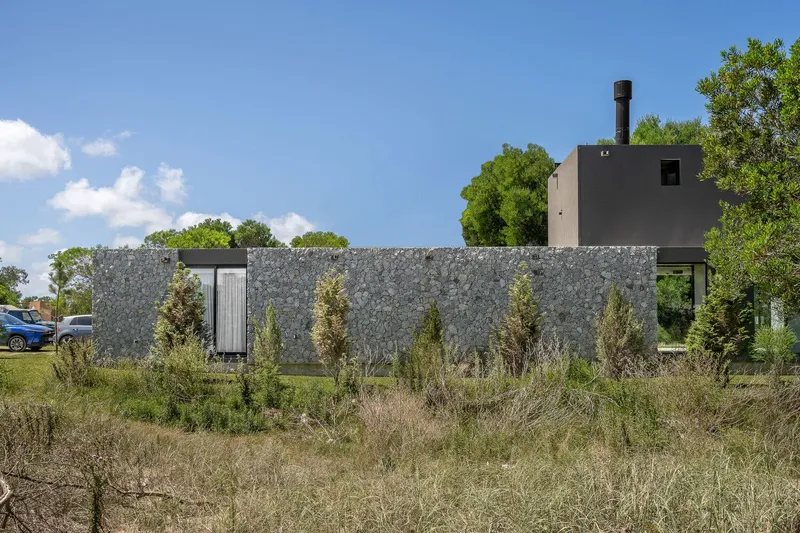
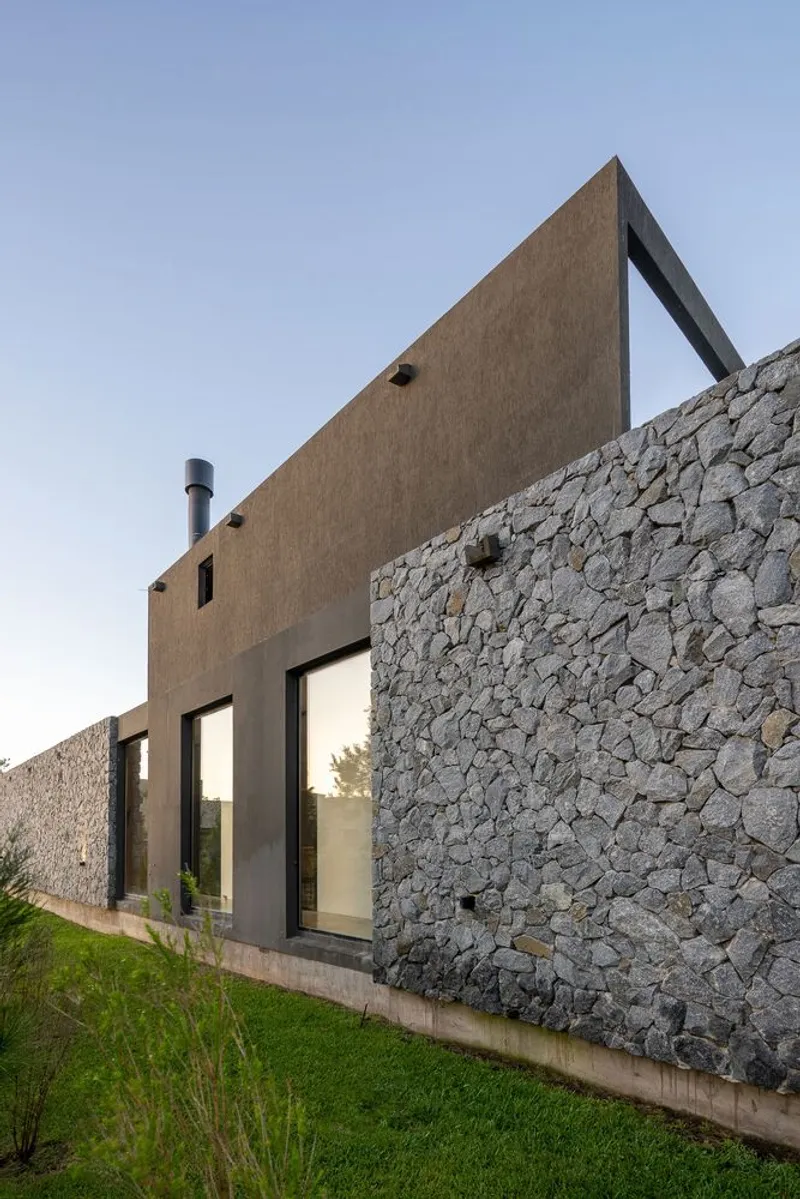
The design leverages the atypical slope of the dune, turning it into a central architectural element. By respecting the natural terrain, the first floor is designed around a patio that opens toward the ravine, effectively becoming a “fourth facade.” This approach enhances privacy and intimacy at the pedestrian level, allowing residents to enjoy secluded outdoor spaces without imposing on neighboring properties.
Courtyard-Centric Architecture
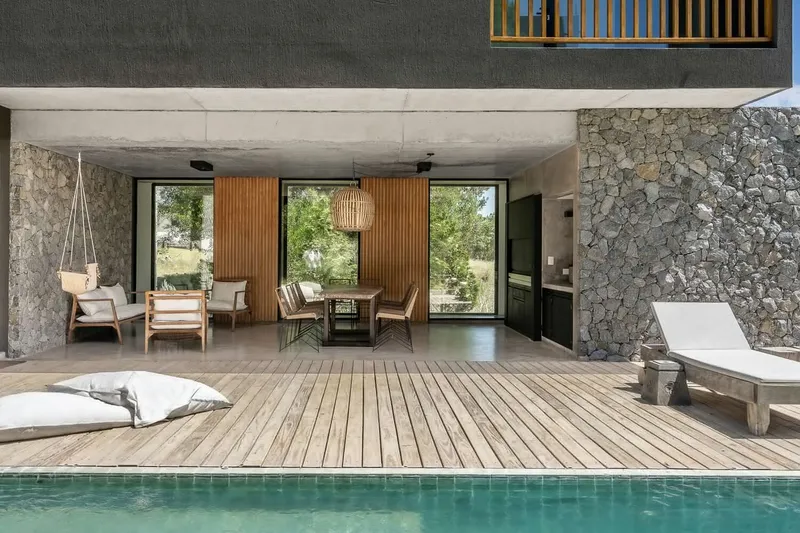
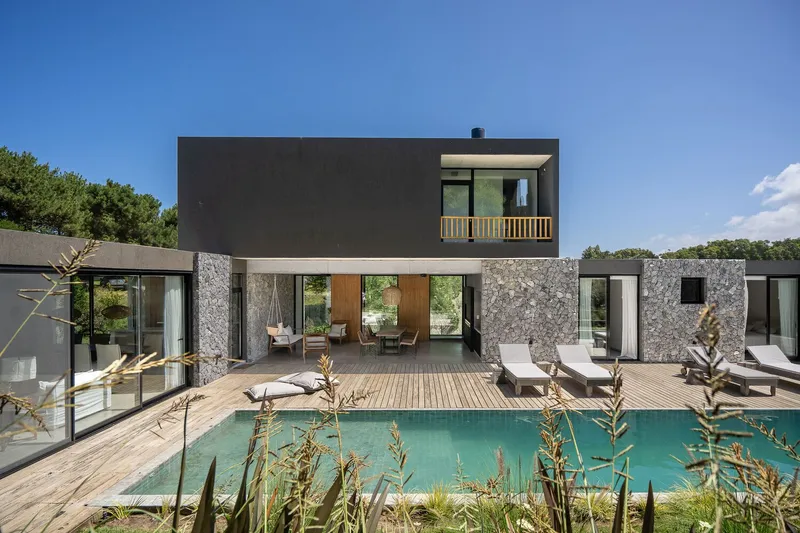
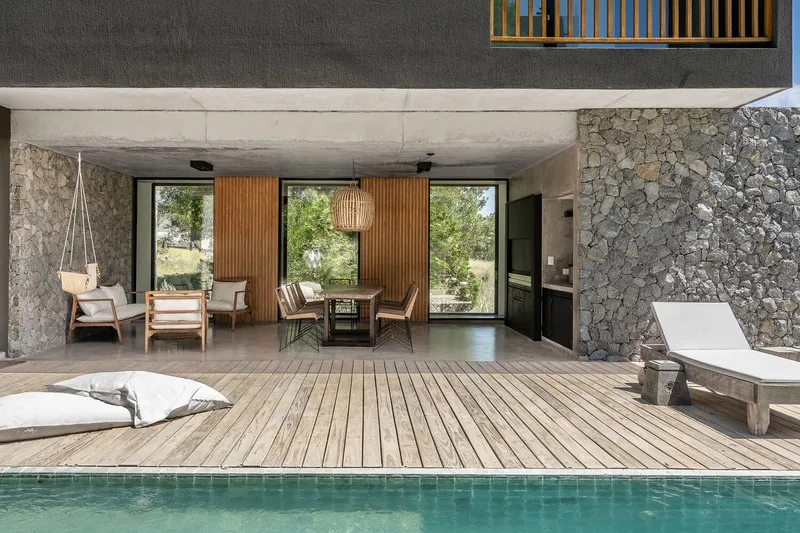
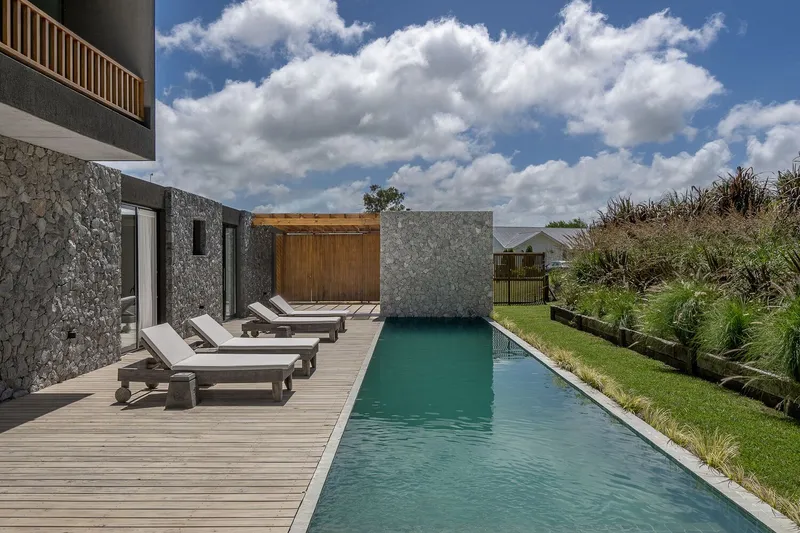
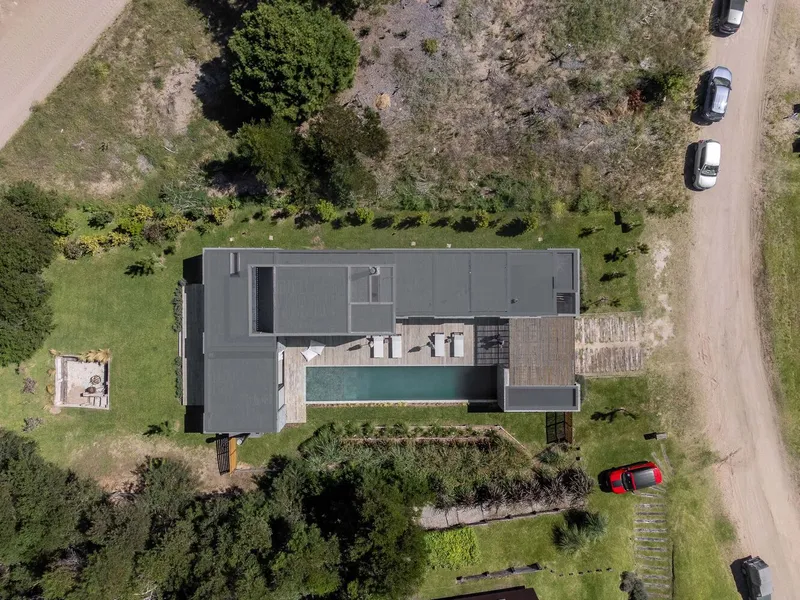
A strong landscape strategy stabilizes the dune and introduces movement into the orthogonal geometry of the home. The central courtyard serves as the heart of the project, anchoring the spatial experience. A 16-meter-long pool, constructed from concrete and volcanic stone, guides visitors along the wooden deck toward the interior, blurring the boundaries between exterior and interior spaces.
Spatial Organization
The architectural plan is articulated through three primary volumes:
- Public Volume: Houses the living room, dining area, kitchen, pantry, and toilette, with large windows overlooking the courtyard and back garden.
- Semi-Public Volume: Positioned along the western side of the lot, accommodating guest rooms with direct courtyard access, bridging the street and the public volume.
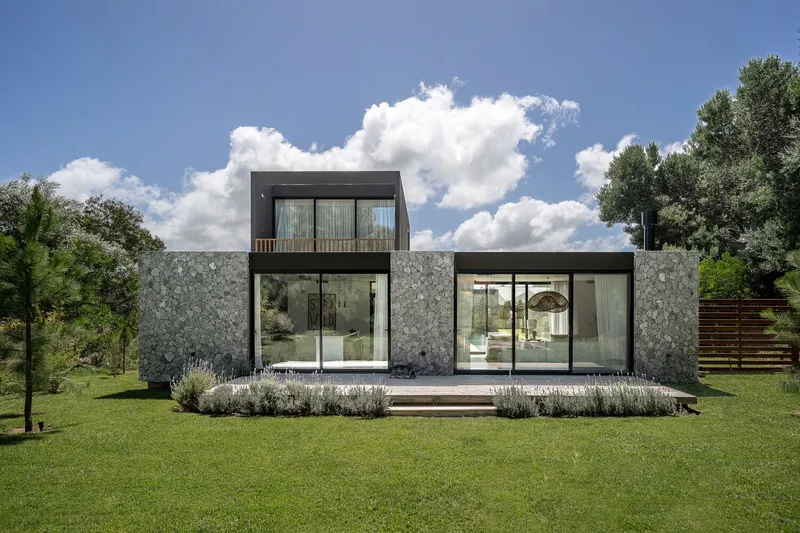
- Private Volume: The master suite sits atop the structure in a graphite-gray box, floating lightly over the ground floor and connecting the public and semi-public zones via a semi-covered corridor.
This corridor aligns with the western sun, filling the gallery with natural light and functioning as an auditory and visual connector between spaces. The backyard concludes with a 4 x 4-meter underground fire pit crafted from quebracho, offering an open-air meeting and cooking area that maintains unobstructed site views.
Material Palette and Interior Design
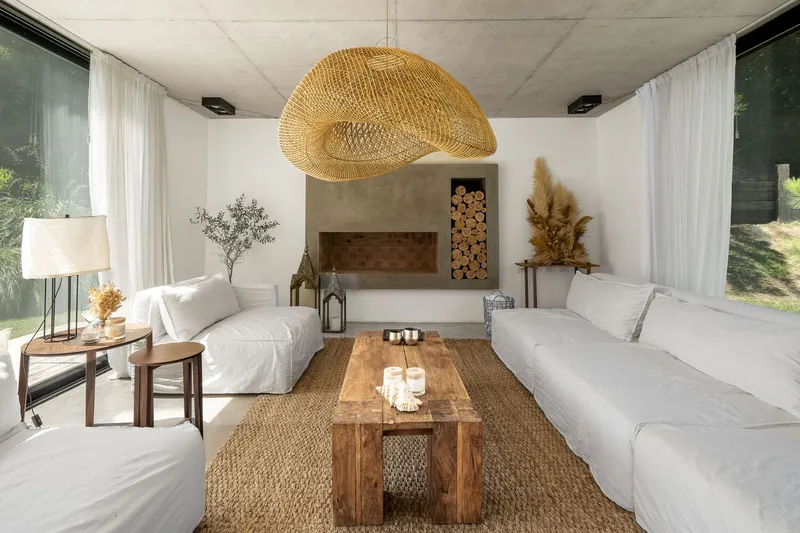
The house combines natural stone for the ground floor, graphite-colored plaster for the upper level, black DVH windows, wood for exterior flooring and semi-covered walls, exposed concrete ceilings, and polished concrete for interior floors and bathroom walls. Skylights illuminate all bathrooms, enhancing the sense of openness and light.
Interior design, curated by Mayra Garabento of Casa Esteña, reflects a cohesive, bespoke approach, transforming ESTEÑA House into a permanent coastal sanctuary. Every corner embodies the spirit of summer and the joy of beachside living, creating a home that is both a private retreat and a celebration of its natural surroundings.
All photographs are works of
Mariano Imperial




Popular Articles
Popular articles from the community


The Ocean Hive: Sustainable Architecture for a Self-Sufficient Civilization at Sea
The Ocean Hive imagines sustainable architecture at sea, where modular habitats, algae, wave power and ocean waste sustain a growing colony.

Play: Fragments of Their World
Familiar architecture becomes modular playground design, creating safe spaces where displaced children can learn, connect, imagine and play.

Co-life: Sustainable Architecture for Age-Friendly Community Living
Co-life reimagines sustainable architecture for seniors through courtyards, rammed earth, shared gardens, and spaces designed for belonging.

Co-Life: Senior Housing Design That Reconnects Older Adults With the City
Co-Life reimagines senior housing design through healing gardens, shared streets, workshops, and a sustainable community across generations.


Similar Reads
You might also enjoy these articles


FAMM Arquitectura Organizes Ten Villas Around Courtyards and Jungle in Nosara, Costa Rica
El Molino pairs two elongated volumes with deep overhangs and timber louvers to build a compact coastal community five minutes from the beach.

Oscar Niemeyer's Ibirapuera Park Pavilions Define São Paulo's Cultural Identity in Concrete and Curve
A constellation of modernist volumes set within São Paulo's most important urban park, conceived for the city's 400th anniversary in 1954.

How Henri Picq's 1889 Paris Pavilion Traveled 11,000 Kilometers to Become Santiago's Artequín Museum
A prefabricated iron and glass pavilion built for the Paris Universal Exposition found a second life as a children's art museum in Chile.

Sanjay Puri Architects Wraps a Jaipur Office Tower in Capsule-Shaped Green Buffers
A nine-level climate-responsive workplace near Jaipur Airport uses stacked planter terraces and aluminium screens to fight 40°C heat.


Explore Housing Competitions
Discover active competitions in this discipline



Challenge to reimagine the Iron Throne


Photograph architecture without architects


Illustrate the lost glory of Angkor Wat - Render Challenge


Design challenge to reuse E-waste
Comments (0)
Please login or sign up to add comments
No comments yet. Be the first to comment!