
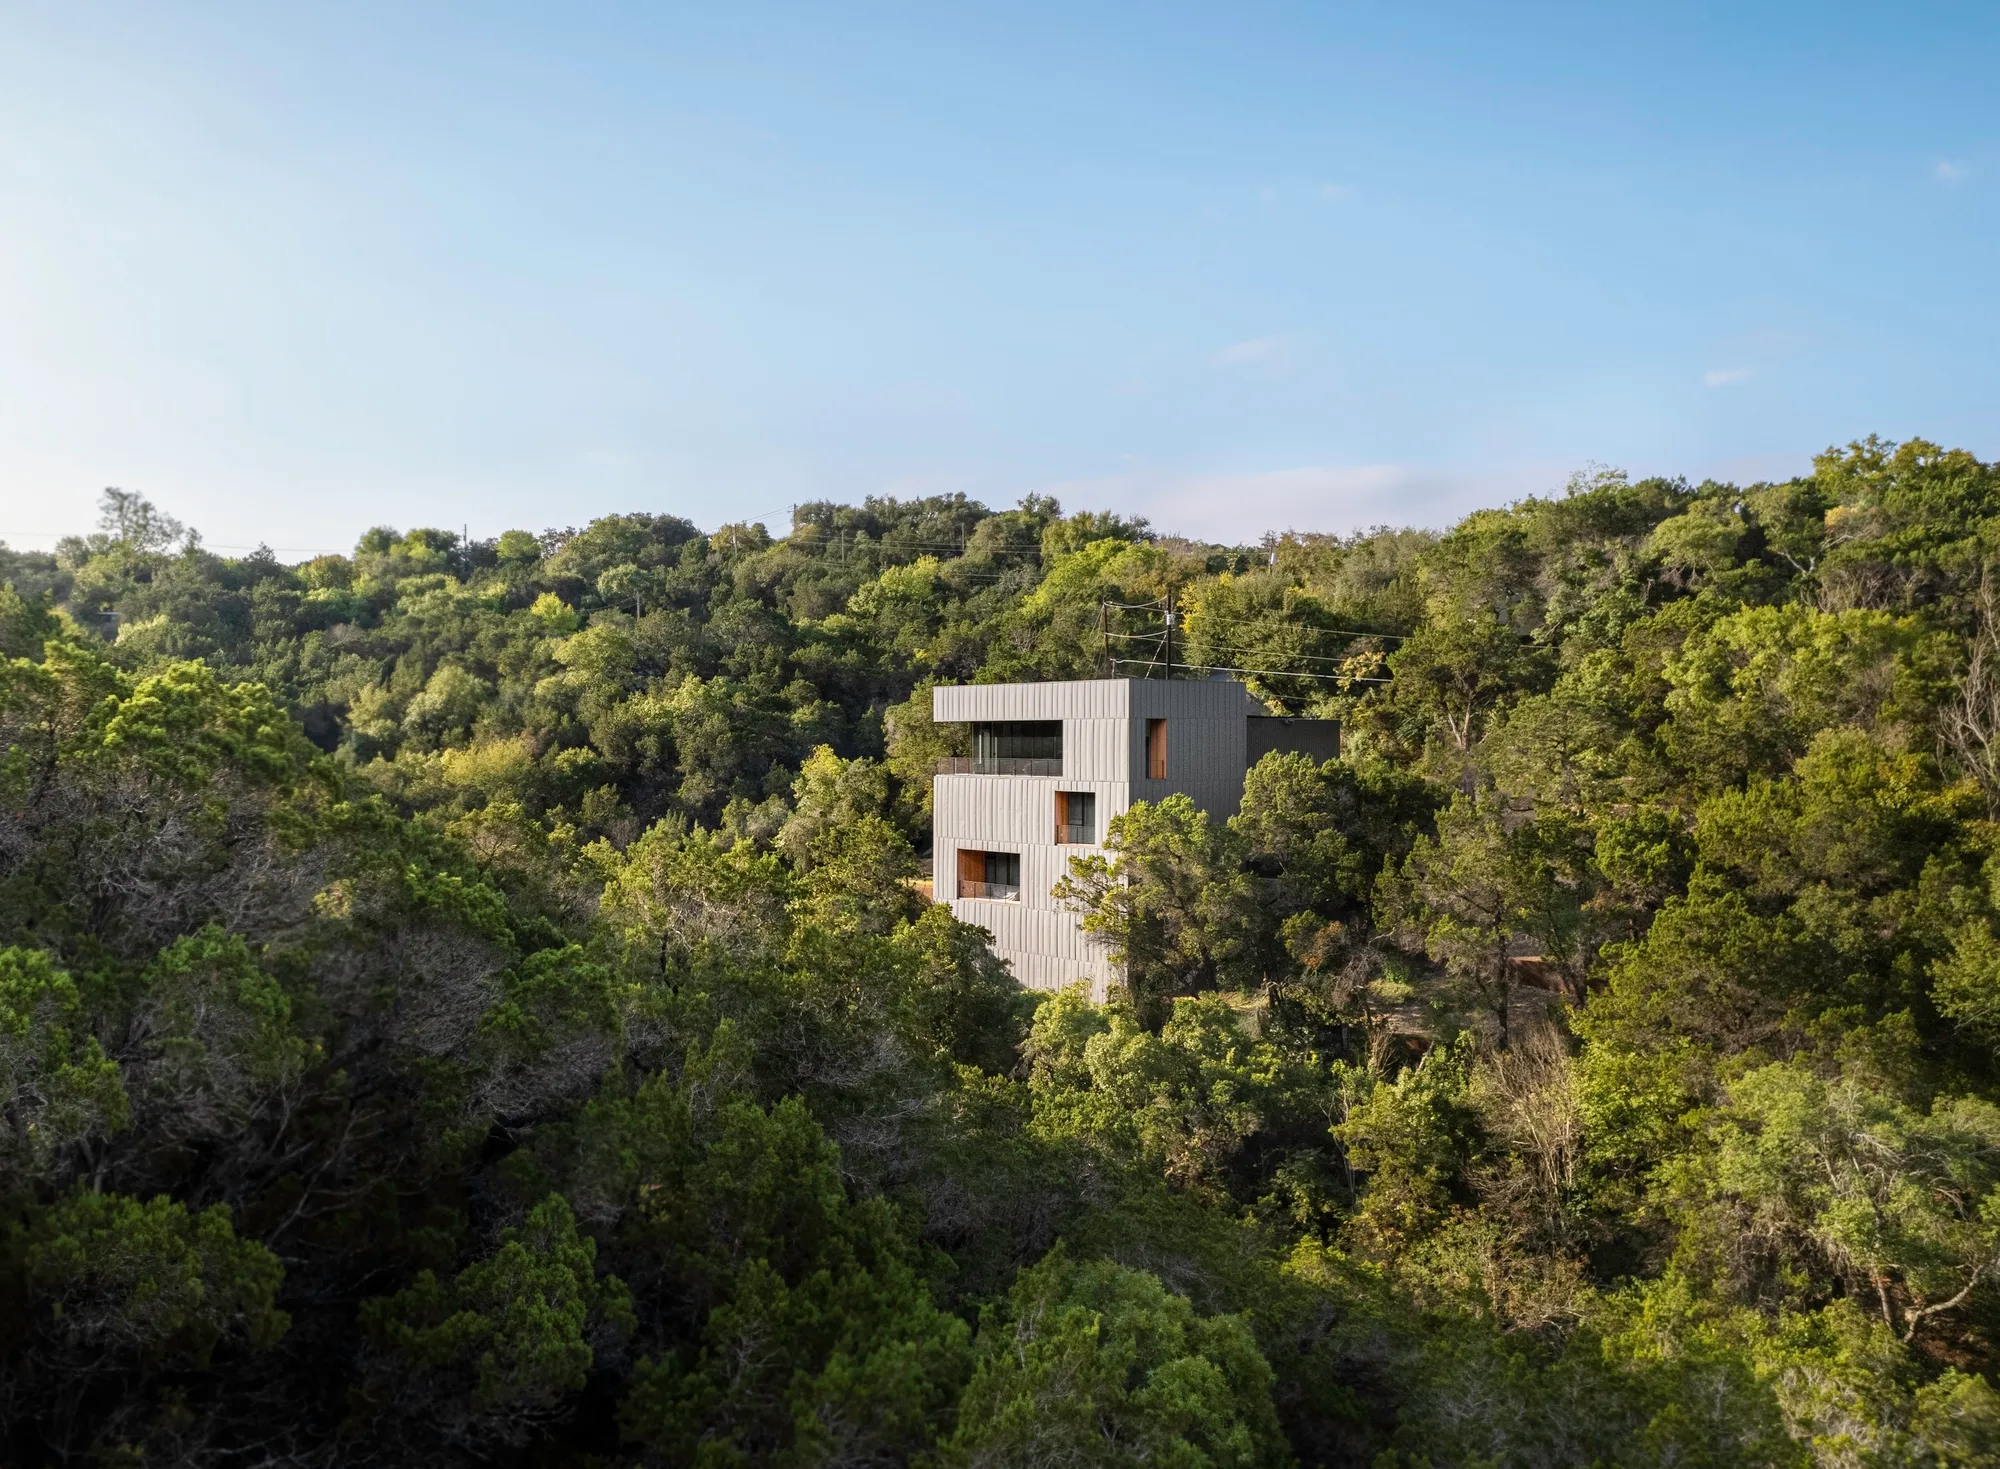
Falcon Ledge Residence By Alterstudio Architecture: A Sustainable Home Rising from the Ravine
A vertical Austin home rising from a ravine, blending standard construction, sustainability, and immersive nature living with framed views above.


Nestled within a neglected ravine in Austin, Texas, the Falcon Ledge Residence by Alterstudio Architecture is a compelling example of sustainable residential design shaped by landscape, construction logic, and lifestyle aspirations. Completed in 2023, this 354-square-meter (3,813-square-foot) home reclaims a site long dismissed as unbuildable, transforming it into a vertical retreat immersed in nature while remaining closely connected to the suburban fabric around it.
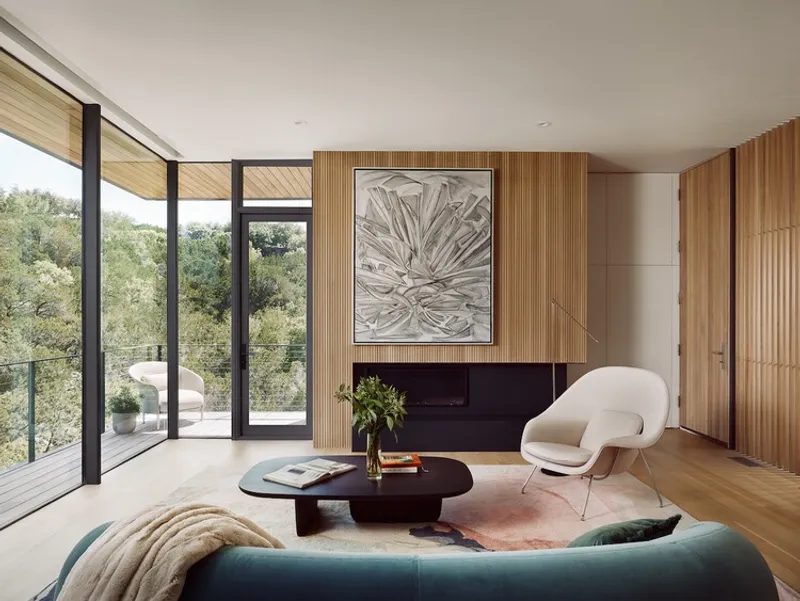
Designed for a newly married couple planning to start a family, the house reflects an intimate balance between privacy, openness, and daily engagement with the outdoors. Rather than relying on curtains or visual barriers, the architecture itself creates layered privacy through elevation, orientation, and framed views. Rising above the tree canopy, the residence offers a living experience that feels simultaneously sheltered and expansive, encouraging an everyday connection to light, air, and landscape.
Architecture Shaped by Construction and Context
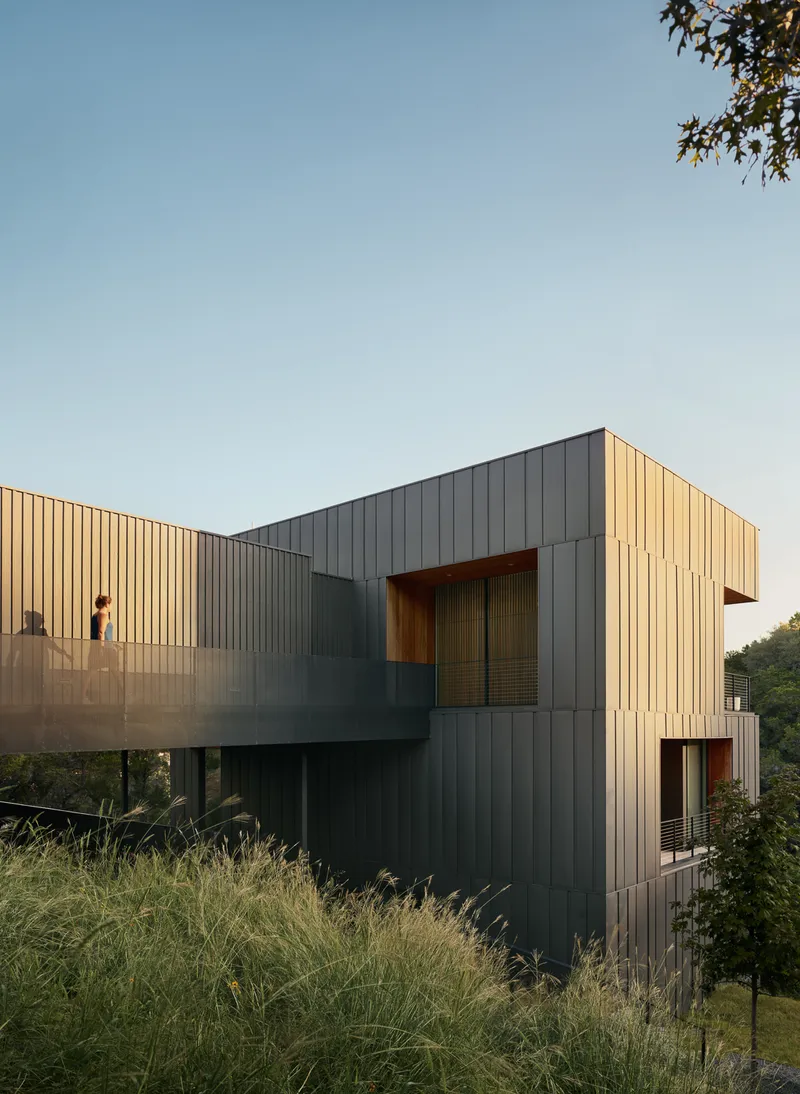
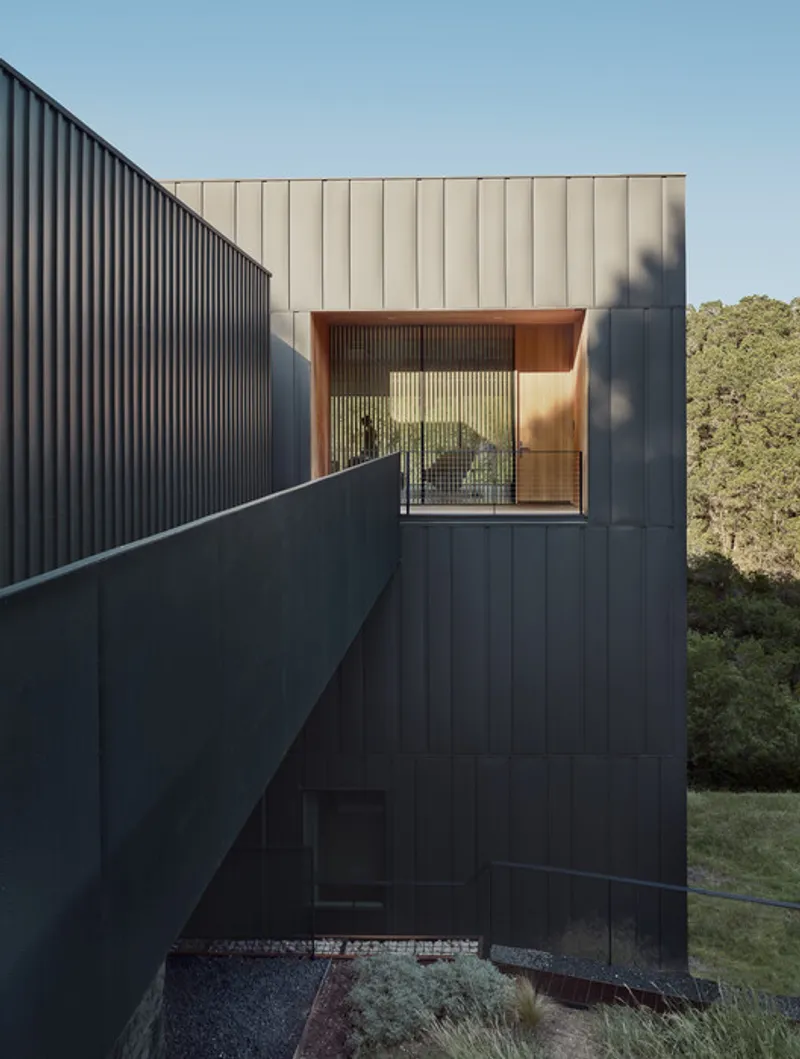
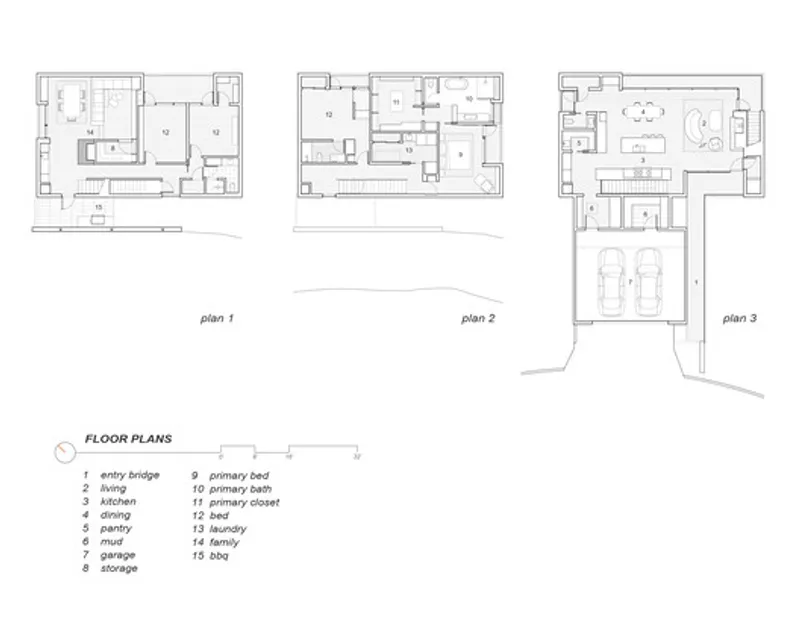
The defining form of Falcon Ledge Residence emerged directly from the constraints of its challenging site. The steep drop from the street into the ravine necessitated an innovative construction sequence. The project began with the creation of a platform at street level, enabling construction access. This platform ultimately became the garage and bridge, connecting the street to the home and establishing the organizing datum of the project.
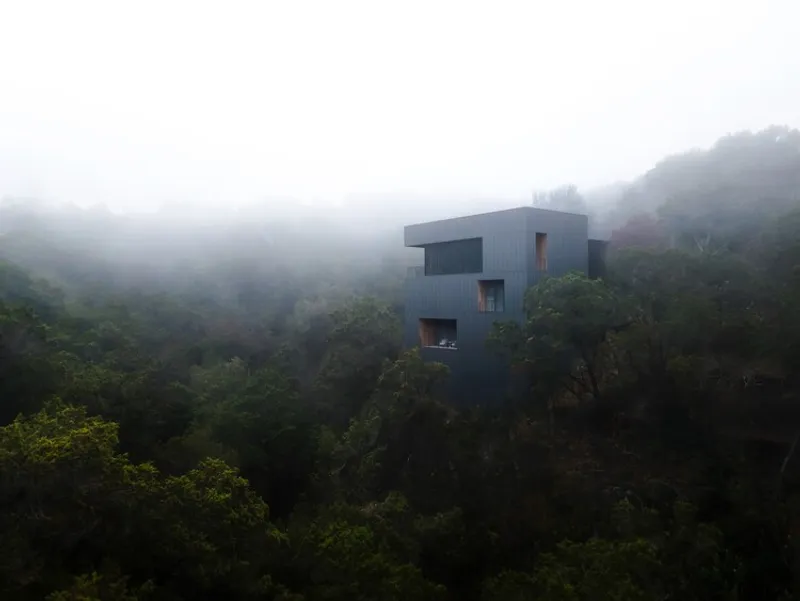
From this point, the house unfolds vertically in an “upside-down” configuration: primary living spaces are located on the top floor to maximize views and daylight, while private bedrooms and service spaces are positioned below. This construction-driven logic results in an unexpected tower-like form that rises delicately above the dense foliage, asserting a quiet architectural presence within the suburban landscape.
Immersed in Nature, Optimized for Performance
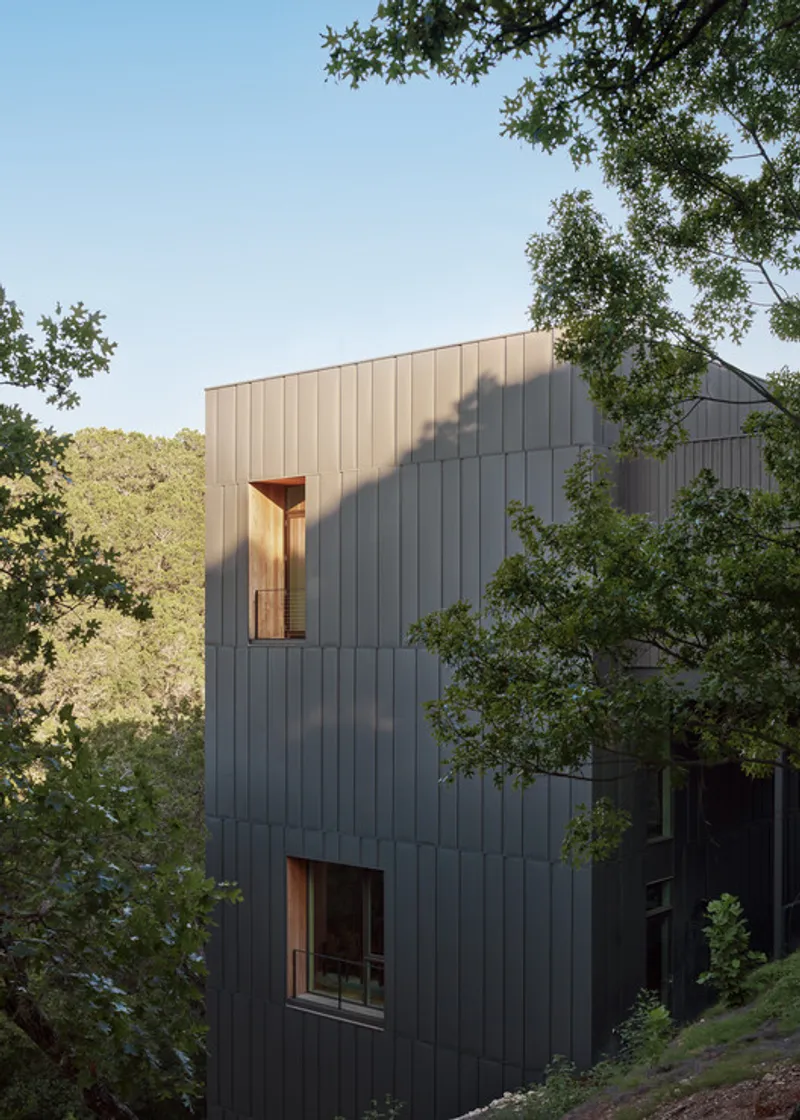
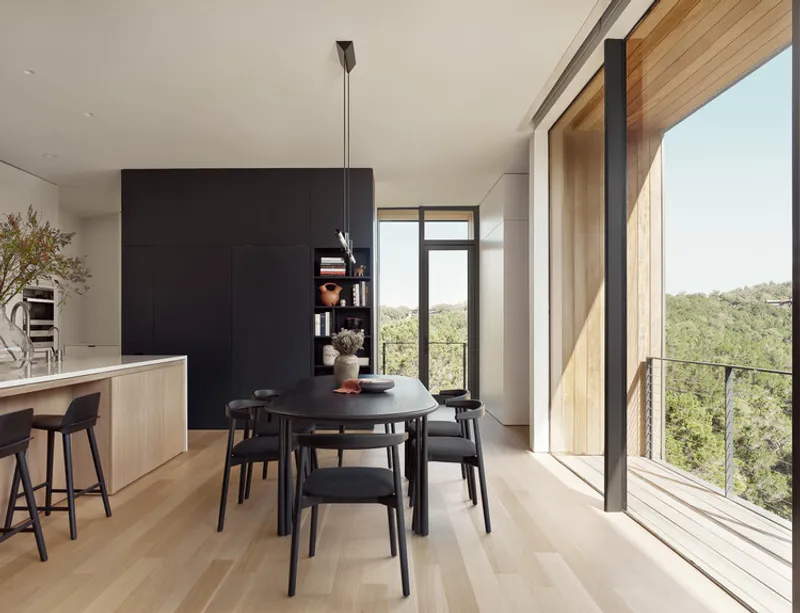
Despite being surrounded by typical suburban development, the home feels deeply immersed in nature. Carefully positioned openings and deep recesses frame views of the ravine while filtering light throughout the day. A taut exterior skin of vertical steel panels wraps the structure, selected for durability and its ability to weather gracefully over time. These panels work in tandem with recessed glazing to balance solar control, daylighting, and privacy.
Environmental performance is central to the design. The compact volume and efficient plan are oriented for energy efficiency, while operable windows enable cross-ventilation and natural cooling. Thoughtful glazing strategies limit heat gain without sacrificing daylight, and filtered indoor air improves interior comfort. The result is a home that responds passively to its climate, reducing reliance on mechanical systems while enhancing daily living quality.
Economy, Craft, and Sustainability
Falcon Ledge Residence demonstrates that innovative architecture does not require extravagant construction methods. Wherever possible, the project relies on standard building techniques, including traditional lumber framing and conventional wood trusses. These familiar systems keep costs in check and ensure constructability, while moments of architectural refinement—such as precise detailing, carefully shaped recesses, and strategic material transitions—elevate the overall experience.
By combining normative construction practices with site-specific innovation, Alterstudio Architecture achieved a sustainable home built at the median construction cost for the area. The project stands as a model for environmentally responsive design that is both accessible and architecturally distinctive.
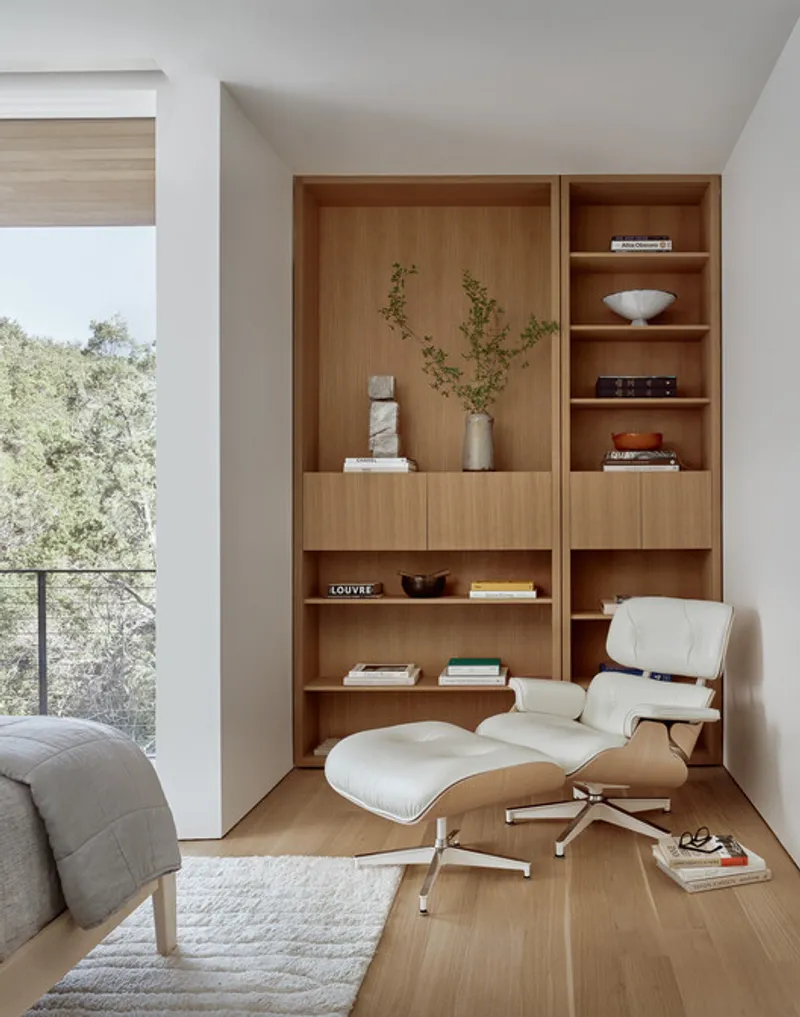
A New Life for a Forgotten Site
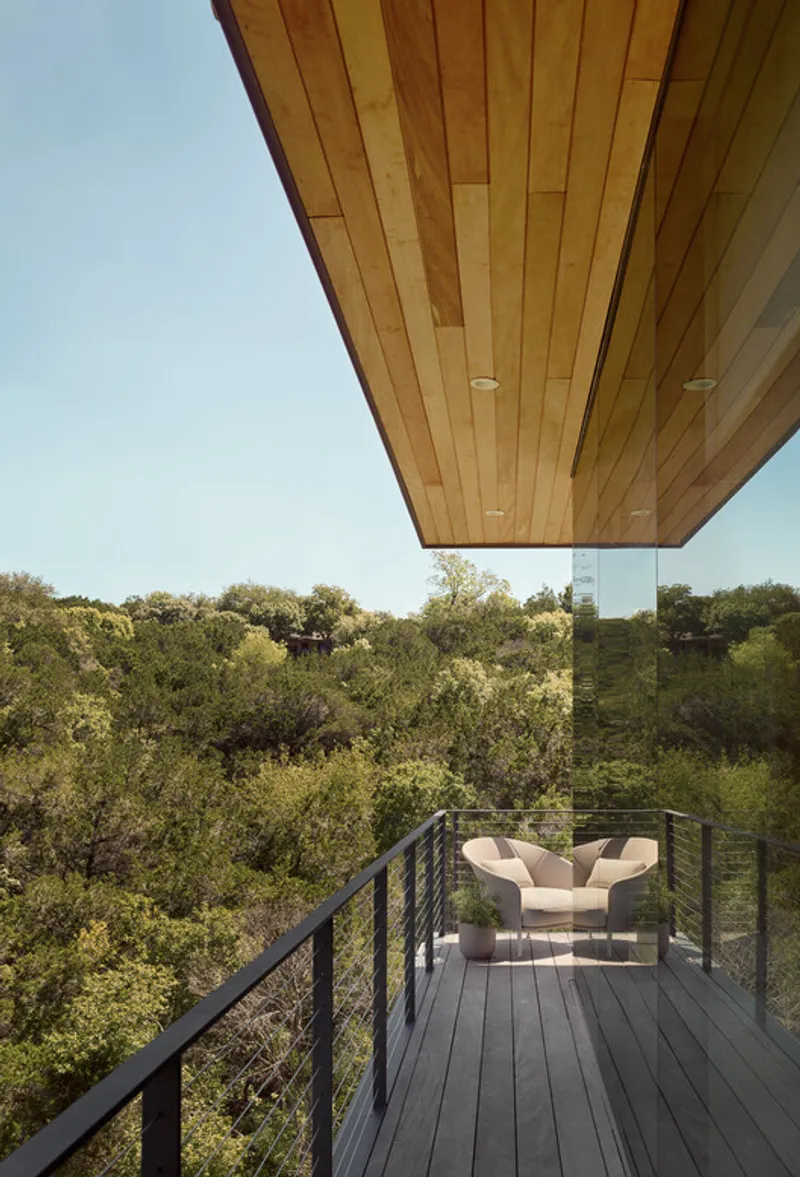
Ultimately, Falcon Ledge Residence is as much about reimagining overlooked land as it is about designing a home. Inserted into the landscape with minimal intervention, the project reveals the latent potential of difficult sites and offers a vision of suburban living more closely aligned with nature. Rising quietly from the ravine, the house embodies a lifestyle shaped by unanticipated pleasures, careful design, and a deep respect for its environment.
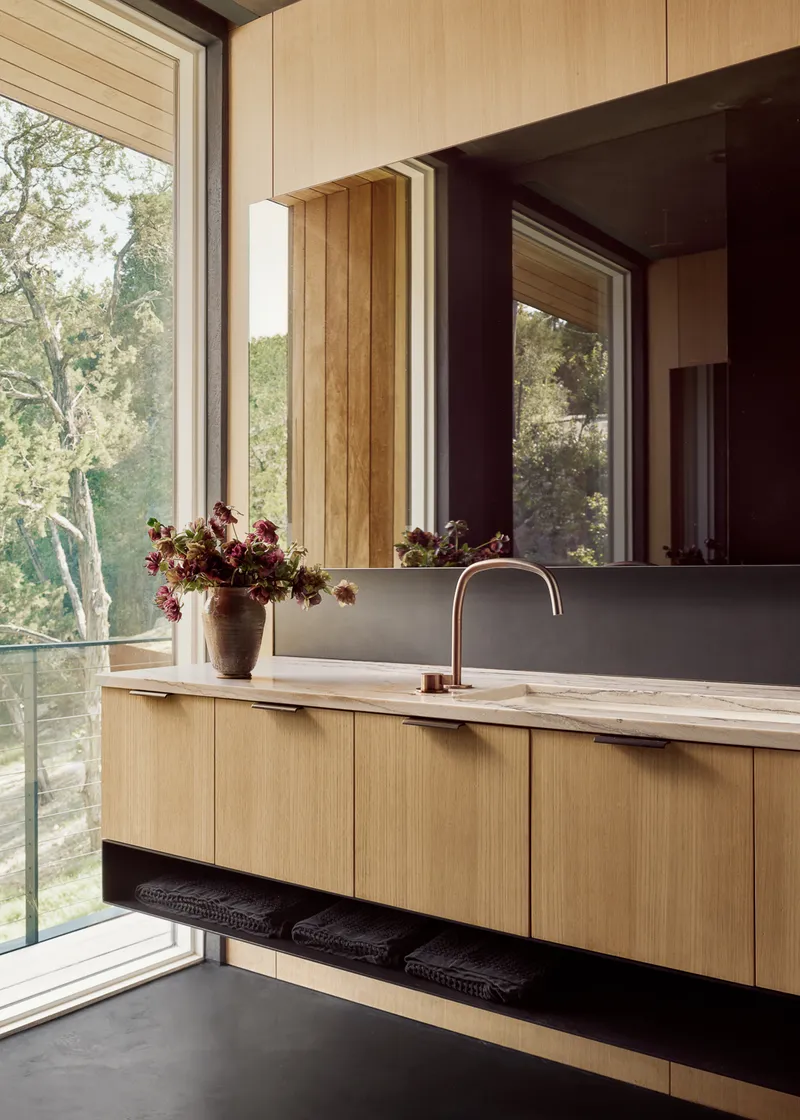
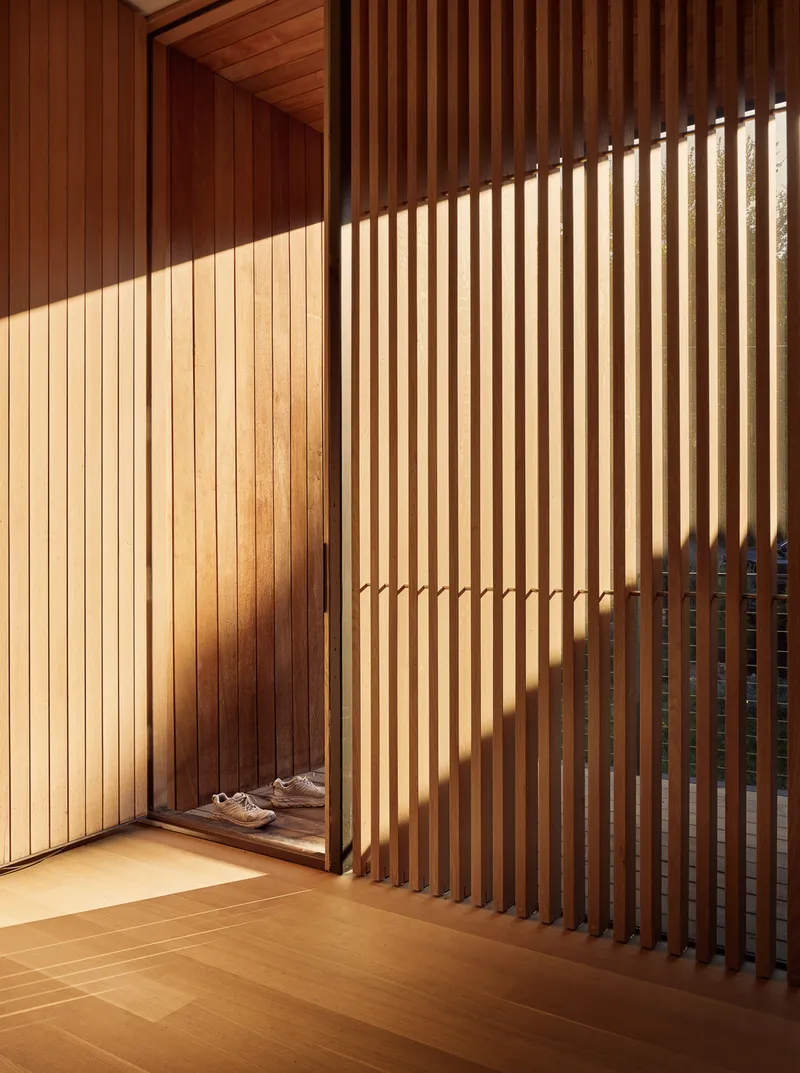
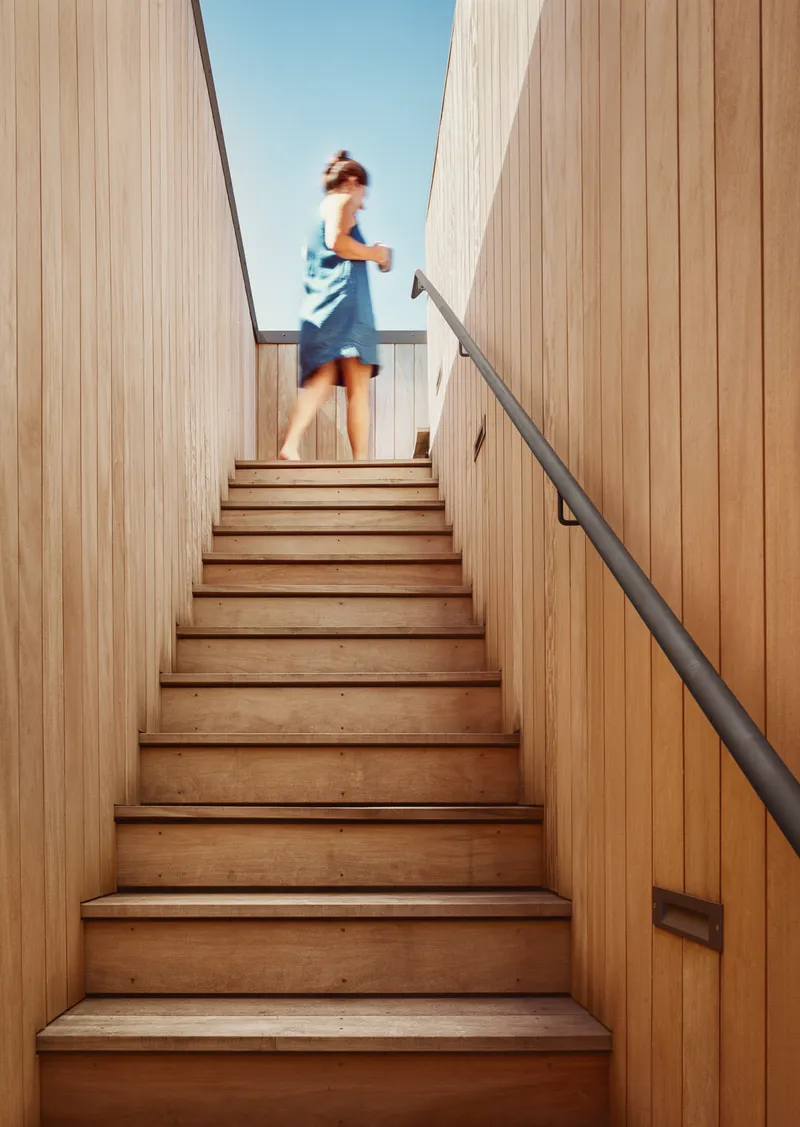
All the photographs are works of Casey Dunn Photography




Popular Articles
Popular articles from the community


Play: Fragments of Their World
Familiar architecture becomes modular playground design, creating safe spaces where displaced children can learn, connect, imagine and play.

Co-life: Sustainable Architecture for Age-Friendly Community Living
Co-life reimagines sustainable architecture for seniors through courtyards, rammed earth, shared gardens, and spaces designed for belonging.

Lunar Spiral: Space Architecture Shaped by the Mathematics of the Universe
Lunar Spiral reimagines space architecture through Fibonacci geometry, lunar regolith, levitating habitats, and self-sustaining Moon living.

The Earth Pod: 3D Printed Homes for Resilient Refugee Communities
The Earth Pod reimagines refugee housing through 3D printed homes made from clay, combining resilience, self-sufficiency, and rapid shelter.


Similar Reads
You might also enjoy these articles


Hodi-Mandai Geram
Project Function: Preservation and revitalization of the Intangible heritage and socio-spatial identity of the Hodi by Housing, Cultural Memory Center, Sacred Grove, landscape, local tourism economy


Olio Towers: A Mid-Rise for Performers That Fuses Housing, Rehearsal, and Stage
Located blocks from Houston's Theater District, this modular tower stacks living units around a central performance atrium.

Oasis: Modular Green Housing Carved into Dhaka's Urban Fabric
A shortlisted Plugin Housing entry reclaims unauthorized settlements in Dhaka with stepped concrete volumes, green roofs, and ventilation-driven design.

Black Hole: A Floating Megastructure for the Post-Physical Era
Emiliano Mazzarotto envisions a spherical, self-scaling arena where e-sports, digital hotels, and holographic stadiums replace traditional public space.


Explore Residential Design Competitions
Discover active competitions in this discipline



Challenge to reimagine the Iron Throne


Photograph architecture without architects


Illustrate the lost glory of Angkor Wat - Render Challenge


Design challenge to reuse E-waste
Comments (0)
Please login or sign up to add comments
No comments yet. Be the first to comment!