

Feast of Flight Factory: Revolutionizing London's Food Landscape with Sustainable Insect Protein
A visionary architectural concept tackling food poverty and environmental concerns in London by harnessing the power of insect farming.


The Feast of Flight Factory, a runner-up entry in the Urban Living Room competition by Maja Miskovic and Ivan Raskovic, presents a groundbreaking architectural concept designed to combat food poverty and promote sustainable food practices in London. By integrating insect farming into the urban fabric, the project proposes a new ecological order where readily available and nutritious insect protein becomes a cornerstone of the city's food system.

Addressing London's Growing Food Poverty Crisis
The stark reality of food poverty in London, one of the world's wealthiest cities, is a pressing issue. With hundreds of thousands relying on food banks, the Feast of Flight Factory offers a direct and sustainable solution. Recognizing the limitations of traditional agriculture and the environmental impact of conventional protein sources, the project champions insect farming as a viable and efficient alternative.

The Power of Insect Protein: A Sustainable Solution
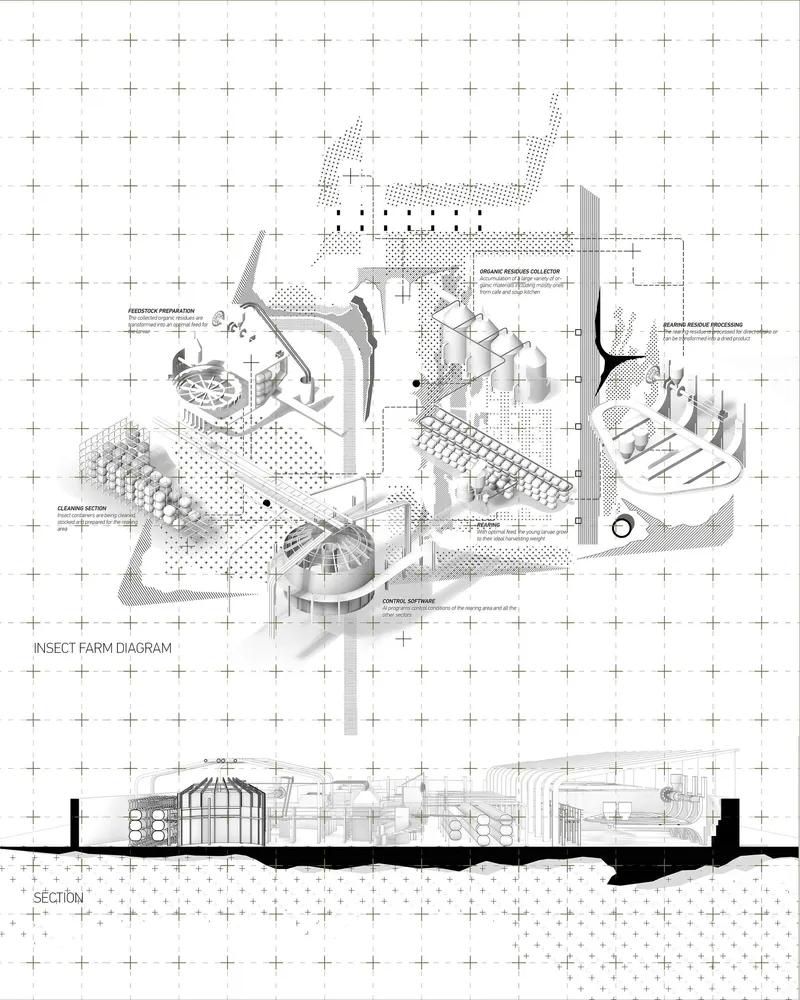
The Black Soldier Fly, a key component of the Feast of Flight Factory's ecosystem, efficiently converts organic waste into high-quality protein. This closed-loop system addresses both food waste and protein production simultaneously. Compared to traditional livestock, insect farming requires significantly less land, water, and energy, resulting in a drastically reduced environmental footprint. Furthermore, insects are a rich source of essential nutrients, offering a complete protein profile that rivals traditional meat.
A New Ecological Order: Rethinking Food Consumption
The Feast of Flight Factory envisions a future where insect protein is not just a necessity but a celebrated part of the culinary landscape. By incorporating insect-based dishes inspired by diverse cultural traditions, the project aims to break down societal barriers and promote acceptance of this sustainable food source. The inclusion of terrariums showcasing various edible insect species further reinforces the educational aspect of the project, fostering curiosity and understanding.
Architectural Innovation: A Feast for the Senses
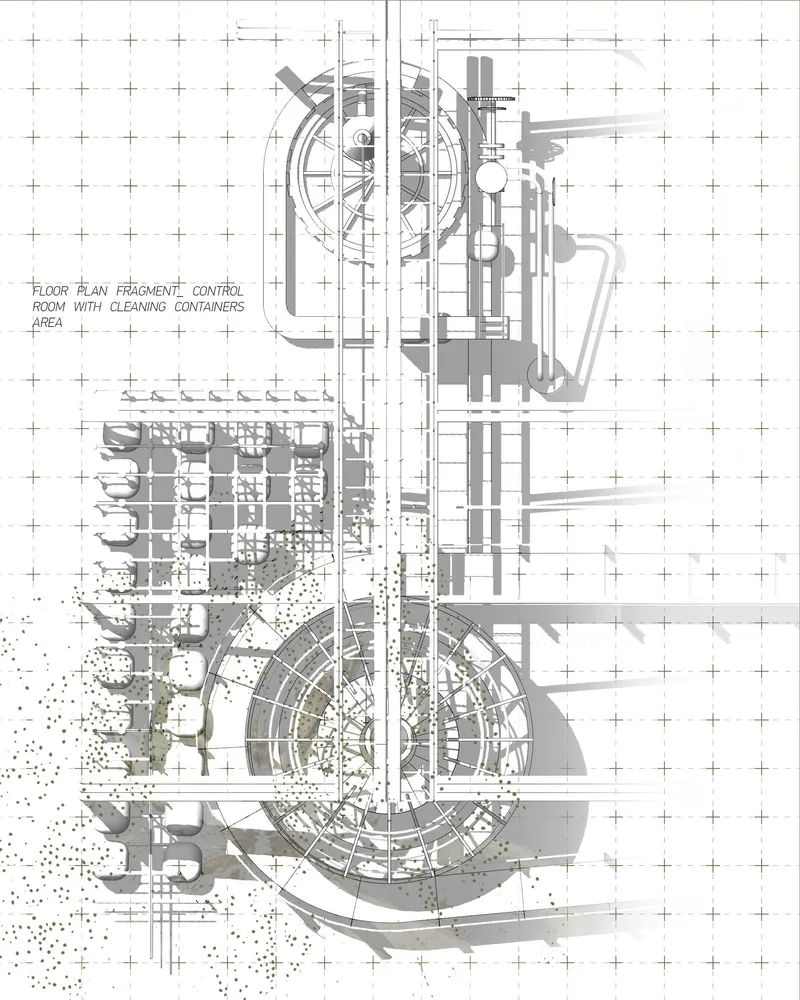
The architectural design of the Feast of Flight Factory is as innovative as its core concept. Envisioned as a closed structure with strategically placed openings, the building offers glimpses into the inner workings of the insect farm, piquing the curiosity of passersby and inviting them to explore. The interior layout facilitates a seamless flow of matter, from organic waste processing to insect cultivation and protein extraction. Visitors can witness the entire production process, fostering transparency and appreciation for the intricate system.
The form of the internal walls draws inspiration from the natural habitats of insects, creating a harmonious blend of nature and industrial functionality. The integration of tasting areas within the cultivation spaces further immerses visitors in the experience, blurring the lines between production and consumption.

The Menu: A Celebration of Culture and Sustainability
The Feast of Flight Factory's menu reflects the diverse cultural tapestry of London, offering a range of traditional dishes reimagined with insect protein. From Chinese jiaozi to Indian Haleem and Korean Tteokguk, the carefully curated menu caters to a variety of palates while highlighting the versatility of insect-based cuisine.
Drawing inspiration from architect Louis Kahn's philosophy on needs and desires, the project aims to provide more than just sustenance. By infusing cultural significance and culinary artistry into the menu, the Feast of Flight Factory elevates the dining experience, transforming a basic need into a celebration of community and sustainable living.

Beyond Sustenance: Education and Empowerment
The Feast of Flight Factory is more than just a source of food; it's a platform for education and community empowerment. By offering tours and workshops, the project aims to educate the public about the benefits of insect farming and its potential to address global food security challenges. Furthermore, the project creates employment opportunities within the local community, fostering economic growth and social responsibility.
A Vision for the Future: Embracing Sustainable Solutions
The Feast of Flight Factory stands as a testament to the power of innovative design and forward-thinking solutions. By embracing the potential of insect farming, the project offers a compelling vision for a future where food security and environmental sustainability go hand in hand. This architectural concept challenges conventional notions of food production and consumption, paving the way for a more resilient and equitable food system in London and beyond. The Feast of Flight Factory serves as a beacon of hope, demonstrating that innovative design can address critical social and environmental challenges while fostering a deeper connection between humans and the natural world.


Popular Articles
Popular articles from the community


Manzana Morphosis: Stretching Barcelona's Grid into a Living Landscape for 2050
A radical reworking of the Eixample manzana turns density into a tool for generous public space, vertical ecology, and environmental performance.

Extended Shell: Retrofitting Kolkata's Balconies as Living Urban Thresholds
A modular retrofit system recovers the social and environmental intelligence of Kolkata's historic verandas for contemporary Park Street residents.

Faces of the Soviet Avant-Garde: Turning Moscow's Street Names into an Open-Air Museum
A network of sculptural installations across a Moscow residential district transforms forgotten architect names into spatial encounters with cultural memor

Temporary Home for Dogs: A Reversed Zoo Rethinks Animal Shelter Architecture
In Bucharest, a sinuous corridor and freed landscape flip the logic of containment, designing a shelter that works to make itself unnecessary.

Similar Reads
You might also enjoy these articles

Shakur's House: Exposed Brick as an Interior Organiser in a 168 m² Mashhad Residence
Brick moves indoors in this Mashhad residence, where masonry walls, glass partitions and teal planes sequence a compact home without closing it off.

Day and Night Park: A Time-Based Urban Newsstand in Beijing
A temporary urban newsstand in Beijing blending travel, light, and reading through poetic colors, compact form, and community-focused design.

Modernist Patio Renovation in El Masnou, Barcelona by Oliver Segura Arquitectura + Cebrià Arquitectura
Modernist patio renovation blending tradition and innovation with a movable pool, leveled floors, and Catalan materials in El Masnou.

Alto Residencial Coop: Cooperative Housing Development in Santiago de Compostela by Carbajo Barrios Arquitectos
A linear cooperative housing complex blending white volumes and perforated metal façades, enhancing community living, natural light, privacy, and urban integration.

Explore Insect Hotel Competitions
Discover active competitions in this discipline

Challenge to reimagine the Iron Throne

Photograph architecture without architects

Illustrate the lost glory of Angkor Wat - Render Challenge

Design challenge to reuse E-waste
Comments (0)
Please login or sign up to add comments
No comments yet. Be the first to comment!