
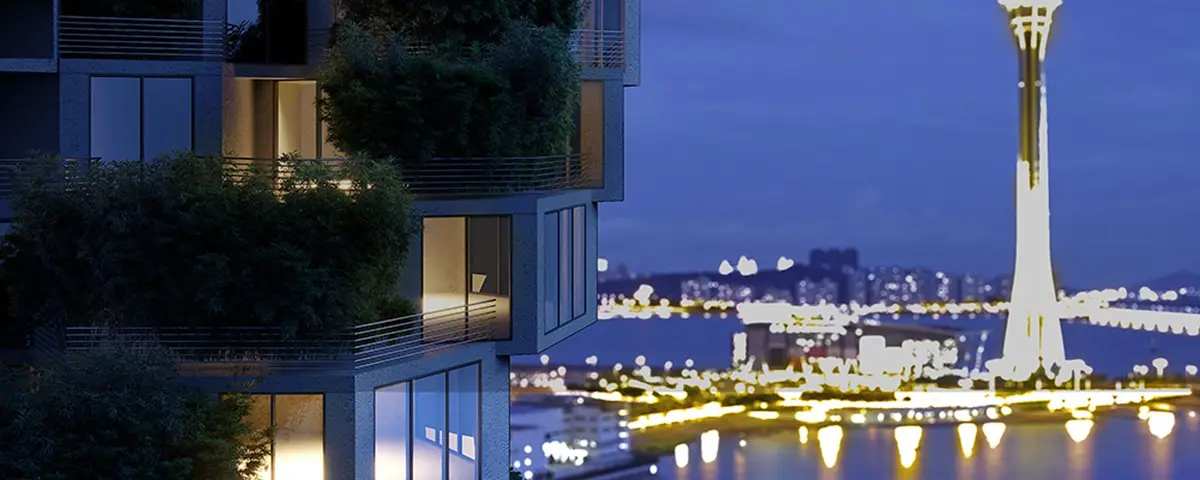
Filter Modular Housing: A Honeycomb Tower That Purifies the Air Around It
Hexagonal modules, rotating floor plates, and integrated air filters turn a residential high-rise into an urban lung for polluted cities.


What if a residential building could clean the air for an entire neighborhood? Filter Modular Housing takes that provocation seriously, proposing a honeycomb-structured tower where every floor rotates 15 degrees from the one below, channeling natural airflow through integrated pollution filters at each level. The result is a high-rise that doesn't just shelter its residents but actively processes the toxic atmosphere of a dense metropolis, returning cleaner air to the street.
Shortlisted in the Plugin Housing Challenge 2020, the project was developed by Ilya Dzemidovich, Justyna Amonowicz, and Monika Biżuta. Their design responds to the environmental pressures of rapid urbanization: worsening air quality, disappearing green space, and escalating energy consumption. Rather than treating these as problems to mitigate after construction, the team embeds remediation into the building's very geometry.
A Spiraling Atrium That Breathes
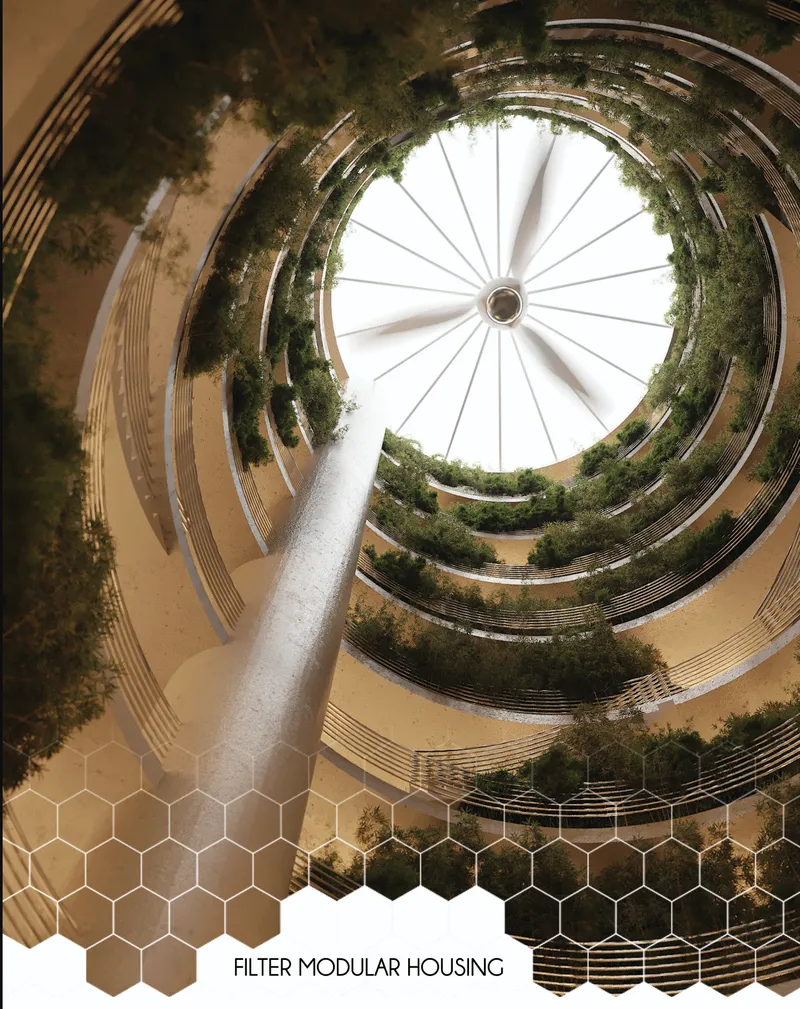
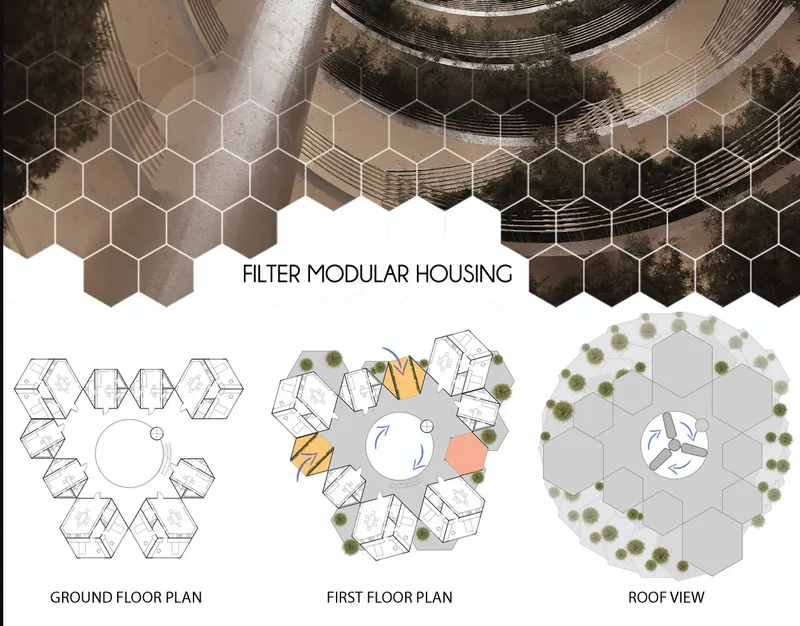
Looking straight up through the central void, the tower reveals its organizing logic: a cylindrical atrium ringed by planted terraces that spiral toward a radial skylight. The central core houses an elevator and staircase, while the surrounding void acts as a vertical wind channel. Because each floor plate is rotated 15 degrees relative to the one below, air spirals upward through the building, passing through filters installed at every level. The triangular footprint, visible in the plan drawing, positions hexagonal residential modules around this central courtyard, giving every unit access to both natural ventilation and a planted common zone.
The plan also shows how the honeycomb geometry maximizes usable area. Hexagonal cells tessellate efficiently, eliminating the dead corridors and awkward corners typical of conventional tower plans. Shared spaces appear on every second floor, creating vertical neighborhoods rather than isolated apartments stacked in a column.
Stacking Green: Section Logic and the Urban Skyline
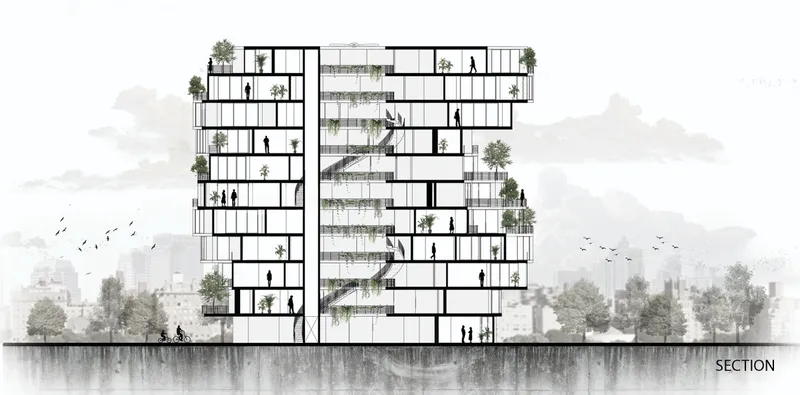
The section drawing reveals how the tower negotiates its relationship with the surrounding city skyline. Planted terraces step outward as the building rises, increasing the green surface area exposed to sunlight and rainwater. Human figures at various levels give a sense of the compact floor-to-floor heights, confirming that these are modular, efficiently proportioned units rather than luxury lofts. The wind energy systems referenced in the design concept harness airflow generated by the rotational offset of each slab, converting filtered air movement into supplementary energy.
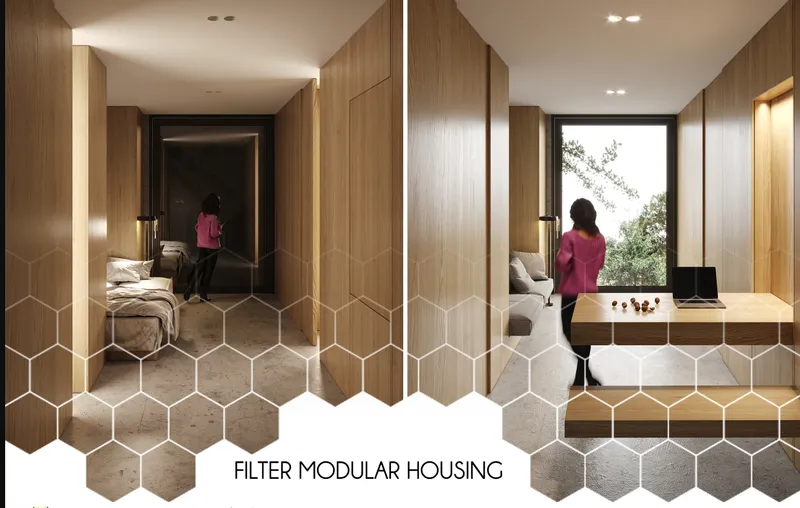
Inside, the residential cells follow a minimalist philosophy inspired by the honeycomb itself. The interior view shows a timber-clad bedroom with hexagonal tile flooring, a material palette that reinforces the cellular geometry at an intimate scale. Units come in single and double occupancy configurations, prioritizing functional compactness. The designers envision residents who value shared experiences and communal spaces over excess square footage, and the architecture supports that ethos with deliberate spatial restraint.
Hexagonal Balconies as Green Facade
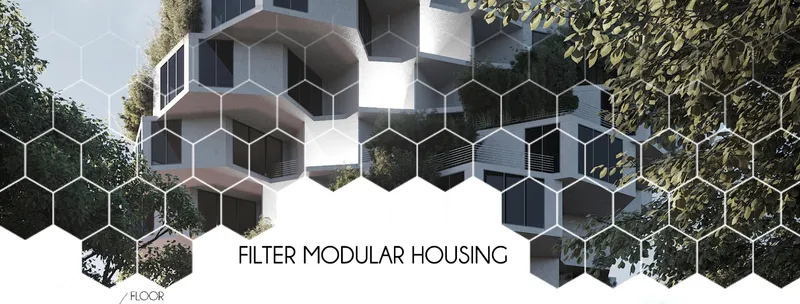
From the outside, the tower's identity comes from its protruding hexagonal balconies. Each unit's private green space pushes beyond the building envelope, creating a faceted facade where glazing and cascading vegetation alternate. The effect is a living skin: part structural expression, part biodiversity corridor. These balconies are not decorative afterthoughts. They are integral to the air filtration strategy, pre-cleaning incoming breeze before it reaches the interior filters and giving each household direct contact with plant life.
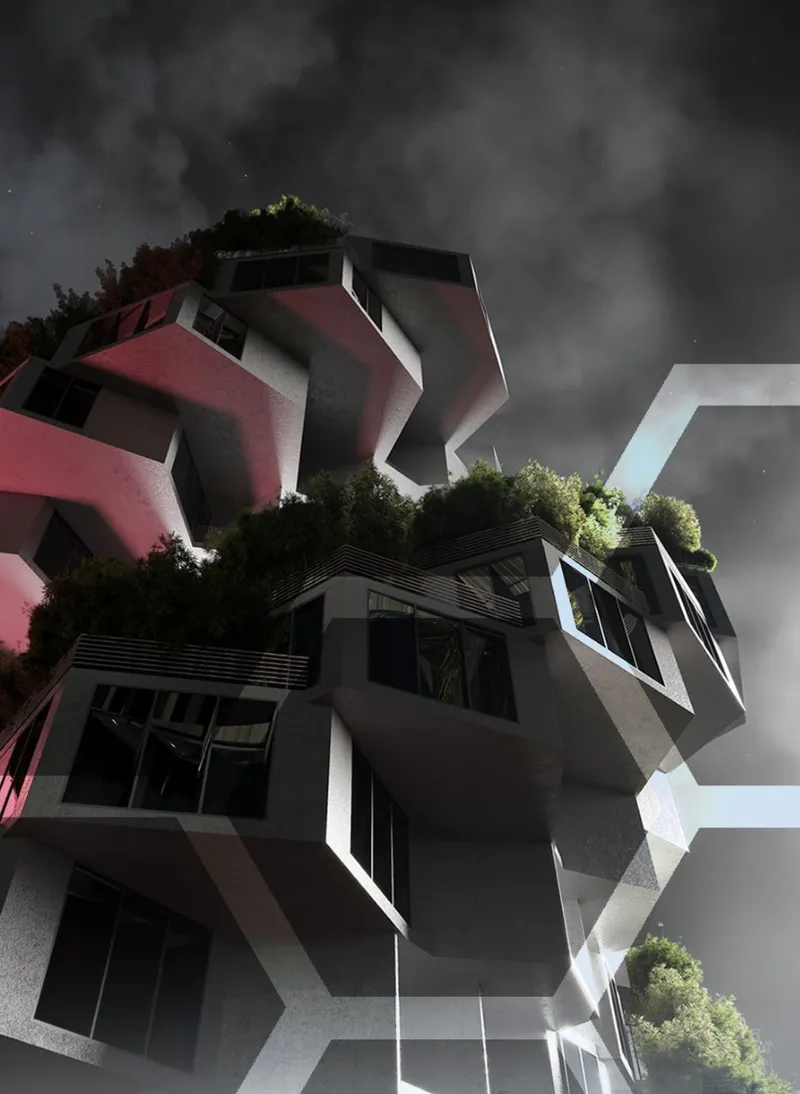
The night rendering strips the building down to its volumetric essence. Cantilevered pink and white modules glow against a cloudy sky, their rooftop plantings silhouetted above. The color and material contrast makes the modular logic legible even at a distance, signaling that this is not a conventional residential slab but an assembled system of discrete, repeatable living cells.
Urban Context: Building Under the Overpass
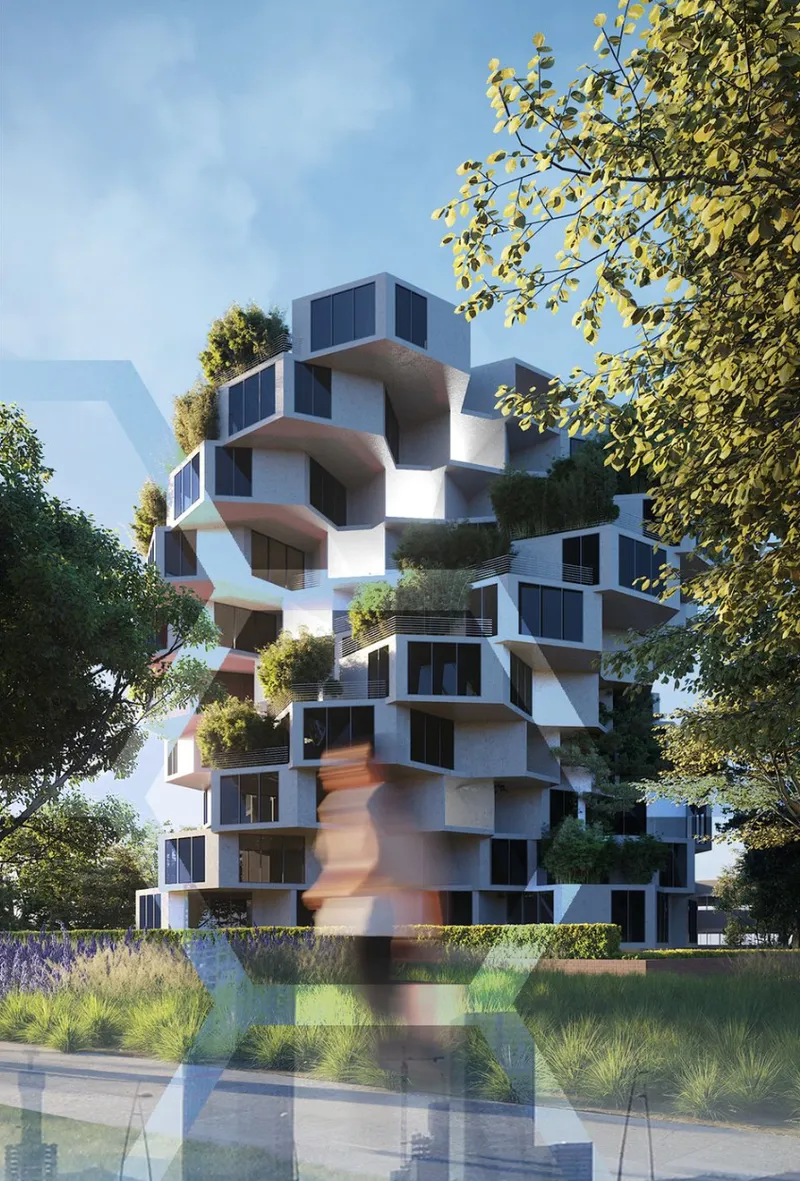
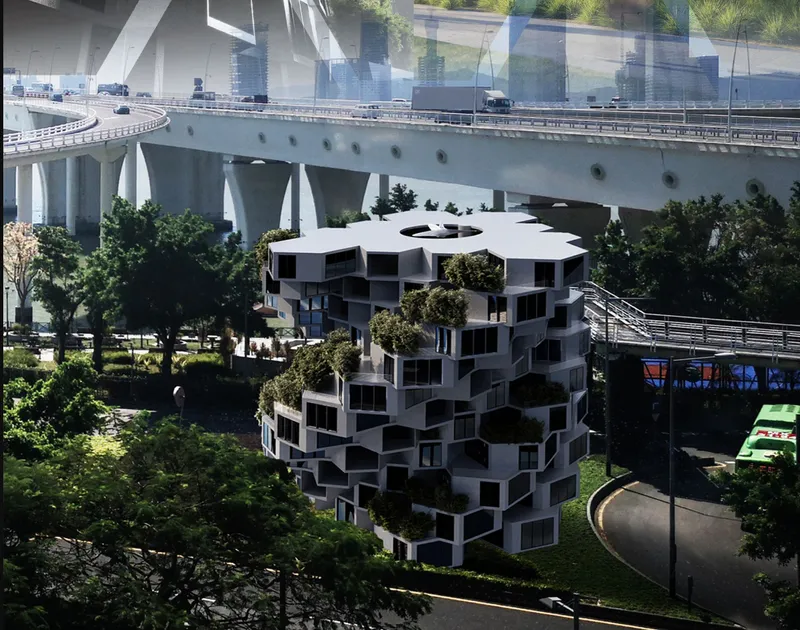
The most provocative image places the tower beneath an elevated concrete highway overpass, surrounded by existing greenery. It is a deliberate site choice. These are precisely the urban zones with the worst air quality, the most noise, and the least desirable real estate. By situating a filtration building here, the designers argue that architecture can reclaim leftover infrastructure landscapes, turning pollution hotspots into oases. The hexagonal balconies read clearly against the heavy horizontal of the overpass, a lightweight, living counterpoint to inert concrete.
Why This Project Matters
Filter Modular Housing refuses to treat sustainability as a checklist of bolt-on features. Instead, the environmental agenda drives every architectural decision: the geometry of the plan, the rotation of the slabs, the depth of the balconies, the placement of shared floors. The building performs as a machine for air purification and energy production while simultaneously providing compact, dignified housing. That integration of systems thinking with spatial design is what separates a concept sketch from a convincing proposition.
Dzemidovich, Amonowicz, and Biżuta also raise a question worth lingering on: what obligations does a building have to the city around it? Most housing projects stop at the property line. This one literally exhales cleaner air into the street, proposing that density and environmental remediation are not opposing forces but potential allies. For a generation of designers confronting climate deadlines and housing shortages simultaneously, that is a productive line of inquiry.
View the Full Project
About the Designers
Designers: Ilya Dzemidovich, Justyna Amonowicz, Monika Biżuta
Enter a Design Competition on uni.xyz
uni.xyz runs architecture and design competitions year-round that reward proposals with spatial conviction and real site intelligence.
Project credits: Filter Modular Housing by Ilya Dzemidovich, Justyna Amonowicz, Monika Biżuta Plugin Housing Challenge 2020 (uni.xyz).


Popular Articles
Popular articles from the community


Conexión: Biophilic Design Reimagines High-Rise Living in Hong Kong
Conexión reimagines high-rise living in Hong Kong through biophilic design, green facades, shared spaces, daylight, water and nature within.

The Musturak Paradise: Senior Living Architecture for a Connected Future in Temara, Morocco
The Musturak Paradise reimagines senior living architecture in Temara via private homes, social spaces, culture, community, and shared care.

Lunar Spiral: Space Architecture Shaped by the Mathematics of the Universe
Lunar Spiral reimagines space architecture through Fibonacci geometry, lunar regolith, levitating habitats, and self-sustaining Moon living.

ALGAL REALM: A Bio-Integrated Lunar Habitat Design for Life Beyond Earth
ALGAL REALM reimagines lunar habitat design with algae-powered life support, 3D-printed regolith, and vertical living for a lunar future.

Similar Reads
You might also enjoy these articles

Day and Night Park: A Time-Based Urban Newsstand in Beijing
A temporary urban newsstand in Beijing blending travel, light, and reading through poetic colors, compact form, and community-focused design.

Modernist Patio Renovation in El Masnou, Barcelona by Oliver Segura Arquitectura + Cebrià Arquitectura
Modernist patio renovation blending tradition and innovation with a movable pool, leveled floors, and Catalan materials in El Masnou.

Alto Residencial Coop: Cooperative Housing Development in Santiago de Compostela by Carbajo Barrios Arquitectos
A linear cooperative housing complex blending white volumes and perforated metal façades, enhancing community living, natural light, privacy, and urban integration.

Vil Genis School by BPA ARCHITECTURE – Massy, France
Vil Genis School in Massy, France, features sustainable design, south-facing classrooms, community integration, accessible spaces, and modern educational architecture.

Comments (0)
Please login or sign up to add comments
No comments yet. Be the first to comment!