
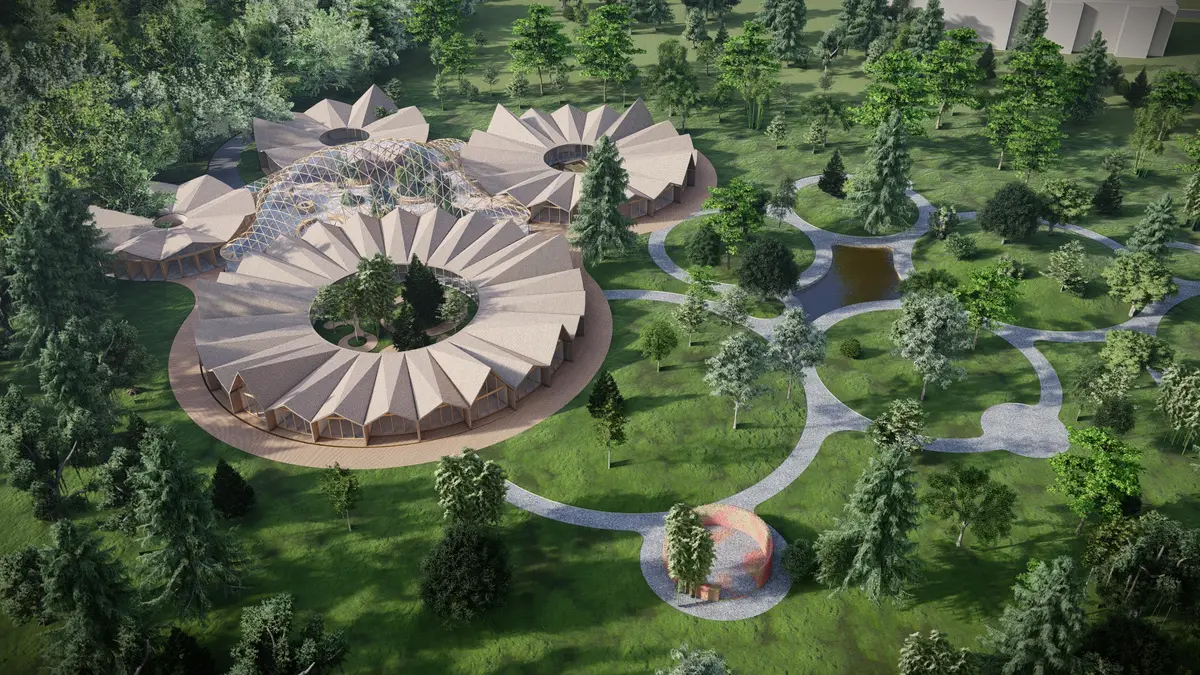
Flower
Nature centric hospice

When we read the brief of the competition,
Respites 2.0, we immediately understood that we wanted to
design a project where a hospice, in intimate relationship
with nature, feels as much as possible like home.
Hospices as we know them today, are functional but
they are cold, uncaring, lonely, artificial, confusing
large institutions and we feel that they are not ideal for
spending the last days of our lives.
Architecture should aim to ensure the best quality of
life to the patients, staff and family members who are
going to spend their time there. This should include,
not only the medical treatment, but also the most enjoyable
aspects of life.
We aim to create spaces that are warm like a home,
caring as a family, stimulating as a community, where
the inhabitants can be as independent as possible to
enjoy the time they have left in close connection to
nature.
We believe a hospice should have intimate spaces for
meditation and contemplation, mourning and grief,
and also more lively spaces for sharing, playing and socializing
in a safe and caring space integrated to
nature.


Popular Articles
Popular articles from the community


Co-life: Sustainable Architecture for Age-Friendly Community Living
Co-life reimagines sustainable architecture for seniors through courtyards, rammed earth, shared gardens, and spaces designed for belonging.

Little Red Riding Hood: Architectural Design as a Journey Through Fear, Light, and Storytelling
Little Red Riding Hood reimagines the fairy tale through architectural design shaped by fear, light, scale, memory, uncertainty, and choice.

ALGAL REALM: A Bio-Integrated Lunar Habitat Design for Life Beyond Earth
ALGAL REALM reimagines lunar habitat design with algae-powered life support, 3D-printed regolith, and vertical living for a lunar future.

The Musturak Paradise: Senior Living Architecture for a Connected Future in Temara, Morocco
The Musturak Paradise reimagines senior living architecture in Temara via private homes, social spaces, culture, community, and shared care.

Similar Reads
You might also enjoy these articles

Day and Night Park: A Time-Based Urban Newsstand in Beijing
A temporary urban newsstand in Beijing blending travel, light, and reading through poetic colors, compact form, and community-focused design.

Modernist Patio Renovation in El Masnou, Barcelona by Oliver Segura Arquitectura + Cebrià Arquitectura
Modernist patio renovation blending tradition and innovation with a movable pool, leveled floors, and Catalan materials in El Masnou.

Alto Residencial Coop: Cooperative Housing Development in Santiago de Compostela by Carbajo Barrios Arquitectos
A linear cooperative housing complex blending white volumes and perforated metal façades, enhancing community living, natural light, privacy, and urban integration.

Vil Genis School by BPA ARCHITECTURE – Massy, France
Vil Genis School in Massy, France, features sustainable design, south-facing classrooms, community integration, accessible spaces, and modern educational architecture.

Comments (0)
Please login or sign up to add comments
No comments yet. Be the first to comment!