
Folded Roof House by ISHIZAKI ARCHITECTS
A 79 square meter home in Shizuoka folds a singular timber roof to shelter courtyard living within a dense residential neighborhood.


In Shimizu Ward, Shizuoka City, where low-rise houses press close together and a three-story office building looms nearby, ISHIZAKI ARCHITECTS have managed to carve out something genuinely generous from just 79 square meters. The Folded Roof House, completed in 2024, takes its name seriously: a continuous metal roof plane folds and pitches across the site, creating sheltered terraces, light wells, and spatial variety that belies the building's compact footprint. Tetsuya and Rumiko Ishizaki have essentially used the roof as their primary design instrument, letting it do the work of walls, ceilings, and canopies all at once.
What makes this house worth studying isn't the folding roof as a formal gesture. It's the way that gesture directly produces livable conditions: daylighting through carefully placed skylights, privacy from neighbors without sacrificing openness, and an indoor-outdoor relationship centered on a courtyard that functions as the heart of the home. The timber post-and-beam structure is left fully exposed throughout, turning the construction logic into the interior's primary ornament. There's no drywall here pretending the structure doesn't exist.
A Roof That Does Everything
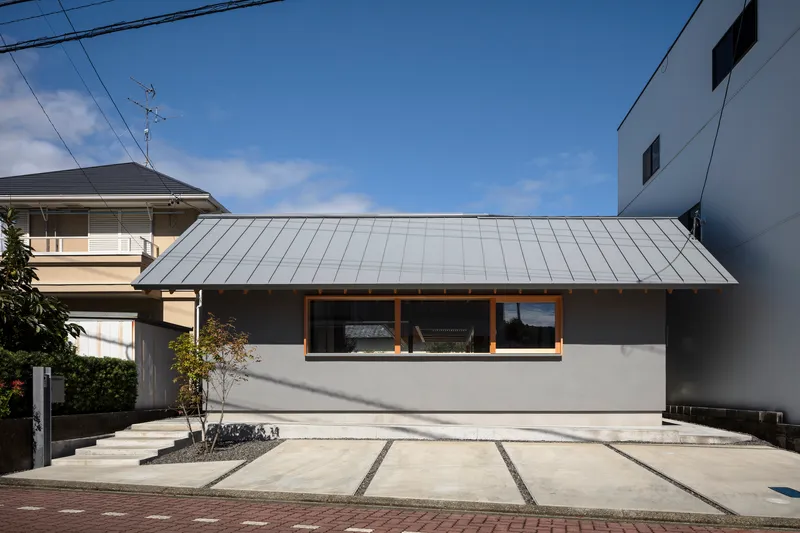
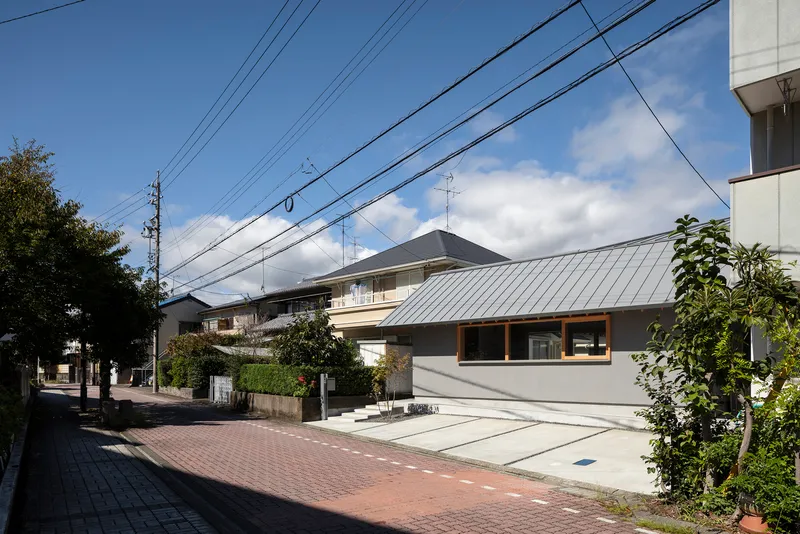
From the street, the house reads as a low-slung series of metal roof volumes, almost reticent in their profile. The standing seam cladding catches light differently across its folded planes, giving the facade a quiet dynamism without relying on complex massing or dramatic cantilevers. The roofline sits low enough to stay neighborly with the surrounding residential scale while still asserting its own architectural identity.
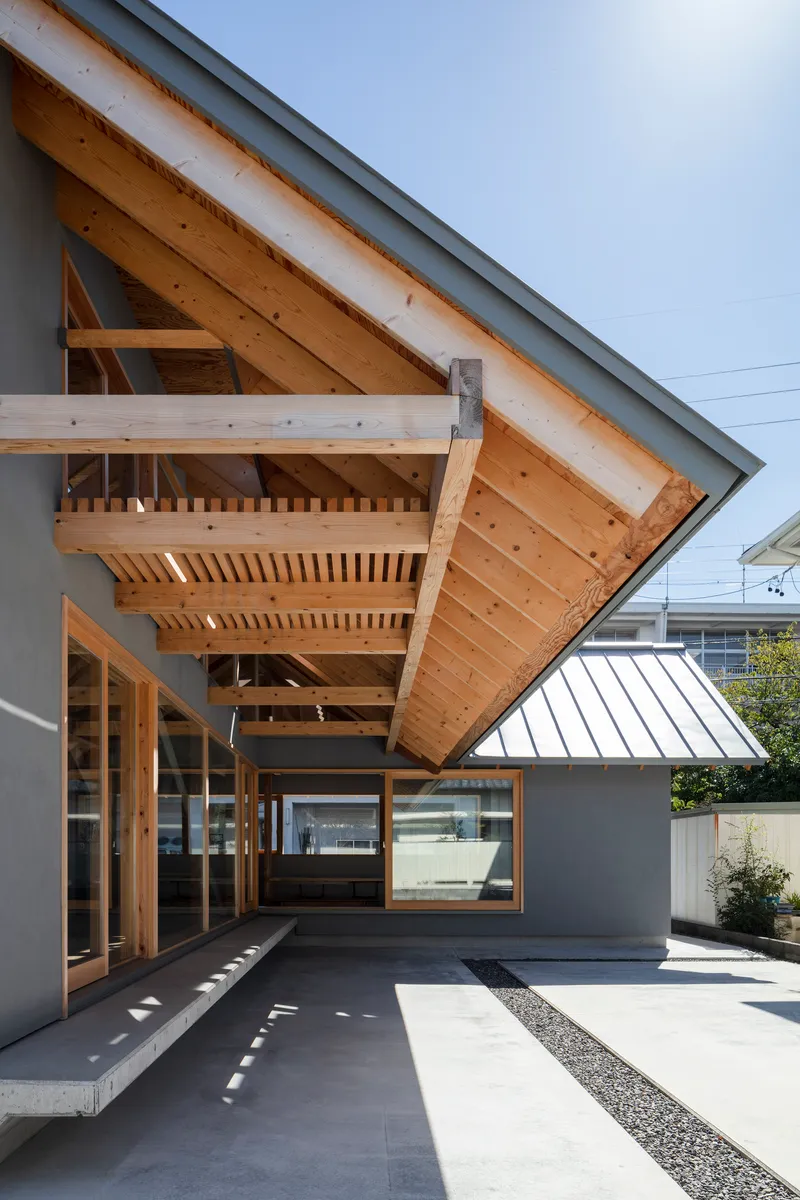
The underside of the cantilevered eave reveals the care taken with the timber structure. Exposed rafters and joinery are not just visible but celebrated, creating a layered, rhythmic soffit that transitions from exterior canopy to interior ceiling without interruption. The roof isn't an afterthought sitting on top of the plan; it's the generative element from which the plan flows.
The Courtyard as Organizing Center
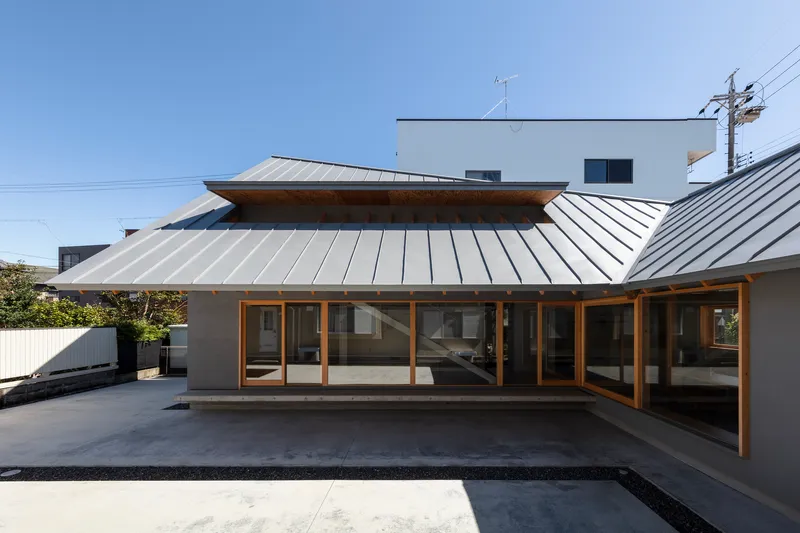
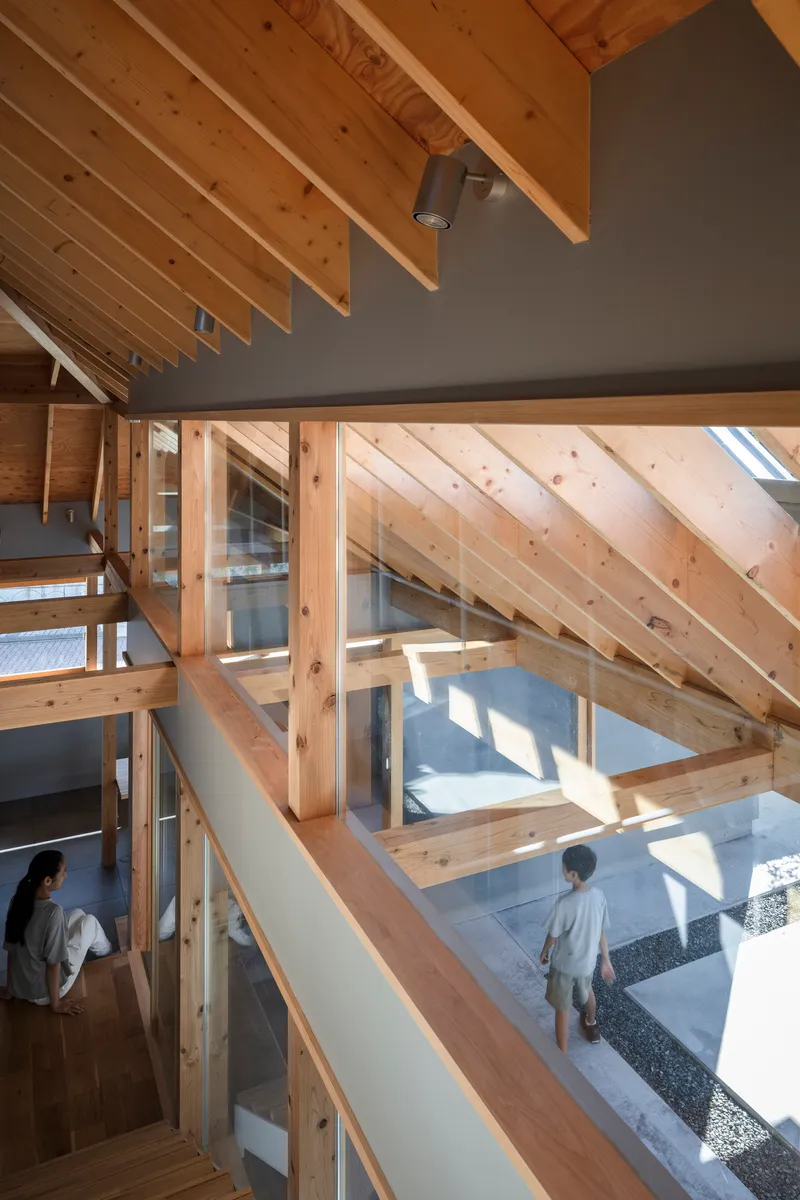
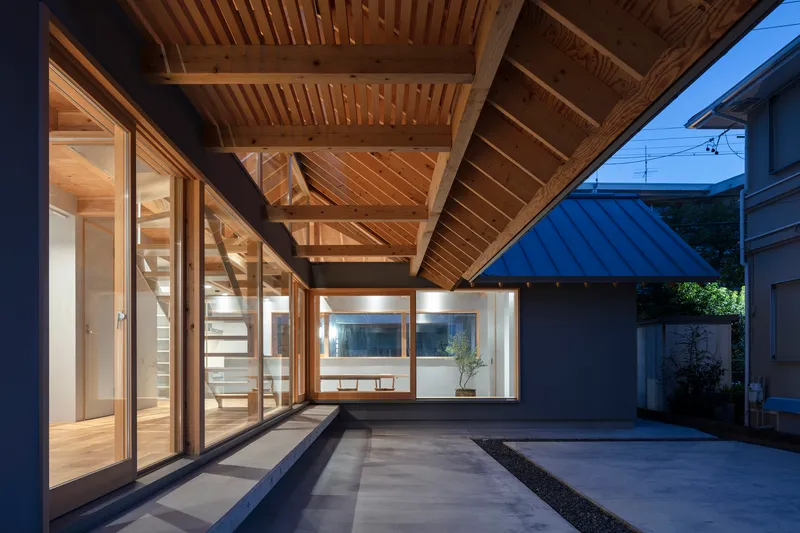
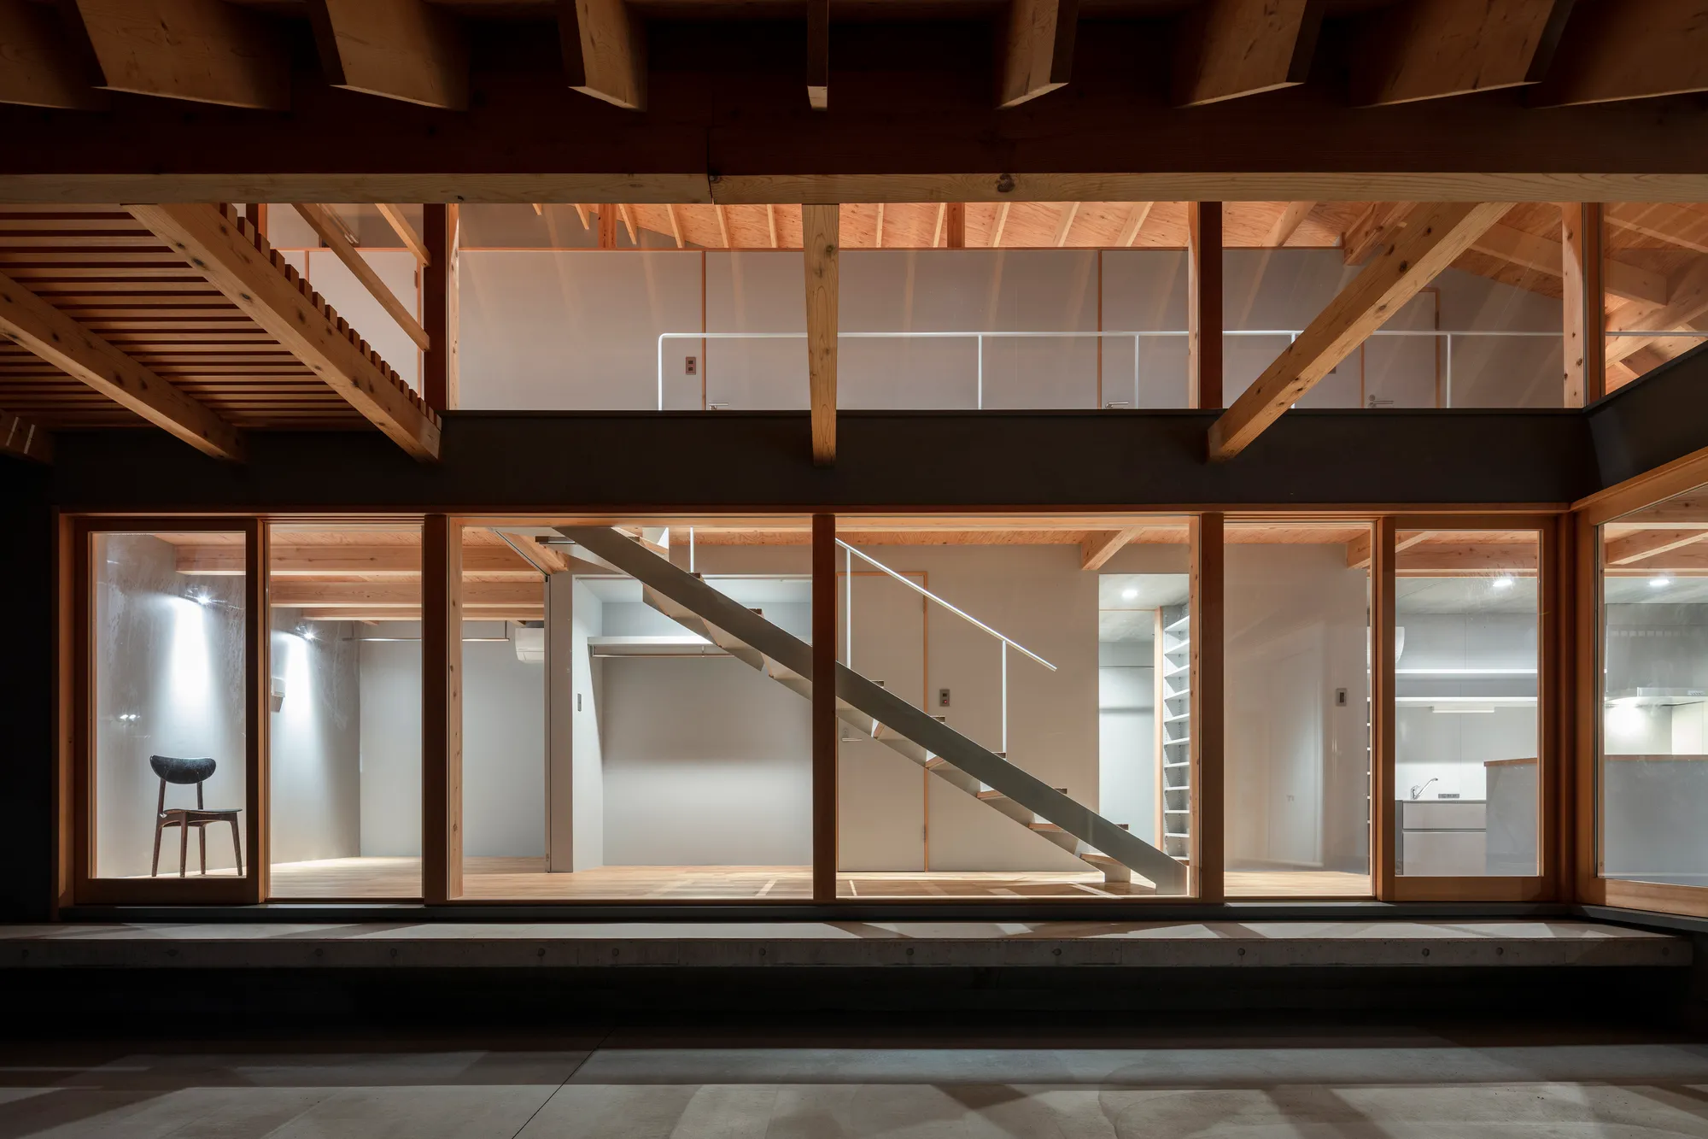
The courtyard is the house's central negotiation between exposure and enclosure. Full-height glazed doors open the interior completely to this outdoor room, while the folded roof overhead provides cover without closing off the sky. At twilight, the slatted timber ceiling glows against the darkening sky, and the glass walls turn the living spaces into a kind of illuminated vitrine viewed from the court.
Standing in the courtyard and looking up through the timber framing, you grasp the spatial logic immediately. The structure mediates between inside and outside, filtering views and light through its rhythm of posts and beams. It's a device borrowed from traditional Japanese residential architecture, updated here with a directness that avoids nostalgia. The courtyard doesn't reference the tsuboniwa; it simply does what courtyards have always done in tight urban sites, which is to bring air and light to rooms that would otherwise face nothing but walls.
Timber Structure as Interior Character
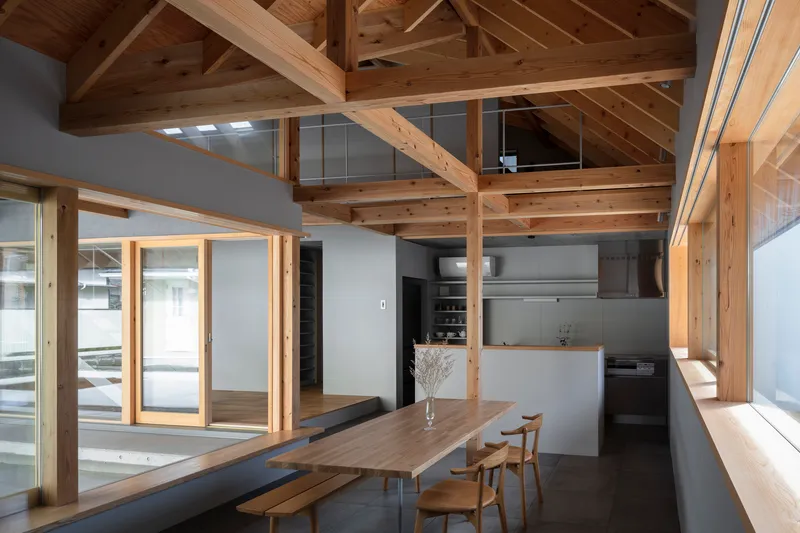
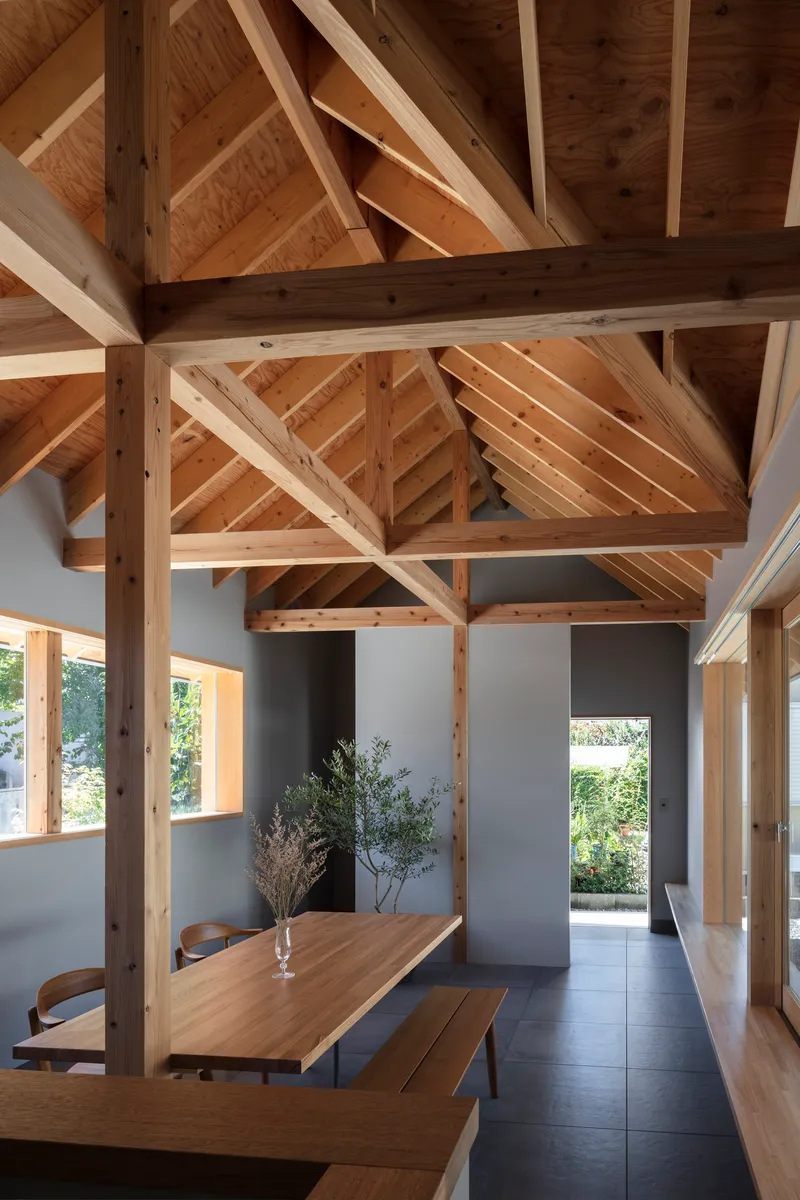
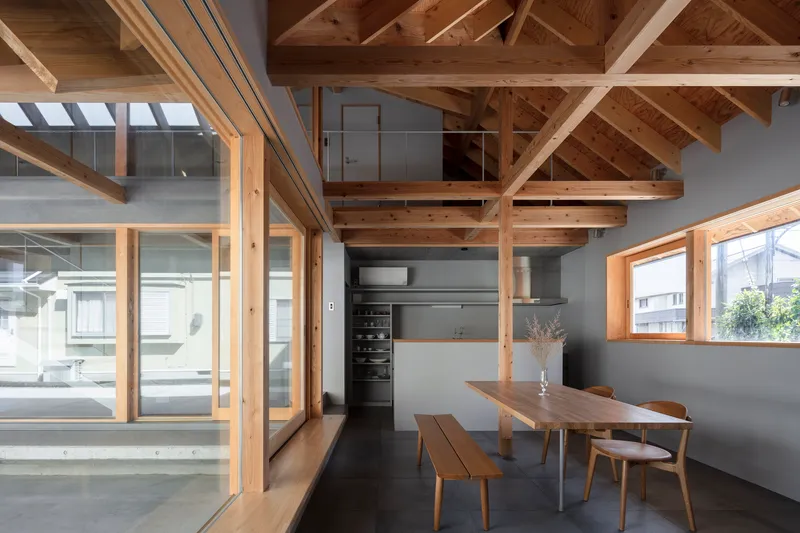
Inside, the dining area sits directly beneath the roof's most expressive moment. Exposed timber trusses and rafters create a layered canopy overhead, with skylights punching through at strategic intervals to wash the wood ceiling with natural light. A vase of branches on the dining table echoes the branching geometry above, an almost too-perfect moment that the architects likely couldn't resist.
The kitchen and dining space extend this logic, with glazed sliding doors connecting to adjacent rooms and the courtyard beyond. The post-and-beam framework creates a visual rhythm that organizes the open plan without subdividing it. You always know where you are in the house because the structure changes direction and pitch as you move through it.
The Terrace as Threshold
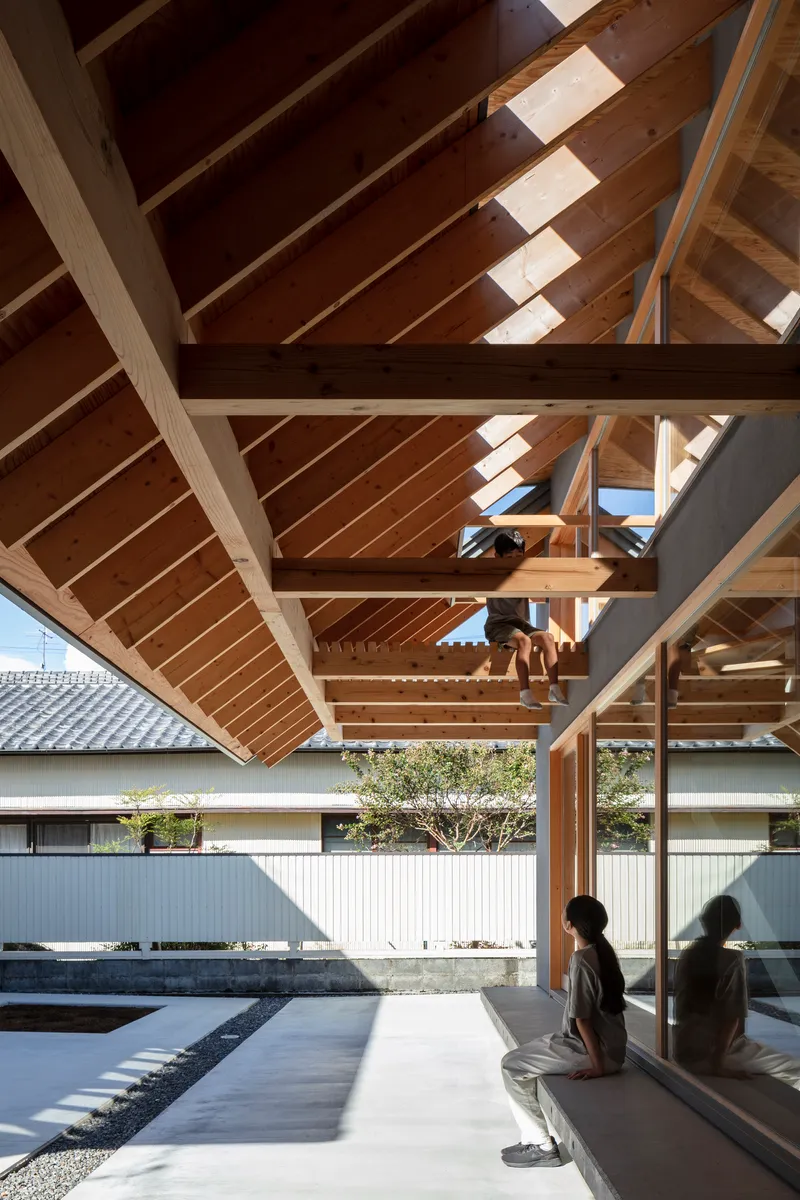
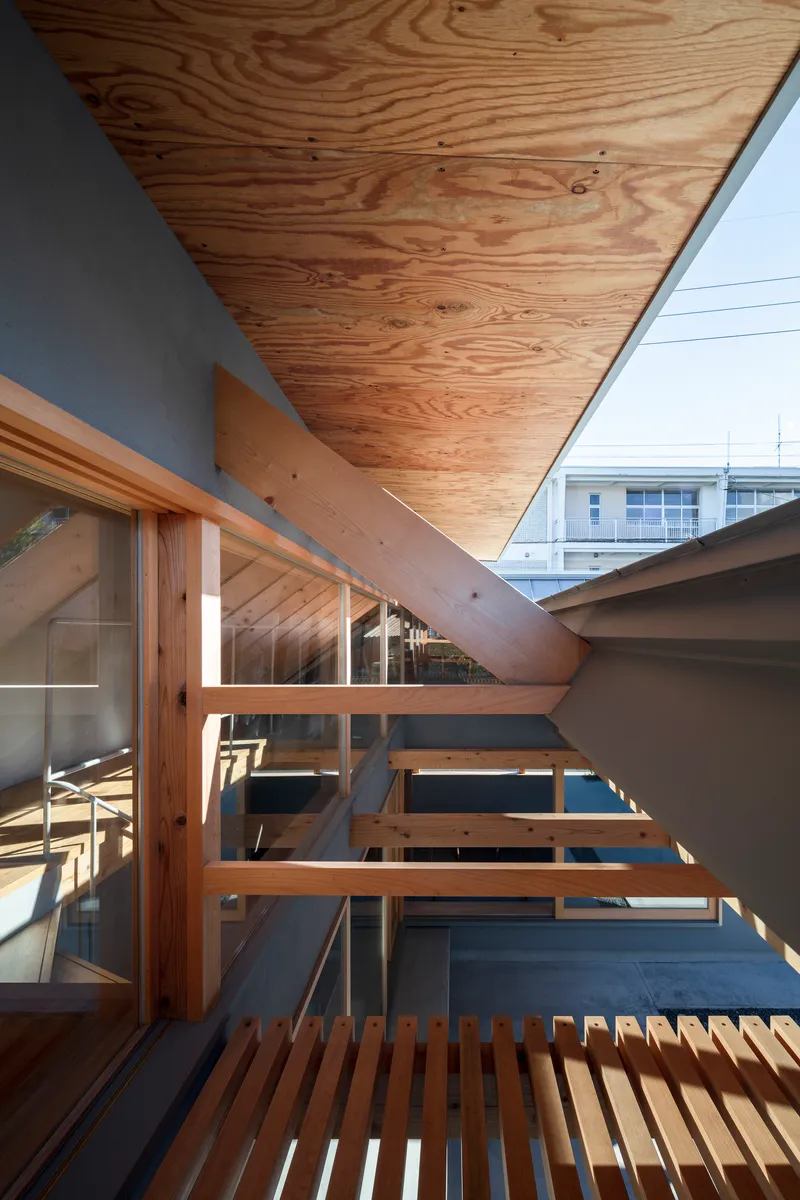
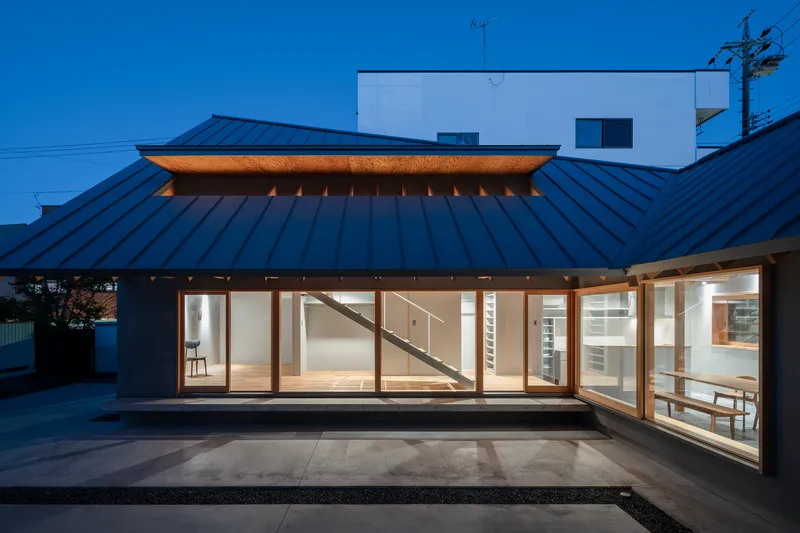
The covered terrace operates as a genuine in-between space, not just a porch but a habitable room open to the weather. Two figures sitting under the exposed timber frame and looking out over the courtyard demonstrate the scale: this is a space meant for lingering, not just passing through. The slatted timber deck and plywood soffit keep the material palette consistent with the interior, blurring the boundary further.
At evening, the terrace becomes a viewing platform for the illuminated interior. The glass-walled living spaces glow behind the structural grid, and the visible staircase adds vertical movement to the composition. This dusk condition reveals the house's layered spatial depth most clearly, as planes of timber, glass, and light stack up in perspective.
Vertical Circulation and Light
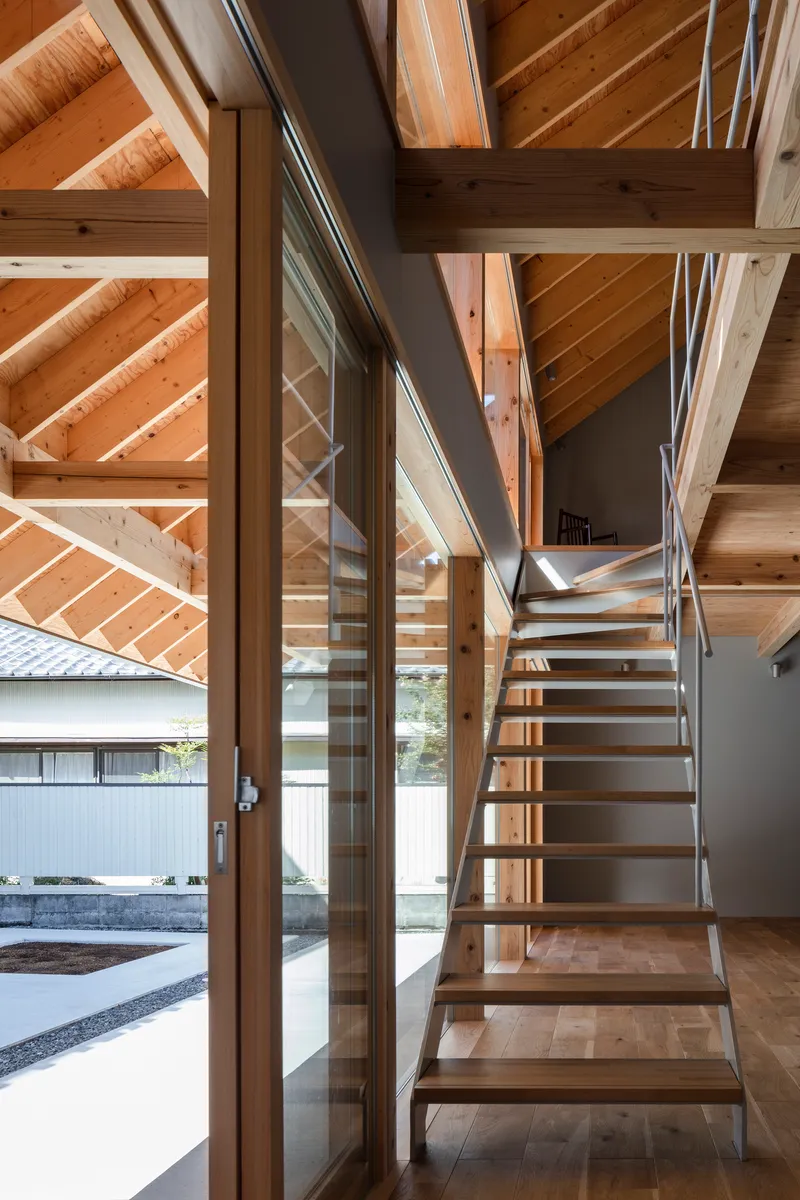
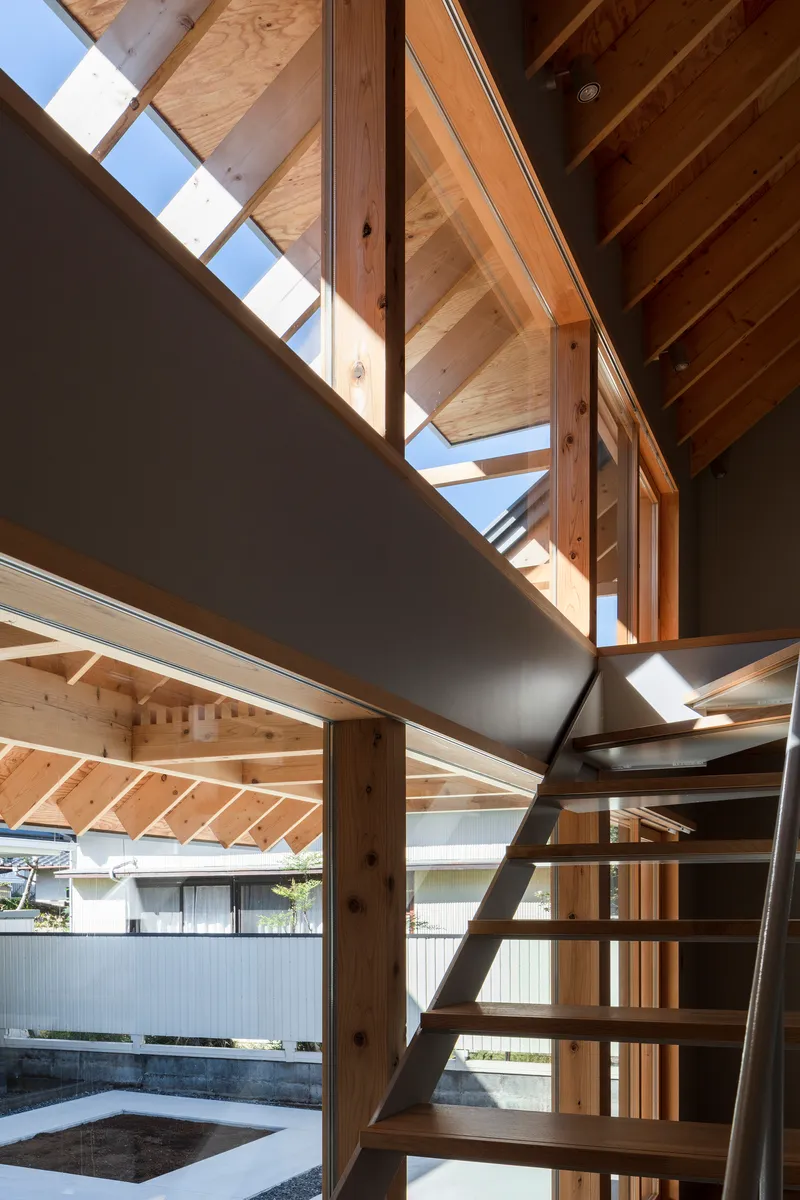
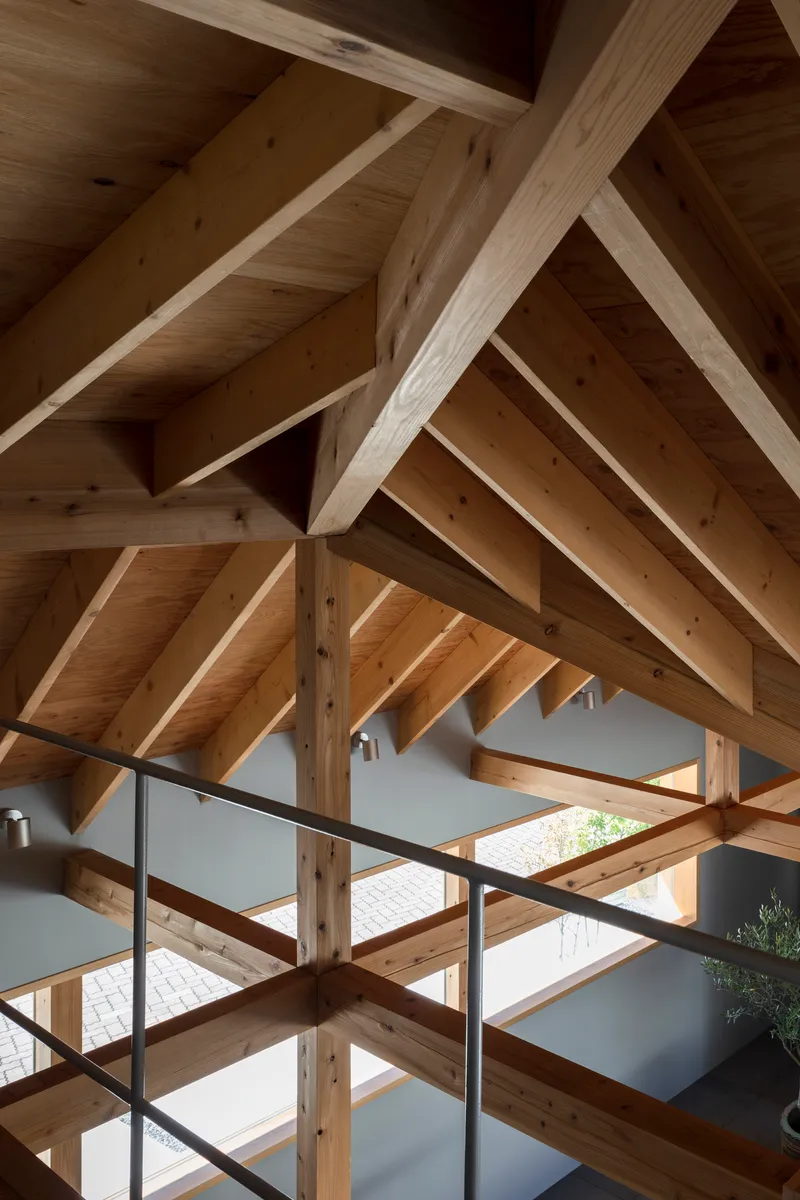
The staircase is more than circulation. Its steel rod railings and timber treads rise through the exposed structural frame like a spine connecting the house's two levels. At the top, a skylit zone pours afternoon sun down through the section, illuminating the interlocking beams and rafters in a way that makes the construction legible from below. Looking up through the steel railing into the timber roof structure, you see every joint, every intersection, every decision.
This vertical transparency is critical in a house this small. By keeping the stairwell open and skylit, the architects prevent the upper level from feeling like an attic. Light travels downward through the section, connecting the mezzanine corridor to the ground floor living spaces through both visual and atmospheric continuity.
Upper Level: Intimacy Under the Slope
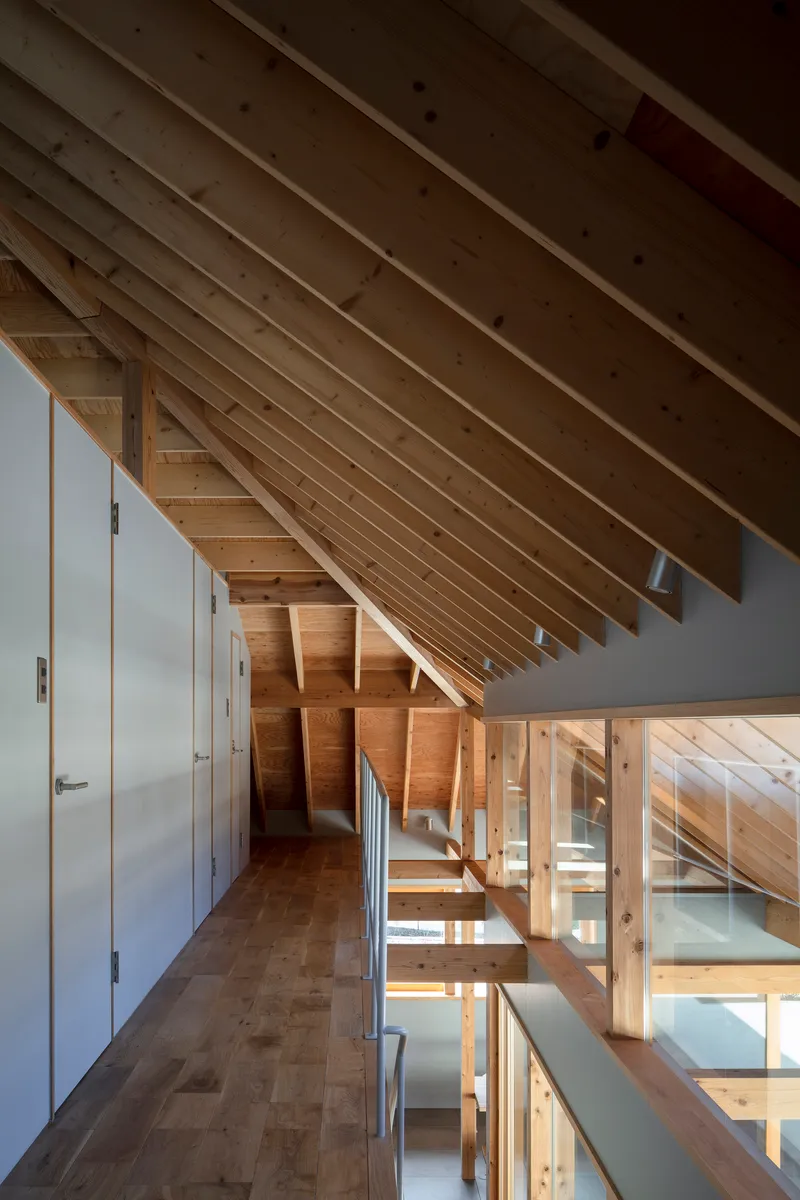
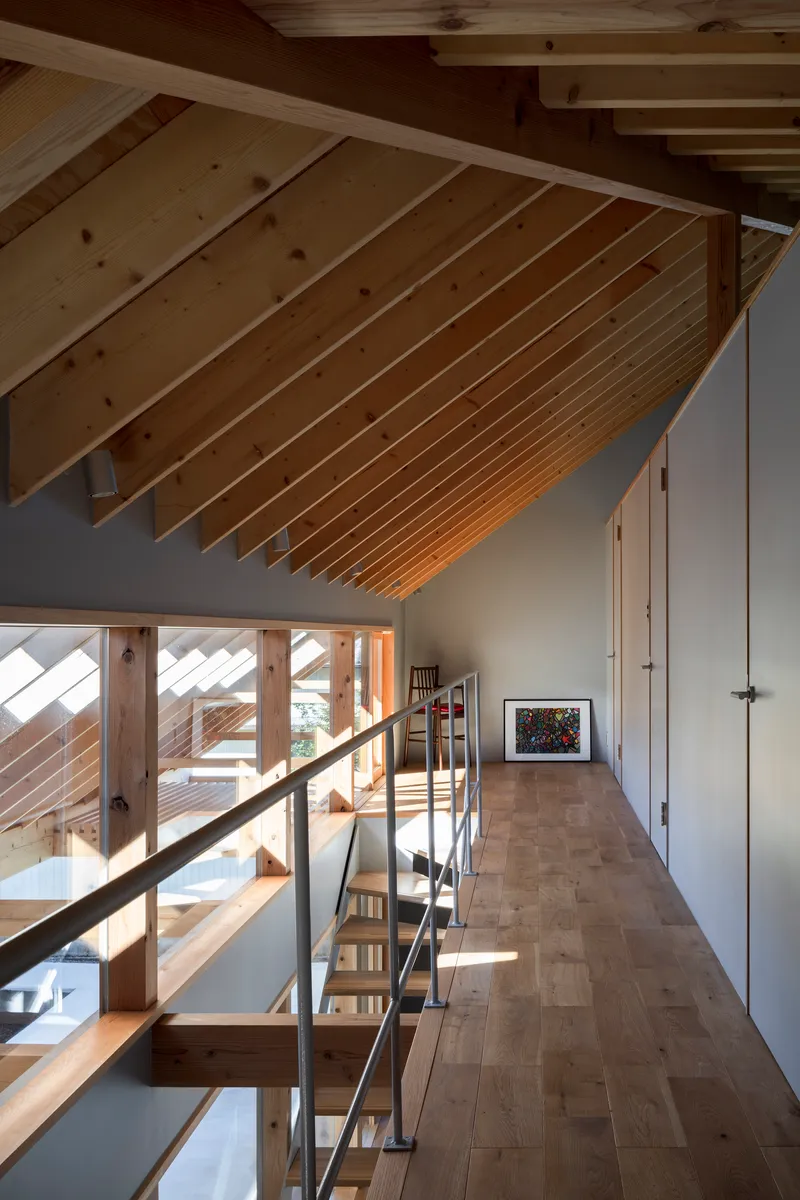
The upper level shrinks as the roof pitches down, creating intimate corridors and compact bedrooms that contrast with the ground floor's openness. The mezzanine corridor runs along the open edge with a steel handrail and glass-paneled railing, letting occupants look down into the double-height living spaces below. Morning light enters laterally here, raking across the sloped timber ceiling.
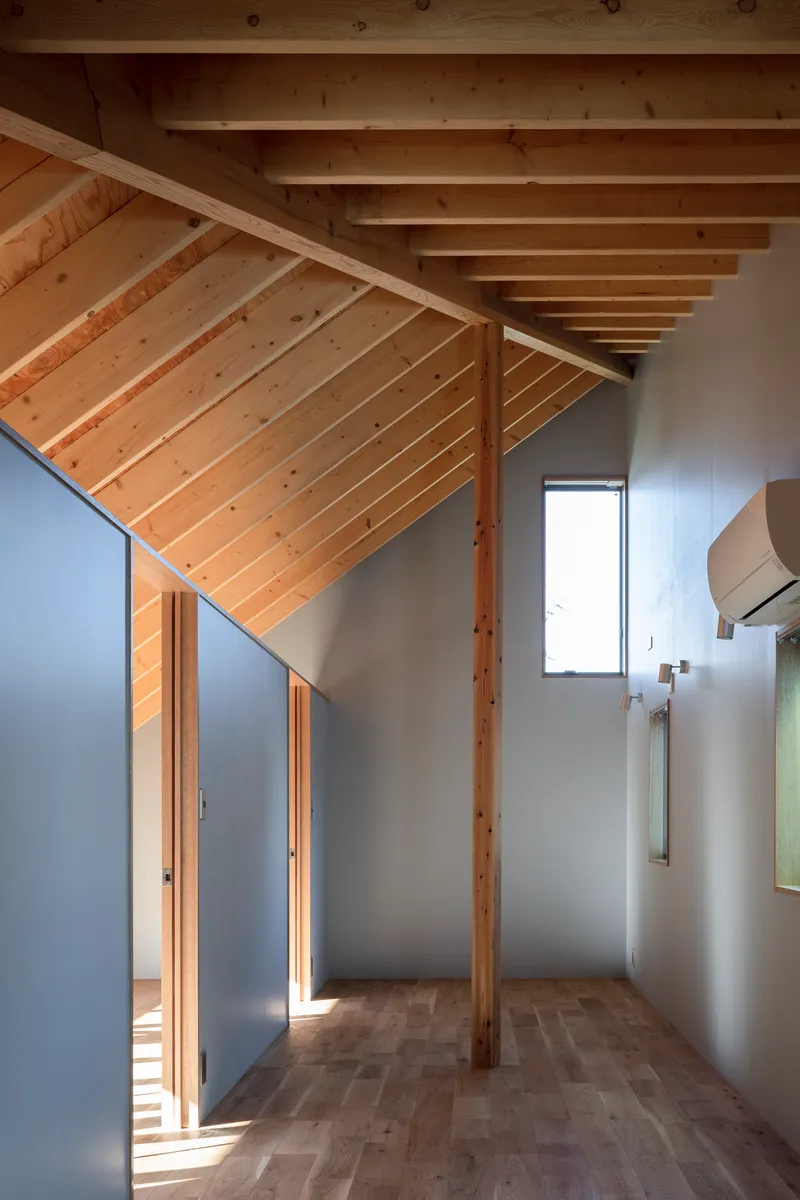
The narrow bedroom is perhaps the most honest room in the house. Grey walls, a single timber column, a sloped plank ceiling, and a small window admitting a controlled slice of sunlight. There is nothing superfluous. In a 79 square meter house, every room must justify its dimensions, and this one does so through proportion and light rather than through generous area.
Living with the Neighborhood
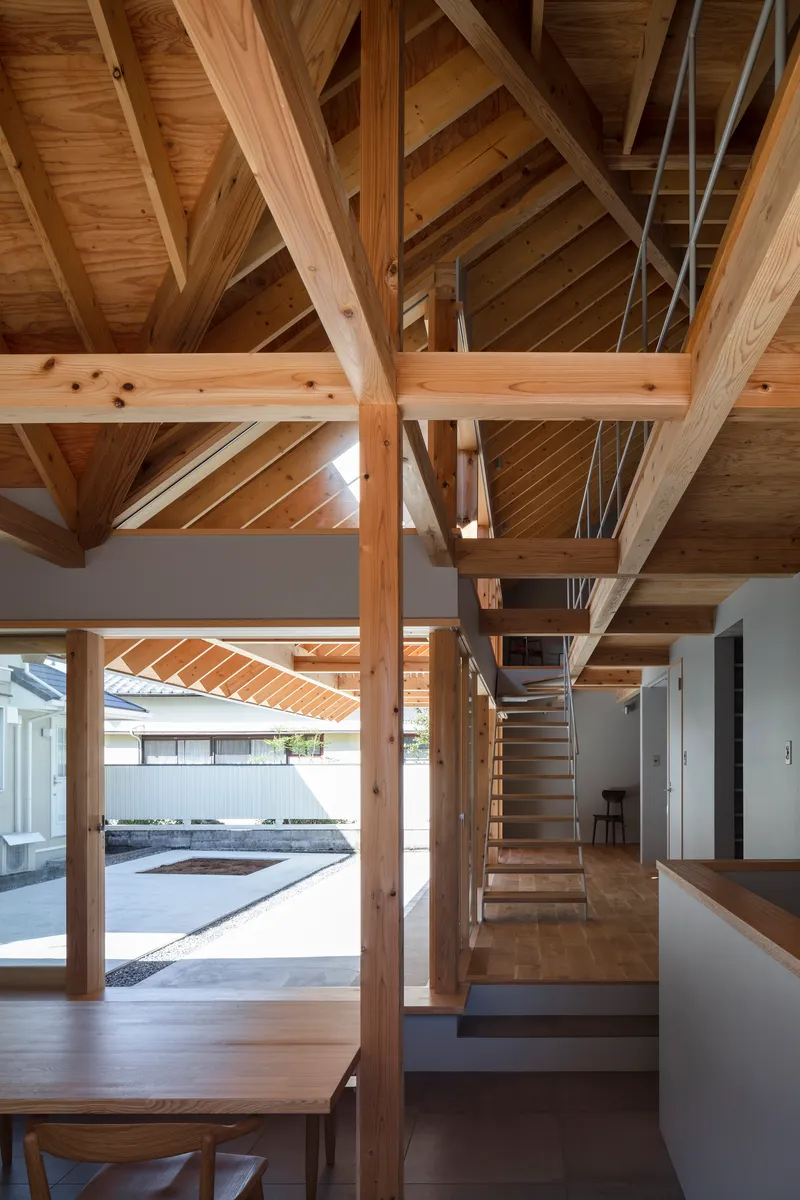
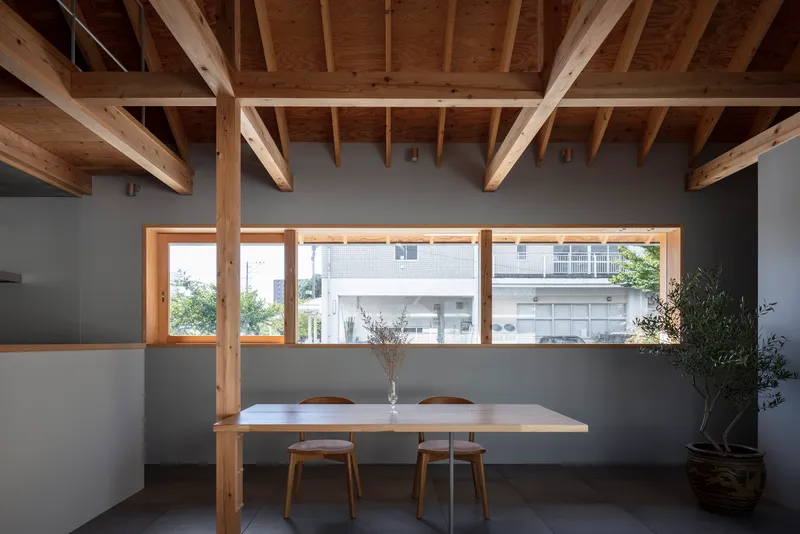
One horizontal window in the dining space frames a view of the neighboring buildings, acknowledging the dense context rather than denying it. The house doesn't pretend it exists in isolation. The open staircase, the courtyard view, the careful placement of glazing: all of these moves are calibrated to the specific pressures of this particular site in Shimizu Ward, where privacy and openness must be constantly negotiated.
The interior living space brings together the post-and-beam structure, the staircase, the courtyard connection, and the controlled views outward into a single legible composition. Standing in this room, you understand the entire house at once: how the roof folds, where the light enters, why the courtyard matters. That kind of spatial clarity in a small house is not accidental. It requires discipline.
Plans and Drawings
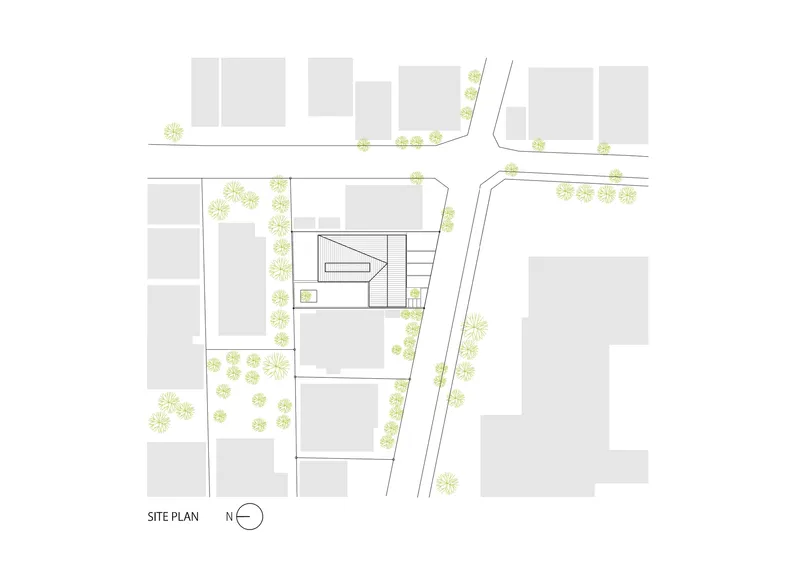
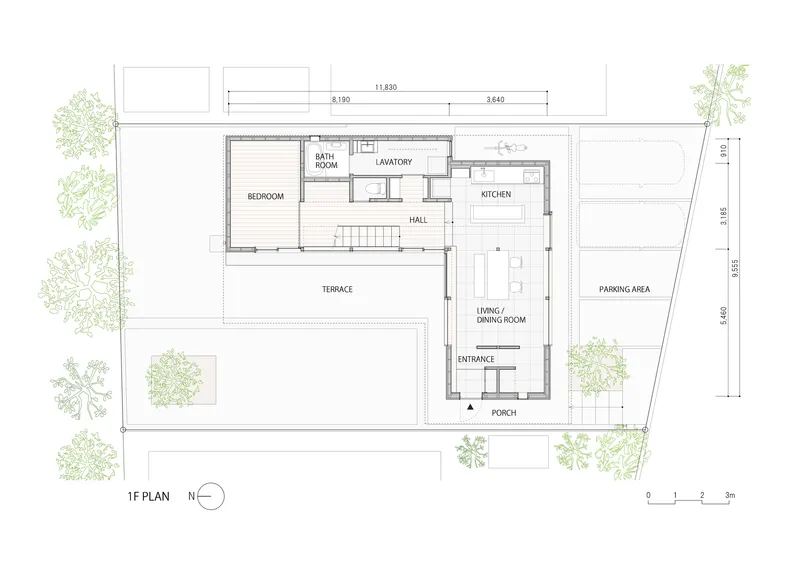
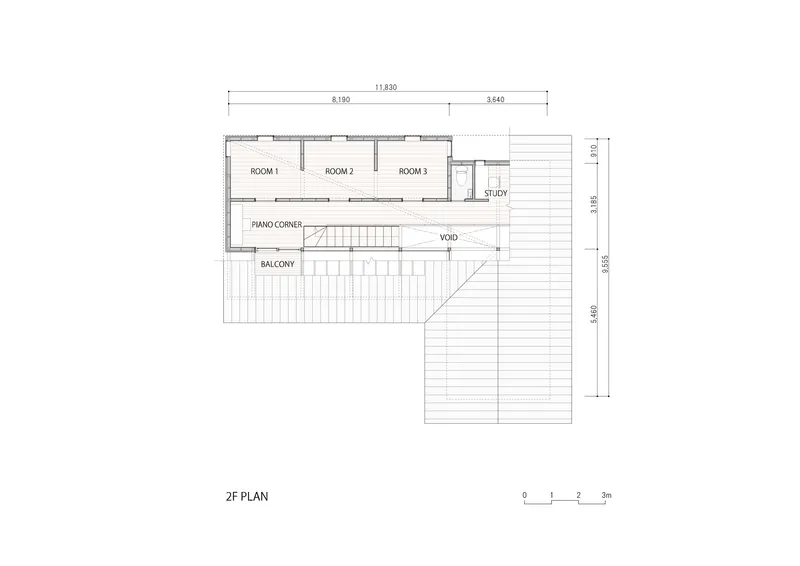
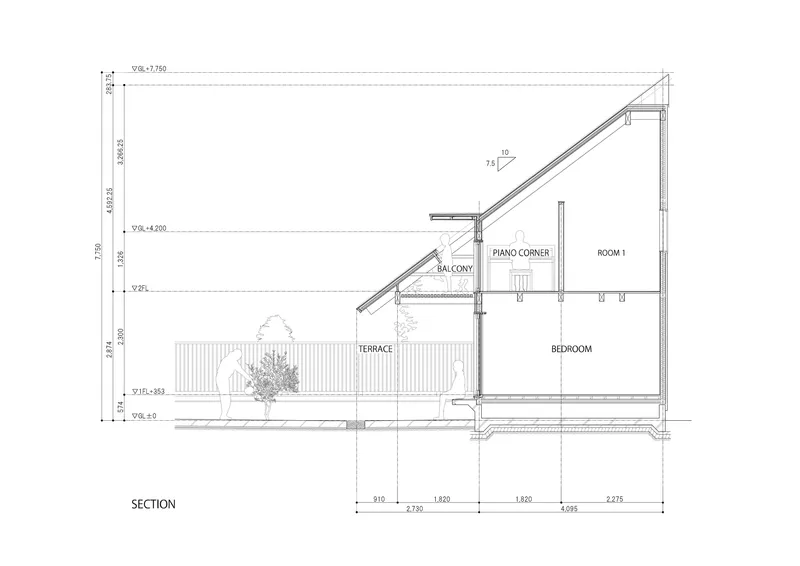
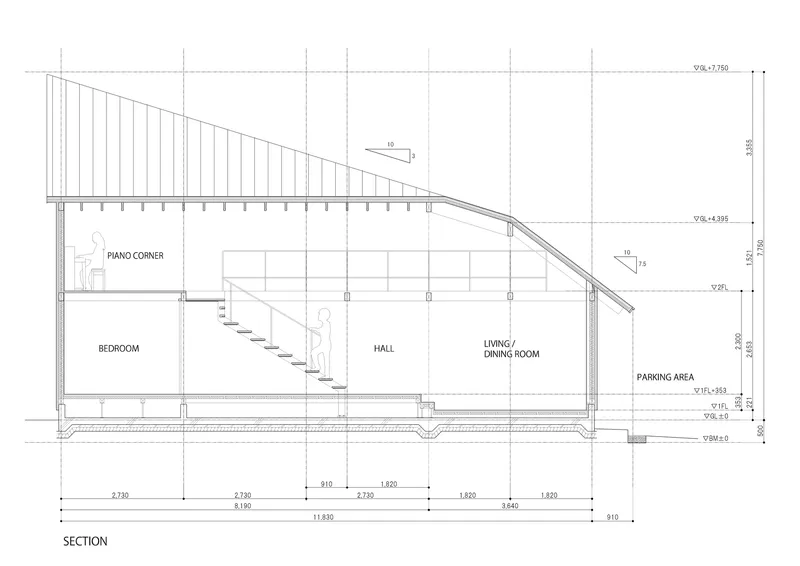
The site plan reveals how tightly the building fits within its plot, with street trees and neighboring structures pressing in on all sides. The first floor plan shows the courtyard, terrace, living and dining areas, a bedroom, and parking zone arranged in a single compact circuit. The second floor stacks three rooms, a study, and a balcony around a central void and staircase, maximizing usable area under the sloped roof.
The two section drawings are the most revealing. They show how the angular roof plane creates dramatically different conditions across the house: generous double-height spaces over the living and dining room, compressed sleeping quarters under the low edge, and a piano corner tucked into a transition zone. Dimension annotations confirm just how tight the proportions are, making the perceived spaciousness of the interior all the more impressive.
Why This Project Matters
The Folded Roof House is a reminder that constraint is architecture's most productive condition. Seventy-nine square meters is not a lot to work with, and the dense residential context of Shimizu Ward adds further pressure. ISHIZAKI ARCHITECTS respond not with cleverness or spatial tricks but with a single, clear structural and formal idea: a folding timber roof that generates every condition the house needs. Daylight, privacy, outdoor space, vertical connection, and material warmth all flow from this one decision.
In a moment when Japanese residential architecture risks becoming formulaic in its minimalism, this house stands apart because it refuses to hide its construction. The exposed post-and-beam frame is the architecture. The skylights, the courtyard, the terraces are consequences of the structure, not additions to it. That integration of means and ends is what separates a carefully made house from a merely small one.
Folded Roof House by ISHIZAKI ARCHITECTS (Tetsuya Ishizaki, Rumiko Ishizaki). Shizuoka, Japan. 79 m². Completed 2024. Photography by Norihito Yamauchi.
About the Studio
Share Your Own Work on uni.xyz
If projects like this are the kind of work you want to make, uni.xyz is a place to publish your own, find collaborators, and enter design competitions.




Popular Articles
Popular articles from the community


Co-life: Sustainable Architecture for Age-Friendly Community Living
Co-life reimagines sustainable architecture for seniors through courtyards, rammed earth, shared gardens, and spaces designed for belonging.

Hill & Cross Opera: Sculptural Opera House Architecture Shaped by Tallinn’s Landscape and Identity
Hill & Cross Opera reimagines opera house architecture in Tallinn through its sculptural hill, civic plaza, glass wave and a luminous cross.

The Ocean Hive: Sustainable Architecture for a Self-Sufficient Civilization at Sea
The Ocean Hive imagines sustainable architecture at sea, where modular habitats, algae, wave power and ocean waste sustain a growing colony.

The Musturak Paradise: Senior Living Architecture for a Connected Future in Temara, Morocco
The Musturak Paradise reimagines senior living architecture in Temara via private homes, social spaces, culture, community, and shared care.


Similar Reads
You might also enjoy these articles

Bao Huynh Watercolor Atelier: A Serene Art Retreat in Hội An
Bao Huynh Watercolor Atelier in Hội An blends multifunctional art spaces, sustainable design, local materials, and family-friendly living in a serene environment.

Atelier Macri Concept Store Interior Design by CASE-REAL
Atelier Macri store features a "ko" counter, walnut wood details, cork displays, blending retail, gallery, and seamless customer experiences.

Manuel Vargas Izquierdo Stadium and High-Performance Sports Center: Architectural Excellence in Jalpa de Méndez
The Manuel Vargas Izquierdo Stadium blends sustainable design, inclusive sports facilities, and cultural-inspired architecture, revitalizing Jalpa de Méndez’s public spaces.

KAKR Buluh Awar Hall: Revitalizing Community and Ecology Through Bamboo Architecture
Community built bamboo hall revitalizes Buluh Awar village, empowering youth, restoring ecology, celebrating vernacular craftsmanship through sustainable architecture and culture.




Comments (0)
Please login or sign up to add comments
No comments yet. Be the first to comment!