
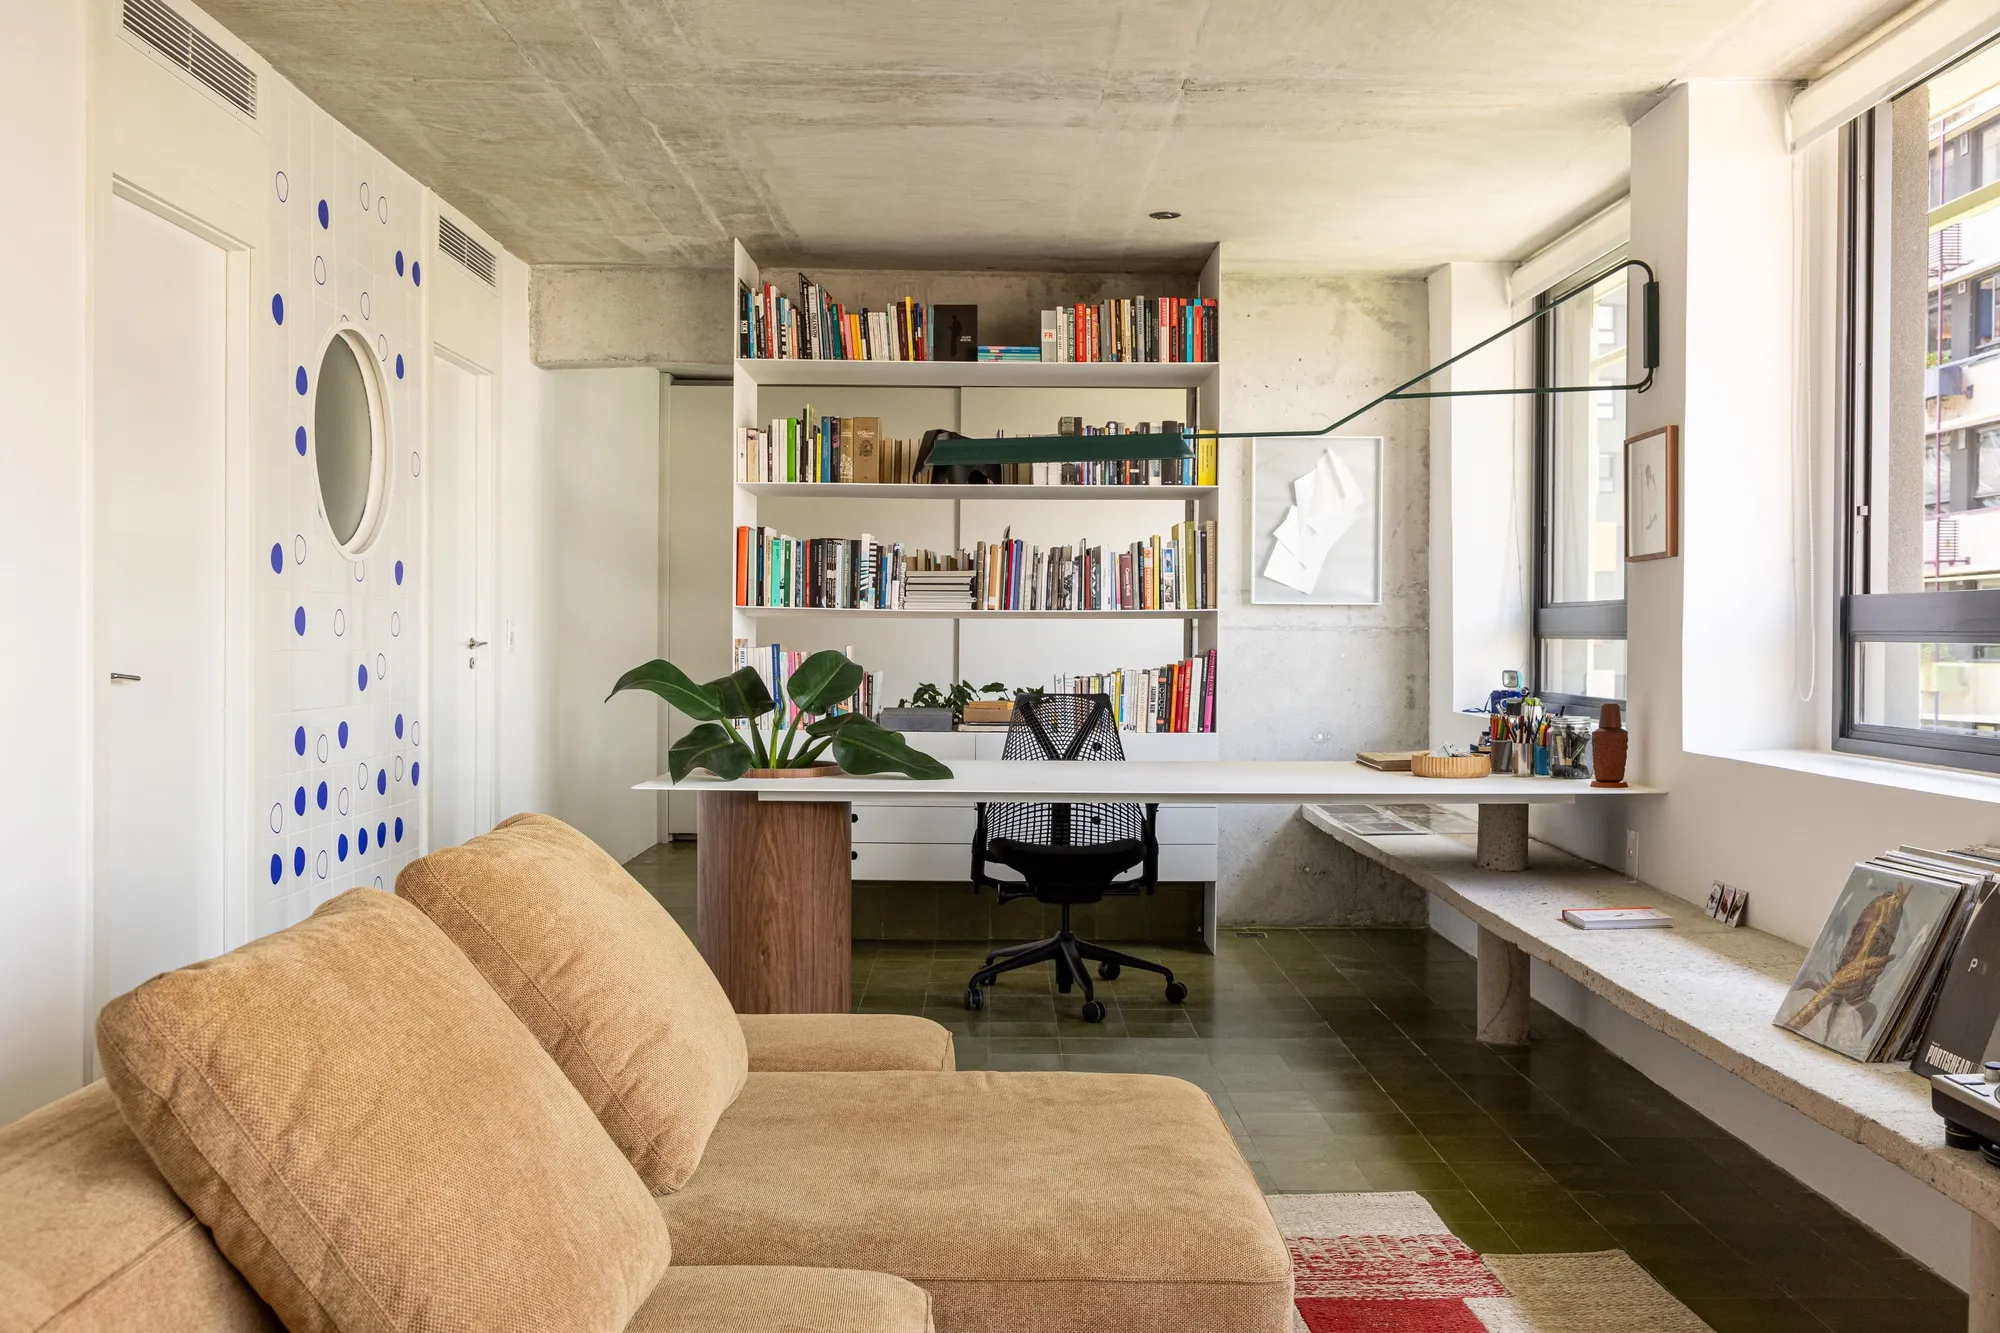
Forest Apartment by Balaio Arquitetura
São Paulo apartment renovation blending green tiles, exposed concrete, integrated layout, and biophilic design for dynamic contemporary urban living.


Located in São Paulo, Brazil, the Forest Apartment is an 82 m² refurbishment completed in 2025 by Balaio Arquitetura, led by architects Gabriel Luqui and Gabriela Russo. Conceived as a young, provocative, and relaxed living environment, the project transforms a compact urban apartment into an integrated, nature-inspired interior that reflects contemporary lifestyles in Brazil’s largest metropolis.
Nature as Concept: A Forest Within the City
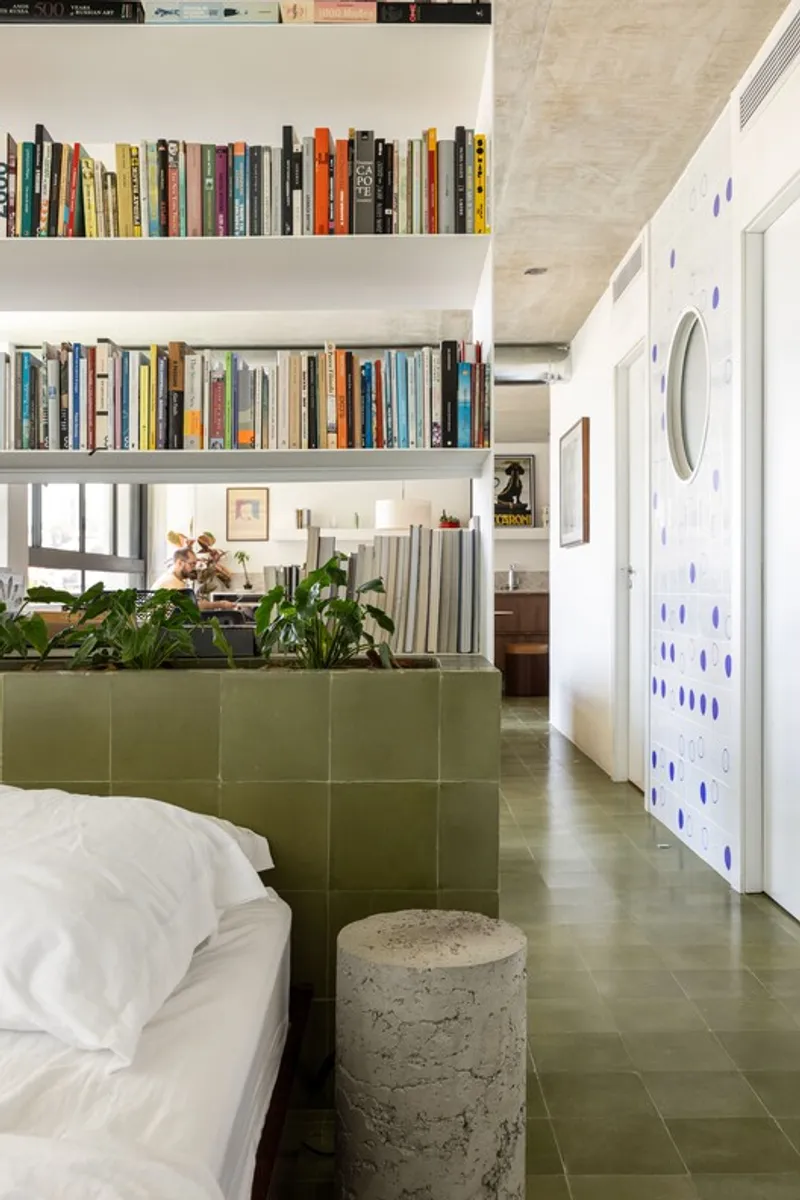
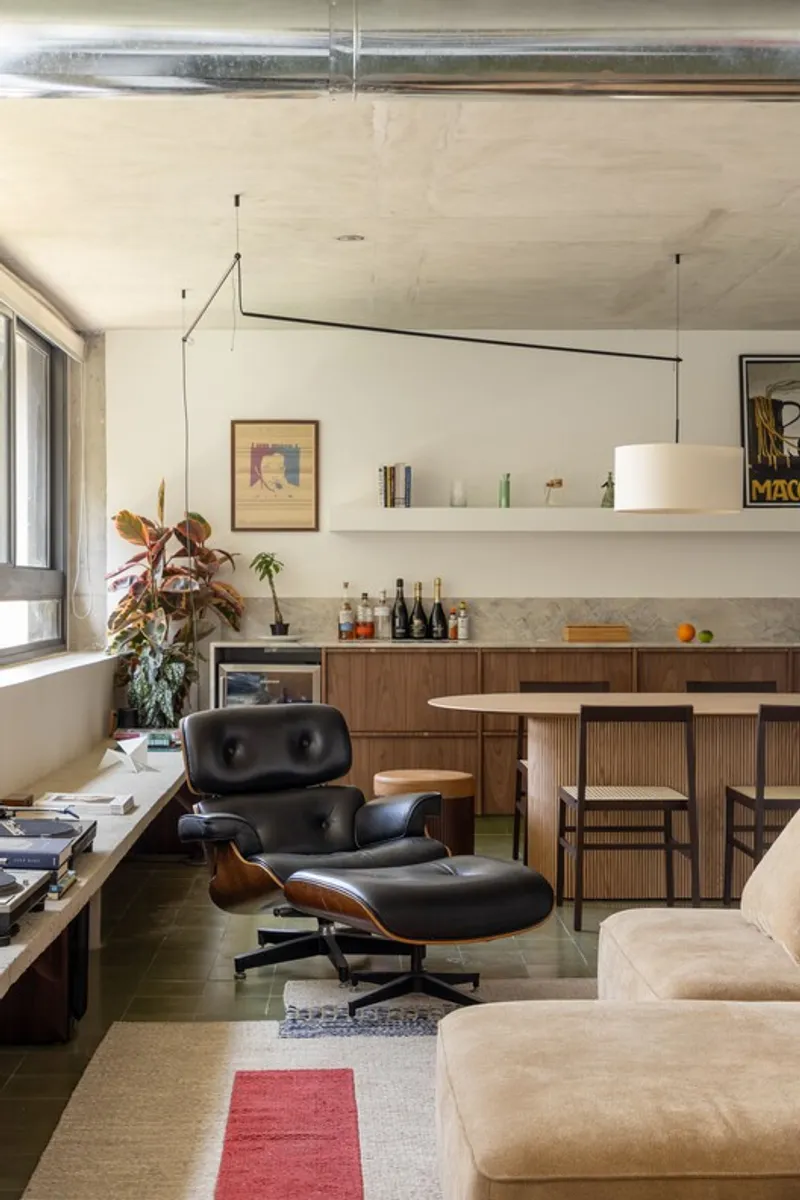
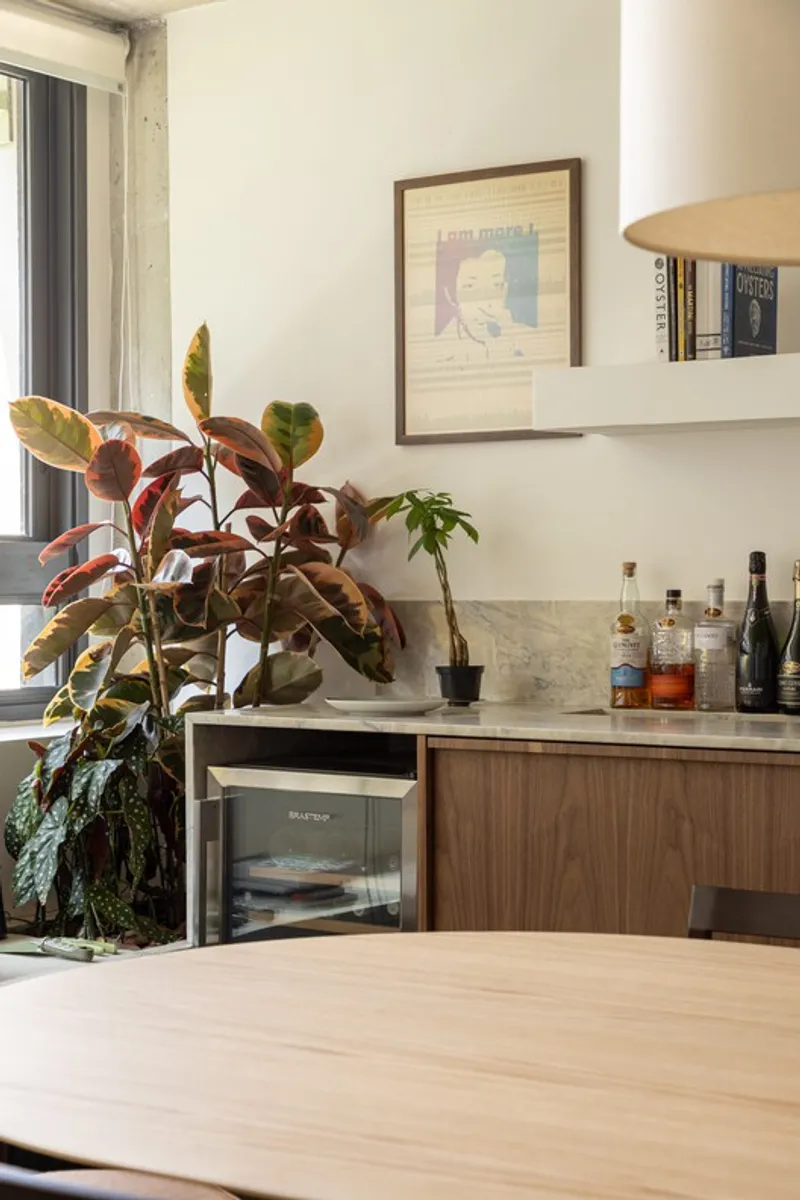
The design concept draws directly from the building’s surrounding gardens, using greenery as both inspiration and organizing principle. The apartment’s material palette, textures, and tones echo the lush vegetation visible from the windows, creating a continuous dialogue between interior and exterior.
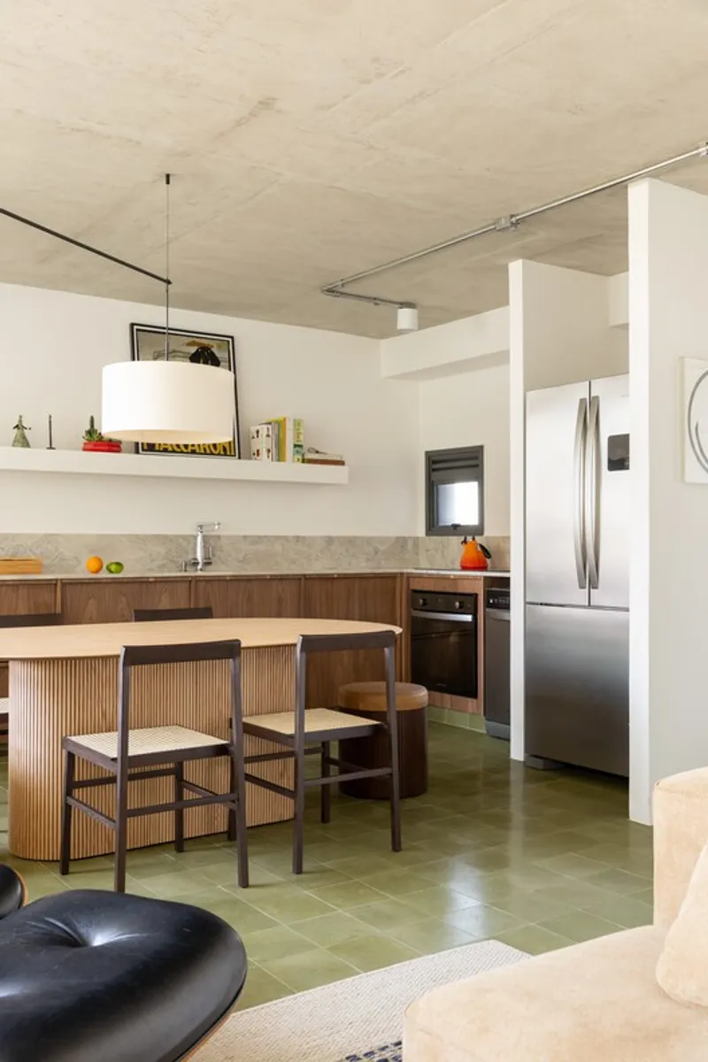
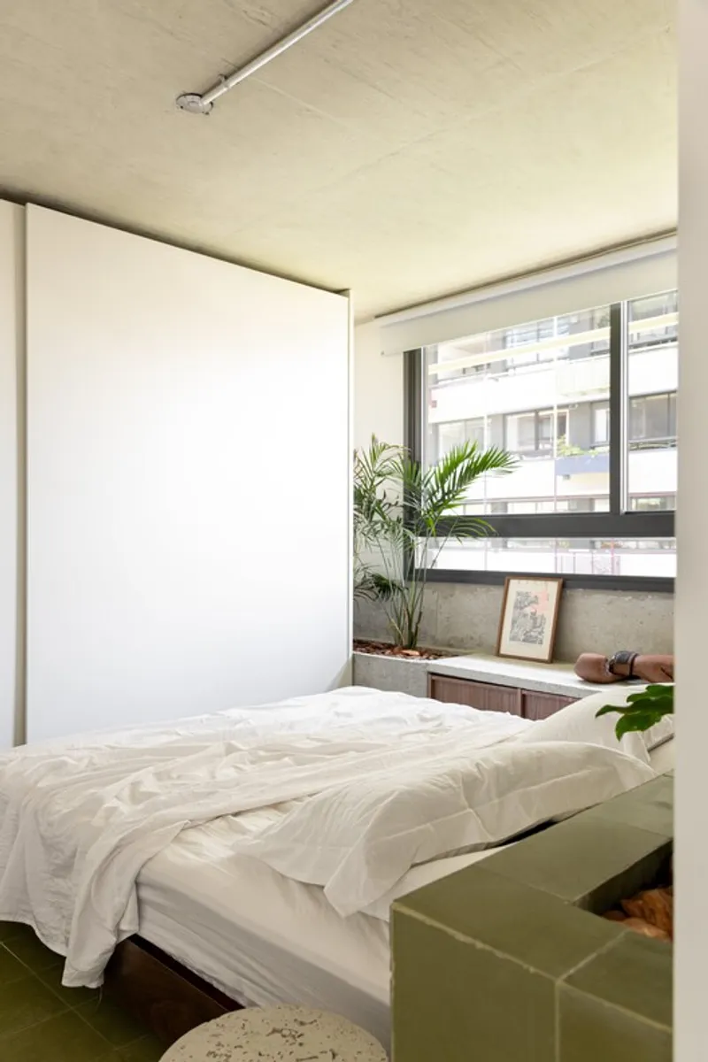
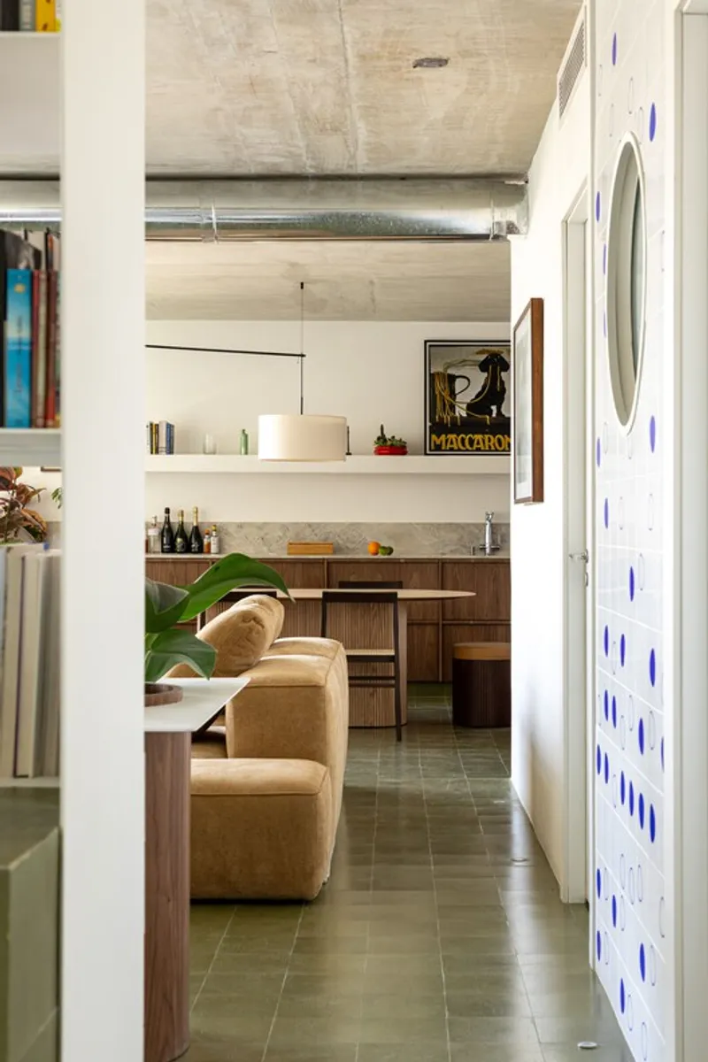
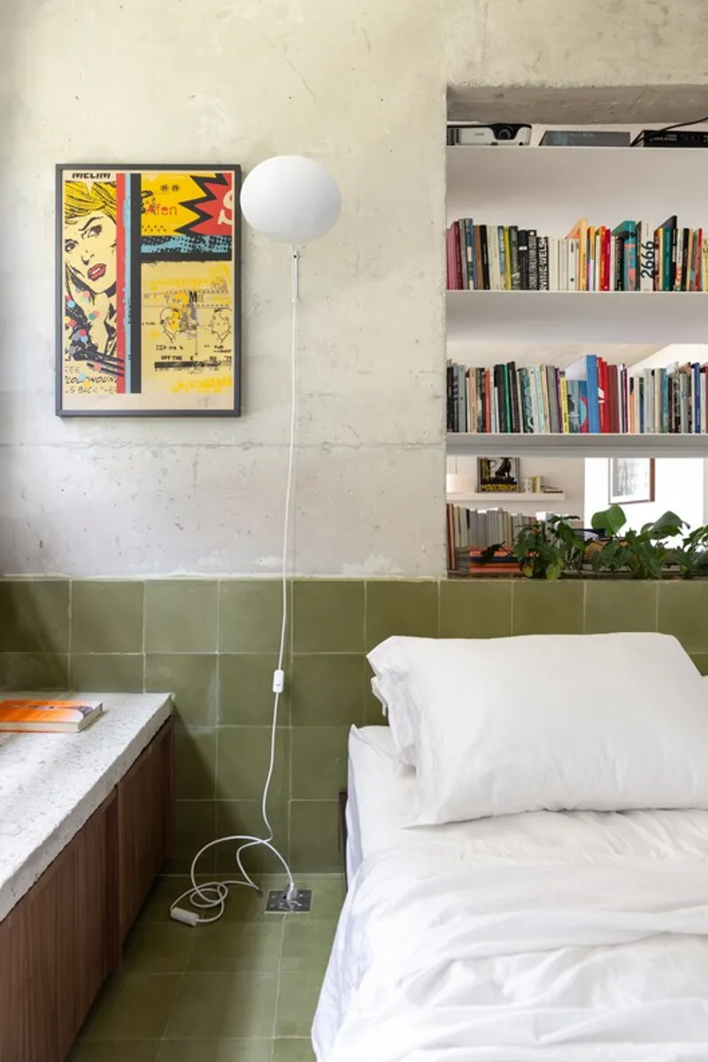
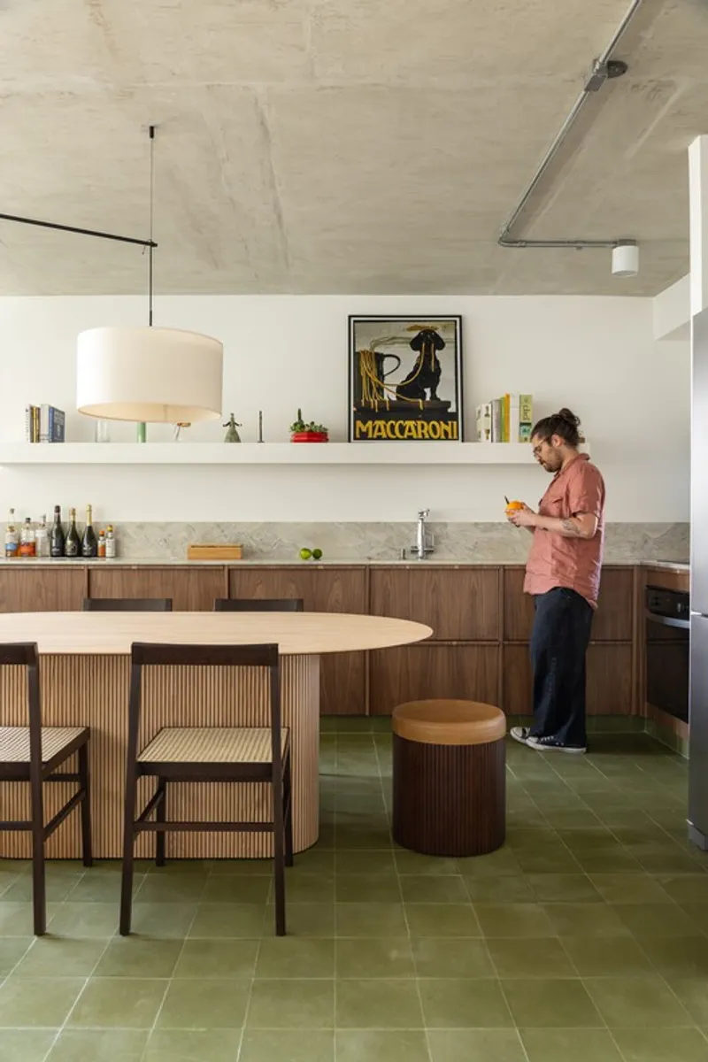
Green hydraulic tiles form the conceptual backbone of the project, running throughout the flooring and visually unifying the spaces. This bold yet earthy surface establishes the apartment’s identity, grounding the design in a forest-like atmosphere while reinforcing spatial continuity.
Open Layout and Gradients of Privacy
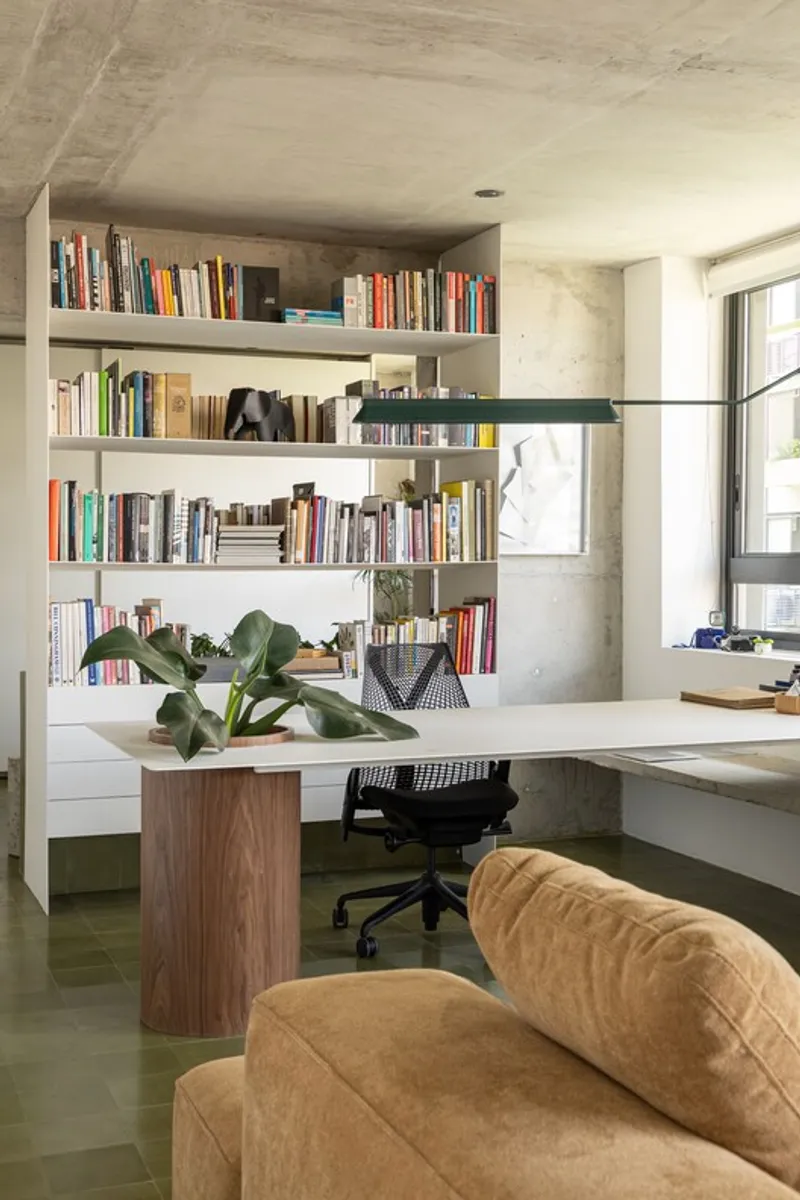
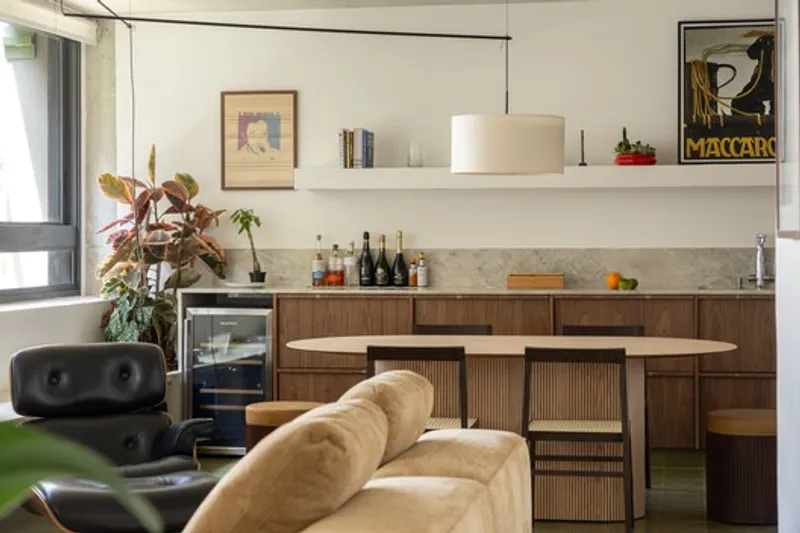
The spatial organization is based on total integration, with intimate zones gradually revealed along a longitudinal axis. Rather than relying on rigid partitions, the layout creates a gradient of use and privacy: beginning with social and relaxed areas, transitioning into workspace, and culminating in the restful bedroom.
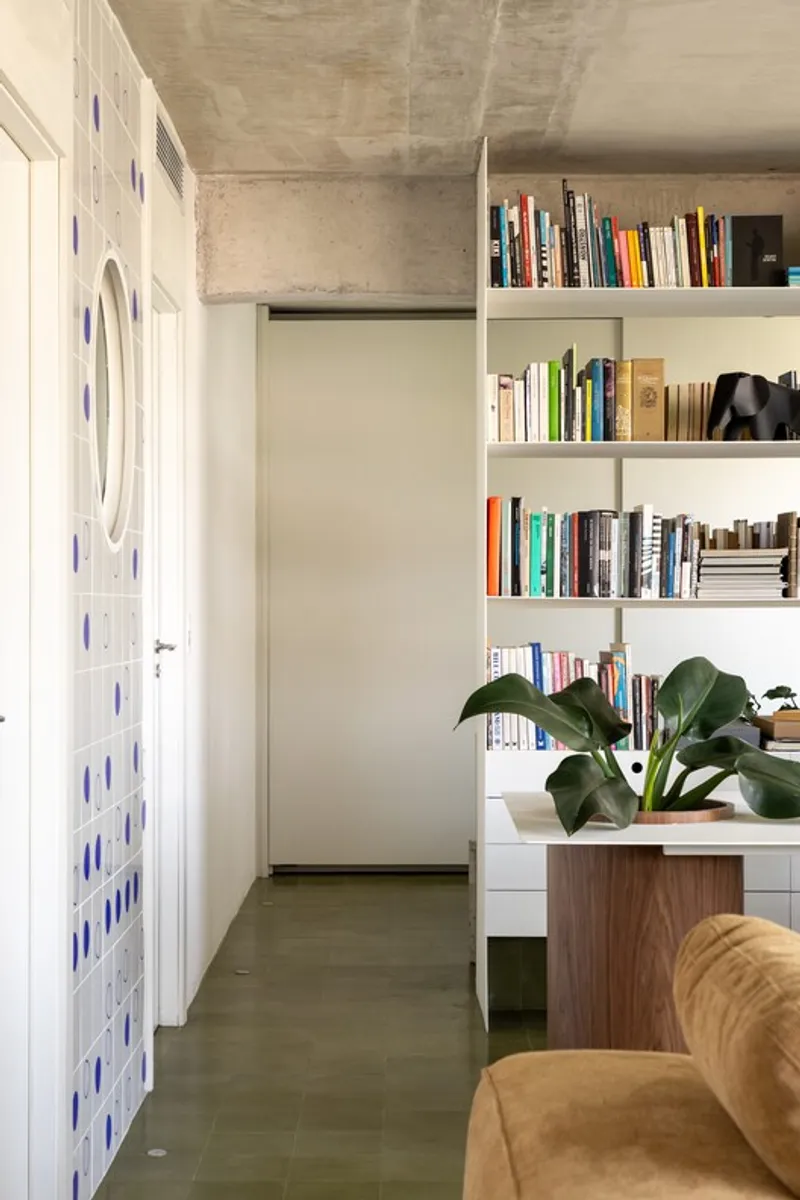
The half-bath remains entirely private, while the en-suite bathroom features a subtle hatch that allows light to pass through without exposing views, balancing openness and discretion. A bookshelf that doubles as a planter acts as a soft divider between the workspace and sleeping area, reinforcing the apartment’s organic flow.
This zoning strategy supports multiple daily rhythms: working, hosting friends, relaxing, and retreating, making the apartment adaptable to dynamic urban living.
Concrete Bench and Functional Axis
A defining architectural element is the elongated concrete bench that marks the apartment’s central axis. Framed by small gardens at both ends, the bench functions flexibly as seating, storage support, and a base for audio equipment.
It also anchors the workspace desk, which rests partially on a slender pedestal and partially on a wooden volume designed to hold plants. This multifunctional composition enhances spatial fluidity while maintaining structural clarity.
Raw Materiality and Delicate Lines
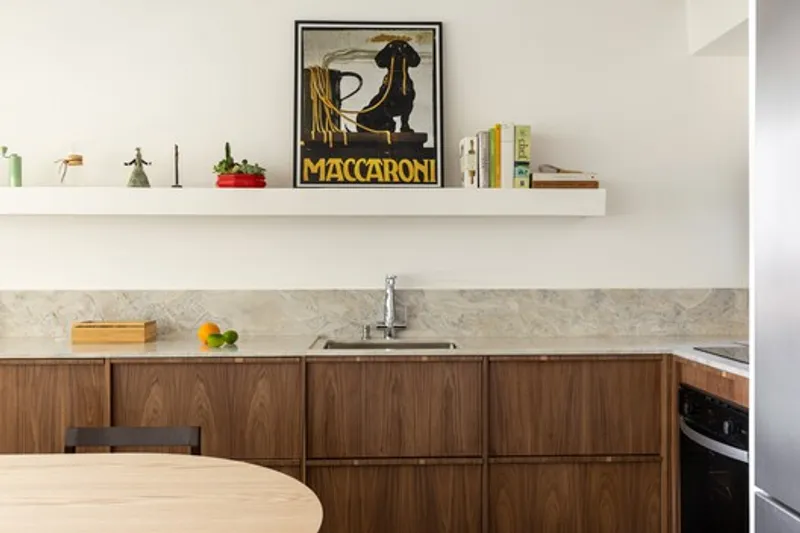
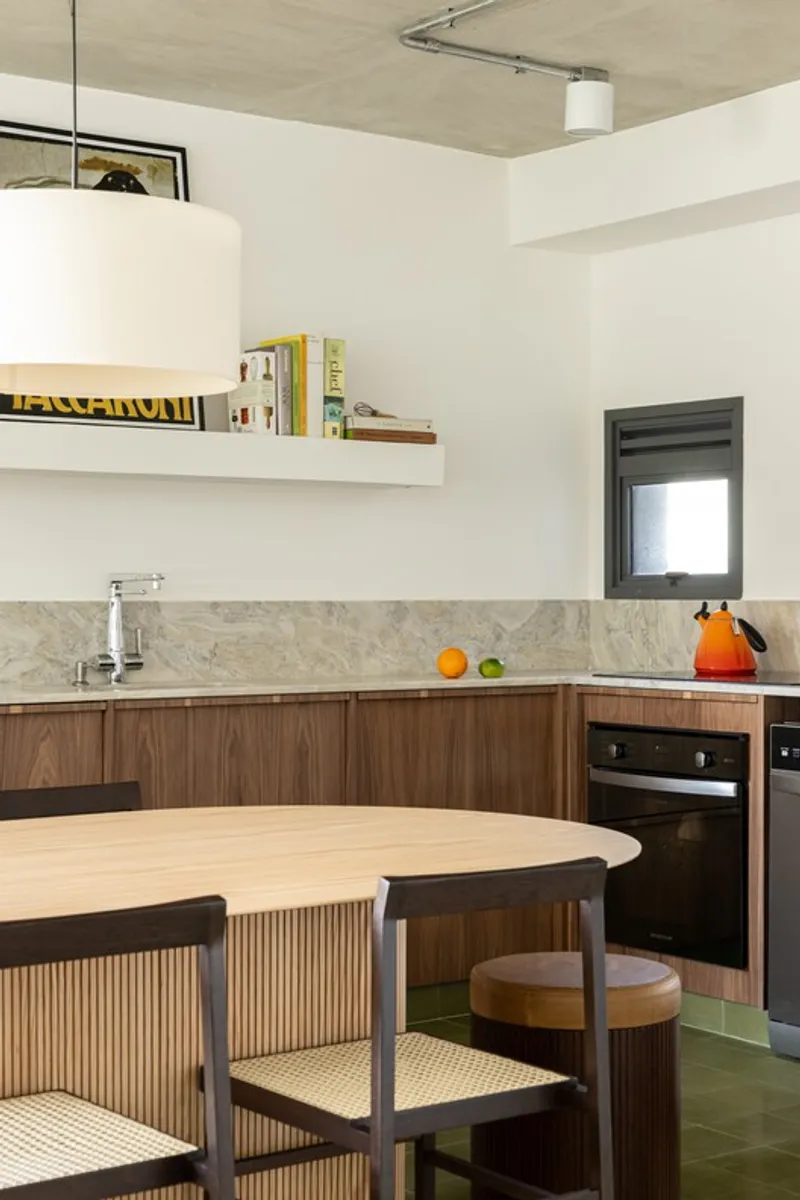
The material palette balances raw, artisanal finishes with refined detailing. Exposed concrete slabs remain visible, preserving the apartment’s original structure and reinforcing an industrial aesthetic. Technical infrastructure, such as air conditioning and exhaust systems, is concealed within a metal casing, transforming a functional necessity into a deliberate design feature.
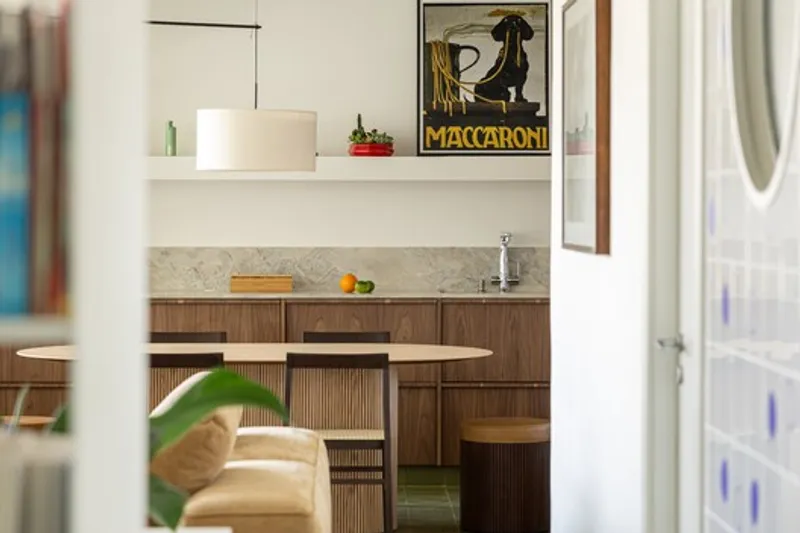
Circular geometries soften the composition, appearing in mirrors, bathroom details, desk supports, and decorative elements. These organic shapes contrast with precise straight lines in metalwork and built-in cabinetry, creating a dialogue between softness and rigidity.
A tile panel designed by Helena Leopardi further emphasizes the forest-inspired narrative, introducing texture and handcrafted expression into the interior composition.
Contemporary Apartment Renovation in São Paulo
The Forest Apartment exemplifies contemporary Brazilian interior architecture, where compact living meets expressive materiality and spatial innovation. By merging integrated design, artisanal finishes, exposed structure, and biophilic inspiration, Balaio Arquitetura delivers a project that is both intense and gentle, urban and natural.
This São Paulo apartment renovation demonstrates how small-scale residential refurbishment can achieve strong identity, functionality, and environmental dialogue within a limited footprint.
All the photographs are works of
Leila Viegas




Popular Articles
Popular articles from the community


Play: Fragments of Their World
Familiar architecture becomes modular playground design, creating safe spaces where displaced children can learn, connect, imagine and play.

The Ocean Hive: Sustainable Architecture for a Self-Sufficient Civilization at Sea
The Ocean Hive imagines sustainable architecture at sea, where modular habitats, algae, wave power and ocean waste sustain a growing colony.

The Earth Pod: 3D Printed Homes for Resilient Refugee Communities
The Earth Pod reimagines refugee housing through 3D printed homes made from clay, combining resilience, self-sufficiency, and rapid shelter.

Riyadh For All: Intergenerational Urban Design for Active Aging in Rabat
Riyadh For All reimagines urban design in Rabat with intergenerational co-living, adaptive courtyards, and Moroccan cultural exchange today.


Similar Reads
You might also enjoy these articles


FAMM Arquitectura Organizes Ten Villas Around Courtyards and Jungle in Nosara, Costa Rica
El Molino pairs two elongated volumes with deep overhangs and timber louvers to build a compact coastal community five minutes from the beach.

Oscar Niemeyer's Ibirapuera Park Pavilions Define São Paulo's Cultural Identity in Concrete and Curve
A constellation of modernist volumes set within São Paulo's most important urban park, conceived for the city's 400th anniversary in 1954.

How Henri Picq's 1889 Paris Pavilion Traveled 11,000 Kilometers to Become Santiago's Artequín Museum
A prefabricated iron and glass pavilion built for the Paris Universal Exposition found a second life as a children's art museum in Chile.

Sanjay Puri Architects Wraps a Jaipur Office Tower in Capsule-Shaped Green Buffers
A nine-level climate-responsive workplace near Jaipur Airport uses stacked planter terraces and aluminium screens to fight 40°C heat.


Explore Residential Building Competitions
Discover active competitions in this discipline


Challenge to design mud housing for contemporary communities


Challenge to reimagine the Iron Throne


Photograph architecture without architects


Illustrate the lost glory of Angkor Wat - Render Challenge
Comments (0)
Please login or sign up to add comments
No comments yet. Be the first to comment!