

Four & Four House by Mcleod Bovell Modern Houses: Contemporary Waterfront Living in West Vancouver
Waterfront West Vancouver home blends mid-century post-and-beam aesthetics with contemporary design, courtyards, outdoor living, and panoramic water views.


Nestled on a steep, scenic waterfront lot in West Vancouver, Canada, the Four & Four House by Mcleod Bovell Modern Houses is a striking example of contemporary residential architecture that seamlessly merges mid-century post-and-beam design with modern functionality. Completed in 2019, this 6,600-square-foot home demonstrates how site-sensitive design and materiality can shape a luxurious, yet contextually grounded, living experience.
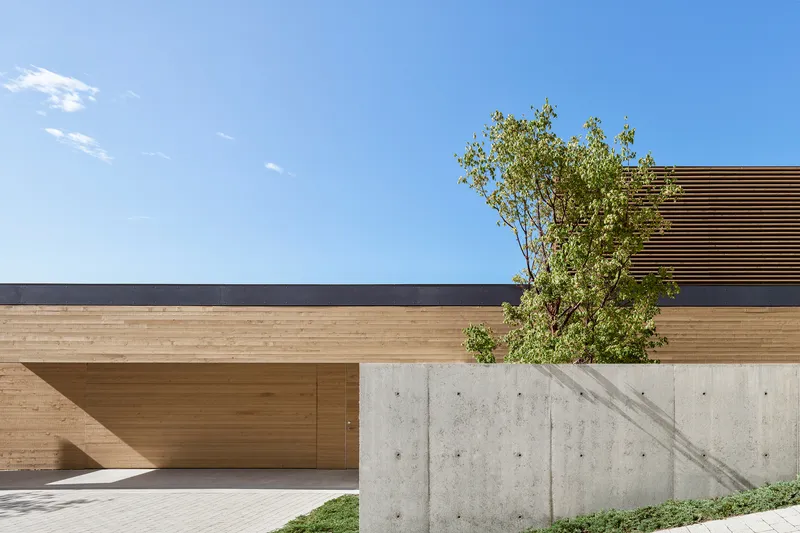
The house is strategically positioned on a wide, semi-naturalized site, allowing the architects to integrate four distinct courtyards that organize the home’s circulation and living spaces. Locally-milled yellow cedar clads the exterior, while four massive beams frame these courtyards, creating a rhythmic interplay of interior and exterior spaces that respond to both privacy and panoramic water views.
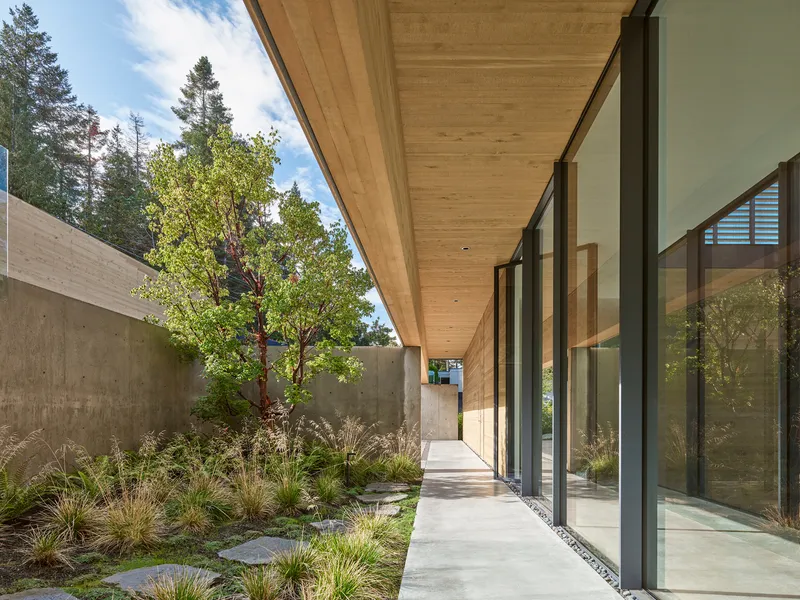
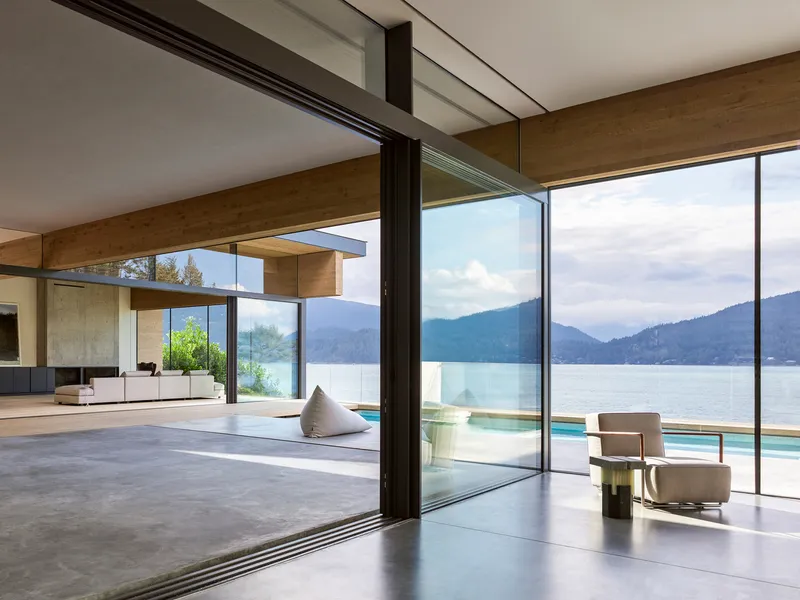
At the entrance, a sunken courtyard framed by concrete walls creates a spatial buffer between vehicular access and the guest arrival area. This subtle interplay of levels establishes both lateral and vertical separation, enhancing the sense of arrival and grounding the house within its terrain. A double-height garden courtyard, open to the sky, floods the interior with filtered southern light, fostering a natural connection to the environment while maintaining tranquility.
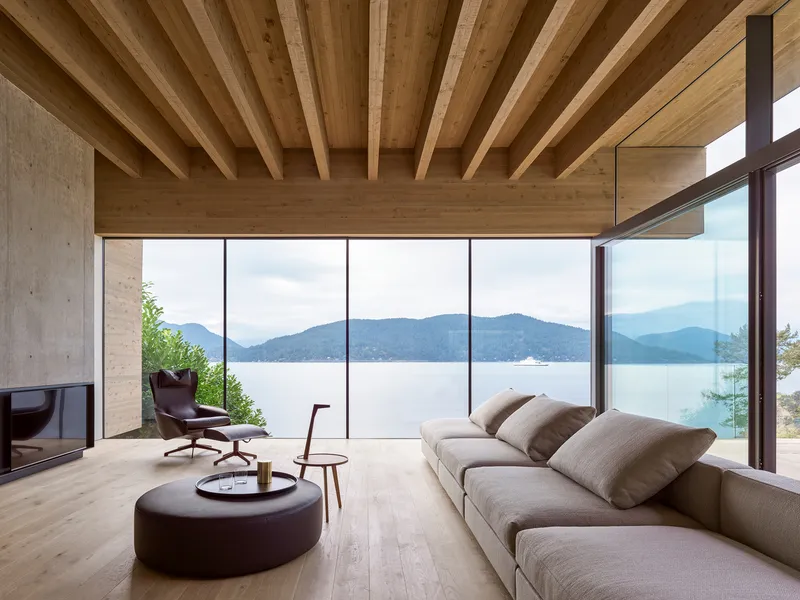
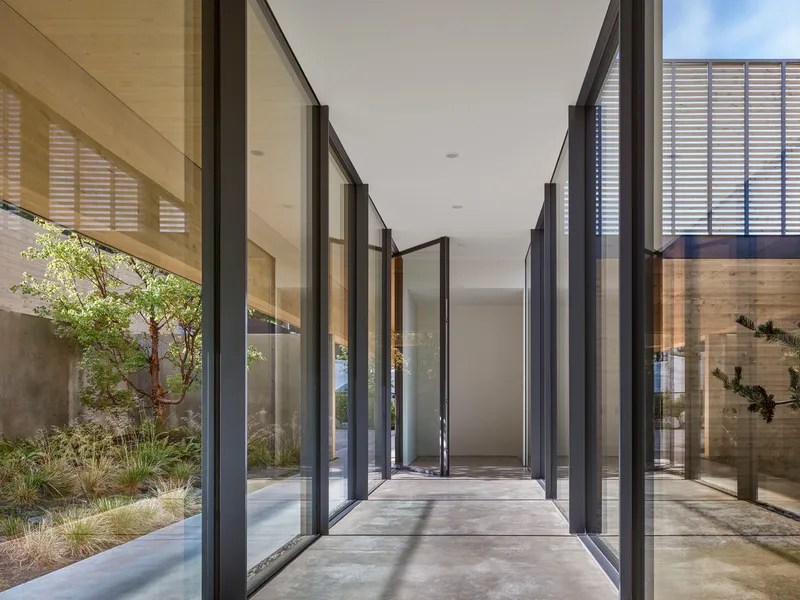
Adjacent to this garden, a sheltered outdoor living room allows for year-round relaxation and social gatherings, offering a seamless transition between indoor and outdoor living. Above, a lounge deck cantilevers over the concrete base, providing unobstructed views of the water’s changing conditions, creating a dynamic interface between the house and its stunning natural surroundings.
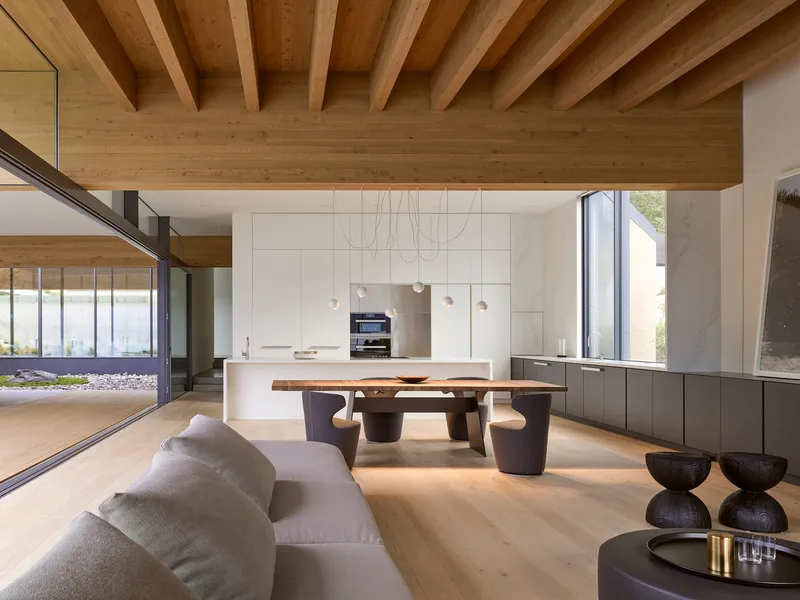
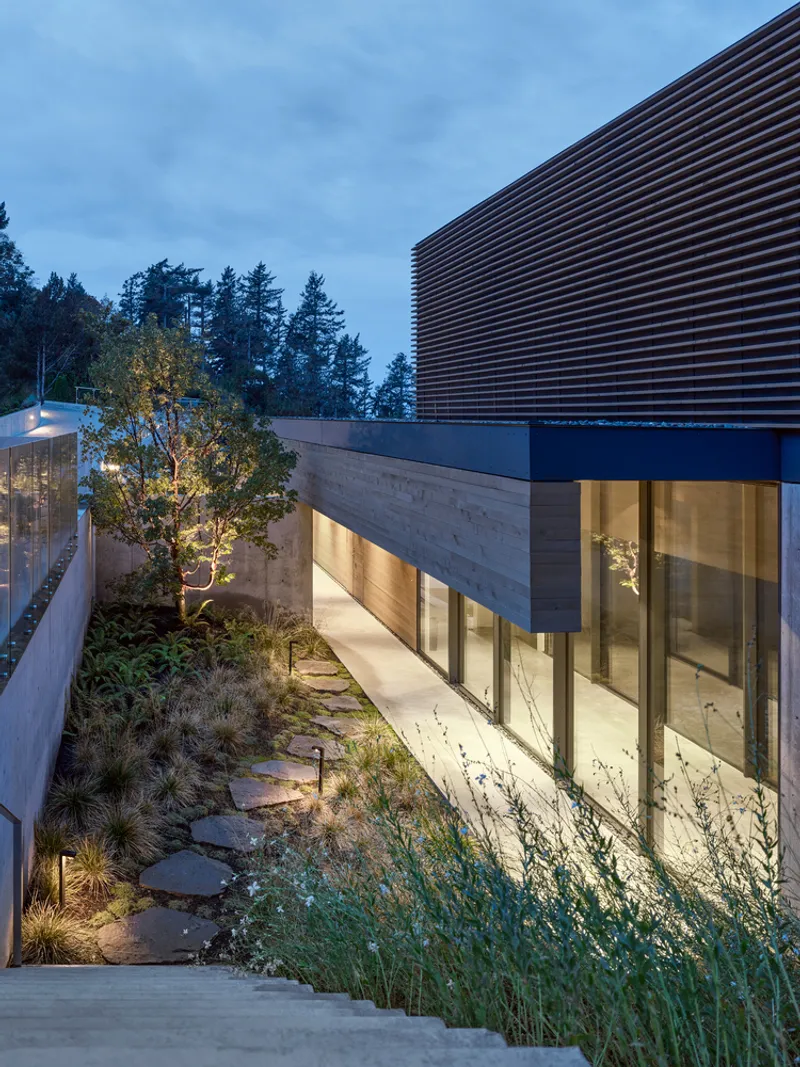
Internally, the home’s layout thoughtfully balances formal and informal living areas, with a central courtyard visually connecting the spaces while maintaining spatial separation. A fully glazed gallery functions as the pivot between the living spaces, sunken courtyard, and garden, creating a continuous flow of light and movement throughout the home. The upper floor, designed as a screened volume containing bedrooms, spans the outdoor living room like a bridge, maintaining privacy while preserving visual openness.
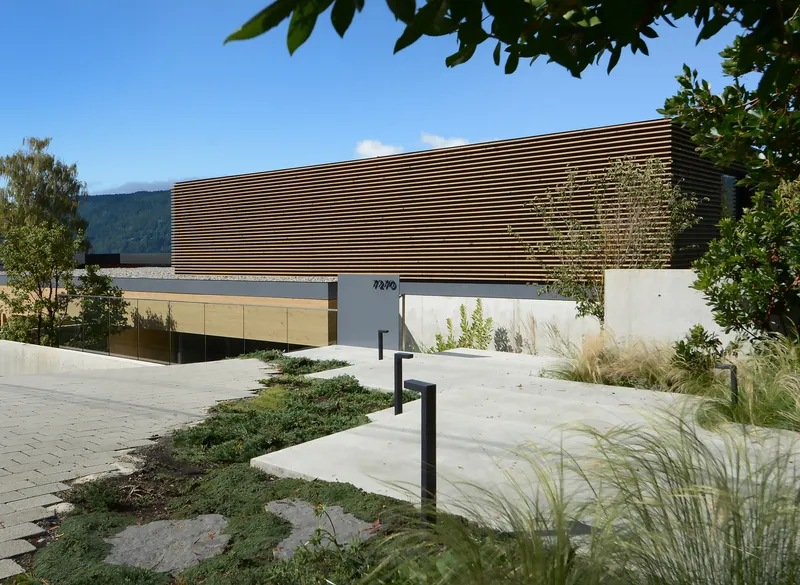
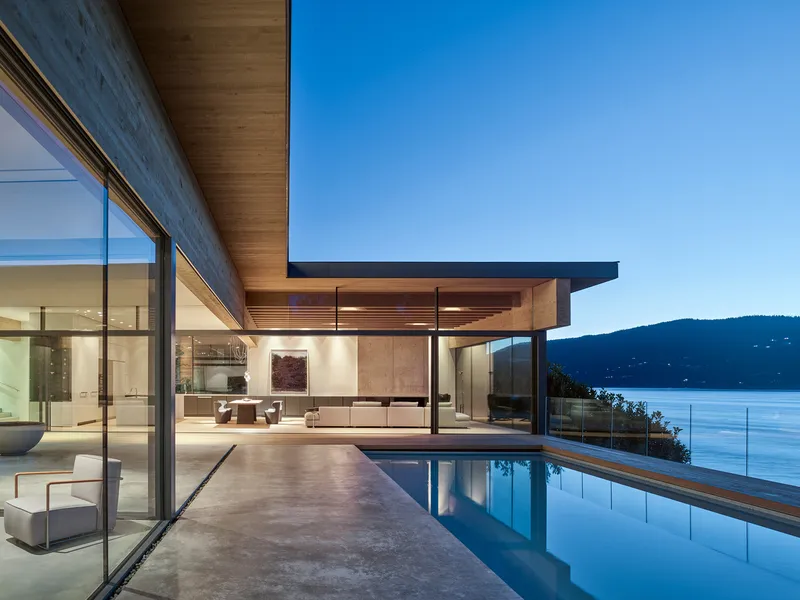
The south-facing monolithic façade ensures privacy from the street, while lowered window heads reduce perceived massing from the water, achieving a single-story aesthetic reminiscent of classic mid-century modern homes. This careful design approach illustrates the architects’ commitment to contextual integration, contemporary comfort, and material authenticity, making the Four & Four House a masterful example of modern residential architecture.


All photographs are works of
Andrew Latreille




Popular Articles
Popular articles from the community


Hill & Cross Opera: Sculptural Opera House Architecture Shaped by Tallinn’s Landscape and Identity
Hill & Cross Opera reimagines opera house architecture in Tallinn through its sculptural hill, civic plaza, glass wave and a luminous cross.

Riyadh For All: Intergenerational Urban Design for Active Aging in Rabat
Riyadh For All reimagines urban design in Rabat with intergenerational co-living, adaptive courtyards, and Moroccan cultural exchange today.

EW PARK: Sustainable Architecture Reimagines the Future of Urban Parking
EW PARK reimagines city parking as a modular wooden tower combining automation, solar energy, electric mobility, and adaptable urban design.

The Musturak Paradise: Senior Living Architecture for a Connected Future in Temara, Morocco
The Musturak Paradise reimagines senior living architecture in Temara via private homes, social spaces, culture, community, and shared care.


Similar Reads
You might also enjoy these articles


FAMM Arquitectura Organizes Ten Villas Around Courtyards and Jungle in Nosara, Costa Rica
El Molino pairs two elongated volumes with deep overhangs and timber louvers to build a compact coastal community five minutes from the beach.

Oscar Niemeyer's Ibirapuera Park Pavilions Define São Paulo's Cultural Identity in Concrete and Curve
A constellation of modernist volumes set within São Paulo's most important urban park, conceived for the city's 400th anniversary in 1954.

How Henri Picq's 1889 Paris Pavilion Traveled 11,000 Kilometers to Become Santiago's Artequín Museum
A prefabricated iron and glass pavilion built for the Paris Universal Exposition found a second life as a children's art museum in Chile.

Sanjay Puri Architects Wraps a Jaipur Office Tower in Capsule-Shaped Green Buffers
A nine-level climate-responsive workplace near Jaipur Airport uses stacked planter terraces and aluminium screens to fight 40°C heat.


Explore Architecture Competitions
Discover active competitions in this discipline



Challenge to reimagine the Iron Throne


Photograph architecture without architects


Illustrate the lost glory of Angkor Wat - Render Challenge


Design challenge to reuse E-waste
Comments (0)
Please login or sign up to add comments
No comments yet. Be the first to comment!