
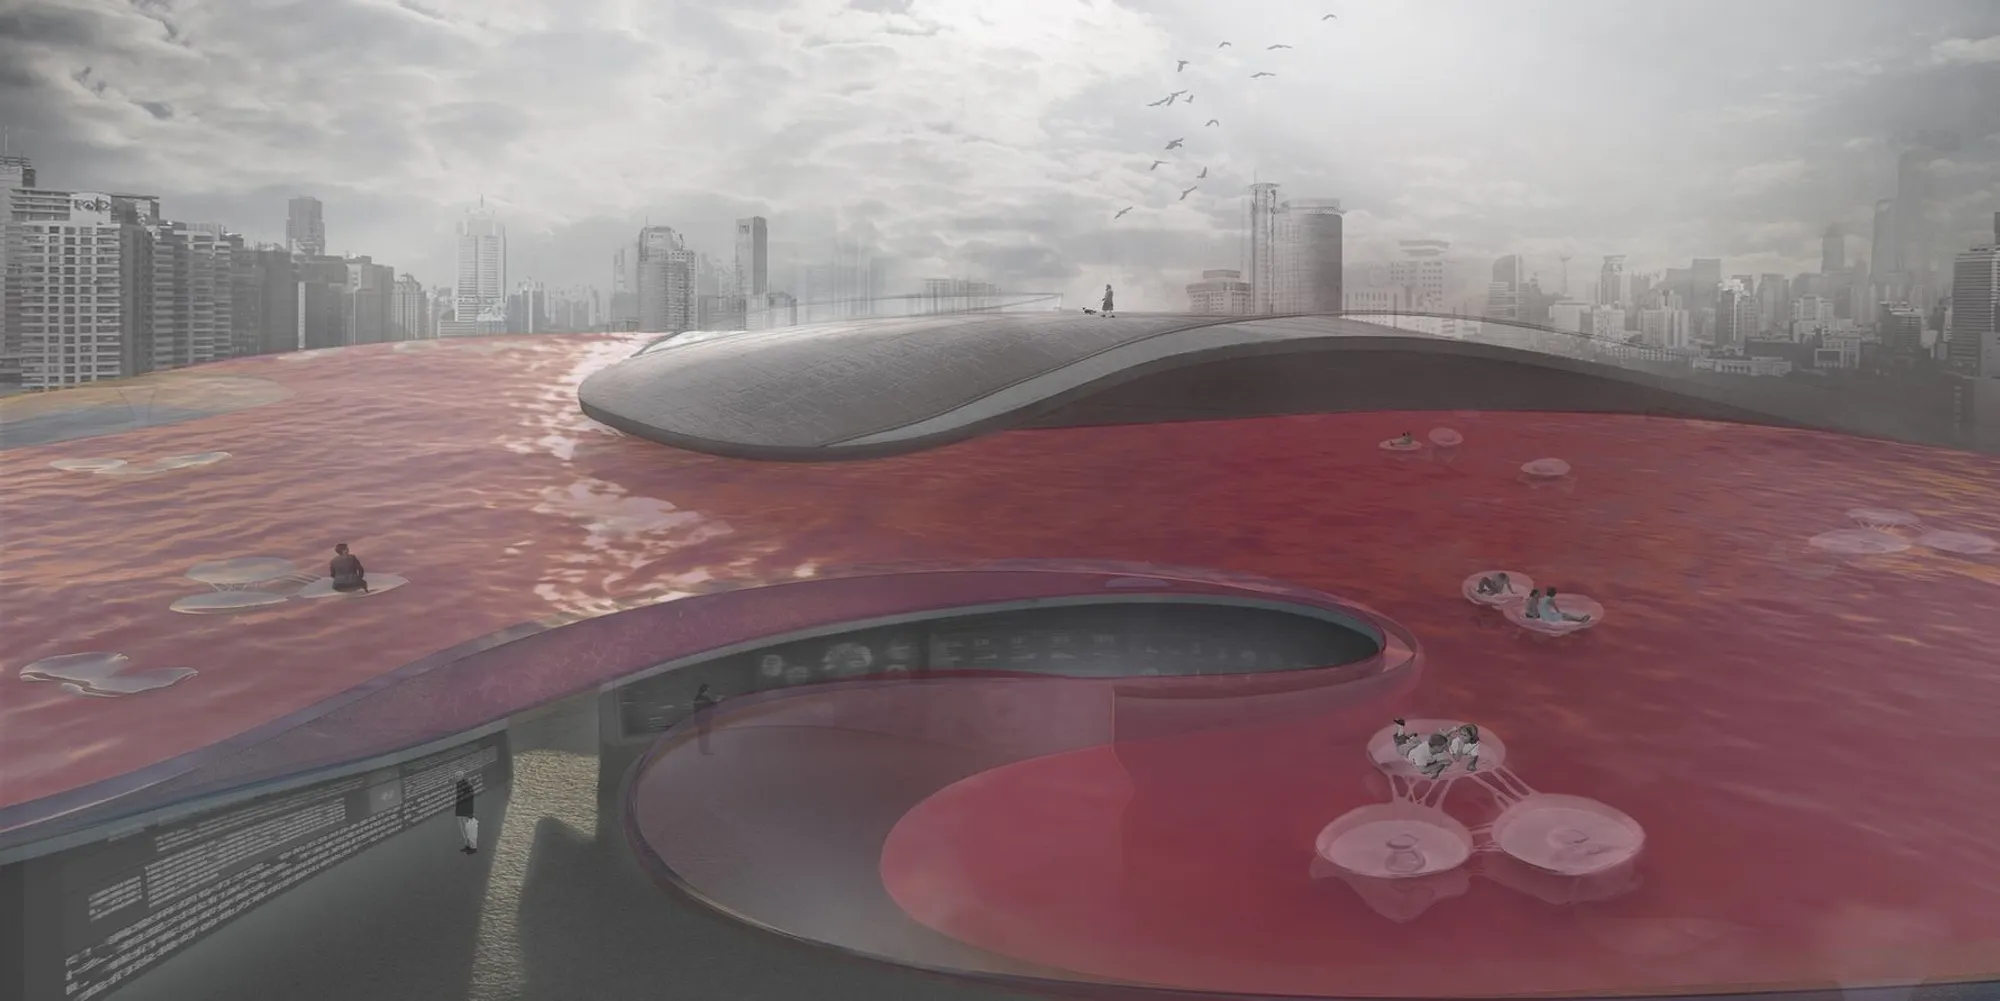
FU FU: A Water Cemetery That Floats the Living Among the Dead
A pink salt lake in Shanghai replaces headstones with floating platforms, turning mourning into a meditative, buoyant ritual of return.


What if a cemetery had no graves? What if, instead of rows of stone markers on dry ground, the dead were remembered on a buoyant pink lake where the living could float, recline, and meditate among circular pods? FU FU proposes exactly that: a saltwater platform in dense urban Shanghai where death is reframed not as an endpoint but as a return to water, the element from which all life originates. The project draws on a verse by the Tang-era poet Su Shi, comparing human existence to a mayfly adrift in an ocean, and translates that metaphor into architecture that is literally liquid.
Designed by Wang Zhiyue, Yiwei Li, and Wu Xinjie, FU FU was shortlisted in the Circle of Life competition. The brief asked entrants to rethink memorial architecture for a world running out of burial space and rethinking its relationship with death. The team responded with a proposal that replaces physical remains with digital memory archives stored underground, freeing the surface for a water-based landscape of ritual and reflection.
A Pink Infrastructure Hovering Over the City
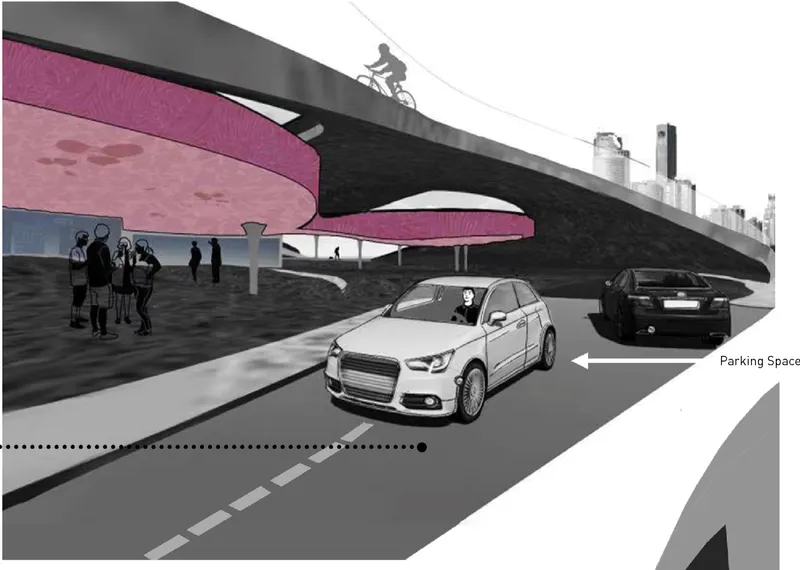
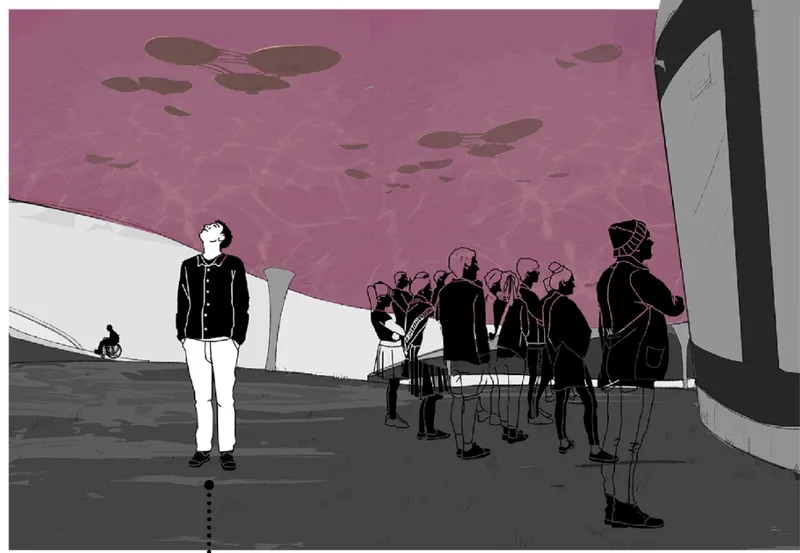
The project's most immediately striking gesture is a curving elevated roadway with pink-tinted soffit panels that sweeps over the site, connecting the cemetery to the surrounding urban fabric while marking it as distinctly other. Beneath, a public plaza forms, shaded by those same pink panels and populated by groups of visitors who gather, pause, and transition from the speed of city life into the slower tempo of remembrance. The color is not decorative whimsy; it references the hue of Dunaliella salina, a salt-tolerant algae that thrives in hypersaline lakes and turns them vivid shades of pink. The entire palette of the project grows from this biological fact.
The elevated walkway doubles as a symbolic circuit. Walking along it, visitors gain a panoramic perspective of the water platform below, experiencing the transition between life and death as a literal change in altitude. The circular path has no beginning and no end, reinforcing the project's philosophical core: death is not a terminus but a point on a continuous loop.
The Salt Lake as Sacred Ground
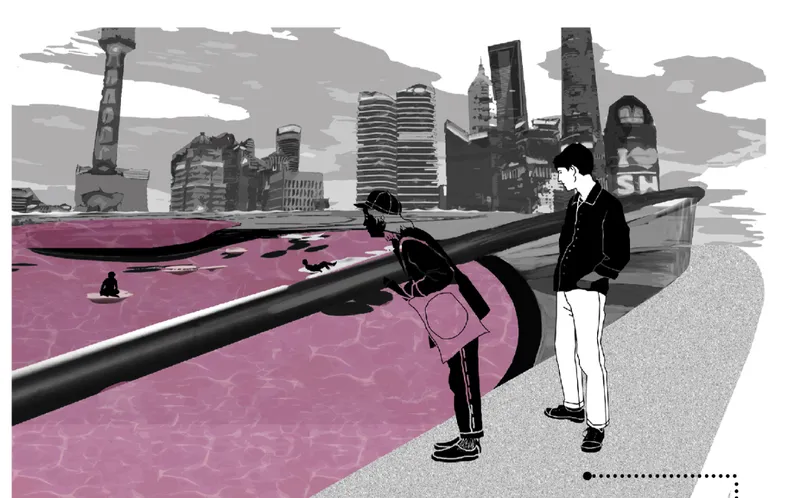
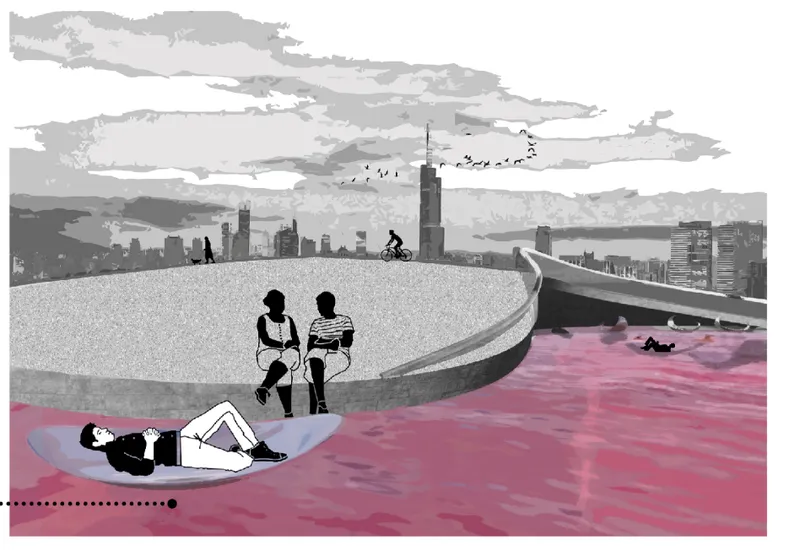
At ground level, the cemetery reveals its true character. The waterfront promenade opens onto a vast pink water surface, the salt lake that serves as FU FU's central architectural element. Against the Shanghai skyline, the contrast is arresting: a natural, almost alien body of water set against glass towers and infrastructure. The salt content of the water, boosted by the presence of Dunaliella salina, makes it buoyant enough to support floating visitors during rituals of remembrance. The designers describe these moments as sensory events rather than static acts of worship, a shift from standing before a headstone to being physically immersed in the medium that symbolizes the cycle of life.
A curved deck extends over the lake, offering seating where visitors can watch the water or simply sit in silence. Cyclists and pedestrians share the edge, a deliberate blurring of memorial space and everyday urban movement. FU FU refuses to be a walled-off precinct of grief; it insists on being part of the city's living circulation.
Floating Pods and the Geometry of Solitude
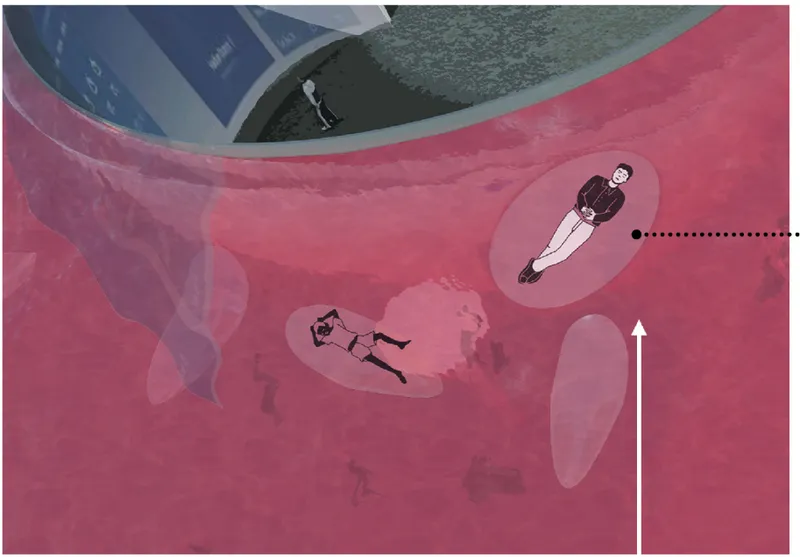
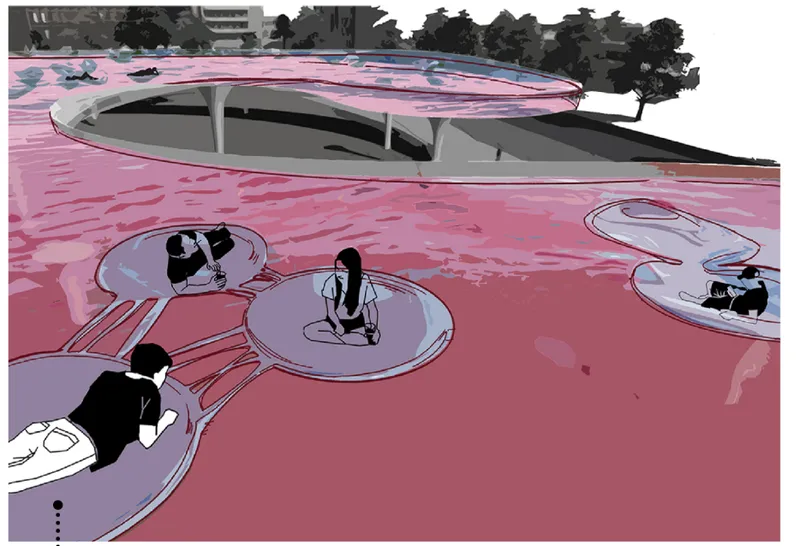
The top-down view reveals the project's most intimate scale. Circular recesses are cut into the pink surface, each one sized for a single reclining figure. These lily-pad-like pods allow individuals to lie back, surrounded by the warm-toned water, in what amounts to a full-body meditation on impermanence. The geometry is deliberate: circles echo the project's thematic commitment to cycles, and their even spacing across the platform controls crowd density while establishing a periodic rhythm to the rituals performed here.
At the deck's edge, larger circular seating pods accommodate small groups, offering a middle ground between communal gathering and solitary reflection. A tree-lined border softens the boundary between the platform and the surrounding landscape, grounding the surreal pink surface in something recognizably natural. The range of spatial conditions, from open water to enclosed pod to shaded grove, ensures that visitors with very different emotional needs can find a place that fits.
Site Strategy and the Digital Archive Below
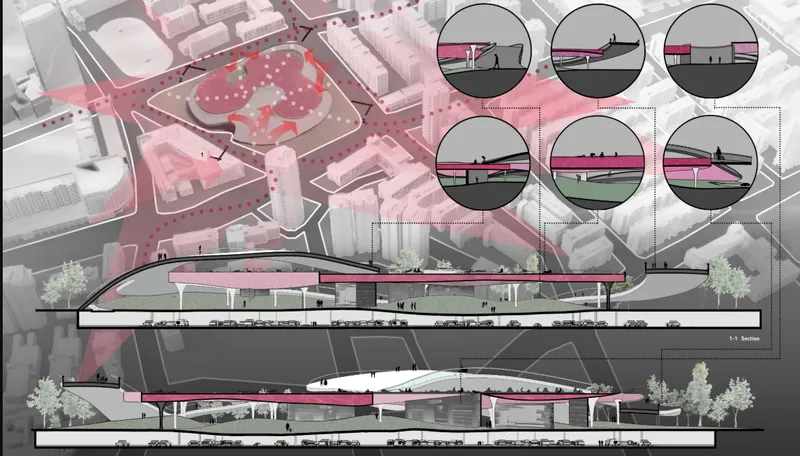
The architectural presentation board reveals the project's full scope: an aerial site plan showing how the pink water platform, elevated walkway, and underground archive are layered within a dense Shanghai block. Section drawings clarify the vertical organization. Above ground, the salt lake and its floating islands handle the experiential and ritualistic program. Below grade, a digital memory archive stores symbolic and digital representations of the deceased, replacing physical caskets with data. This underground layer creates what the designers call a non-physical connection to the departed, a memorial system unburdened by the material weight and spatial demands of traditional burial.
The scalability of the model is significant. By eliminating the need for individual plots, FU FU addresses the critical shortage of burial space in growing urban centers. The platform can expand or contract; the digital archive can store an effectively unlimited number of records. As a piece of infrastructure, it is far lighter on the land than a conventional cemetery, and its reliance on saltwater ecology rather than manicured turf reduces long-term maintenance.
Why This Project Matters
FU FU matters because it treats the problem of memorial architecture as fundamentally spatial and experiential, not just logistical. Many proposals for alternative cemeteries focus on efficiency: how to fit more dead into less land. This project starts from a different question. What kind of space would make the living actually want to engage with death? The answer, it turns out, involves buoyancy, color, and the sensation of floating. By anchoring the design in the biological reality of salt-lake algae rather than in abstract symbolism, the team gives the concept a material credibility that elevates it beyond pure speculation.
Wang Zhiyue, Yiwei Li, and Wu Xinjie have produced a proposal that is simultaneously radical and gentle. It dismantles the conventional cemetery without aggression, replacing it with a landscape that invites the body into water and the mind into contemplation. In a competition called Circle of Life, their circular walkways and pod geometries are not just formal choices; they are arguments about what death means and how architecture can shape our encounter with it. FU FU suggests that the best memorial space might be one where you can lie down, look at the sky, and let the water hold you.
View the Full Project
About the Designers
Designers: Wang Zhiyue, Yiwei Li, Wu Xinjie
Enter a Design Competition on uni.xyz
uni.xyz runs architecture and design competitions year-round that reward proposals with spatial conviction and real site intelligence.
Project credits: FU FU by Wang Zhiyue, Yiwei Li, Wu Xinjie Circle of Life (uni.xyz).




Popular Articles
Popular articles from the community


Hill & Cross Opera: Sculptural Opera House Architecture Shaped by Tallinn’s Landscape and Identity
Hill & Cross Opera reimagines opera house architecture in Tallinn through its sculptural hill, civic plaza, glass wave and a luminous cross.

The Ocean Hive: Sustainable Architecture for a Self-Sufficient Civilization at Sea
The Ocean Hive imagines sustainable architecture at sea, where modular habitats, algae, wave power and ocean waste sustain a growing colony.

EW PARK: Sustainable Architecture Reimagines the Future of Urban Parking
EW PARK reimagines city parking as a modular wooden tower combining automation, solar energy, electric mobility, and adaptable urban design.

The Earth Pod: 3D Printed Homes for Resilient Refugee Communities
The Earth Pod reimagines refugee housing through 3D printed homes made from clay, combining resilience, self-sufficiency, and rapid shelter.
Similar Reads
You might also enjoy these articles

The Musturak Paradise: Senior Living Architecture for a Connected Future in Temara, Morocco
The Musturak Paradise reimagines senior living architecture in Temara via private homes, social spaces, culture, community, and shared care.

The Leaf Center: Cultural Center Architecture for Social Integration in Amsterdam
Cultural center architecture becomes a bridge at The Leaf Center, connecting international students with Amsterdam through art and exchange.

Conexión: Biophilic Design Reimagines High-Rise Living in Hong Kong
Conexión reimagines high-rise living in Hong Kong through biophilic design, green facades, shared spaces, daylight, water and nature within.

Wander to Wonder: Modular Playground Design for Children in Kutupalong Refugee Camp
Wander to Wonder uses modular playground design to create flexible, imaginative play spaces for children in Kutupalong refugee camp.


Explore Funerary Landscape Competitions
Discover active competitions in this discipline



Challenge to design locus for the upliftment of human rights


Challenge to reimagine the Iron Throne


Photograph architecture without architects


Illustrate the lost glory of Angkor Wat - Render Challenge
Comments (0)
Please login or sign up to add comments
No comments yet. Be the first to comment!