
Futuristic School Pavilion Design: Extension Building of Johanna-Eck-School by Kersten Kopp Architekten
A futuristic school pavilion design blending innovation, flexibility, and sustainability, redefining educational spaces at Berlin's Johanna-Eck-School.


A Modern Architectural Marvel in Berlin
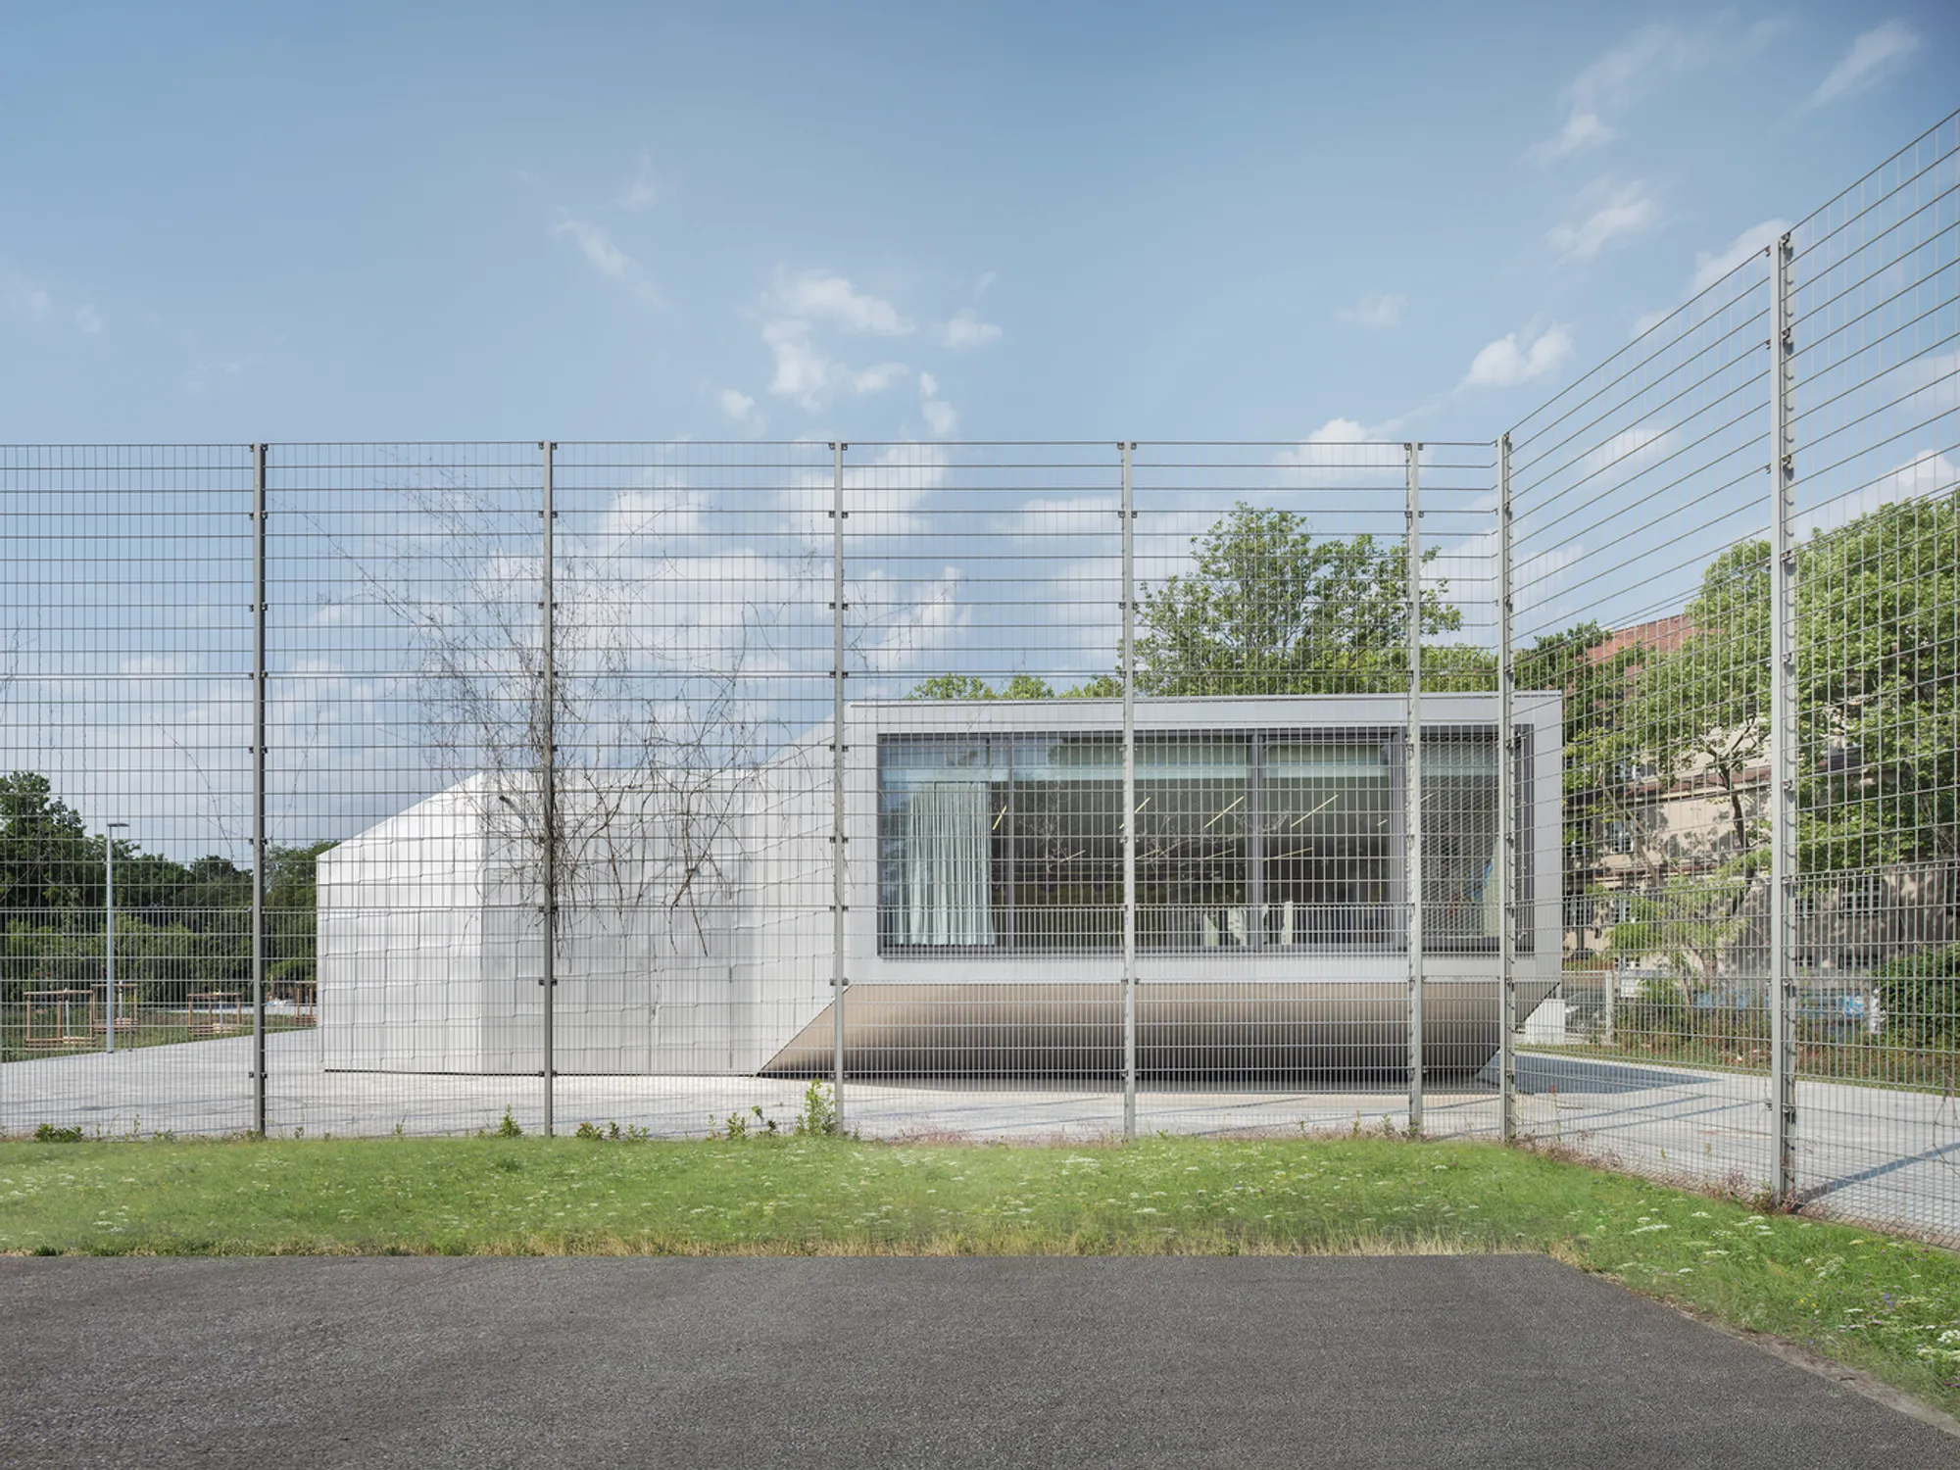
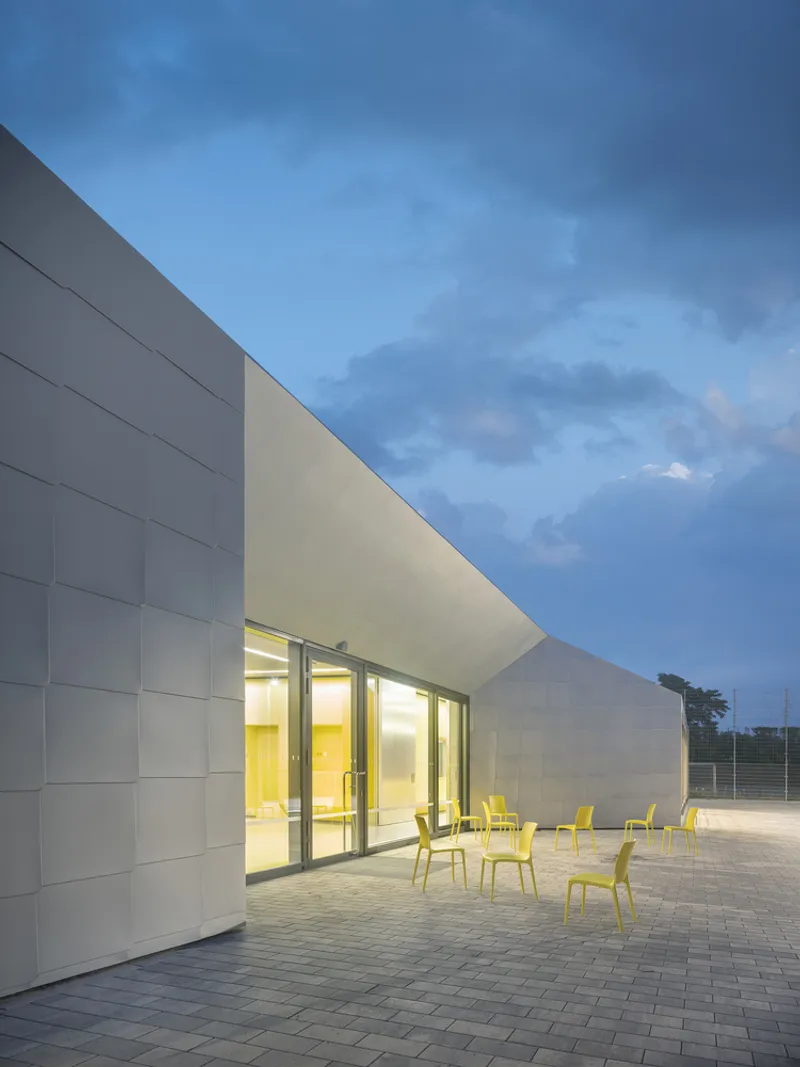
The Extension Building of the Johanna-Eck-School in Berlin stands as a striking example of modern architectural ingenuity. Designed by Kersten Kopp Architekten, this futuristic school pavilion redefines the concept of educational spaces with its sleek design and multifunctional layout. Completed in 2023, the single-story pavilion merges practicality with aesthetics, offering a versatile environment for students of the integrated secondary school in Berlin-Tempelhof.


Key Features of the Design
The extension building is not just a functional addition but a statement piece that blends innovation with usability. Here’s how:
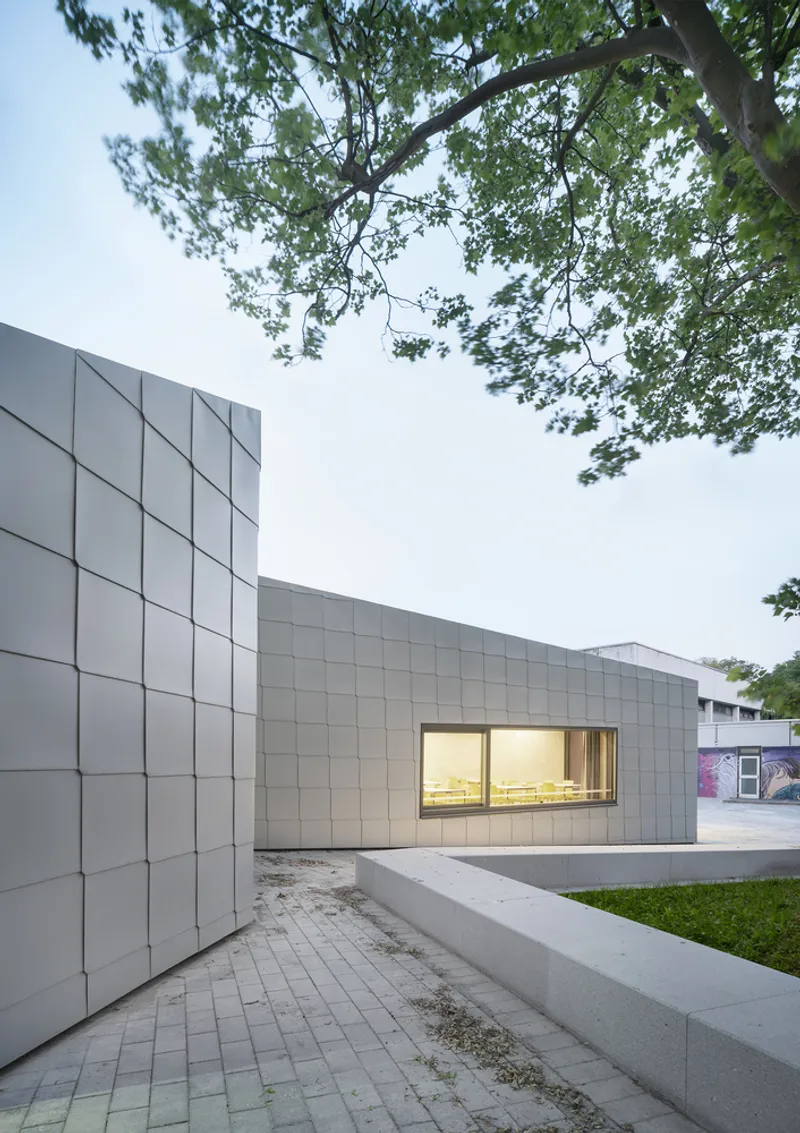
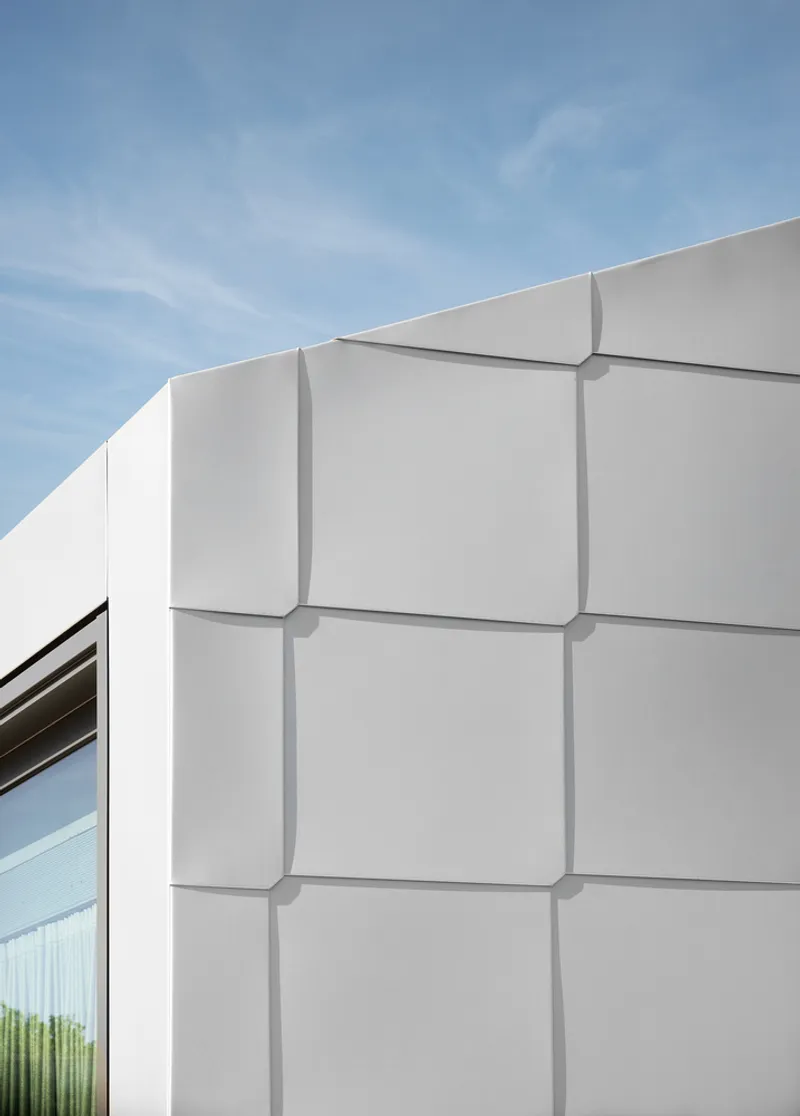
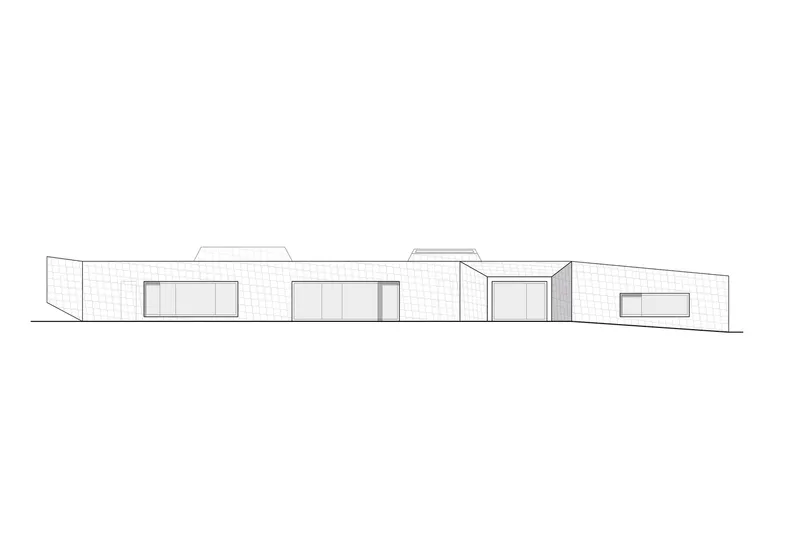
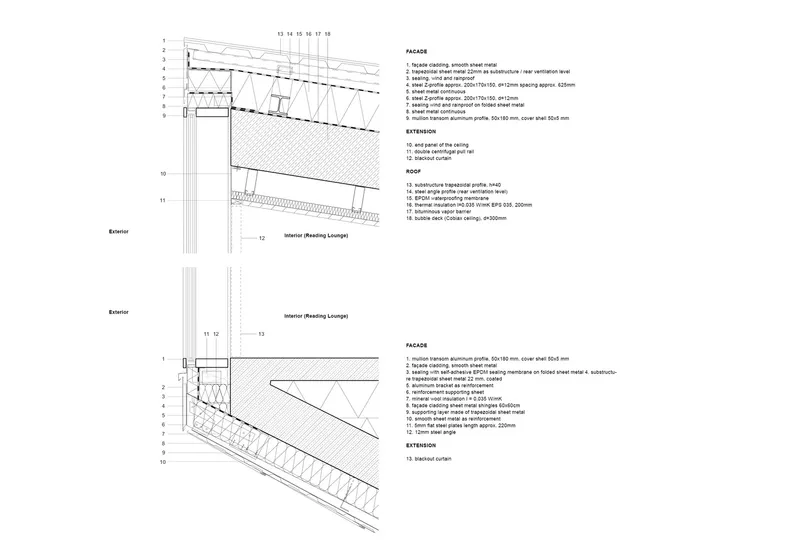
- Futuristic Aesthetic:The exterior façade is crafted from a ventilated curtain wall featuring bead-blasted stainless steel scales arranged in a diamond pattern. This unique material selection gives the building a shimmering, futuristic texture that sets it apart on the school grounds.
- Harmonious Integration of Space:The elongated structure creates active connections between indoor and outdoor areas. Large, exposed window areas facilitate a seamless transition, offering expansive views and ensuring a vibrant, open atmosphere.
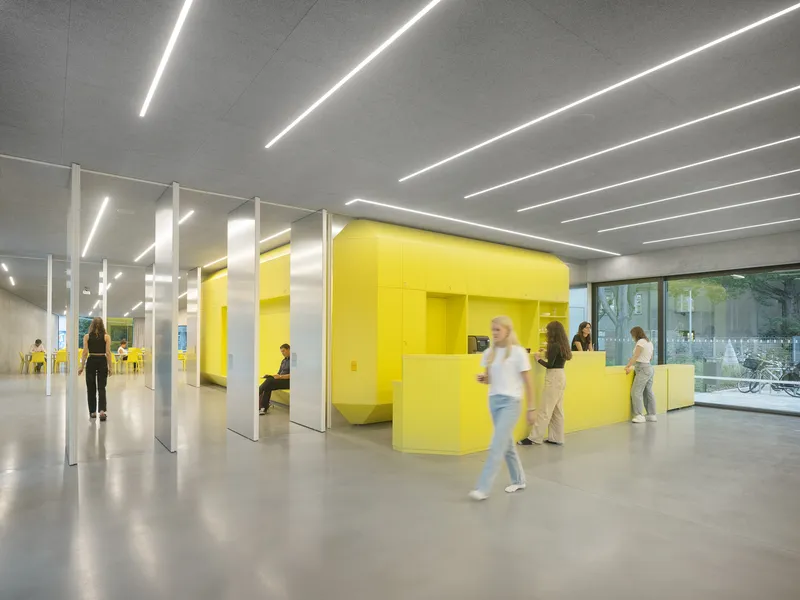
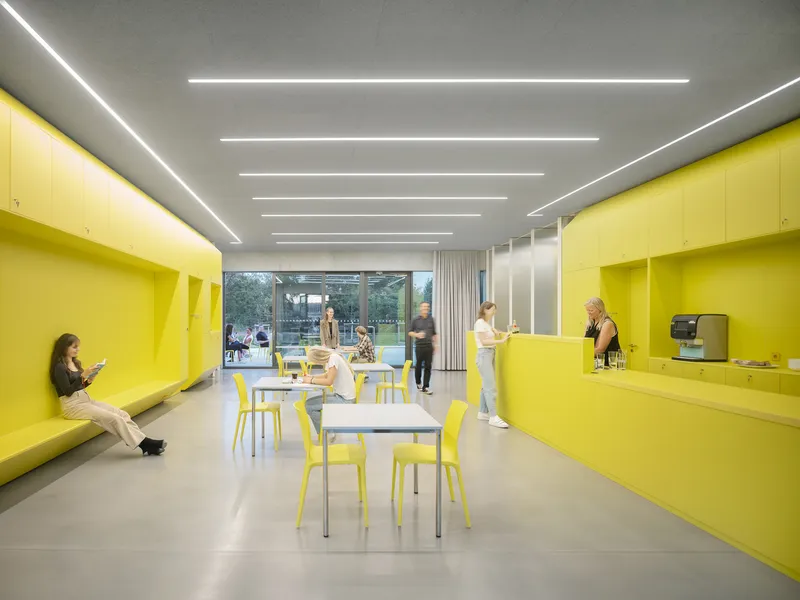
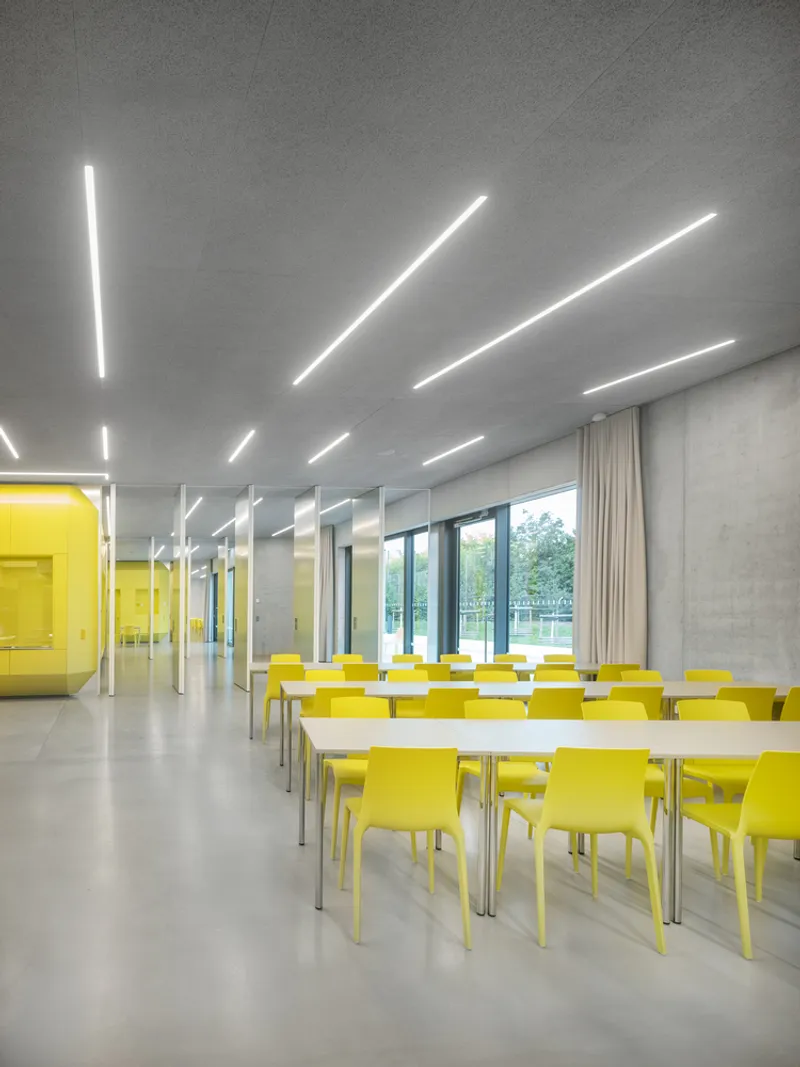
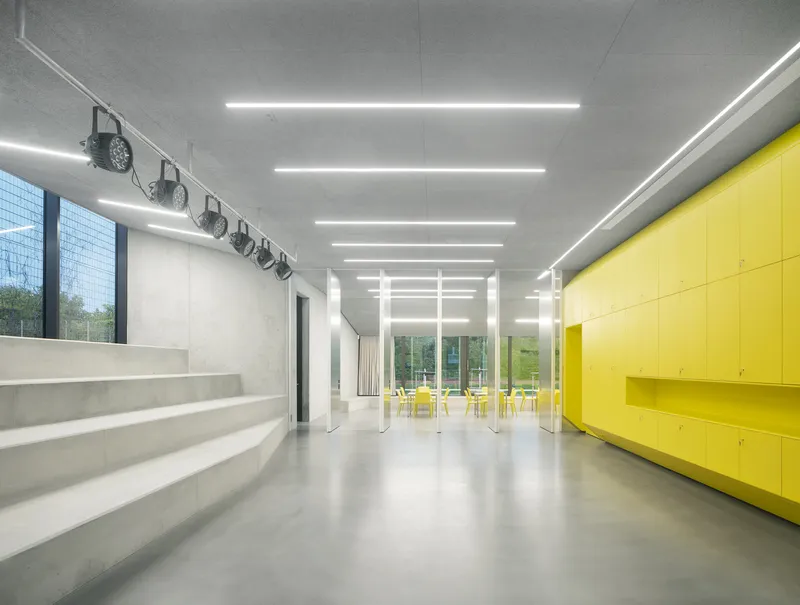
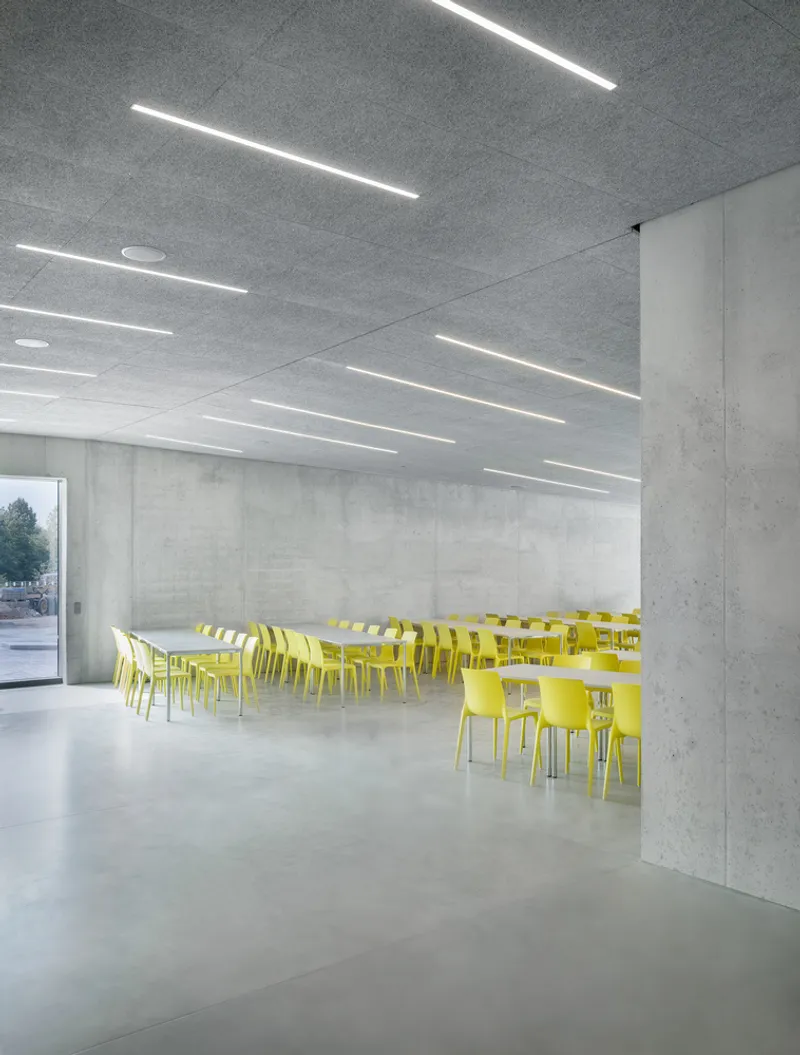
- Industrial Charm Meets Bold Colors:Inside, the building features exposed concrete walls, gray flooring, and an acoustic ceiling, all contributing to an industrial yet warm aesthetic. Bright yellow wooden shelving walls punctuate this raw backdrop, creating a dynamic contrast that enhances the space’s energy.

Multifunctional Spaces for Enhanced Usability
The pavilion is more than just an extension—it is a hub for various activities, designed to cater to the school’s diverse needs.
Adaptive Interiors
The interior is a continuum of multifunctional spaces that can be connected or divided as required. Key areas include:
- Canteen and Cafeteria
- Club Room and Reading Lounge
- Multipurpose Rooms
Rotating walls allow for flexible space usage, making it ideal for both collaborative and individual activities. Two built-in service areas with custom furniture further divide and organize the flowing space.
Innovative Construction Techniques
The structure’s construction showcases architectural innovation:
- High-Performance Ceiling Design:The flat roof utilizes a reinforced concrete hollow-core slab system, also known as a “Cobiax slab.” This method allows for wide spans without additional supports, ensuring flexibility and a spacious feel.
- Energy-Efficient Window Systems:Horizontally arranged, floor-to-ceiling window elements with high-insulating glazing ensure natural lighting while maintaining energy efficiency. Movable sliding sashes add functionality and elegance.
Durability Meets Sustainability
In designing this futuristic school pavilion, durability and sustainability were paramount.
Robust Material Choices
The outer shell’s load-bearing cast-in-situ concrete walls are designed to endure wear and tear, ensuring longevity even in a high-traffic school environment. Additionally, the stainless steel cladding minimizes maintenance needs and resists vandalism.
Sustainable Construction
Materials like the bubble-deck slab system reduce the building’s overall weight and concrete usage, aligning with sustainable construction practices.


Architectural Significance
The Extension Building of the Johanna-Eck-School is more than a functional space; it’s an inspirational architectural piece. It demonstrates how innovative design can transform school environments, creating spaces that inspire creativity, collaboration, and learning.
Designed to Impress
Rather than blending into its surroundings, the building captivates students, teachers, and visitors alike with its striking design. From its diamond-patterned façade to its thoughtfully planned interiors, every element underscores its role as a futuristic beacon on the school grounds.
A Benchmark in School Design
The Extension Building of the Johanna-Eck-School by Kersten Kopp Architekten exemplifies how architecture can elevate educational spaces. Its futuristic design, adaptable interiors, and sustainable construction make it a model for modern school pavilions worldwide.
Whether you’re an architect, educator, or design enthusiast, this project offers a glimpse into the future of educational architecture—a future that is functional, sustainable, and undeniably stunning.

All photographs are work of Werner Huthmacher




Popular Articles
Popular articles from the community


FAMM Arquitectura Organizes Ten Villas Around Courtyards and Jungle in Nosara, Costa Rica
El Molino pairs two elongated volumes with deep overhangs and timber louvers to build a compact coastal community five minutes from the beach.

A Reinforced Cocoon: Vernacular Architecture for Security, Healing and Community in Qandahar
A Reinforced Cocoon reimagines Afghan vernacular architecture as secure community space for widowed women, families, healing and resilience.

Pangolin Can Help Mining: Biomimicry Architecture for an Asteroid Mining Habitat
Pangolin Can Help Mining explores biomimicry architecture through a modular 3D-printed habitat designed for asteroid mining and future life.
Garden of Hope: Sustainable Architecture for a Resilient Community in Qandahar
Garden of Hope reimagines sustainable architecture as secure, organic community where women rebuild lives through housing, work, and nature.


Similar Reads
You might also enjoy these articles


Maya Harvest: A Cacao Resort Village Rooted in Mayan Tradition and Local Craft
Situated within a Tabasco cacao plantation, this shortlisted resort proposal merges vernacular materials with hands-on cultural immersion.

Harmonia: A River-Shaped Community That Grows Over Decades in Boa Vista
Curved pathways and modular grid structures along the Branco River create a phased settlement designed to evolve from 2030 to 2050.

The Architecture of Bathing: A Mughal Hammam Reimagined Across the Yamuna
Charlotte May's honorable mention entry for The Black Taj reinterprets Agra's bathing rituals through red sandstone, water, and framed views of the Taj Mah

Om-1: A Wall-Hung System That Moves Your Workspace Off the Desk
Modular plywood boards, magnetic pegs, and utility elements migrate clutter from the horizontal surface to the vertical plane.


Explore Educational Building Competitions
Discover active competitions in this discipline



The International Standard for Design Portfolios


The Global Benchmark for Architecture Dissertation Awards


The Global Benchmark for Graduation Excellence


Challenge to design public laboratory
Comments (0)
Please login or sign up to add comments
No comments yet. Be the first to comment!