
Genesis culture city - journal
Reweaving Egypt's Cultural Memory for a New Generation

Thesis
Egypt is raising a generation that scrolls faster than it remembers. Between imported entertainment, global social media, and a school system that treats heritage as a subject to memorize rather than a story to inhabit, an entire cohort of Egyptian children and young adults is growing up culturally fluent in everything except their own identity. GENESIS begins from a single conviction: that cultural memory is not a museum problem, it is a design problem. If a nation wants its youth to carry its identity forward, it has to meet them where they already are — inside immersive, sensory, technological experience — and give that experience the depth and dignity of genuine heritage.
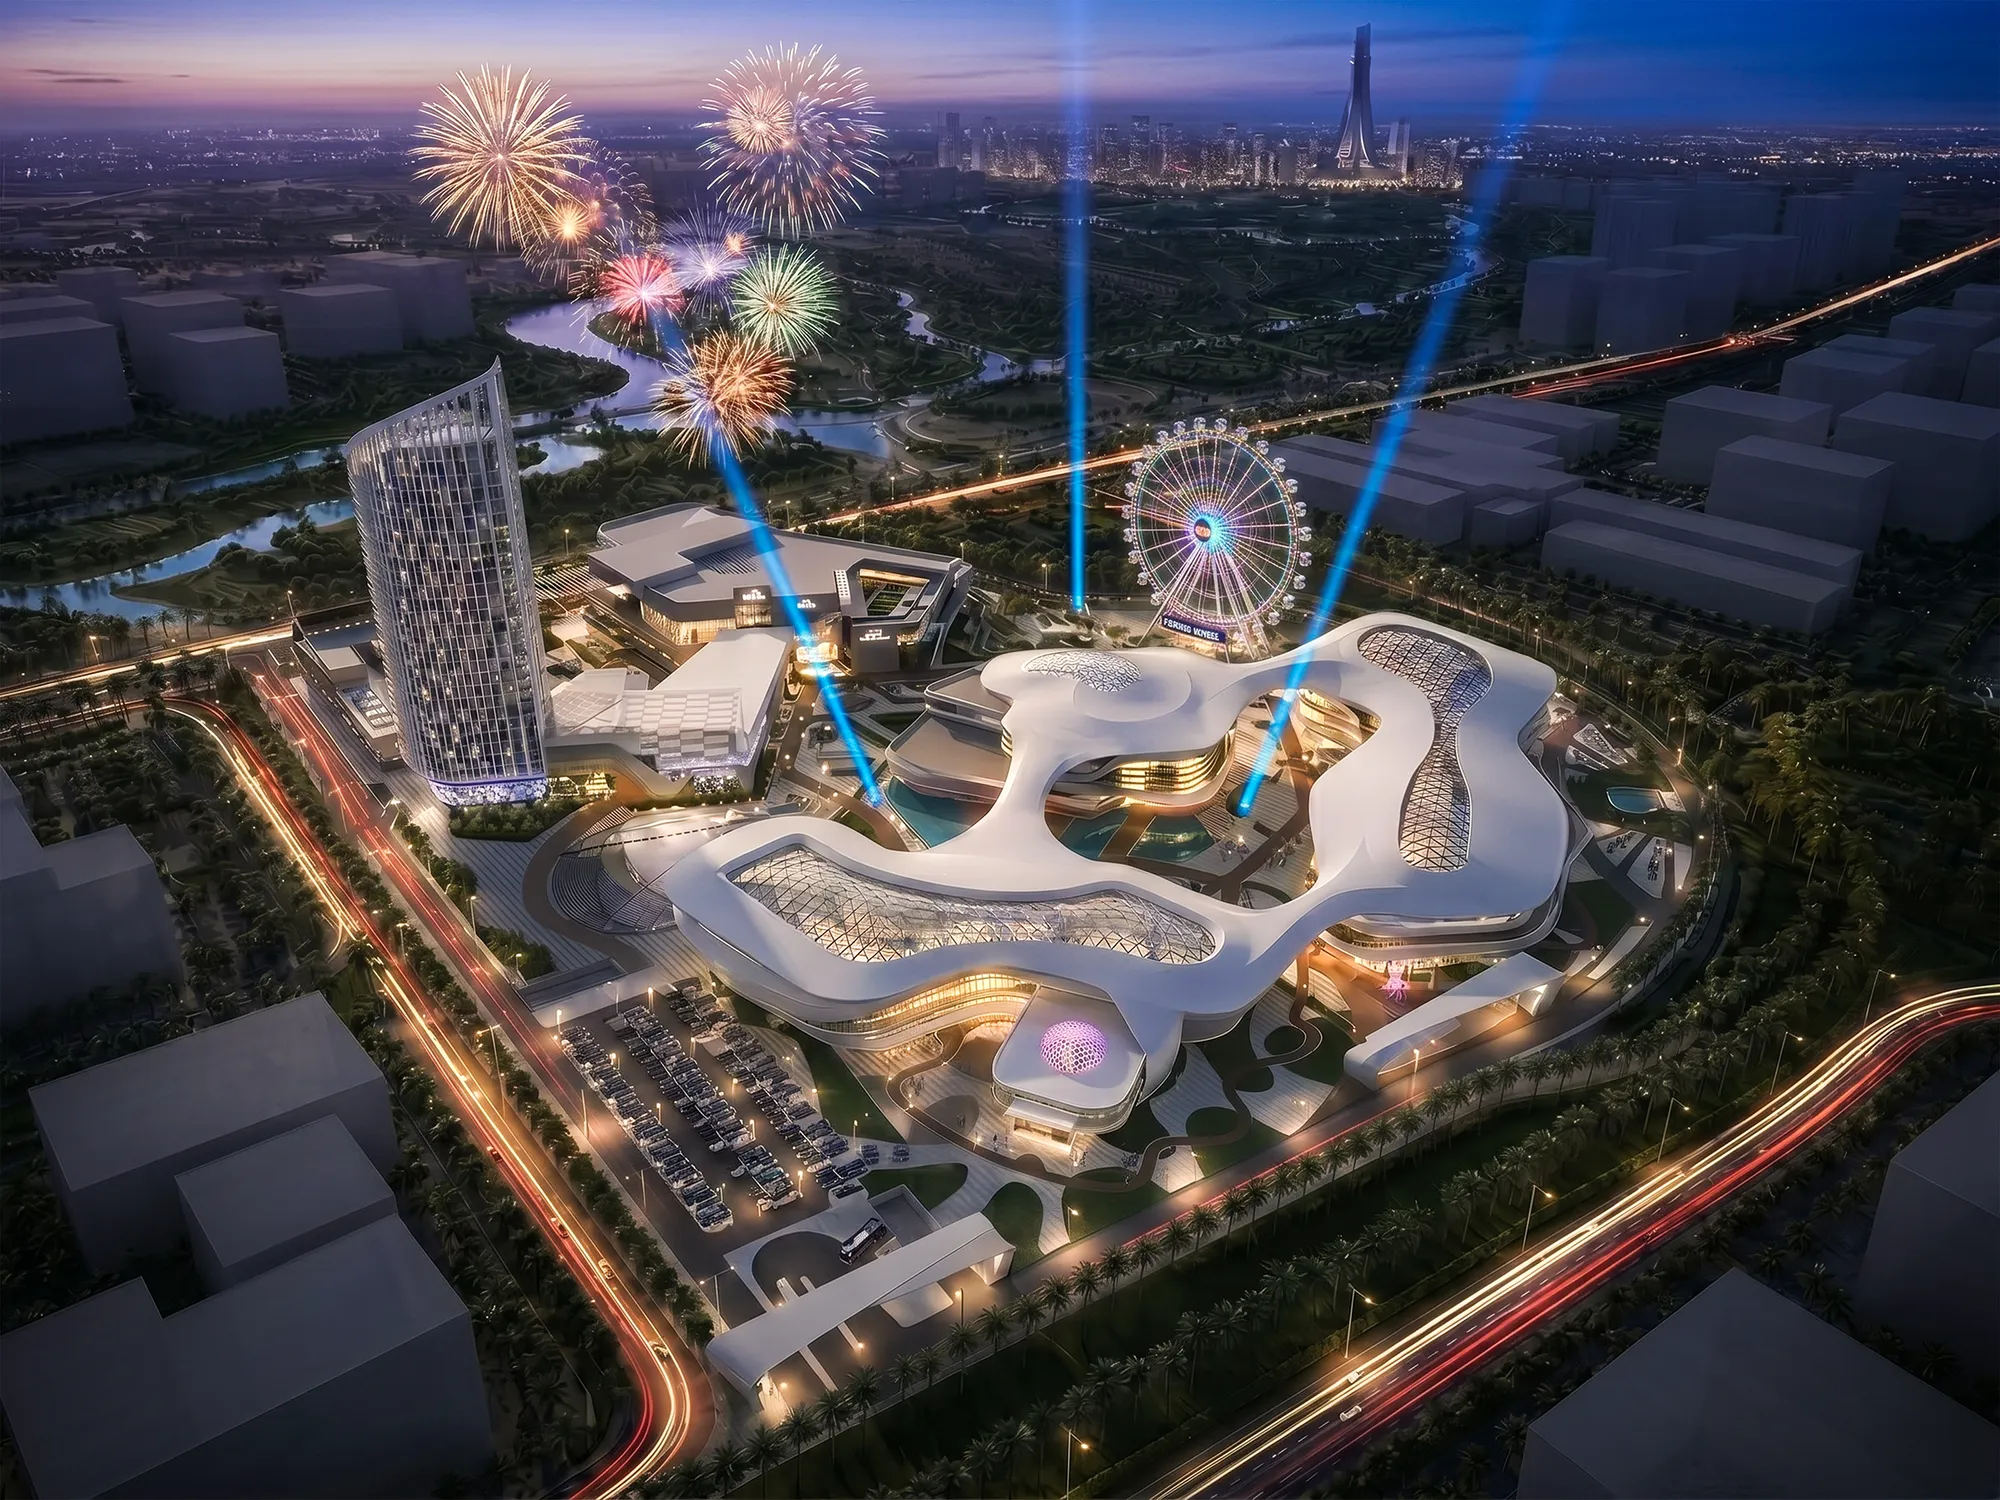
GENESIS is a mixed-use and cultural development sited in Egypt's New Administrative Capital, conceived around a DNA metaphor: culture as a genetic code, inherited, mutated, and passed forward rather than sealed behind glass. The project pairs a civic Mixed-Use Tower with GENESIS Culture City, an integrated cultural complex — Museum, Library, Expo Pavilion, and Mixed-Use Zone — bound together by a single narrative spine. At its heart sits THREADS (خيوط), the cultural expo dedicated to modern Egyptian folk identity, deliberately built around the crafts, textiles, songs, dialects, and everyday rituals of living Egyptian communities rather than the pharaonic imagery that already dominates the national narrative. THREADS insists that Egyptian identity did not stop three thousand years ago — it kept weaving itself, generation after generation, into forms just as worthy of awe.
The thesis is not that technology should decorate culture. It is that technology, used with restraint and precision, can restore the sense of wonder that heritage deserves — turning a teenager's instinct to reach for a screen into an instinct to reach toward their own history.
Key Research Questions
How has cultural transmission in Egypt broken down between generations, and why?
Fieldwork and precedent study pointed to three converging causes: an education system built around rote memorization rather than experiential learning; the dominance of globalized digital entertainment that offers instant sensory reward with zero local content; and a heritage sector that still communicates almost exclusively through static, text-heavy, adult-oriented museum formats. Children are not rejecting their culture — they are simply never offered it in a language they already speak fluently: interactive, visual, and fast.
Can immersive technology be used to teach heritage without flattening it into spectacle?
This became the project's central design risk. The answer developed through iteration was that technology has to serve narrative, not replace it. Every hologram, VR sequence, and interactive install in THREADS was tested against one question: does this deepen understanding of a real cultural practice, or does it just look impressive? Spaces like the Interactive Hologram Hall and VR Hall were deliberately paired with a Heritage Hall and Collective Memory Hall built on tactile, physical artifacts — so that digital wonder always resolves back into something real, human, and touchable.
What architectural language can hold both a national institution and a space that feels like it belongs to youth?
The answer was restraint in geometry and clarity in light. GENESIS uses a cool, diffused, ethereal white light rather than the warm, ceremonial gold typically associated with heritage architecture in Egypt — a conscious rejection of nostalgia-as-aesthetic. The building doesn't ask visitors to feel reverence the way a mausoleum does; it asks them to feel curiosity the way a laboratory or a planetarium does. Geometry preservation was treated as non-negotiable throughout the design and visualization process specifically so the architecture itself — not just its content — communicates precision, seriousness, and forward motion.
How does the DNA metaphor translate from concept into spatial sequence?
The Mixed-Use Tower and Culture City are organized as strands: distinct programs — museum, library, expo, commercial — that cross, connect, and inform one another at deliberate junctions, echoing the way a double helix holds separate strands together through shared structure. The monumental atrium installation, a suspended bronze hand holding golden threads connected to wooden mannequins, is the literal translation of this idea: culture is something actively held, passed hand to hand, thread to thread, rather than displayed at a distance.
Who is this project actually for, and how does that shape the brief?
The primary user is not the heritage tourist — it is the Egyptian family. A parent bringing a ten-year-old on a weekend. A group of teenagers meeting friends after school. The brief was built around repeat visitation, not one-time spectacle: spaces layered so a child could return five times and discover a different thread each visit. This shaped everything from circulation (loose, discovery-driven, non-linear) to content pacing (short, modular sequences rather than long didactic ones) to the decision to keep the digital screen palette in the expo restricted to teal — a small, consistent visual signature that makes the technological zones feel like a distinct, recognizable world within the larger cultural city.
Design Process
The process moved from research to narrative before it moved to form. Early work mapped Egypt's intangible heritage — folklore, craft traditions, regional dialects, oral storytelling — against the gap in how these are currently represented to young audiences. This research directly produced THREADS' room-by-room program: the Collective Memory Hall for oral history and personal testimony, the Folklore Hall for story and myth, the Heritage Hall for craft and material culture, and the Interactive Hologram and VR Halls as the technological bridge between the two — the space where a folk story stops being read and starts being entered.
Massing and spatial development for the Mixed-Use Tower and Culture City followed in parallel, tested through iterative digital modeling and an extensive AI-assisted visualization process. Structured, JSON-based rendering prompts were developed and refined across dozens of cycles to produce cinematic, architecturally accurate visuals — with strict constraints on geometry preservation, single coherent camera movement per shot, and consistent lighting language, ensuring that every visualization served as a faithful design tool rather than a decorative afterthought. This iterative loop — propose, render, critique, refine — mirrored the project's own thesis: that technology is most powerful when it is disciplined in service of a clear idea, not when it is left to run freely for effect.
Supporting project-management documentation — phasing, sequencing, delivery structure — was developed to prove GENESIS as a buildable, staged reality rather than a speculative gesture, giving the cultural ambition of the project a credible route from concept to construction.
Vision
GENESIS is built on the belief that cultural awareness cannot be legislated, printed in a textbook, or preserved behind rope barriers — it has to be experienced early, and it has to be experienced in a language the next generation already trusts. By speaking through interactivity, light, and digital immersion rather than around them, GENESIS and THREADS aim to make Egyptian identity feel less like inheritance and more like discovery — something a child chooses to reach for, again and again, until it becomes their own.
The goal is not a monument to the past. It is infrastructure for memory — a place where a nine-year-old and their grandmother can stand in front of the same suspended bronze hand and see two different centuries of the same thread.



Popular Articles
Popular articles from the community


Conexión: Biophilic Design Reimagines High-Rise Living in Hong Kong
Conexión reimagines high-rise living in Hong Kong through biophilic design, green facades, shared spaces, daylight, water and nature within.

Riyadh For All: Intergenerational Urban Design for Active Aging in Rabat
Riyadh For All reimagines urban design in Rabat with intergenerational co-living, adaptive courtyards, and Moroccan cultural exchange today.

Co-life: Sustainable Architecture for Age-Friendly Community Living
Co-life reimagines sustainable architecture for seniors through courtyards, rammed earth, shared gardens, and spaces designed for belonging.

The Musturak Paradise: Senior Living Architecture for a Connected Future in Temara, Morocco
The Musturak Paradise reimagines senior living architecture in Temara via private homes, social spaces, culture, community, and shared care.


Similar Reads
You might also enjoy these articles

Day and Night Park: A Time-Based Urban Newsstand in Beijing
A temporary urban newsstand in Beijing blending travel, light, and reading through poetic colors, compact form, and community-focused design.

Modernist Patio Renovation in El Masnou, Barcelona by Oliver Segura Arquitectura + Cebrià Arquitectura
Modernist patio renovation blending tradition and innovation with a movable pool, leveled floors, and Catalan materials in El Masnou.

Alto Residencial Coop: Cooperative Housing Development in Santiago de Compostela by Carbajo Barrios Arquitectos
A linear cooperative housing complex blending white volumes and perforated metal façades, enhancing community living, natural light, privacy, and urban integration.

Vil Genis School by BPA ARCHITECTURE – Massy, France
Vil Genis School in Massy, France, features sustainable design, south-facing classrooms, community integration, accessible spaces, and modern educational architecture.


Explore Architecture Competitions
Discover active competitions in this discipline




Challenge to reimagine the Iron Throne


Photograph architecture without architects


Illustrate the lost glory of Angkor Wat - Render Challenge


Bring back Drive In's
Comments (0)
Please login or sign up to add comments
No comments yet. Be the first to comment!