

GLH Architects Wraps Pretoria's Ivory Coast Embassy in a Woven White Screen
A 1,200 m² diplomatic building on Government Avenue channels West African craft traditions into a perforated oval facade among jacaranda trees.


Embassies tend to fall into two camps: the fortified compound that turns its back on the city, and the glass pavilion that signals openness while saying little about the nation it represents. The new Embassy of the Republic of Côte d'Ivoire in Pretoria, designed by GLH Architects, manages to avoid both clichés. Its defining move is a curved, perforated white metal screen that wraps an oval volume like woven cloth, filtering light and projecting cultural identity without resorting to pastiche.
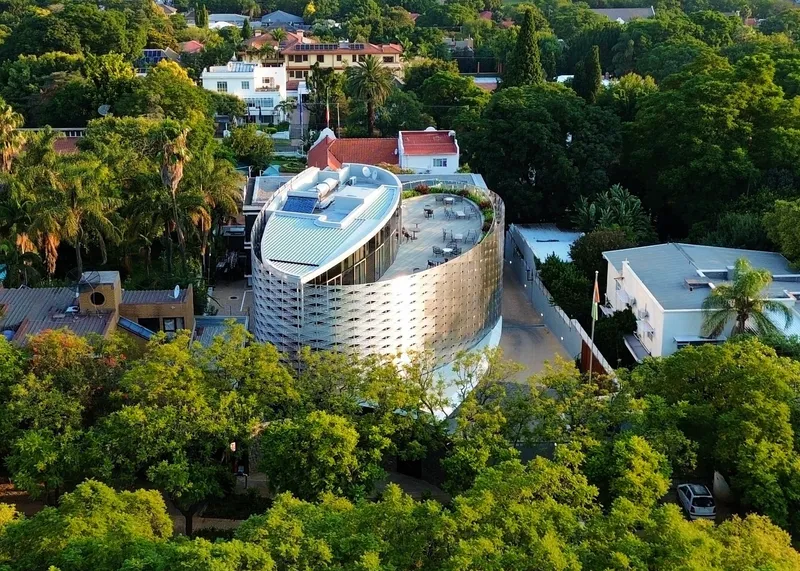
Sited on Government Avenue in Arcadia, steps from the Union Buildings and set among Pretoria's famous jacaranda canopy, the 1,200 m² building occupies a sloped lot that the architects exploit to tuck parking below grade and stack four levels above. The result is a building that reads as both intimate and monumental: a soft, luminous form rising just above the treeline, its screen casting ever-changing shadow patterns across concrete and glass interiors. It is, quietly, one of the more accomplished pieces of diplomatic architecture on the African continent in recent years.
A Facade That Weaves
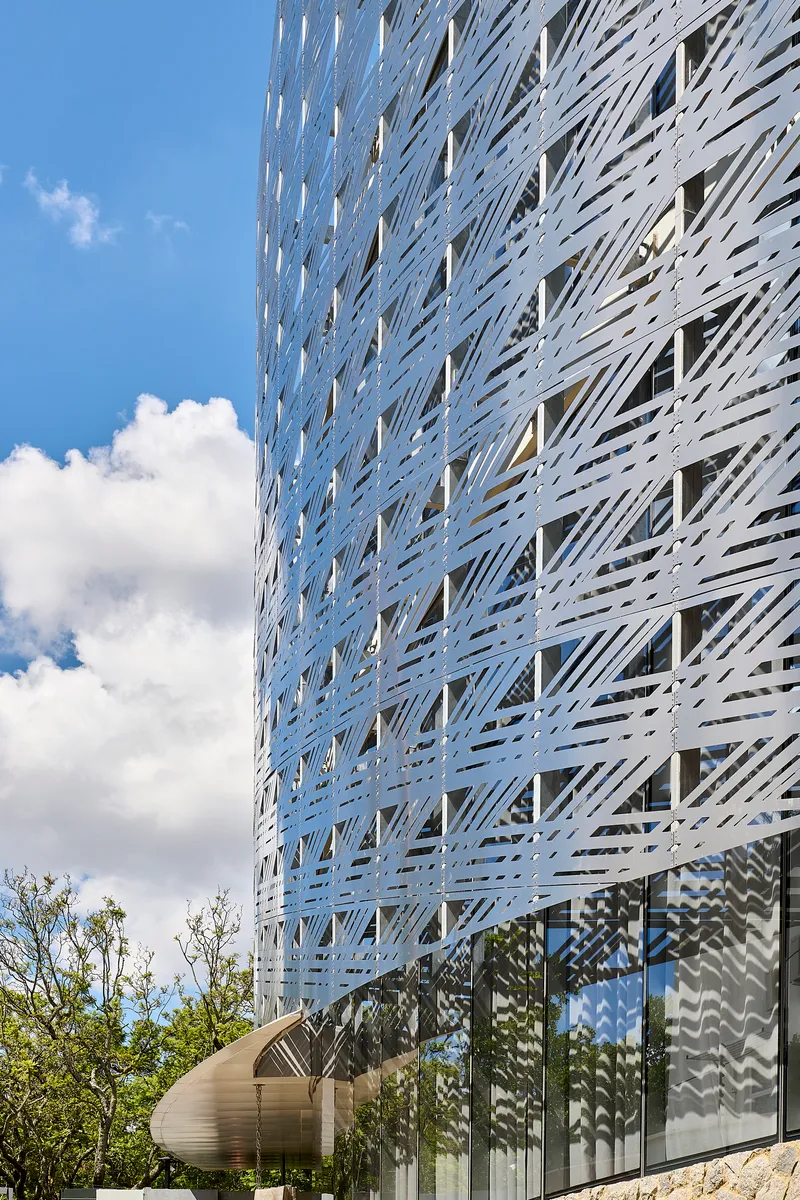
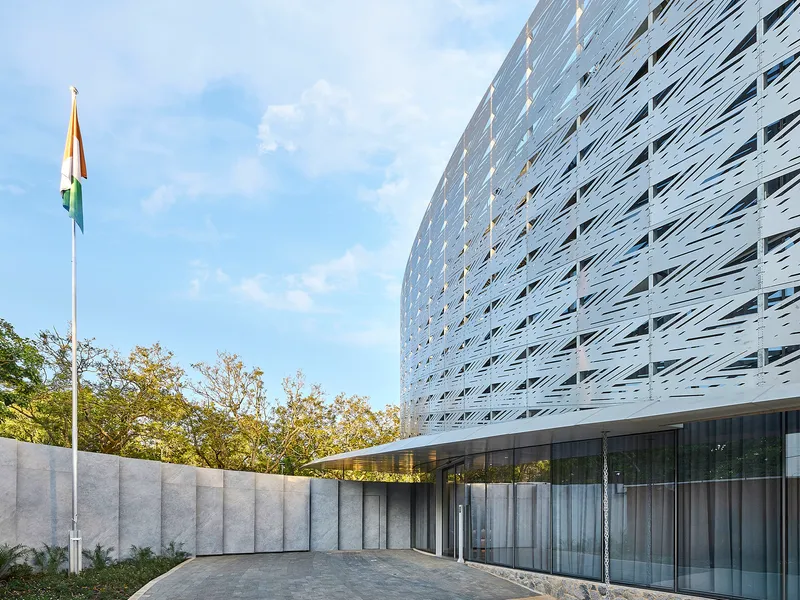
The perforated metal screen is the building's signature element, and it works on multiple registers at once. From a distance, the white panels give the oval tower a sculptural presence that holds its own against the leafy suburban scale of the neighborhood. Up close, the woven pattern becomes legible, drawing directly from West African textile traditions. The screen is not decorative appliqué; it performs thermally, reducing solar gain on the glass envelope behind it while allowing views out through a veil of filtered light.
What keeps it from becoming a gimmick is the discipline of the geometry. The panels are rectangular, laid in an offset rhythm that avoids the predictable regularity of a curtain wall and the forced irregularity of parametric design. Clouds reflect in the glazing below, making the boundary between structure and sky ambiguous. It is a facade that changes character with the weather and the hour, which is exactly the kind of performance a building on this site needs.
Grounding the Curve
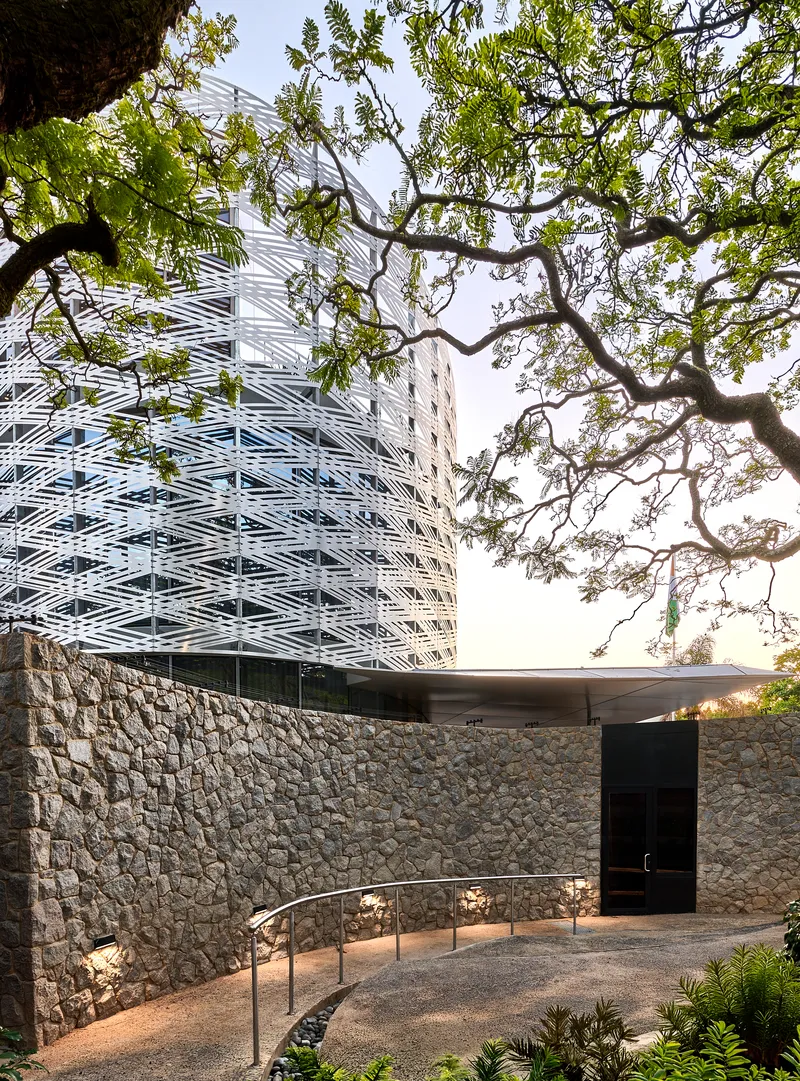
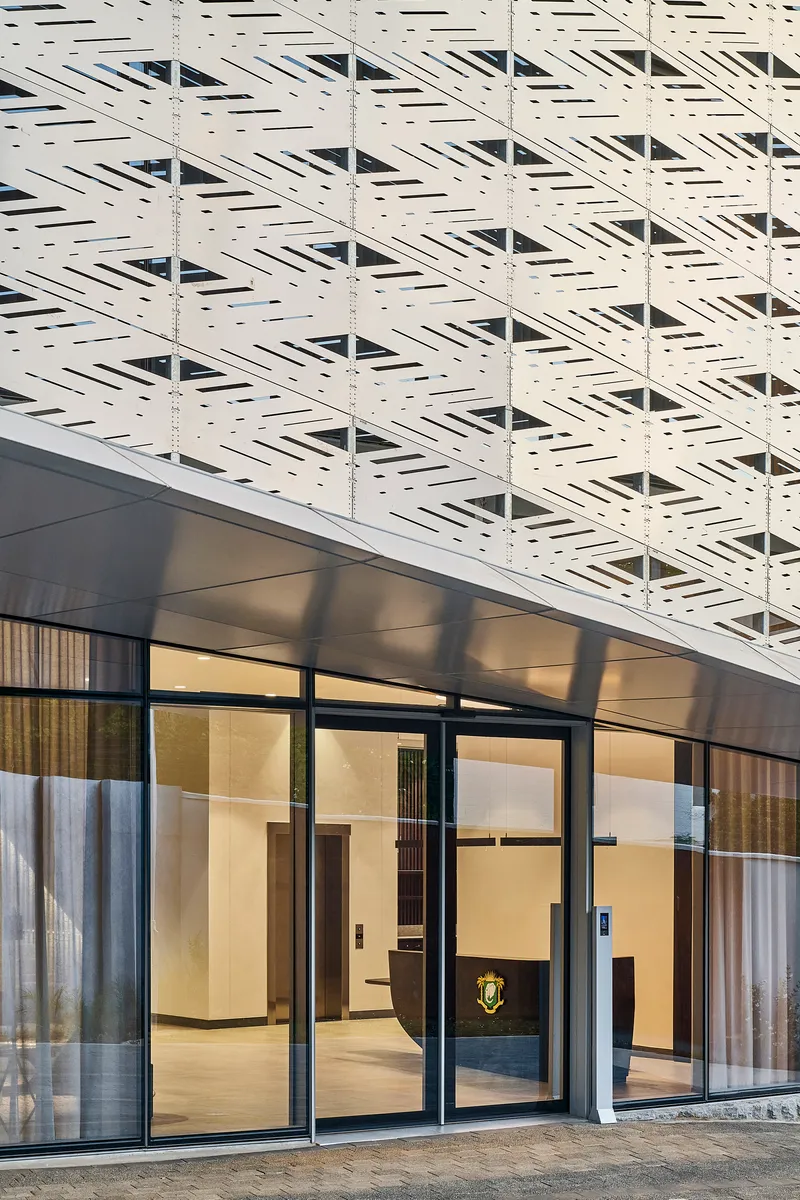
The entry sequence pulls visitors through a courtyard framed by stone retaining walls and an overhanging tree branch before arriving at the glazed ground floor. There is a deliberate tension here between the raw materiality of the base, all concrete and dark-framed glass, and the lightness of the screen floating above. At dusk, the ground floor glows, and the perforated panels become a lantern. This is a building that understands threshold: you transition from the leafy suburban street through a compressed, shaded court into a luminous interior.
The stone wall anchors the building to its site in a way the screen alone could not. It acknowledges the slope of the land and establishes a datum that the curving form can push away from. Without it, the embassy might feel like it landed rather than grew.
Light as Material
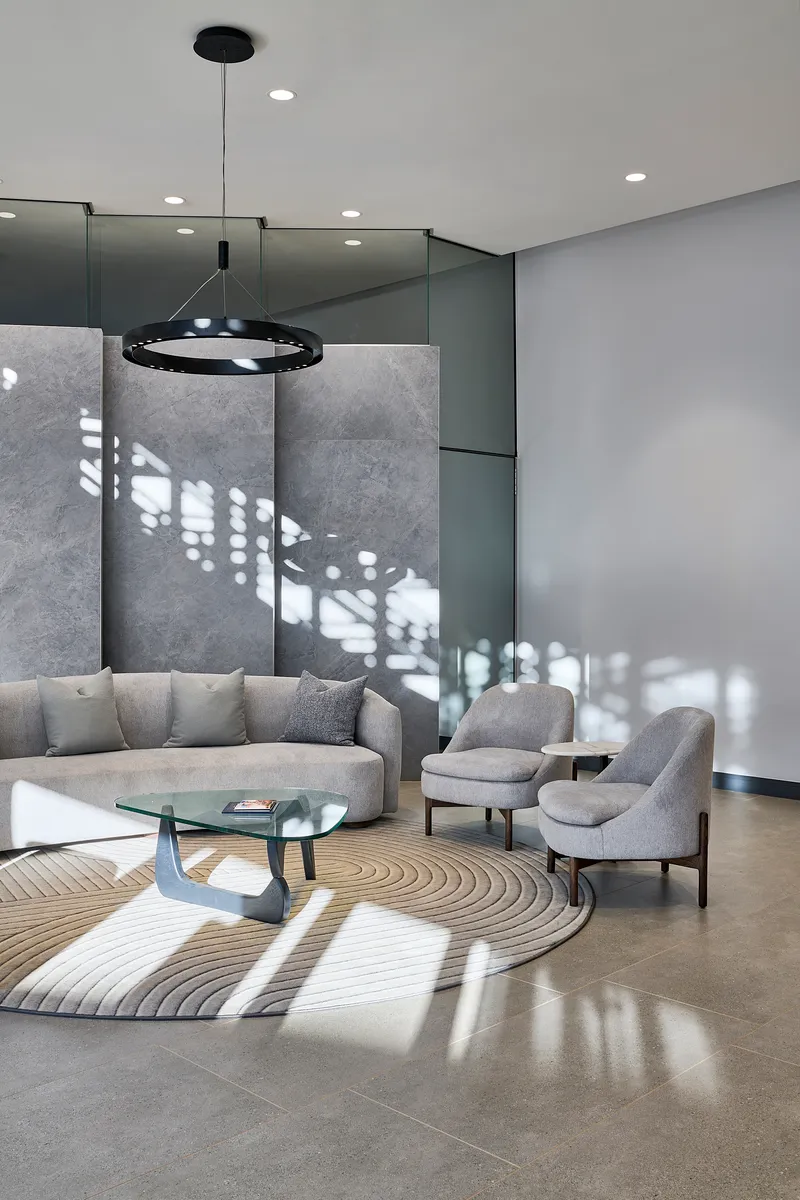
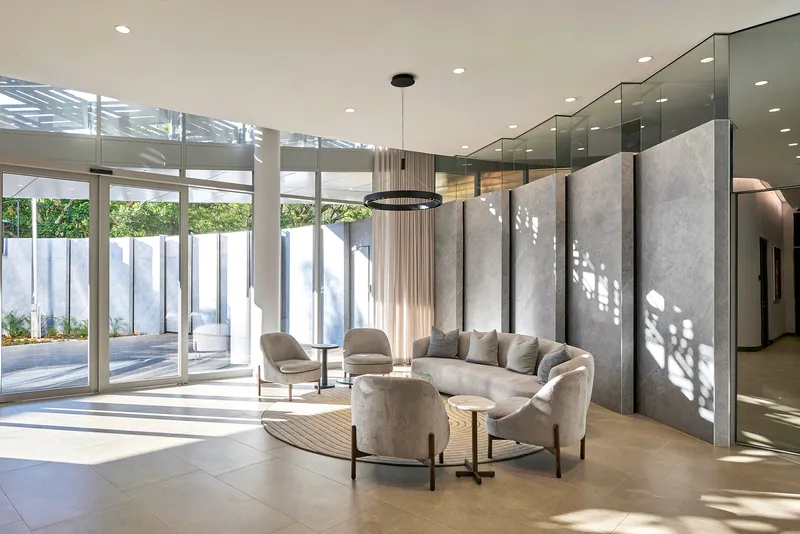
Inside, the perforated screen pays its greatest dividend. The double-height lounge on the ground level is animated by geometric shadow patterns that migrate across concrete panels and polished floors throughout the day. The effect is neither dim nor glaring: the screen calibrates daylight to a warm, even quality that makes artificial lighting almost redundant during working hours. Floor-to-ceiling glazing in the seating areas overlooks the courtyard, pulling green and dappled shade into the interior palette.
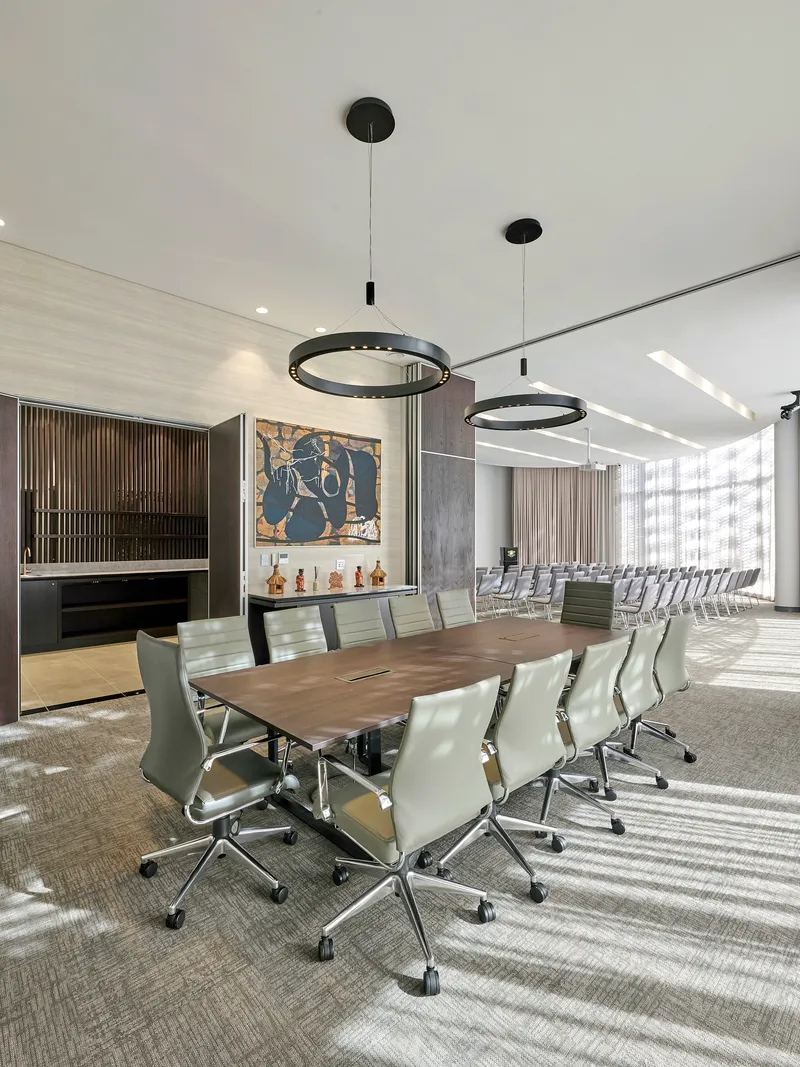
The conference room trades the perforated screen's theatrics for restraint. A long wooden table, white leather chairs, and black circular pendants create a space that could belong to any well-appointed corporate office, but the concrete walls and ceiling slabs ground it in the building's broader material language. It is a room designed for negotiation, not spectacle, and its simplicity reads as intentional.
The Rooftop as Diplomatic Space
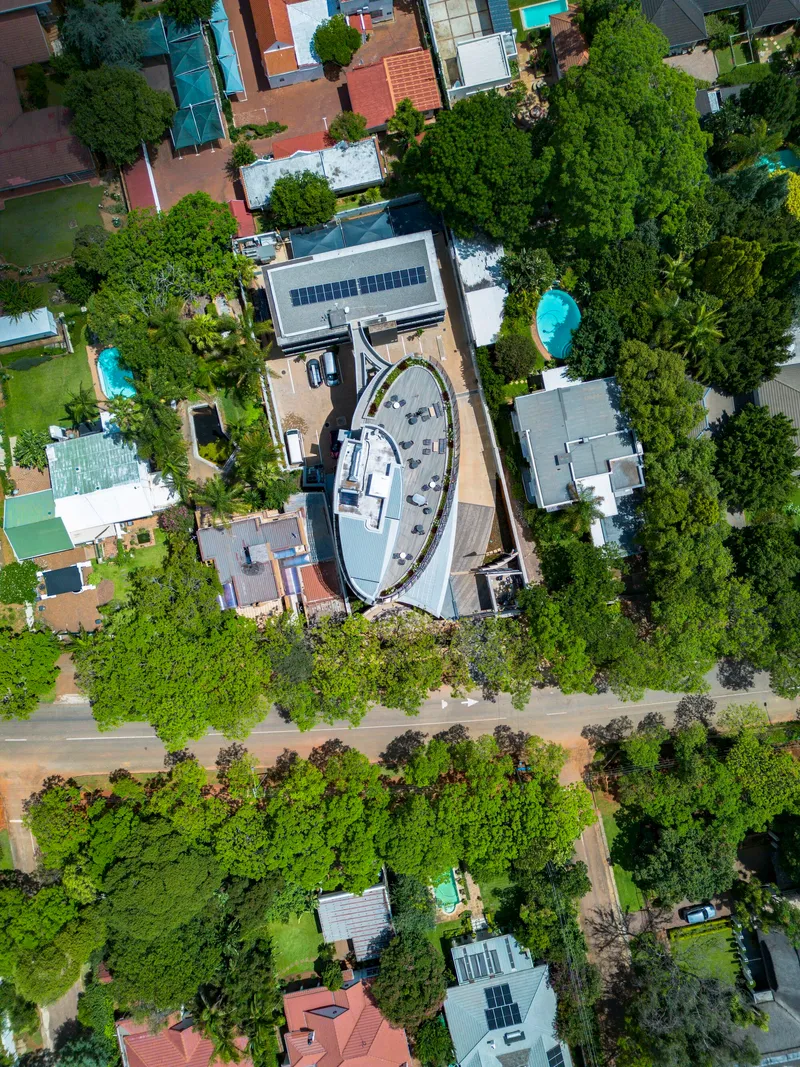
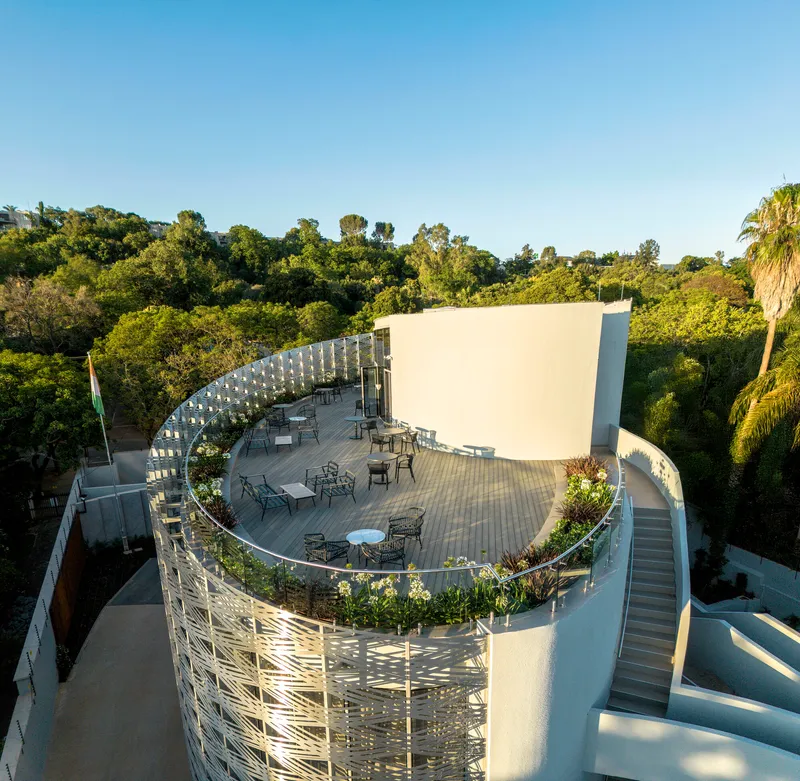
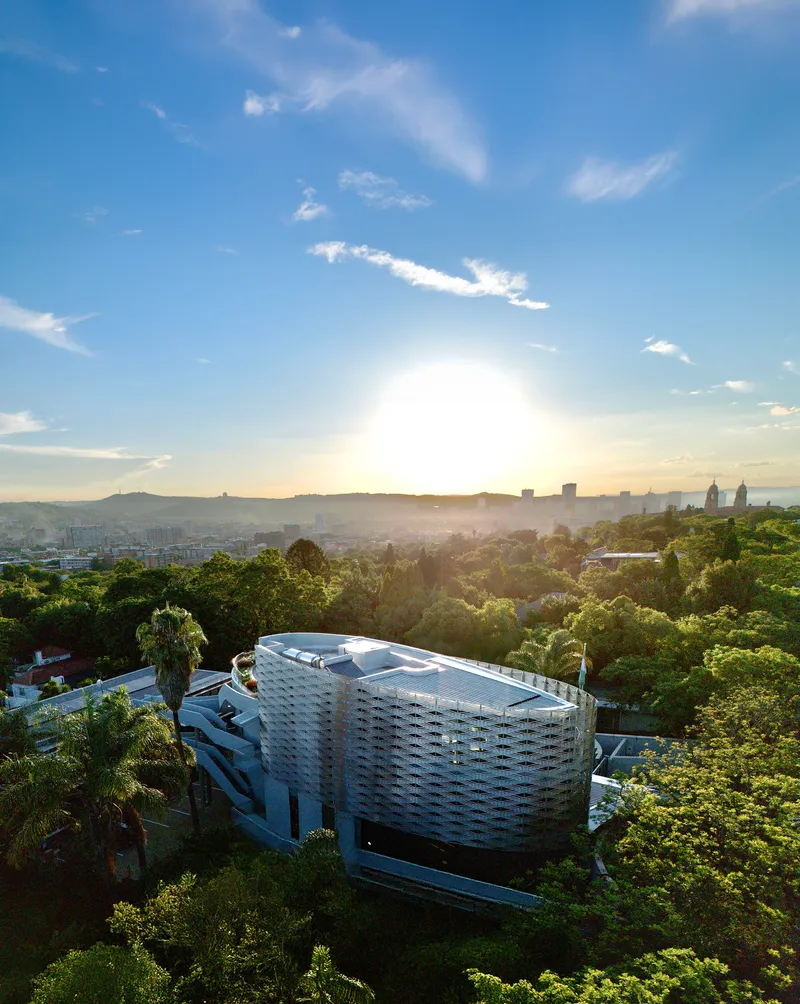
The oval roof terrace is perhaps the most generous gesture in the building. Planted beds, scattered outdoor furniture, and solar panels share the deck, turning what could have been dead space into a functioning social and environmental asset. From above, the building's form is fully legible: an elongated oval set among mature trees, its whiteness sharp against the green canopy. At sunset, the terrace becomes the kind of outdoor room that Pretoria's climate practically demands and its institutional buildings rarely provide.
The solar panels are worth noting not for their novelty but for their integration. They sit alongside the planted beds without dominating the composition, suggesting that the sustainability measures here are additive rather than performative. For a 1,200 m² building, the rooftop energy generation could meaningfully offset operational loads.
Plans and Drawings
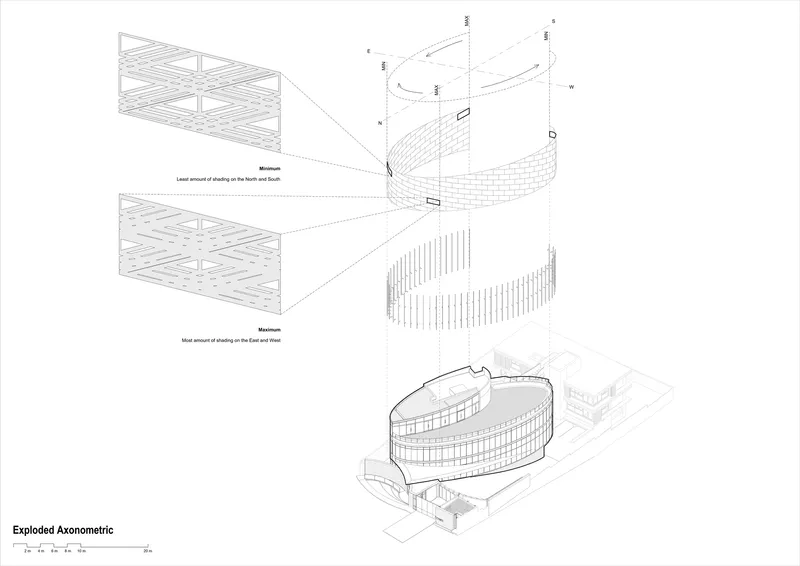
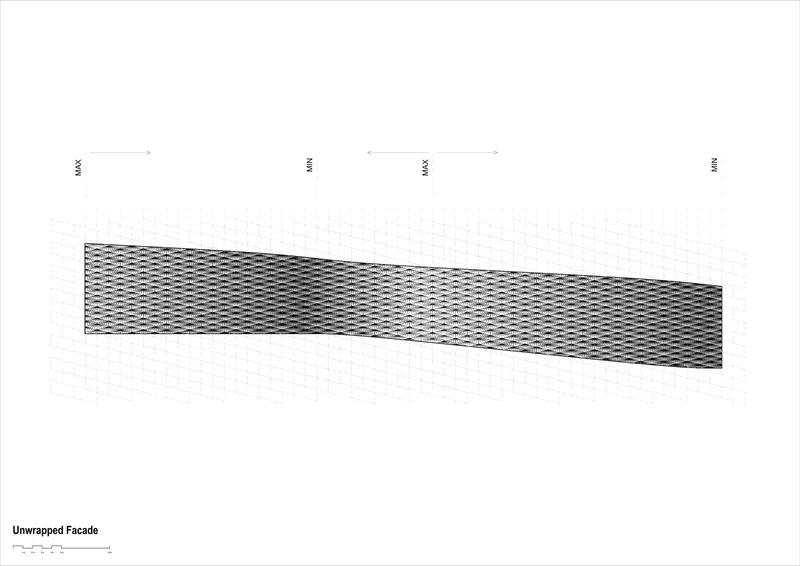
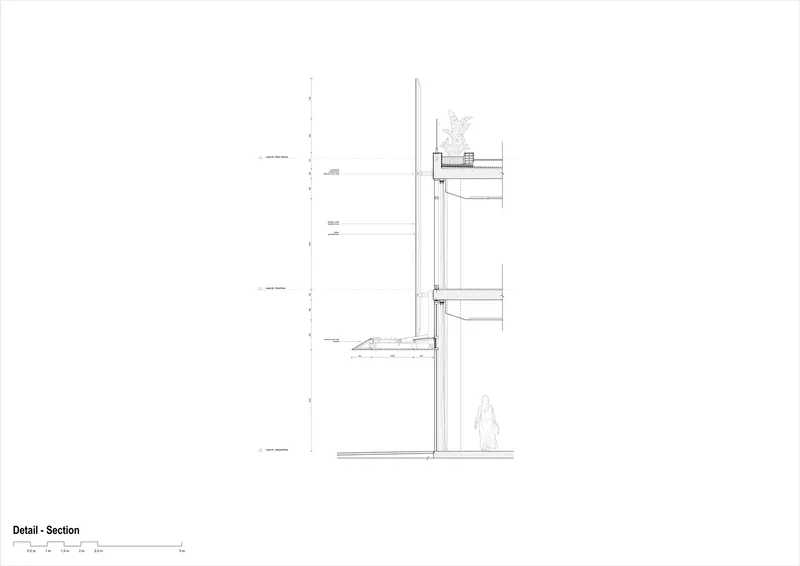
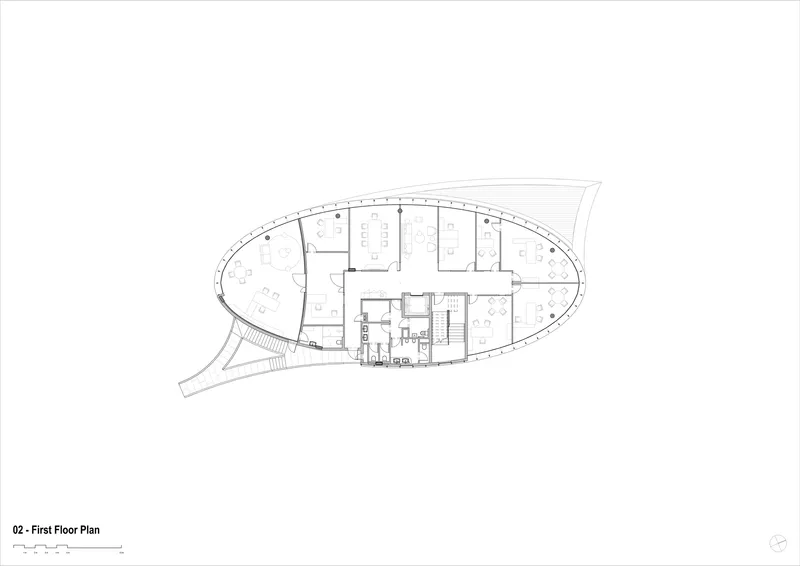
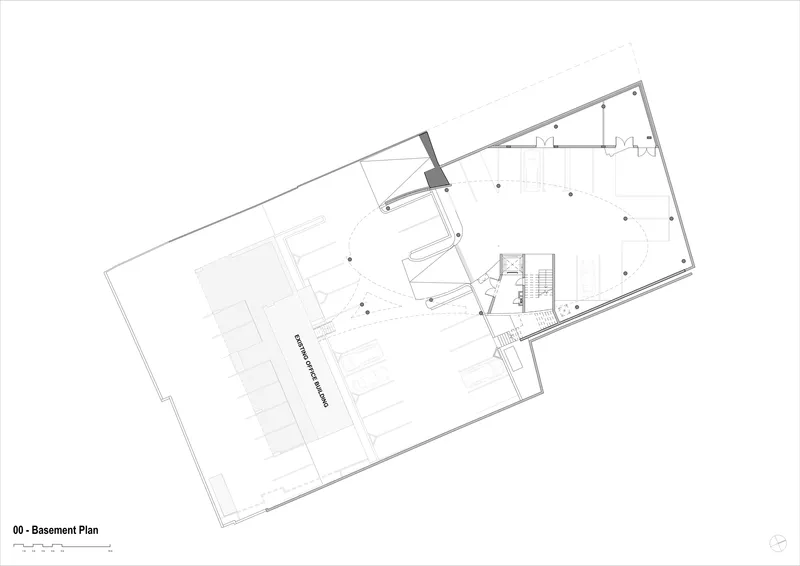
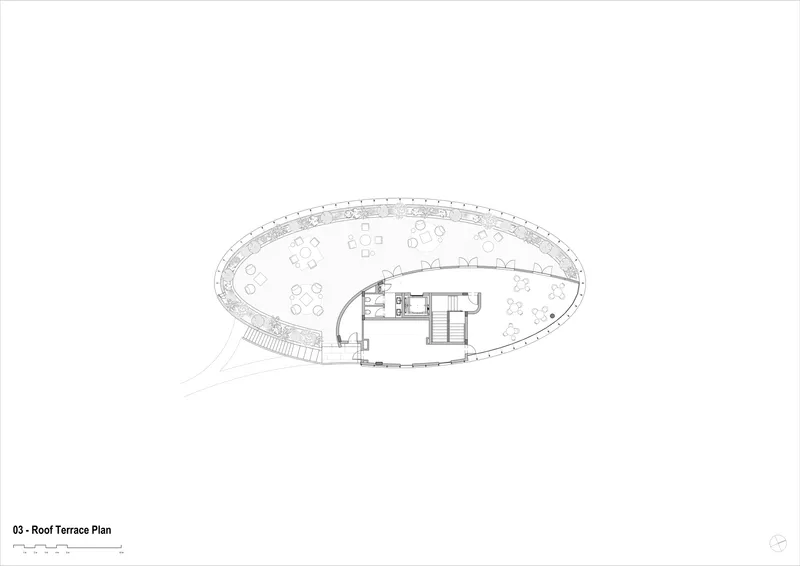
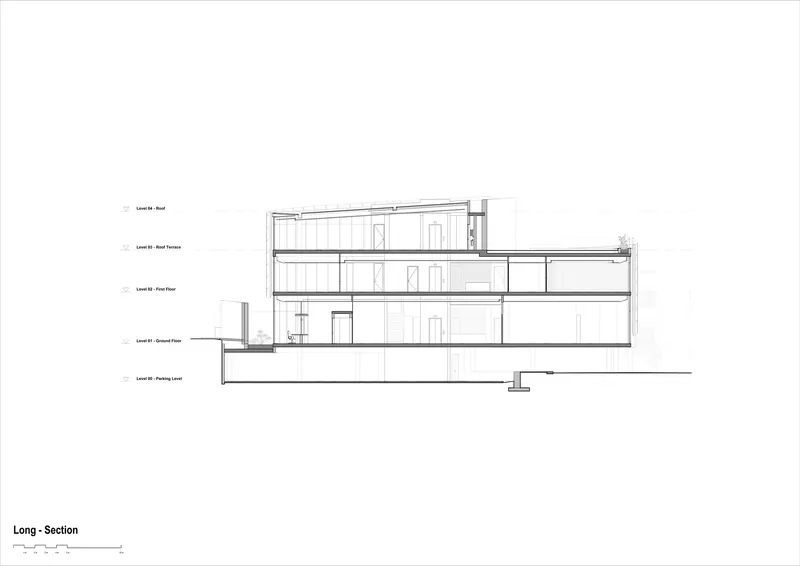
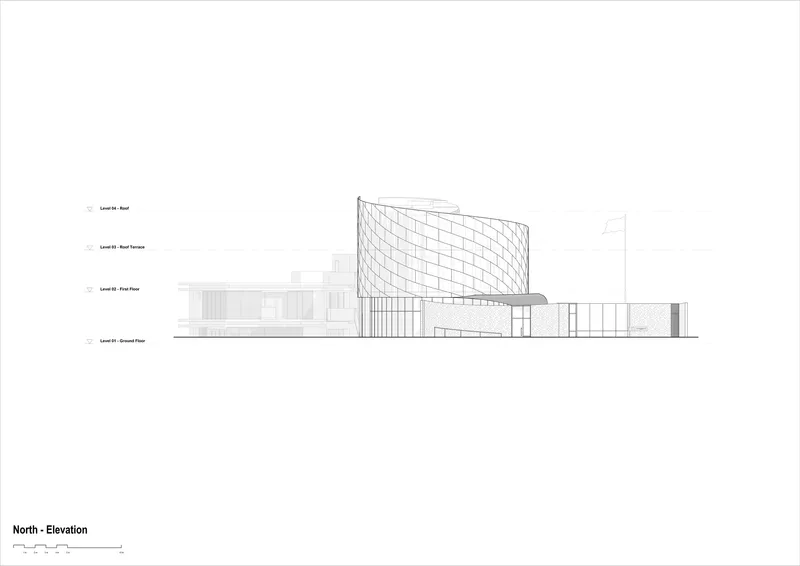
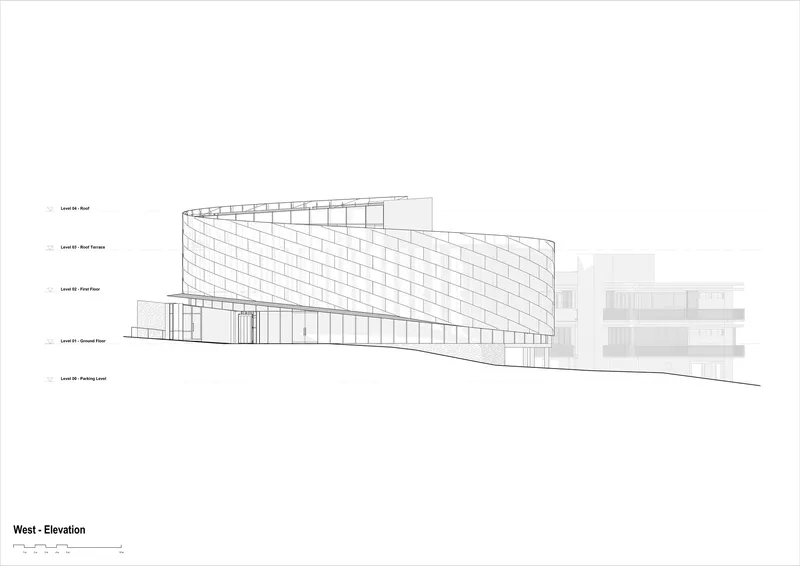
The exploded axonometric and the unwrapped facade drawing together reveal the logic of the screen system: vertical mullions carry horizontal panels in a rhythm that wraps continuously around the curve, with no seam or break to mark a front or back. The detail section confirms that the screen is held off the primary envelope, creating a ventilated cavity that contributes to the building's thermal strategy.
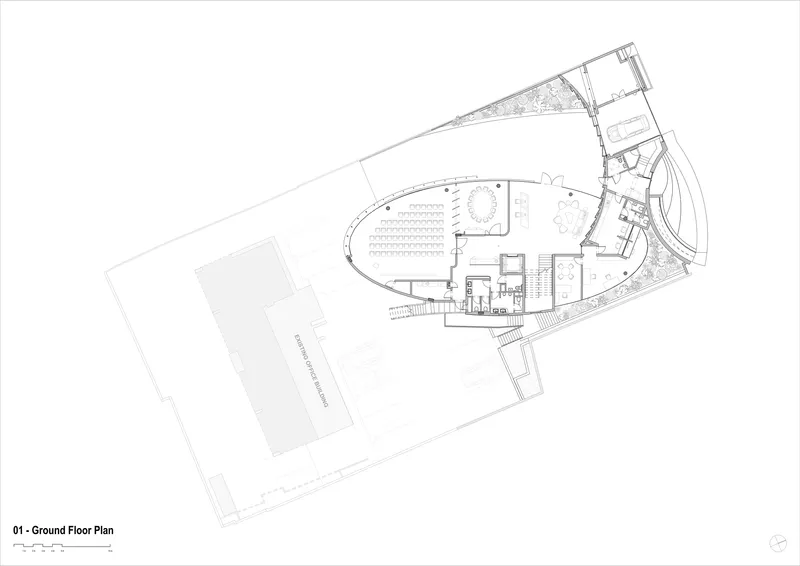
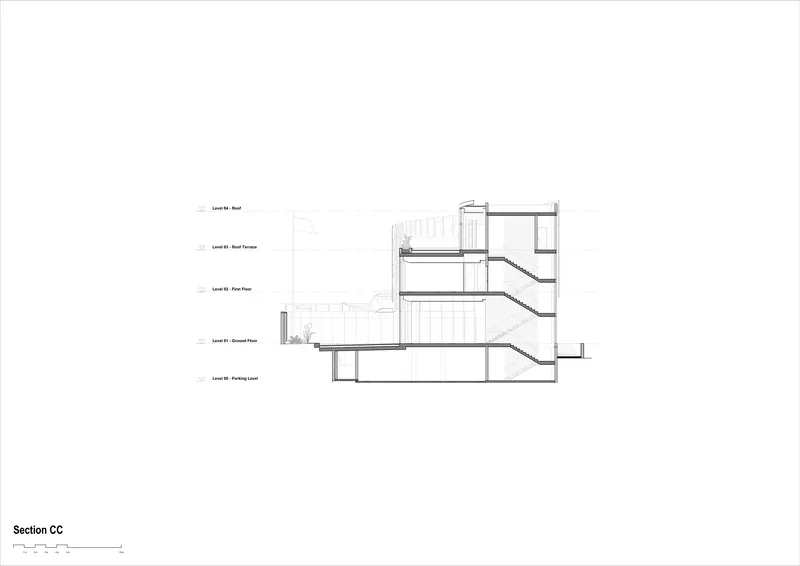
The longitudinal and cross sections show how the architects handled the sloped site. Parking and services are buried in a trapezoidal basement footprint, and the upper levels step back to accommodate the oval plan. The central core groups circulation and services tightly, freeing the perimeter for open office layouts on the first floor and public reception spaces on the ground level. It is a compact, efficient plan that makes its 1,200 m² feel considerably larger.
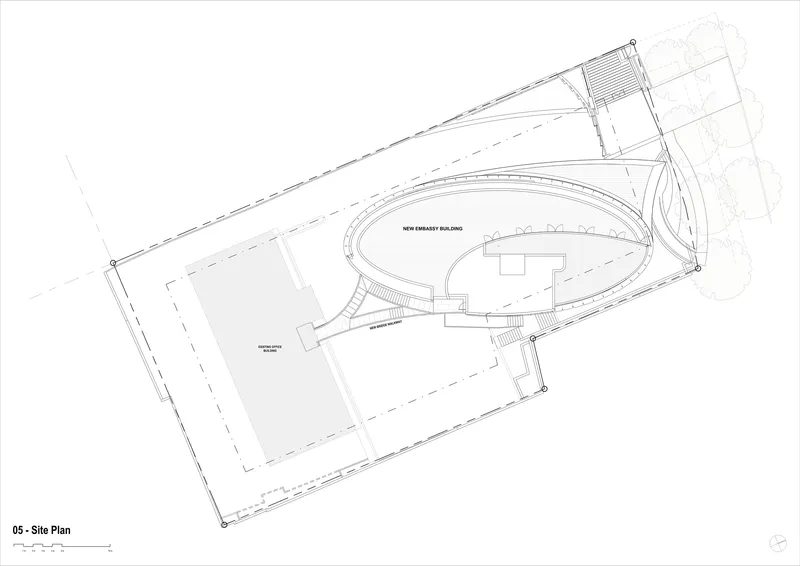
The site plan reveals a secondary rectangular structure adjacent to the oval volume, connected by a curving access road. The two buildings create a small campus that reads as a single composition from above, with the oval asserting its identity and the rectilinear block playing a supporting, functional role.
Why This Project Matters
The Ivory Coast Embassy succeeds because it resolves a set of contradictions that most diplomatic buildings either ignore or fail to reconcile. It is secure without being hostile. It is culturally specific without being literal. It filters light rather than blocking it, and it occupies its suburban site with presence rather than mass. The woven screen is the key: it gives the building an identity rooted in West African craft while functioning as a sophisticated environmental device. That dual reading is hard to pull off, and GLH Architects have done it with clarity.
More broadly, the project offers a model for how small nations can build embassies that punch above their programmatic weight. At 1,200 m², this is not a large building, but its formal conviction and material discipline make it a genuine addition to Pretoria's diplomatic precinct. In a city where institutional architecture often defaults to historicist stone cladding or blank-faced security walls, a luminous oval wrapped in woven metal feels like a necessary provocation.
Ivory Coast Embassy, Pretoria, South Africa. Architect: GLH Architects. Area: 1,200 m². Completed: 2025. Photography: Carlo Antonelli, Anthea Pokroy.
About the Studio
Share Your Own Work on uni.xyz
If projects like this are the kind of work you want to make, uni.xyz is a place to publish your own, find collaborators, and enter design competitions.


Popular Articles
Popular articles from the community


Temporary Home for Dogs: A Reversed Zoo Rethinks Animal Shelter Architecture
In Bucharest, a sinuous corridor and freed landscape flip the logic of containment, designing a shelter that works to make itself unnecessary.

Cloaked Colonization: A Mobile Underwater Habitat That Moves Like a Fish
Micah Abaya's shortlisted EHC Pacific entry reimagines ocean settlement as a dispersed network of self-sustaining architectural organisms.

Tsunami Convergenics: Turning Catastrophic Ocean Forces into Underwater Housing Infrastructure
A speculative underwater settlement off the coast of Onagawa, Japan, treats tsunamis and typhoons as energy sources rather than threats.

The Amber Palace Opera: A Geological Fiction Surfaces on Tallinn's Baltic Waterfront
Pierre Brillard reimagines a Baltic legend as a public landscape, opera house, and waterfront promenade rooted in Tallinn's coastal identity.

Similar Reads
You might also enjoy these articles

Bao Huynh Watercolor Atelier: A Serene Art Retreat in Hội An
Bao Huynh Watercolor Atelier in Hội An blends multifunctional art spaces, sustainable design, local materials, and family-friendly living in a serene environment.

Atelier Macri Concept Store Interior Design by CASE-REAL
Atelier Macri store features a "ko" counter, walnut wood details, cork displays, blending retail, gallery, and seamless customer experiences.

Manuel Vargas Izquierdo Stadium and High-Performance Sports Center: Architectural Excellence in Jalpa de Méndez
The Manuel Vargas Izquierdo Stadium blends sustainable design, inclusive sports facilities, and cultural-inspired architecture, revitalizing Jalpa de Méndez’s public spaces.

KAKR Buluh Awar Hall: Revitalizing Community and Ecology Through Bamboo Architecture
Community built bamboo hall revitalizes Buluh Awar village, empowering youth, restoring ecology, celebrating vernacular craftsmanship through sustainable architecture and culture.

Explore African Architecture Competitions
Discover active competitions in this discipline

Challenge to design a portable theatre

Challenge to design a portable music platform

Challenge to design an open learning module for the elderly
Comments (0)
Please login or sign up to add comments
No comments yet. Be the first to comment!