
Green Nomad: A Visionary Co-living and Co-working Space in Singapore
Embracing Sustainability and Community in the Heart of the City


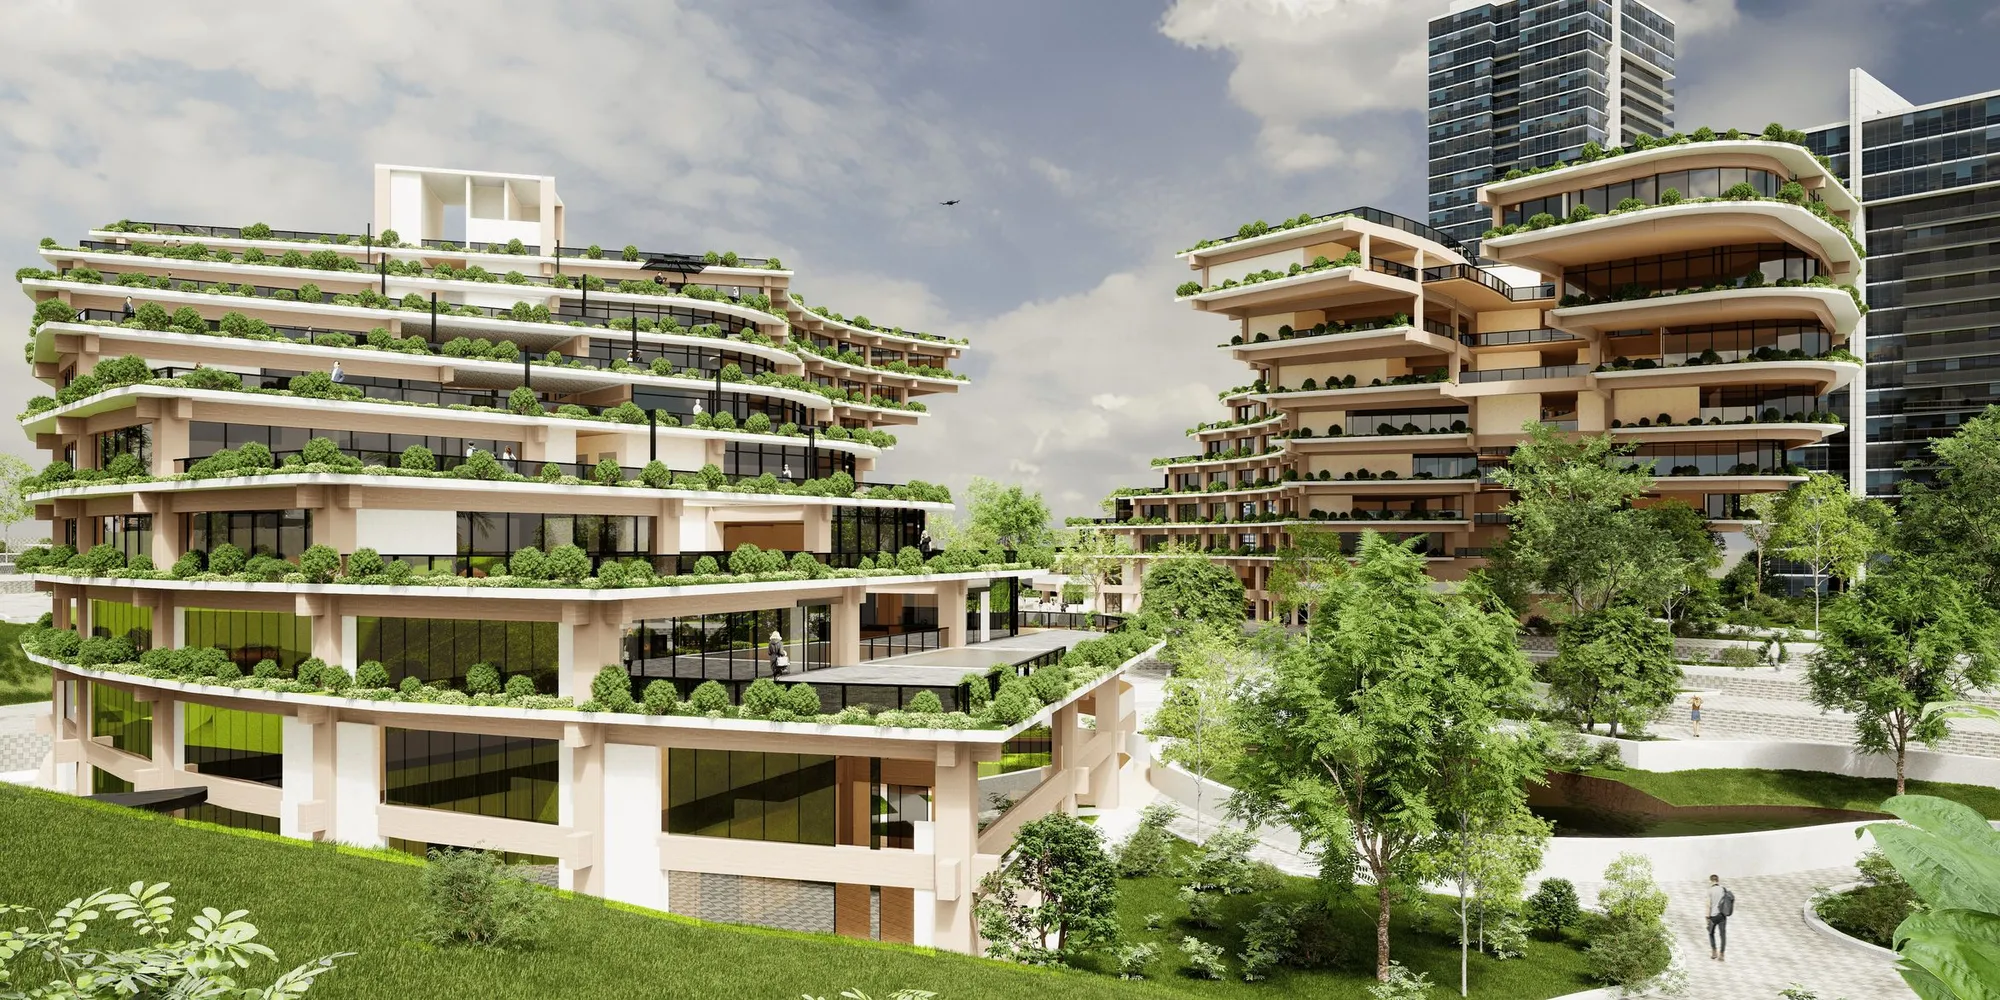
As the world grapples with the challenges of urbanization and environmental concerns, innovative architectural designs are emerging that seek to create sustainable and community-focused living spaces. Green Nomad, the winning entry of the Nomad House competition by Samuel Morales Portillo, Karla Gomez, Jaime Pinzon, René Cervantes Escobar embodies this vision. Located in the vibrant Ang Mo Kio district of Singapore, Green Nomad is a cutting-edge co-living and co-working space that seamlessly blends nature, technology, and community.
A Haven of Tranquility Amidst the Urban Hustle
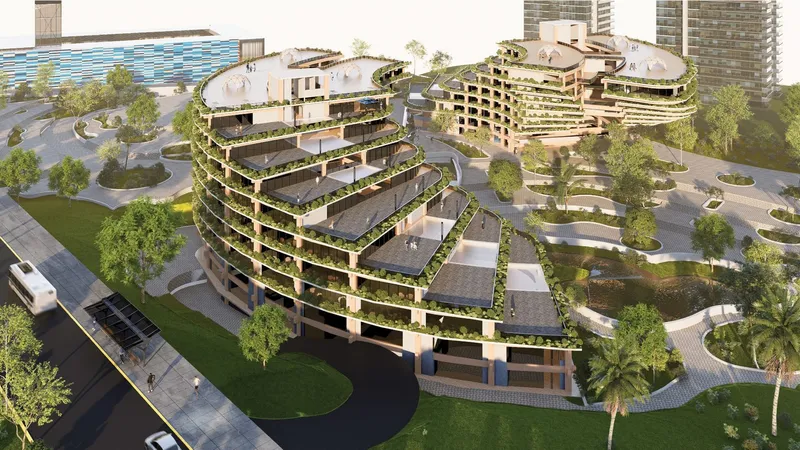
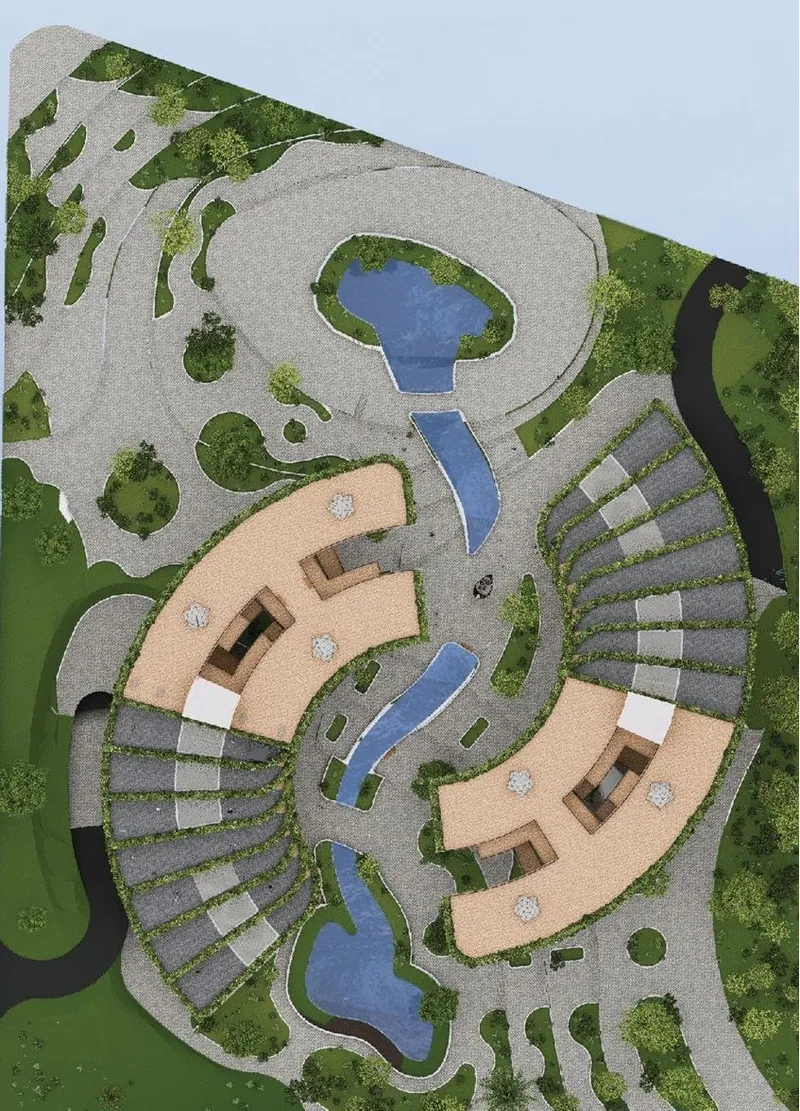
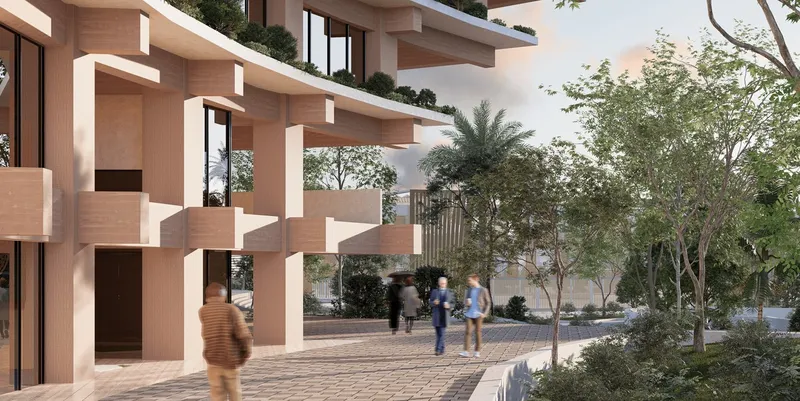
Green Nomad's design philosophy centers around creating a tranquil and inviting environment that fosters a sense of community and well-being. The project consists of two interconnected buildings enveloped by lush landscaping. Meticulously designed outdoor spaces provide a sanctuary for relaxation and social interaction, offering a welcome respite from the bustling city life.
Passive Design Strategies for Optimal Comfort and Sustainability
At the heart of Green Nomad's design lies a commitment to sustainability. The project integrates a range of passive systems to optimize energy efficiency and minimize environmental impact. These strategies include.
Passive Solar Design: The building's orientation, massing, and material selection are carefully considered to maximize natural daylighting and minimize solar heat gain, reducing the need for artificial lighting and cooling.
Natural Ventilation: Singapore's tropical climate is embraced through the strategic placement of openings, such as windows, louvers, and vents, to facilitate cross-ventilation and minimize the reliance on mechanical cooling systems.
Green Roof and Green Walls: The incorporation of green roofs and green walls not only enhances the aesthetic appeal of the project but also provides insulation, reduces the urban heat island effect, and promotes biodiversity.
Innovative Architectural Design that Pushes Boundaries
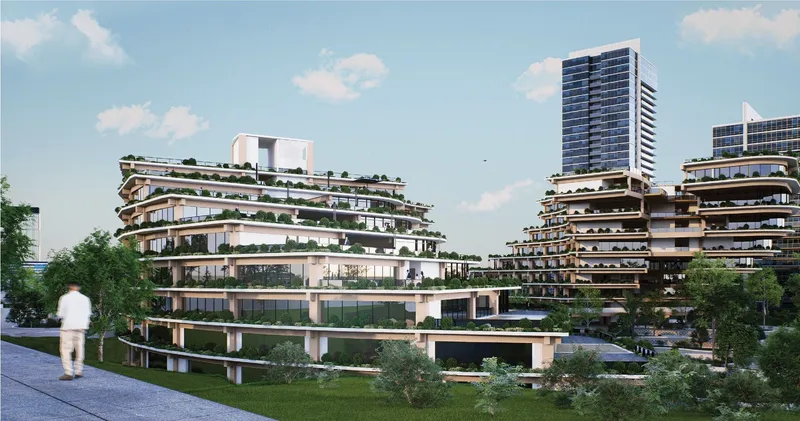
Green Nomad's architectural design is both innovative and striking. The project showcases a unique cantilever design, extending beyond traditional boundaries and symbolizing a commitment to pushing the limits of creativity. Timber, a sustainable and aesthetically pleasing material, is used as the primary structural framing element, adding warmth and character to the space.
Fostering Community and Collaboration
The architectural layout of Green Nomad is intentionally designed to facilitate interaction and collaboration among residents and coworkers. Thoughtful planning and innovative amenities create opportunities for meaningful connections and a strong sense of community.
Structural Harmony and Functionality
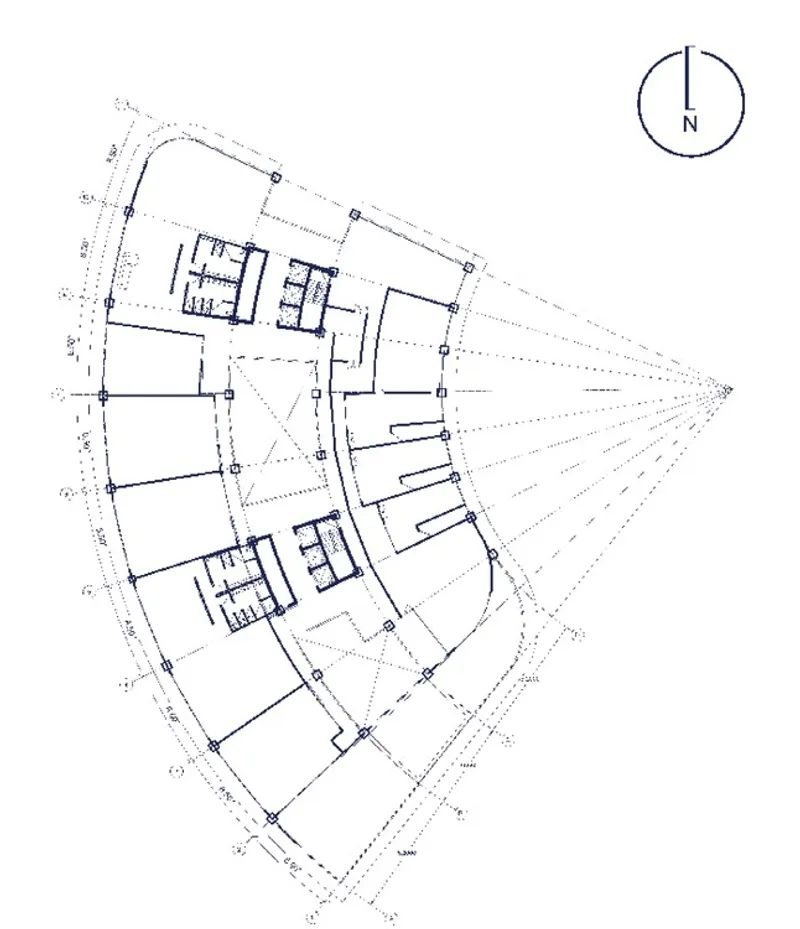
The structural system of Green Nomad seamlessly integrates timber framing, cantilever design, elevator modules, and concrete steel elements. Each element serves a specific purpose while contributing to the overall strength, stability, and aesthetic appeal of the building.
Key Features of Green Nomad
Co-living and co-working spaces: Offering a flexible and modern living and working environment.
Lush landscaping and outdoor spaces: Providing a tranquil retreat and promoting a connection with nature.
Passive design strategies: Optimizing energy efficiency and minimizing environmental impact.
Innovative architectural design: Featuring a striking cantilever design and the use of sustainable materials.
Community-focused layout: Facilitating interaction and collaboration among residents.
Green Nomad represents a visionary approach to urban living that prioritizes sustainability, community, and well-being. By seamlessly integrating nature, technology, and innovative design, the project creates a unique and inspiring space for residents and coworkers to thrive. Green Nomad serves as a model for future developments, demonstrating how architecture can contribute to a more sustainable and harmonious urban environment.




Popular Articles
Popular articles from the community


Co-life: Sustainable Architecture for Age-Friendly Community Living
Co-life reimagines sustainable architecture for seniors through courtyards, rammed earth, shared gardens, and spaces designed for belonging.

The Ocean Hive: Sustainable Architecture for a Self-Sufficient Civilization at Sea
The Ocean Hive imagines sustainable architecture at sea, where modular habitats, algae, wave power and ocean waste sustain a growing colony.

Lunar Spiral: Space Architecture Shaped by the Mathematics of the Universe
Lunar Spiral reimagines space architecture through Fibonacci geometry, lunar regolith, levitating habitats, and self-sustaining Moon living.

Conexión: Biophilic Design Reimagines High-Rise Living in Hong Kong
Conexión reimagines high-rise living in Hong Kong through biophilic design, green facades, shared spaces, daylight, water and nature within.


Similar Reads
You might also enjoy these articles

Day and Night Park: A Time-Based Urban Newsstand in Beijing
A temporary urban newsstand in Beijing blending travel, light, and reading through poetic colors, compact form, and community-focused design.

Modernist Patio Renovation in El Masnou, Barcelona by Oliver Segura Arquitectura + Cebrià Arquitectura
Modernist patio renovation blending tradition and innovation with a movable pool, leveled floors, and Catalan materials in El Masnou.

Alto Residencial Coop: Cooperative Housing Development in Santiago de Compostela by Carbajo Barrios Arquitectos
A linear cooperative housing complex blending white volumes and perforated metal façades, enhancing community living, natural light, privacy, and urban integration.

Vil Genis School by BPA ARCHITECTURE – Massy, France
Vil Genis School in Massy, France, features sustainable design, south-facing classrooms, community integration, accessible spaces, and modern educational architecture.


Explore Digital Nomad Housing Competitions
Discover active competitions in this discipline



Challenge to design locus for the upliftment of human rights


Challenge to reimagine the Iron Throne


Photograph architecture without architects


Illustrate the lost glory of Angkor Wat - Render Challenge
Comments (0)
Please login or sign up to add comments
No comments yet. Be the first to comment!