
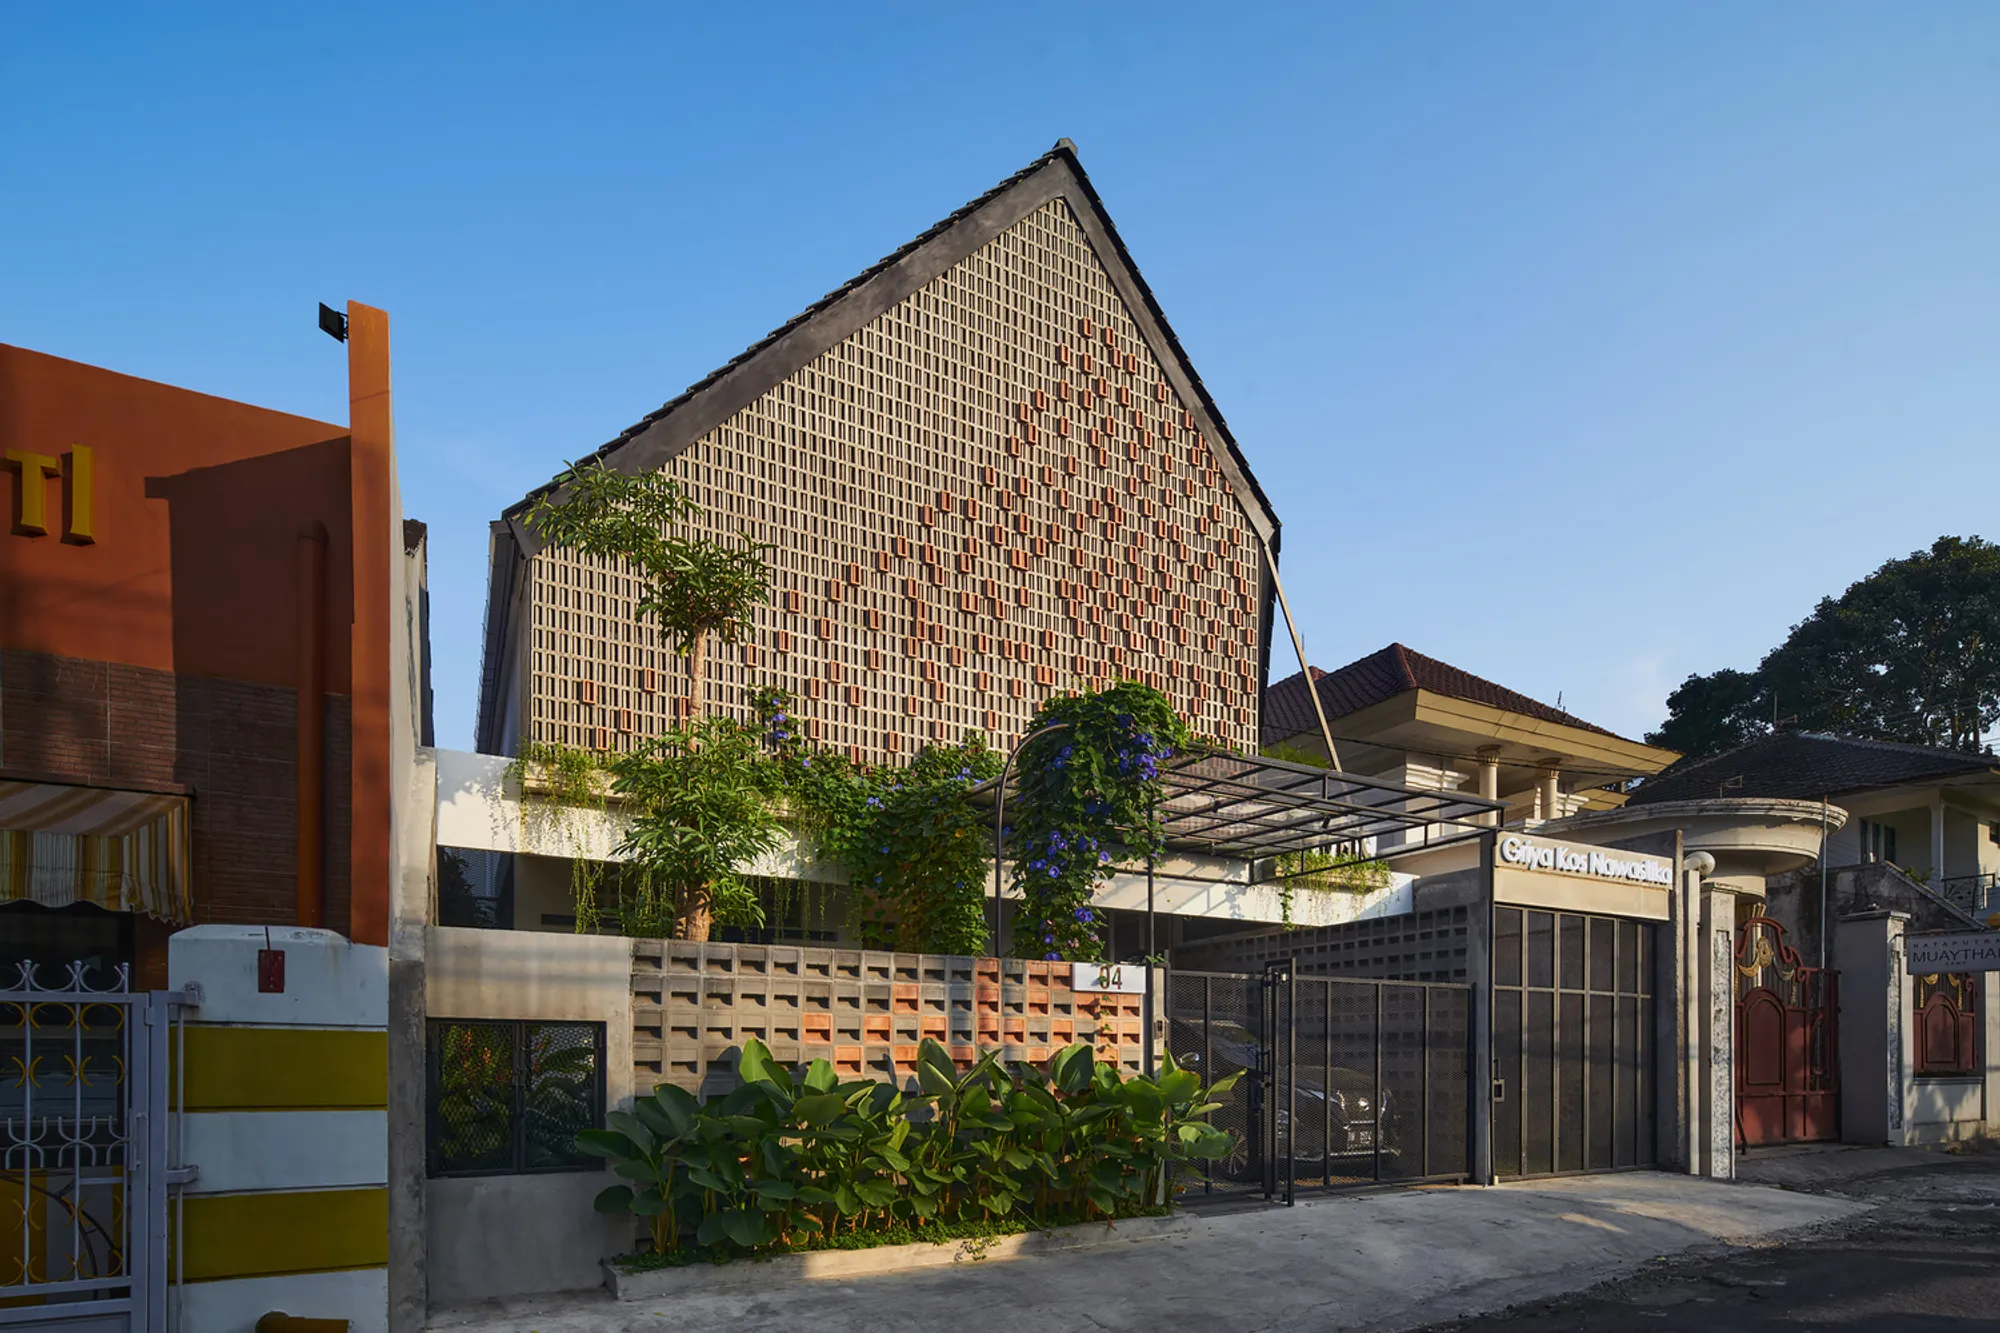
Griya Kos Nawastika Residential and Boarding House by Saturasi Architects – A Harmonious Blend of Private Living and Communal Space in Yogyakarta
Climate-responsive boarding house in Yogyakarta by Saturasi Architects, blending private residence and communal living with natural ventilation and roster facade.


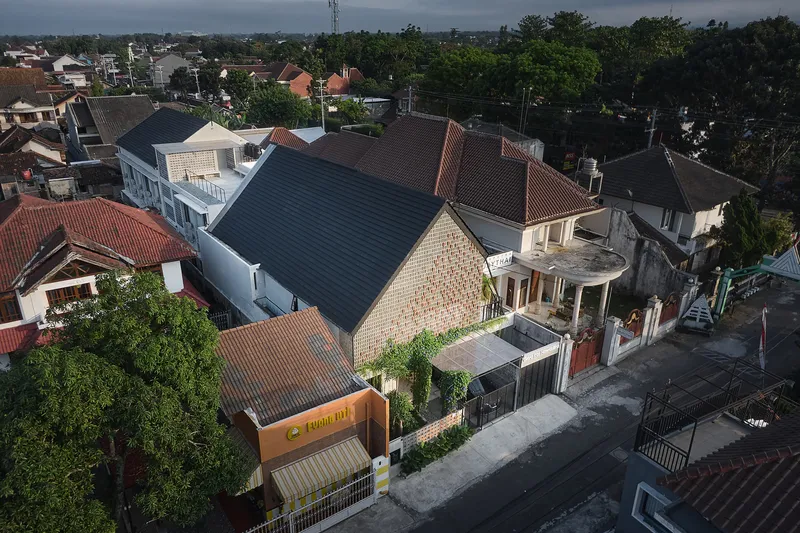
Located in the heart of Yogyakarta, Griya Kos Nawastika is a mixed-use residential and boarding house project designed by Saturasi Architects. Completed in 2022 and occupying a site of 652 m² with a total built-up area of 888 m², the project responds to the client’s dual need: a private family residence and a commercially viable boarding house. The architects skillfully merged these distinct functions into a unified design that prioritizes privacy, climate adaptability, and spatial clarity.
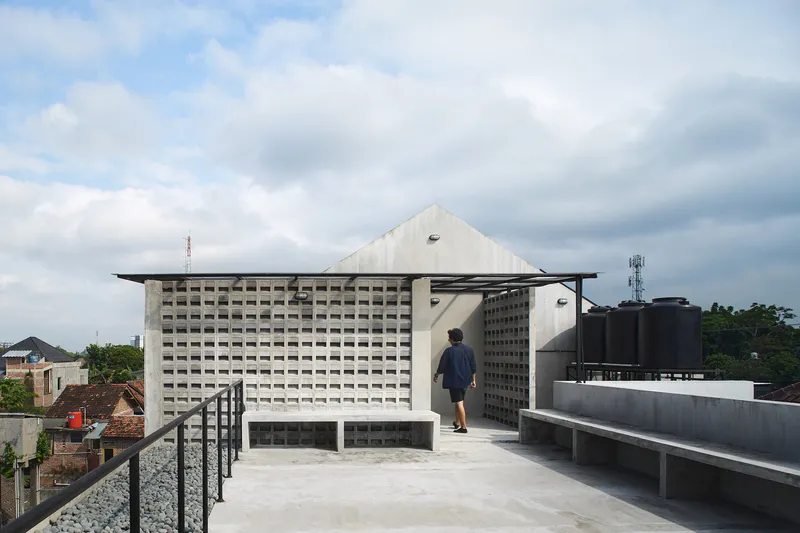
Dual Functionality with Seamless Separation
The site’s elongated shape allowed for a clear spatial arrangement. The residential zone is located at the front of the site with direct street access, while the boarding house is situated at the rear, accessed via a dedicated pathway along the northern side. This functional separation minimizes user interaction, preserving the privacy of both residents and boarders.
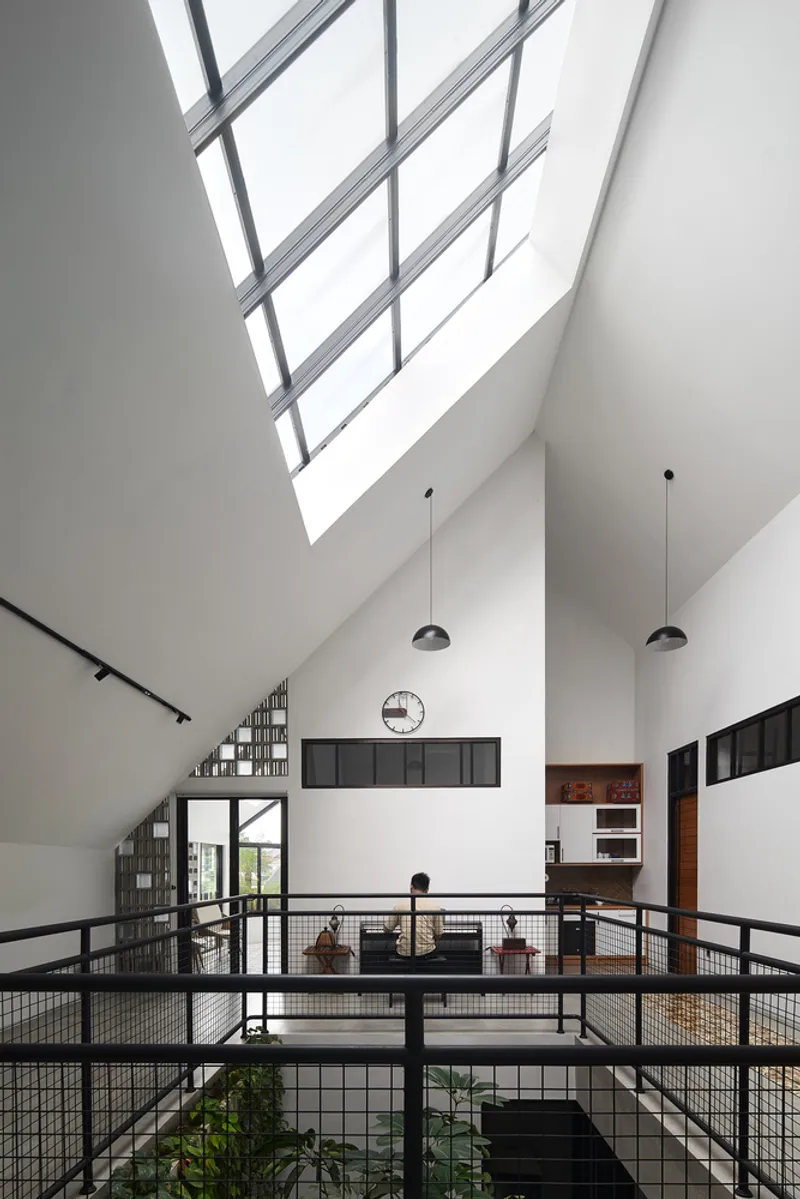
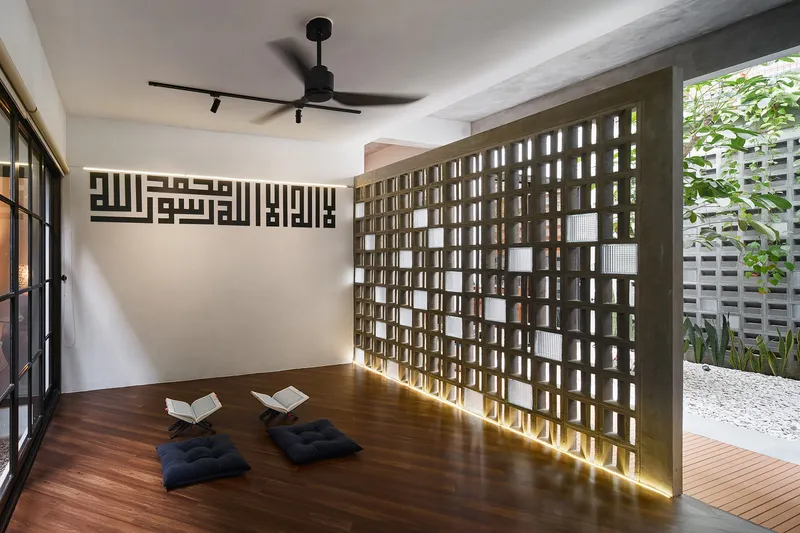
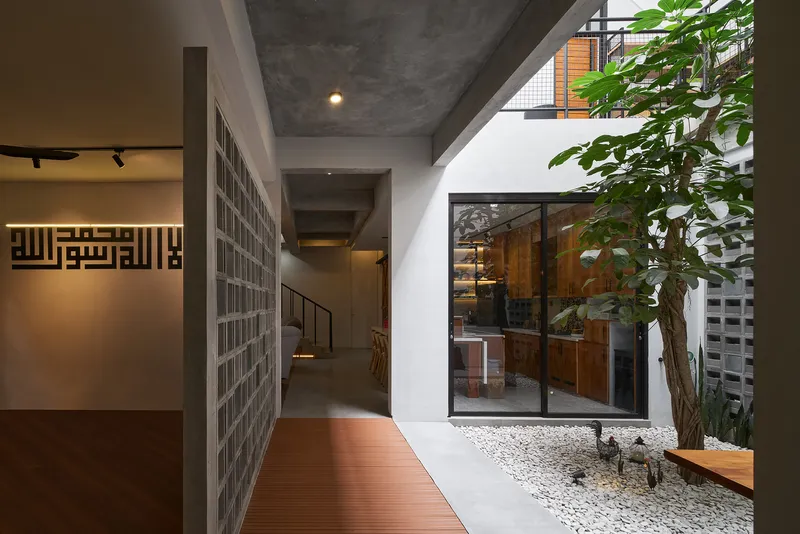
Climate-Responsive Architecture
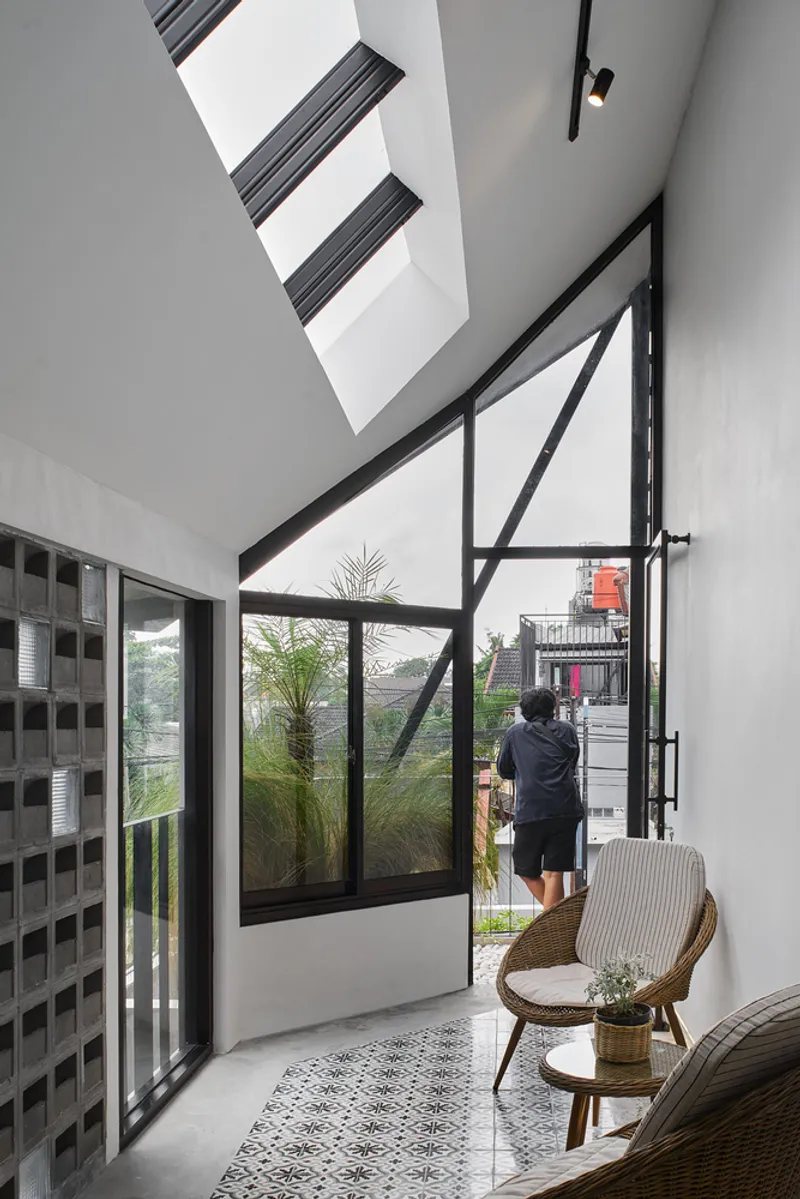
Saturasi Architects emphasized passive design strategies in response to Yogyakarta's tropical climate. The building incorporates gable roofs, cross-ventilation, and natural materials to maintain thermal comfort and reduce maintenance. Strategic placement of inner courtyards, voids, and skylights enhances airflow and daylight penetration, creating a pleasant indoor environment for both living and working.
Architectural Highlights
- Floating Rooms Over Parking: The boarding area begins with a large, column-free parking space beneath elevated rooms, maximizing efficiency without compromising aesthetics.
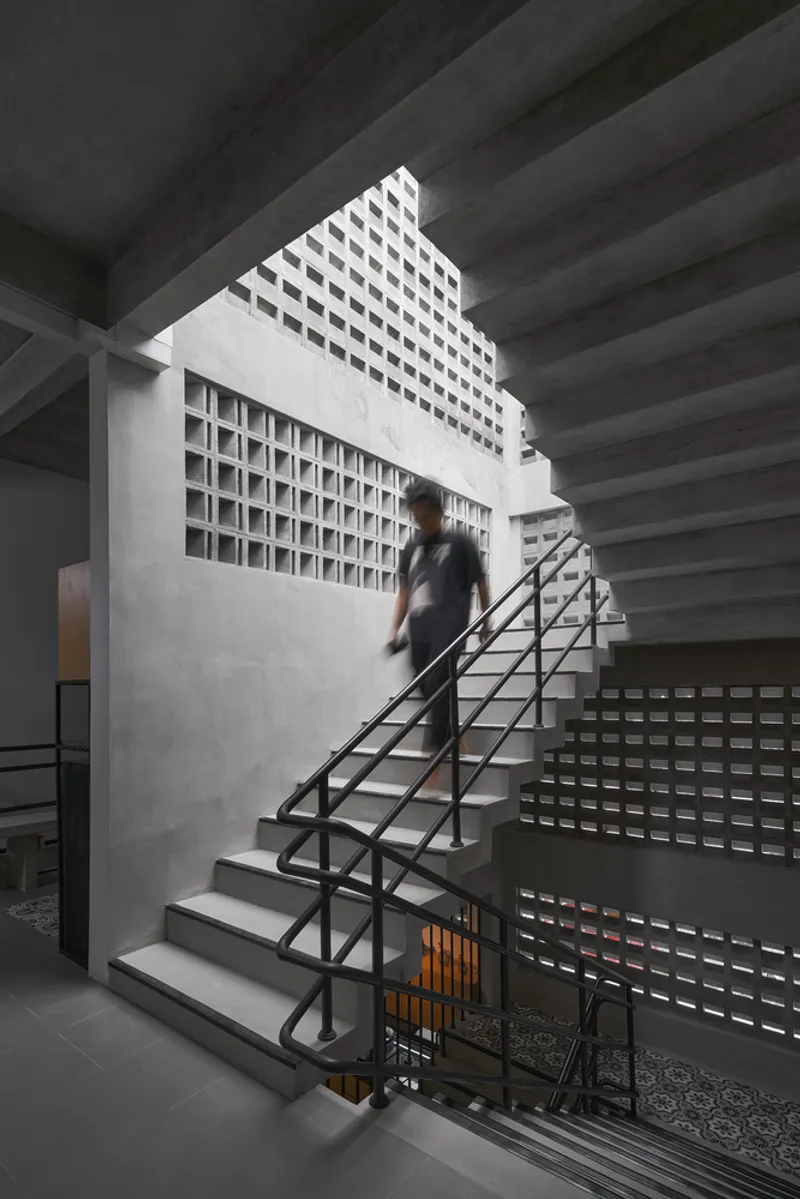
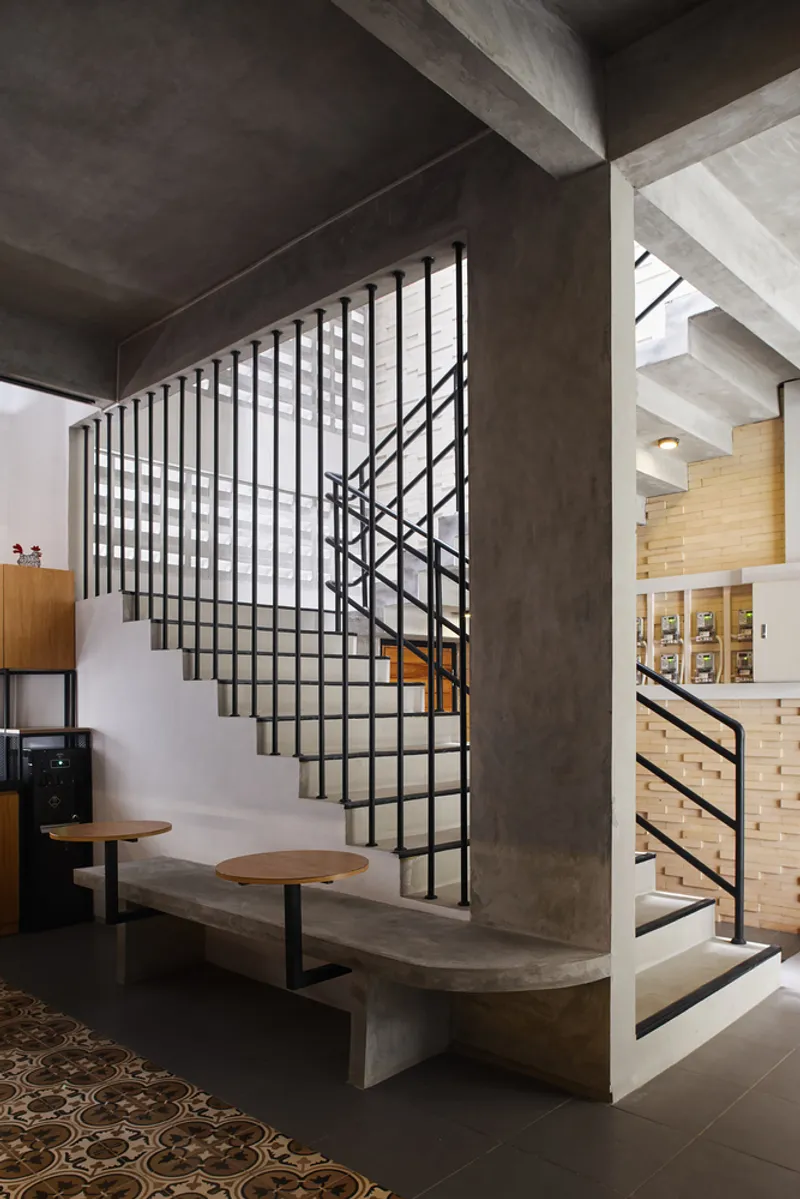
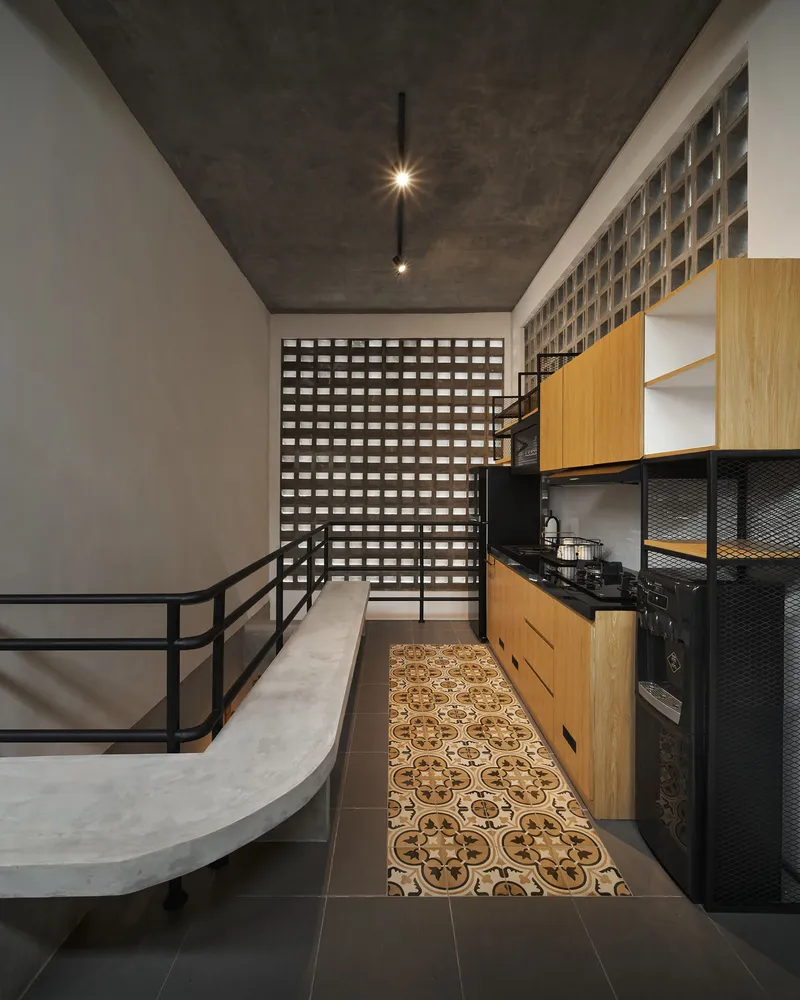
- Communal Spaces: Each level includes a pantry and lounge area, encouraging interaction among boarders. The rooftop is also utilized as a social hub.
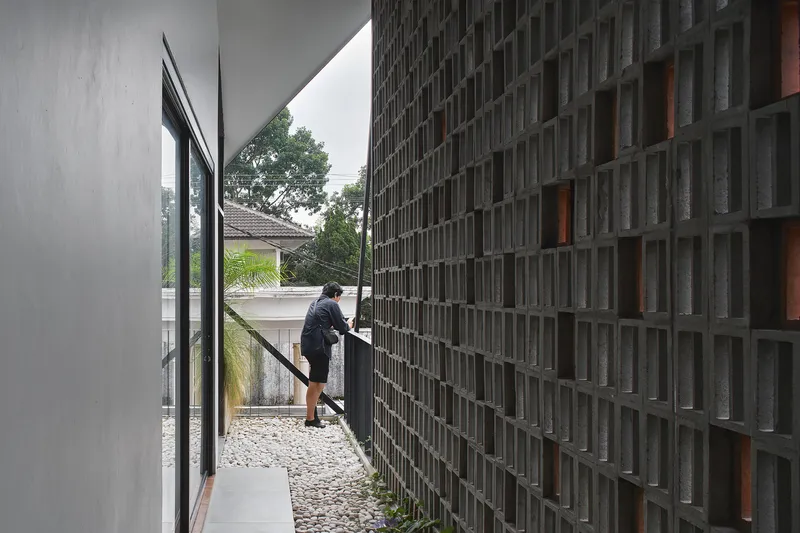
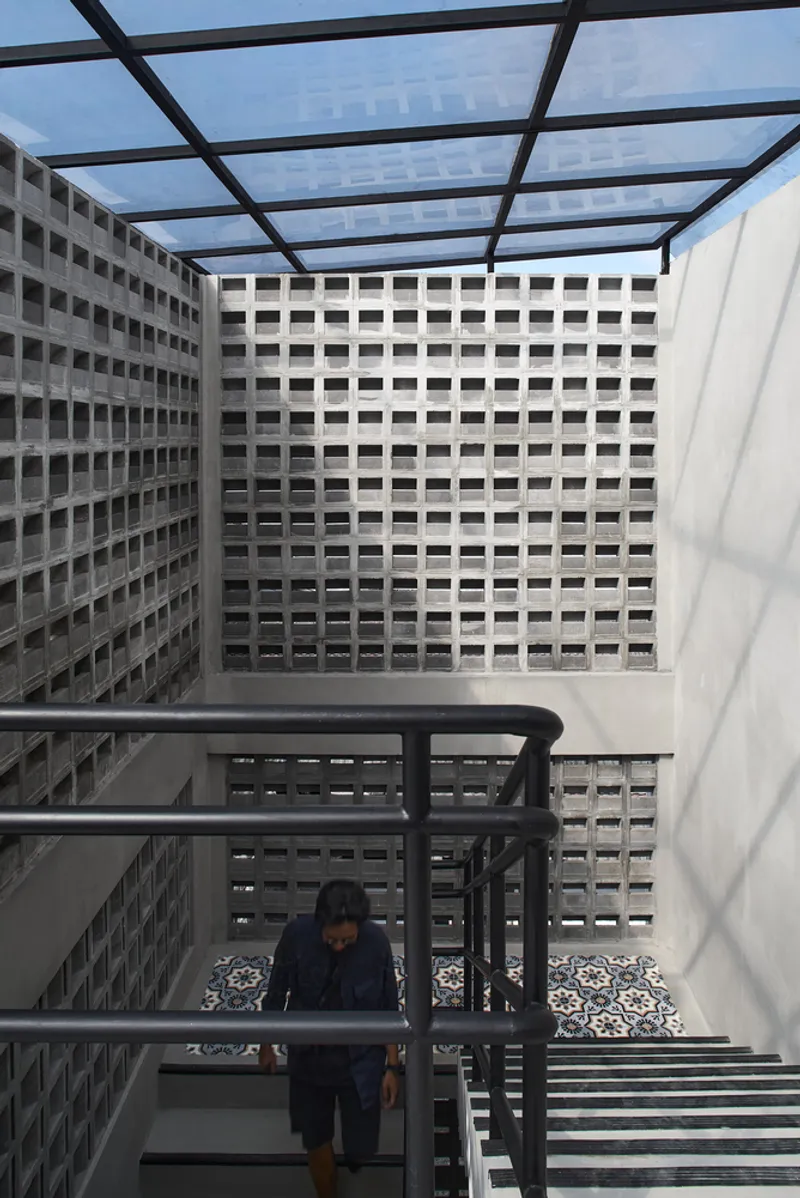
- Material Palette: Locally sourced terracotta roster bricks, concrete, and breathable surfaces dominate the façade and interiors. The facade design features a dynamic play of roster brick depths, enabling filtered natural light and providing a striking visual identity.
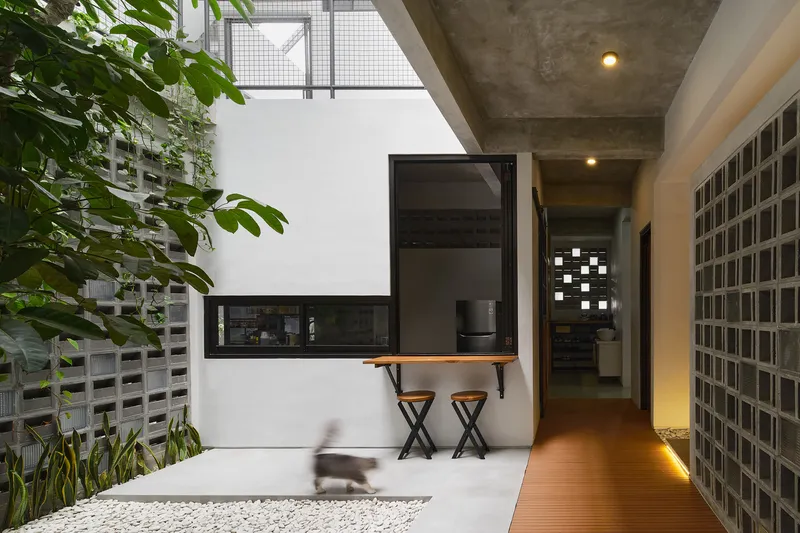
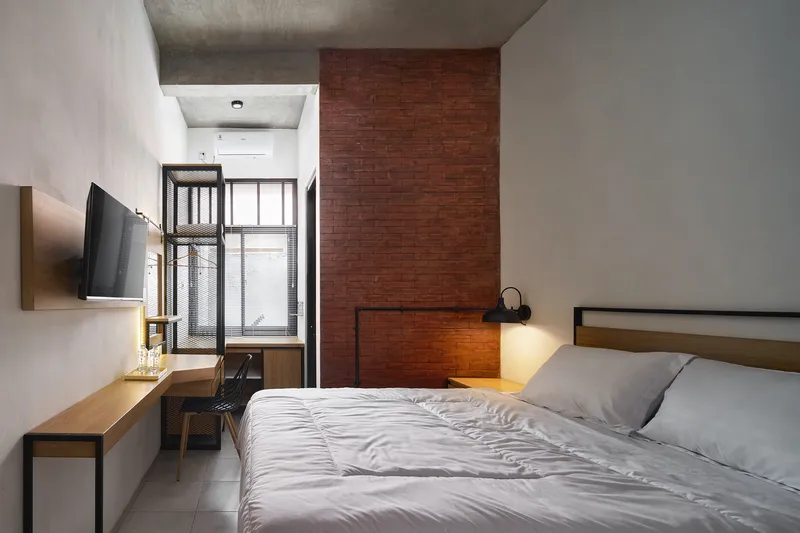
- Natural Cross-Ventilation: Each boarding room features opposite-facing openings, mini gardens, and access to open corridors and voids, ensuring smooth airflow and natural lighting throughout.
Interior Design and Spatial Quality
Inside the residential zone, an inner courtyard serves as a serene visual and climatic buffer, directly connecting to the second-floor void. Meanwhile, the boarding section is marked by vertical circulation, with a staircase core and shared amenities. Minimalist design, exposed concrete, and warm touches of timber define the aesthetic, delivering functional simplicity and modern elegance.
Sustainability and Community Integration
Griya Kos Nawastika is more than just a building—it reflects an urban solution that balances economic utility, aesthetic value, and sustainable living. By integrating green spaces, social zones, and climate-adaptive strategies, Saturasi Architects created a contemporary prototype for multi-use residential architecture in dense urban settings.
All the photographs are works of Ukara Studio




Popular Articles
Popular articles from the community


Co-life: Sustainable Architecture for Age-Friendly Community Living
Co-life reimagines sustainable architecture for seniors through courtyards, rammed earth, shared gardens, and spaces designed for belonging.

Lunar Spiral: Space Architecture Shaped by the Mathematics of the Universe
Lunar Spiral reimagines space architecture through Fibonacci geometry, lunar regolith, levitating habitats, and self-sustaining Moon living.

Riyadh For All: Intergenerational Urban Design for Active Aging in Rabat
Riyadh For All reimagines urban design in Rabat with intergenerational co-living, adaptive courtyards, and Moroccan cultural exchange today.

Hill & Cross Opera: Sculptural Opera House Architecture Shaped by Tallinn’s Landscape and Identity
Hill & Cross Opera reimagines opera house architecture in Tallinn through its sculptural hill, civic plaza, glass wave and a luminous cross.


Similar Reads
You might also enjoy these articles


Hodi-Mandai Geram
Project Function: Preservation and revitalization of the Intangible heritage and socio-spatial identity of the Hodi by Housing, Cultural Memory Center, Sacred Grove, landscape, local tourism economy


Olio Towers: A Mid-Rise for Performers That Fuses Housing, Rehearsal, and Stage
Located blocks from Houston's Theater District, this modular tower stacks living units around a central performance atrium.

Oasis: Modular Green Housing Carved into Dhaka's Urban Fabric
A shortlisted Plugin Housing entry reclaims unauthorized settlements in Dhaka with stepped concrete volumes, green roofs, and ventilation-driven design.

Black Hole: A Floating Megastructure for the Post-Physical Era
Emiliano Mazzarotto envisions a spherical, self-scaling arena where e-sports, digital hotels, and holographic stadiums replace traditional public space.


Explore Residential Building Competitions
Discover active competitions in this discipline


Challenge to design mud housing for contemporary communities


Challenge to reimagine the Iron Throne


Photograph architecture without architects


Illustrate the lost glory of Angkor Wat - Render Challenge
Comments (0)
Please login or sign up to add comments
No comments yet. Be the first to comment!