
Grow Residence: Calgary’s Innovative Urban Farming Community
Grow Residence in Calgary blends sustainable urban farming, diverse housing, and community-focused design, fostering intergenerational connections and active inner-city living.


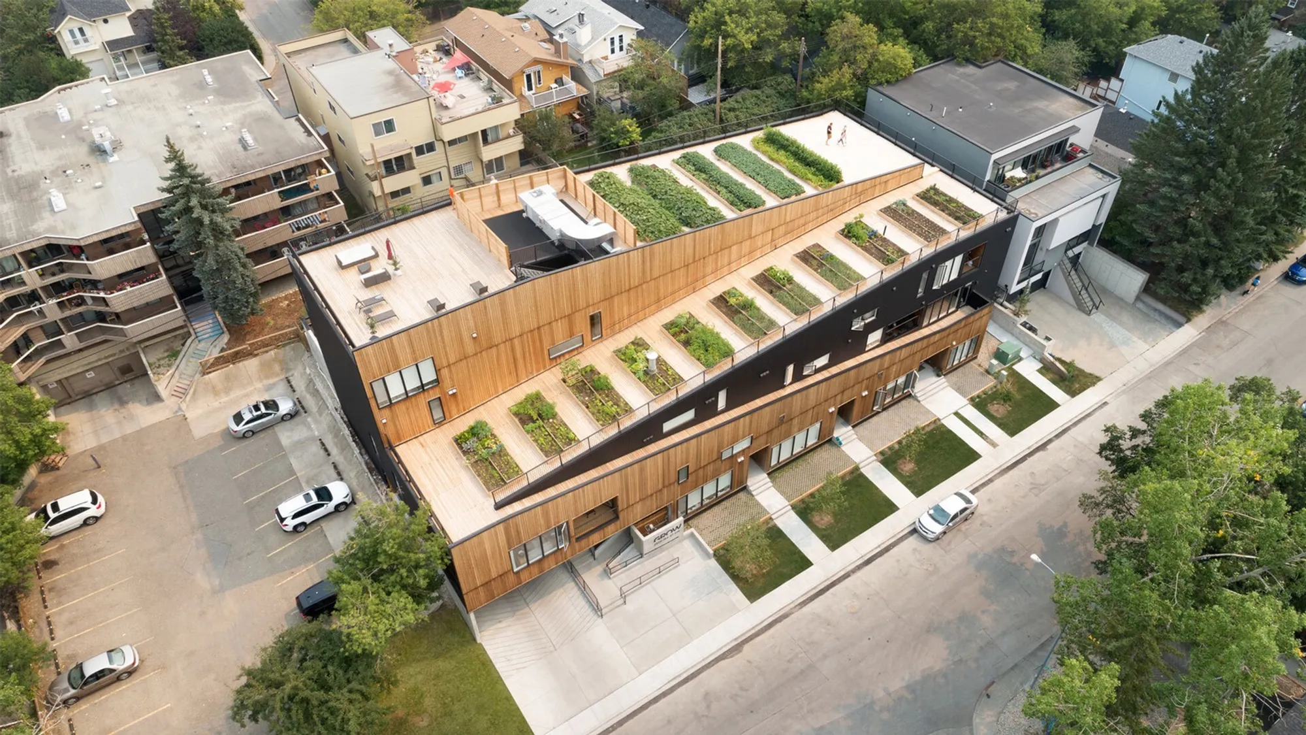
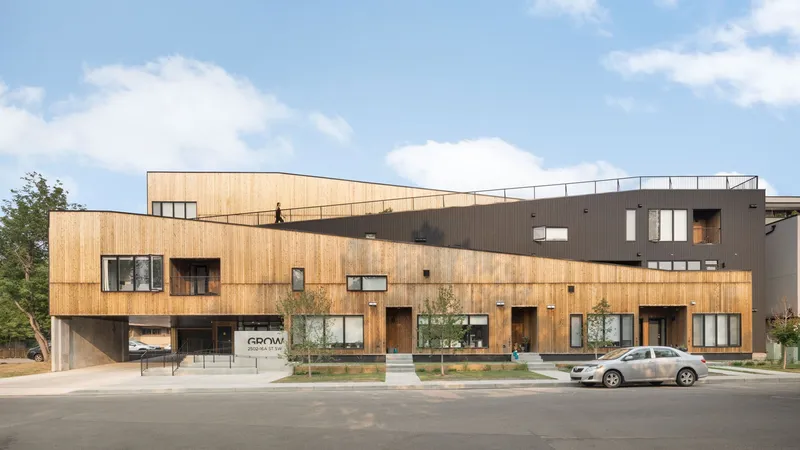
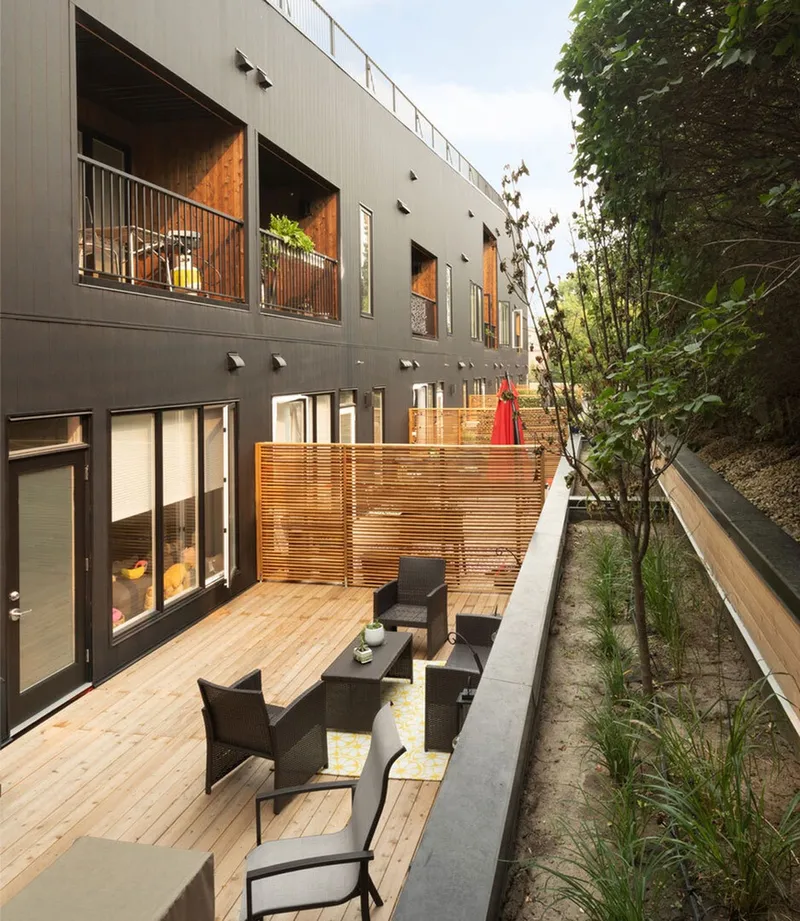
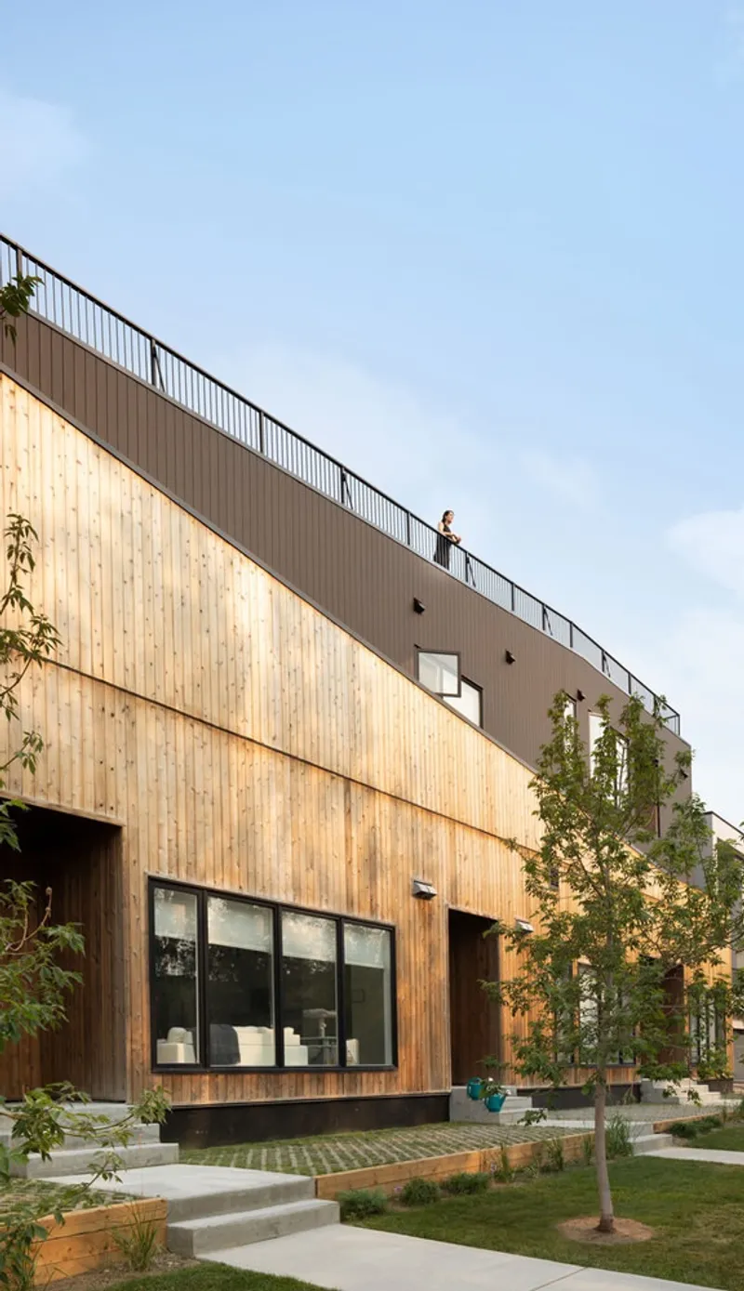
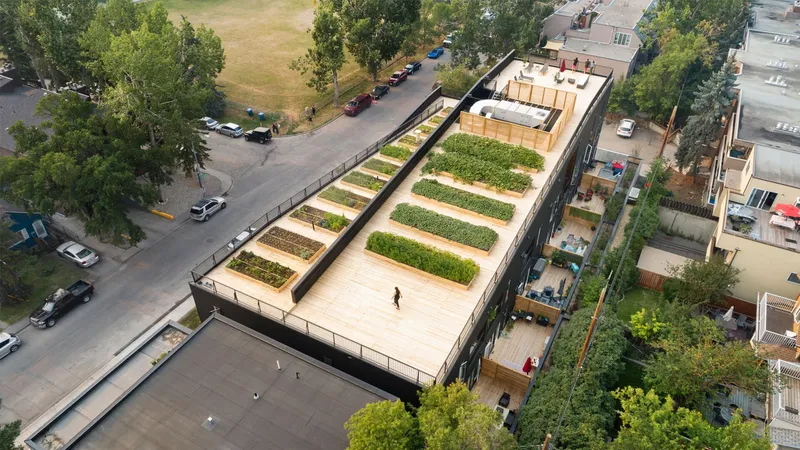
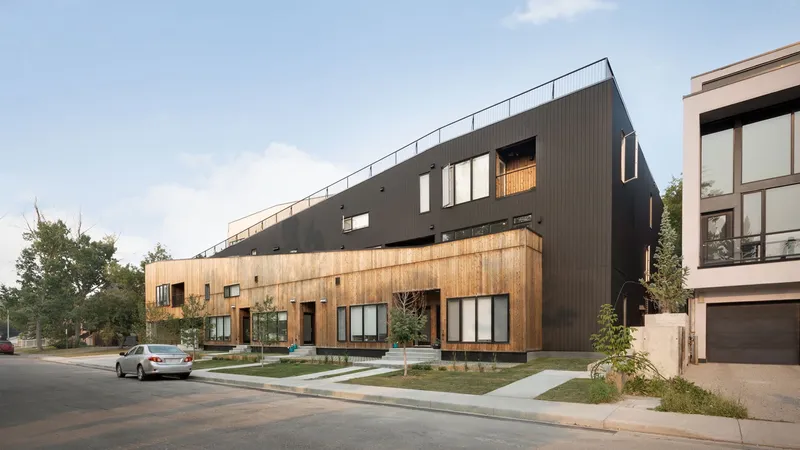
Located in the heart of Bankview, Calgary, Grow Residence by Modern Office of Design + Architecture redefines inner-city multi-residential living with a focus on community, sustainability, and urban agriculture. Completed in 2024, this innovative 20-unit housing project merges contemporary architecture with green design principles, fostering social connections through thoughtfully designed shared spaces and rooftop urban farming.
A Vision for Inclusive, Intergenerational Living
Grow Residence offers a diverse mix of residential units, including compact 450 sq ft studios, mid-sized 600 sq ft condos, 1.5-storey lofts, and spacious 850 to 1,000 sq ft two-storey townhomes. This variety encourages intergenerational interactions, imagine a retired couple next to a young family or a single student living beside a young professional. By designing for proximity and diversity, Grow Residence cultivates resilience and strengthens community ties.
Rooftop Urban Farming: More than Just Green Space
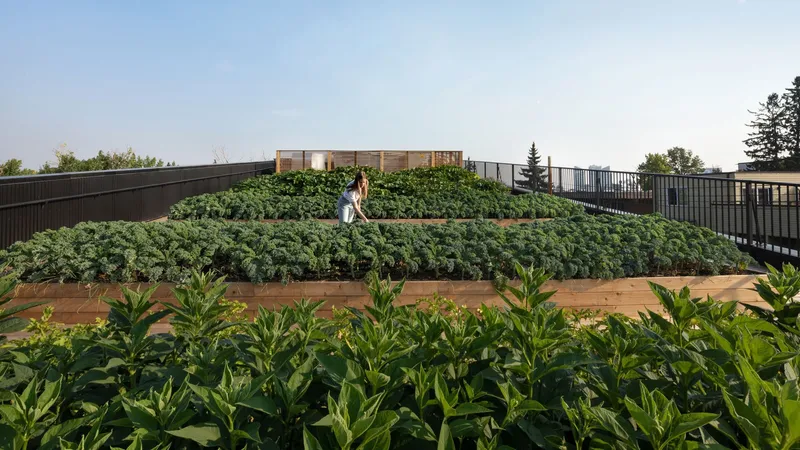
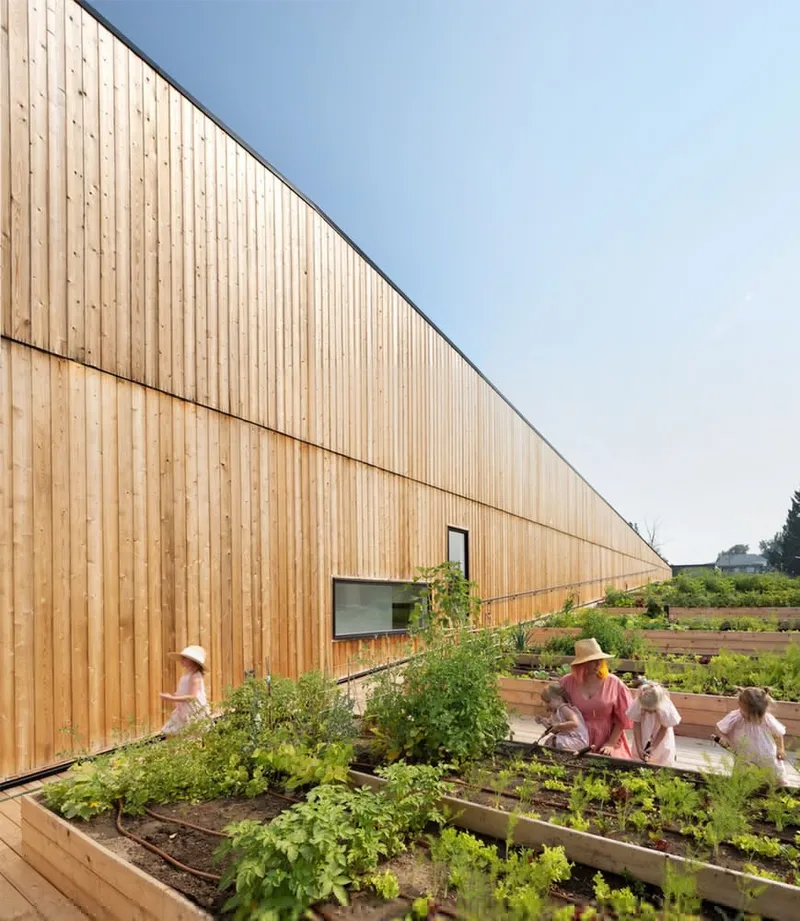
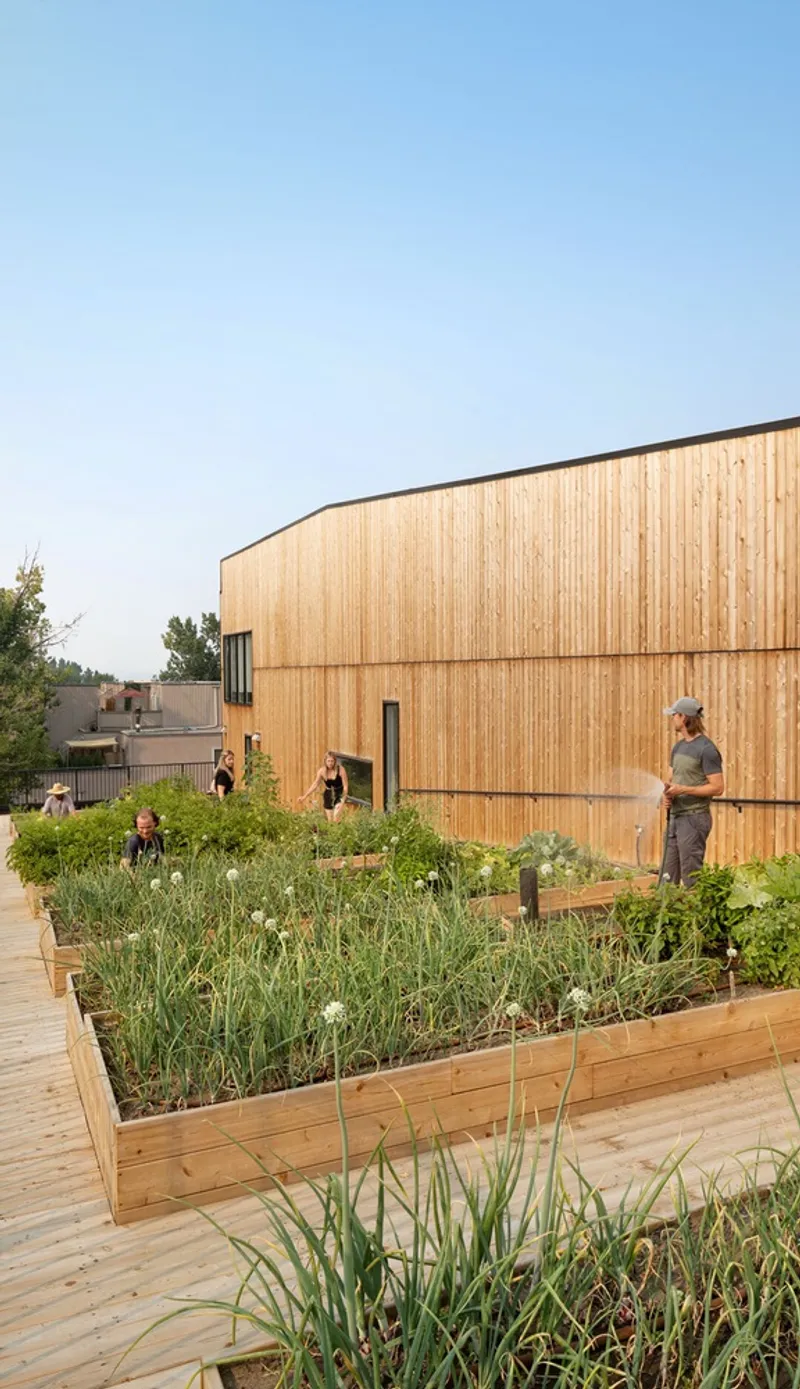
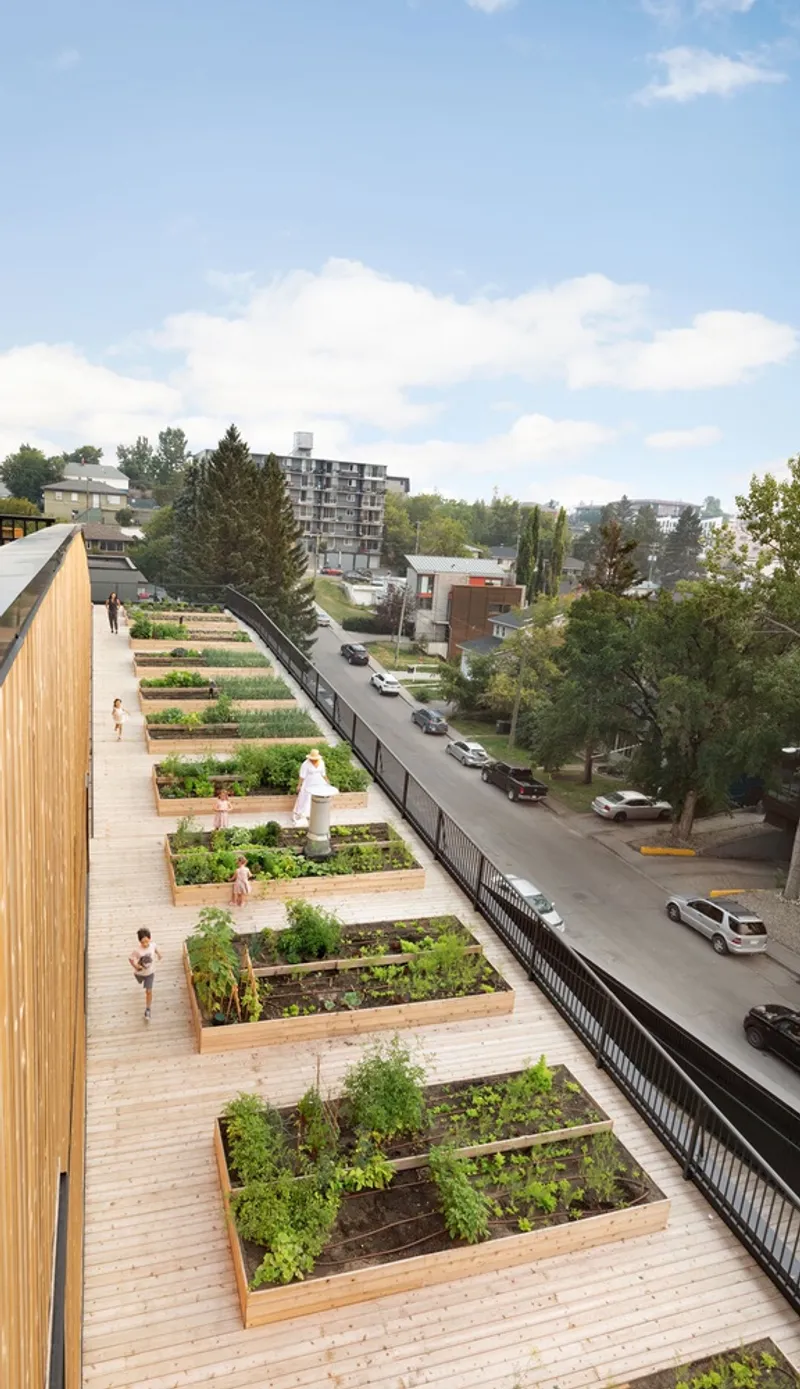
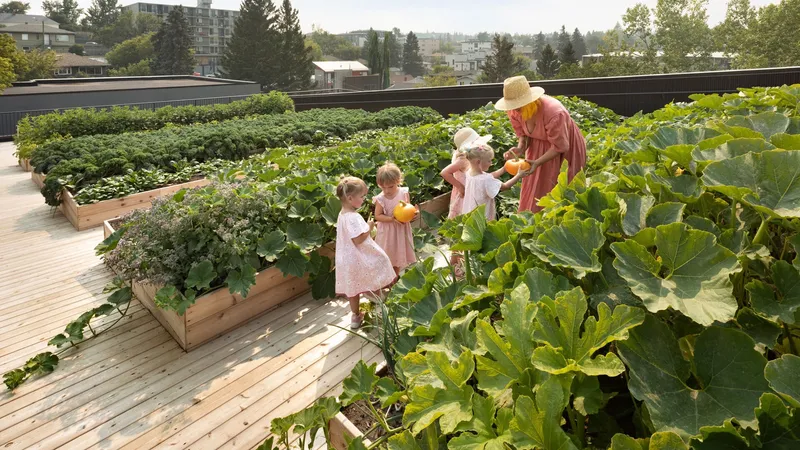
At the heart of Grow Residence is a 0.6-acre rooftop urban farm, a pioneering amenity in Calgary’s inner city. This barrier-free rooftop combines private gardens, vegetative roofs, and apiaries, creating a vibrant space for residents to connect with nature and each other. Beyond its aesthetic and environmental benefits, the farm offers opportunities for engagement: residents can participate in spring planting, daily care, harvesting, and even selling weekly harvest baskets to the broader Calgary community.
This innovative amenity reimagines multi-residential social life, transforming what was once limited to hallways or mailboxes into meaningful, shared experiences. The design fosters spontaneous interactions while promoting wellness, recreation, and sustainable living practices.
Building Community Through Design
Grow Residence’s emphasis on activated social spaces addresses the growing challenges of social isolation and urban division. Activities like communal farming instill trust, shared purpose, and a sense of belonging, making differences in age, background, or lifestyle less pronounced. The project demonstrates that social infrastructure: spaces for collaboration, recreation, and engagement, is just as important as physical housing.
Sustainability Meets Urban Life
With input from EMBE Consulting Engineers (energy), Williams Engineering (sustainability), and TLJ Engineering Consultants (mechanical/electrical), Grow Residence exemplifies environmentally responsible design. Its green roofs, private gardens, and community farming initiatives not only reduce environmental impact but also educate residents on sustainable living practices, creating a blueprint for future inner-city developments.
A New Standard for Calgary Housing
Grow Residence challenges conventional real estate-driven inner-city development. By prioritizing community growth, social capital, and sustainability alongside property investment, it presents a model for more equitable, inclusive, and resilient urban living. Projects like Grow can transform Calgary neighborhoods, inspiring the integration of schools, community centers, and multi-purpose facilities into holistic urban ecosystems.
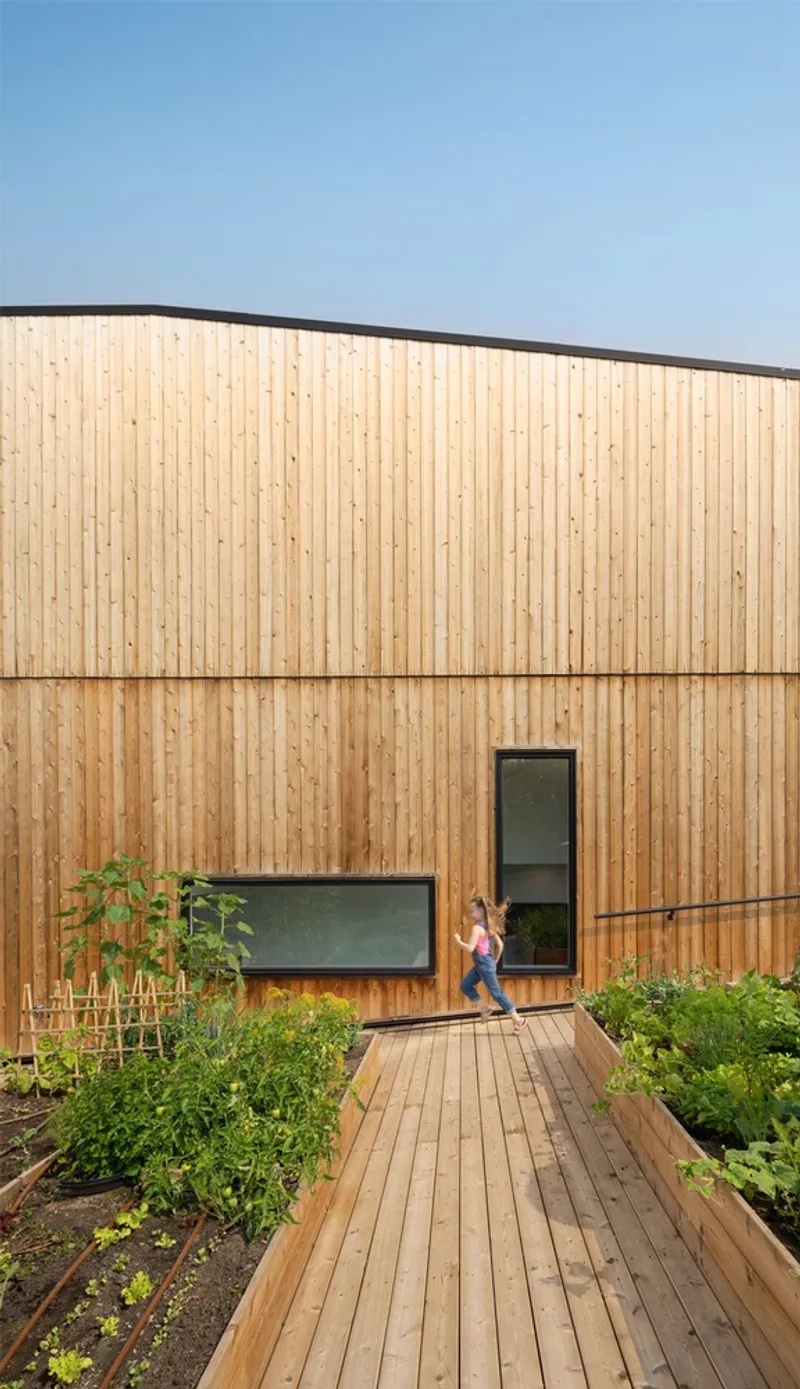
Grow Residence is a testament to the power of architecture to cultivate community, sustainability, and wellness in dense urban contexts. Its innovative approach to social engineering and green design positions it as a landmark example of how inner-city housing can thrive beyond traditional norms.
All photographs are works of
Ema Peter, Michelle Johnson



Popular Articles
Popular articles from the community


Co-Life: Senior Housing Design That Reconnects Older Adults With the City
Co-Life reimagines senior housing design through healing gardens, shared streets, workshops, and a sustainable community across generations.

The Ocean Hive: Sustainable Architecture for a Self-Sufficient Civilization at Sea
The Ocean Hive imagines sustainable architecture at sea, where modular habitats, algae, wave power and ocean waste sustain a growing colony.

The Musturak Paradise: Senior Living Architecture for a Connected Future in Temara, Morocco
The Musturak Paradise reimagines senior living architecture in Temara via private homes, social spaces, culture, community, and shared care.

Hill & Cross Opera: Sculptural Opera House Architecture Shaped by Tallinn’s Landscape and Identity
Hill & Cross Opera reimagines opera house architecture in Tallinn through its sculptural hill, civic plaza, glass wave and a luminous cross.


Similar Reads
You might also enjoy these articles


FAMM Arquitectura Organizes Ten Villas Around Courtyards and Jungle in Nosara, Costa Rica
El Molino pairs two elongated volumes with deep overhangs and timber louvers to build a compact coastal community five minutes from the beach.

Oscar Niemeyer's Ibirapuera Park Pavilions Define São Paulo's Cultural Identity in Concrete and Curve
A constellation of modernist volumes set within São Paulo's most important urban park, conceived for the city's 400th anniversary in 1954.

How Henri Picq's 1889 Paris Pavilion Traveled 11,000 Kilometers to Become Santiago's Artequín Museum
A prefabricated iron and glass pavilion built for the Paris Universal Exposition found a second life as a children's art museum in Chile.

Sanjay Puri Architects Wraps a Jaipur Office Tower in Capsule-Shaped Green Buffers
A nine-level climate-responsive workplace near Jaipur Airport uses stacked planter terraces and aluminium screens to fight 40°C heat.


Explore Housing Competitions
Discover active competitions in this discipline



Challenge to reimagine the Iron Throne


Photograph architecture without architects


Illustrate the lost glory of Angkor Wat - Render Challenge


Design challenge to reuse E-waste
Comments (0)
Please login or sign up to add comments
No comments yet. Be the first to comment!