
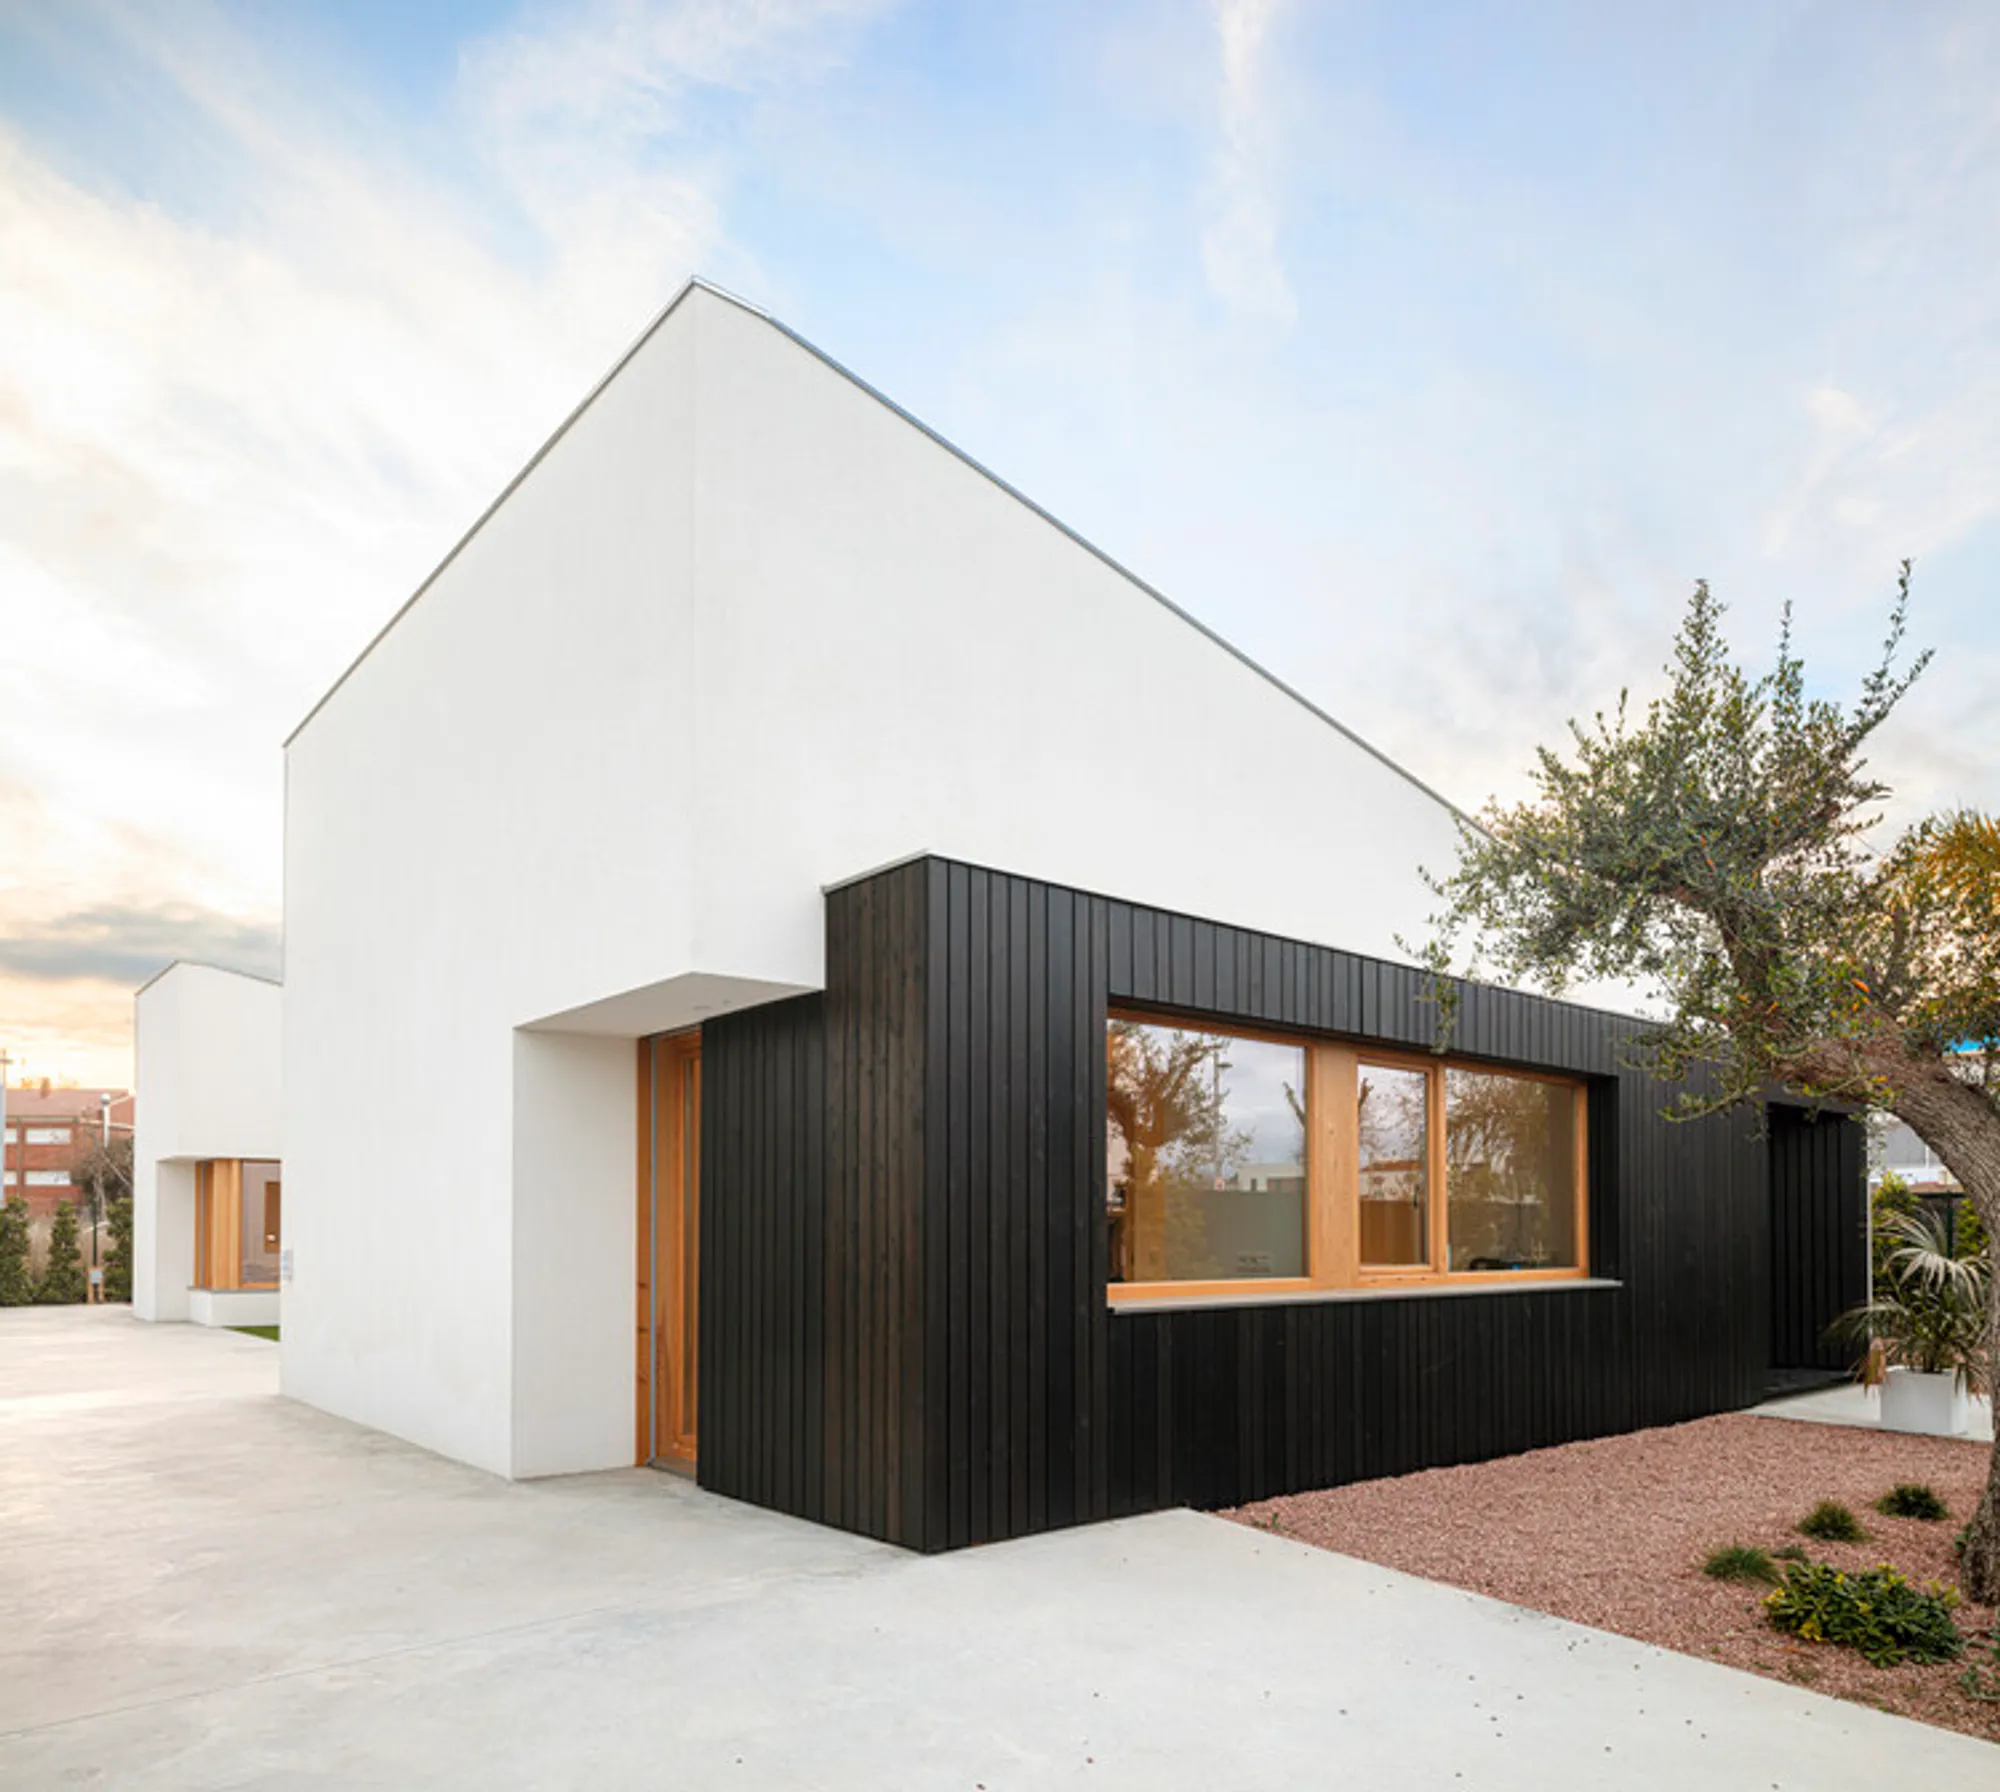
GV House by Alventosa Morell Arquitectes: A Bioclimatic Home Blending Sunlight, Privacy, and Sustainability
GV House by Alventosa Morell Arquitectes combines bioclimatic design, sunlight, and privacy to create a sustainable Mediterranean home with integrated gardens.


GV House, designed by Alventosa Morell Arquitectes and completed in 2022, is a 218 m² residence located in Vinyols i els Arcs, Spain, near the Costa Daurada and the Mediterranean Sea. This modern home is a remarkable response to the challenges posed by contemporary suburban planning, where small plots and oversized buildings often compromise natural light, privacy, and outdoor living spaces.
Context: Challenging Conventional Urbanization
The development area where GV House stands is typical of recent Catalan planning regulations, prioritizing economic land exploitation. This often results in densely packed detached houses, built to maximum height and buildability, leaving residual gardens without sun or usable outdoor space.
Alventosa Morell Arquitectes sought to counter this model by reimagining the Garden House concept. Instead of a vertical, PB+1 typology, the architects used two plots to develop a single-level dwelling, integrating indoor and outdoor areas into a unified living environment that embraces sunlight and nature.
Design Concept: A House Shaped by the Garden
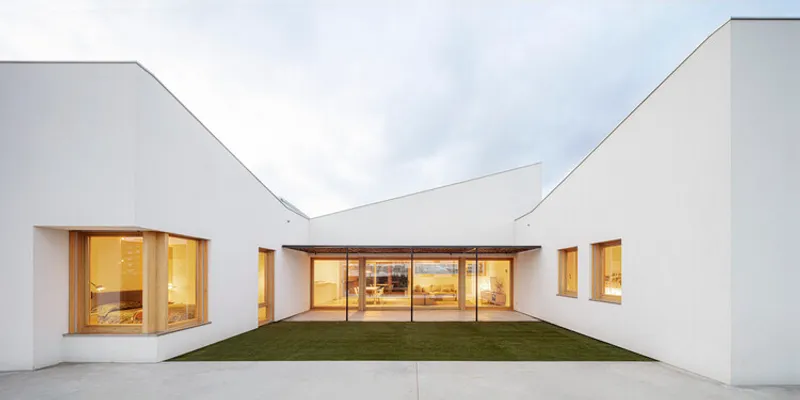
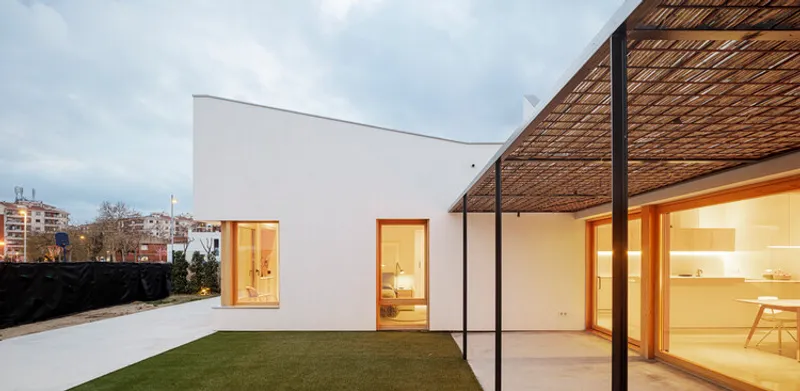
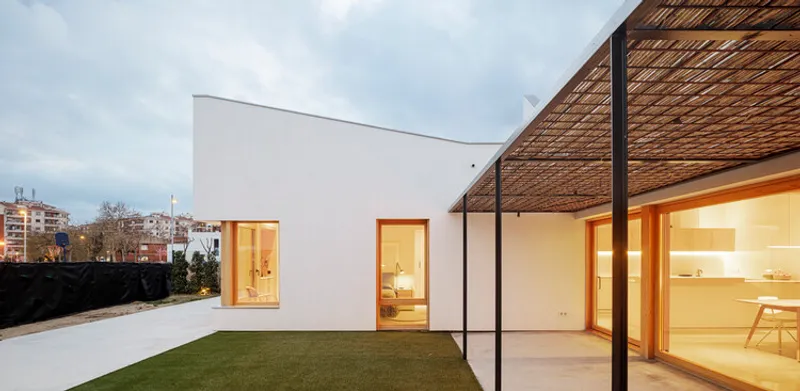
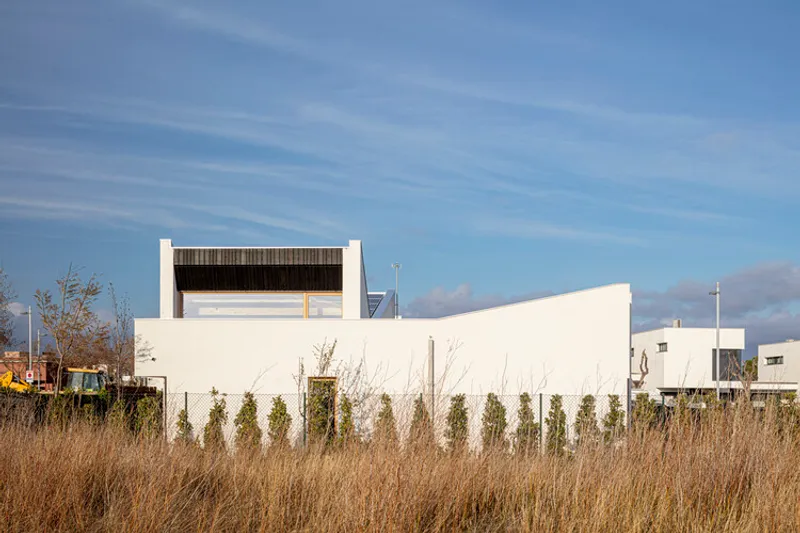
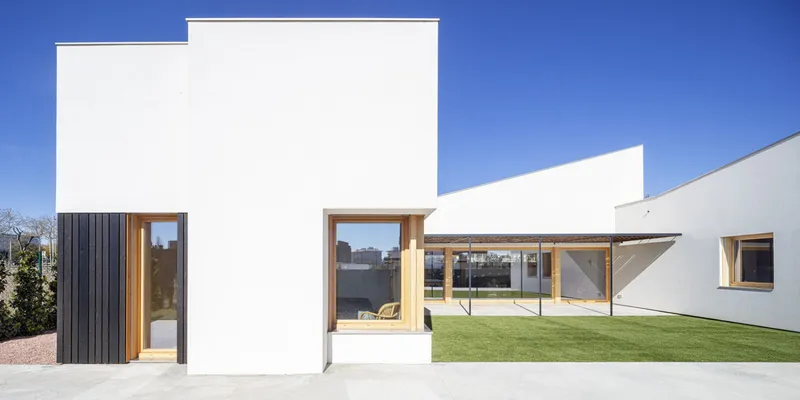
The house is conceived as two buildings enclosing a sunny private garden, forming a protective microclimate isolated from neighboring oversized constructions. The main residence is situated along the northern boundary in a “U” shape, while the southern boundary holds a secondary structure with a large porch for vehicles and a small complementary apartment.
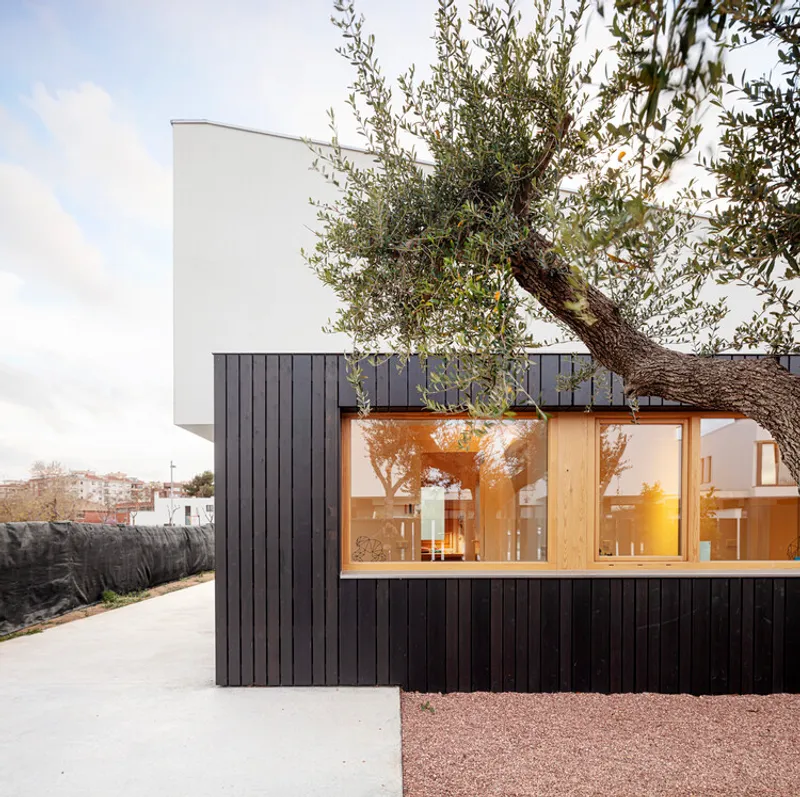

This configuration achieves several goals:
- Maximizes sunlight exposure to the garden throughout the year.
- Ensures privacy and tranquility, shielding residents from neighboring shadows.
- Creates a fluid interior-exterior connection, enhancing the daily living experience.
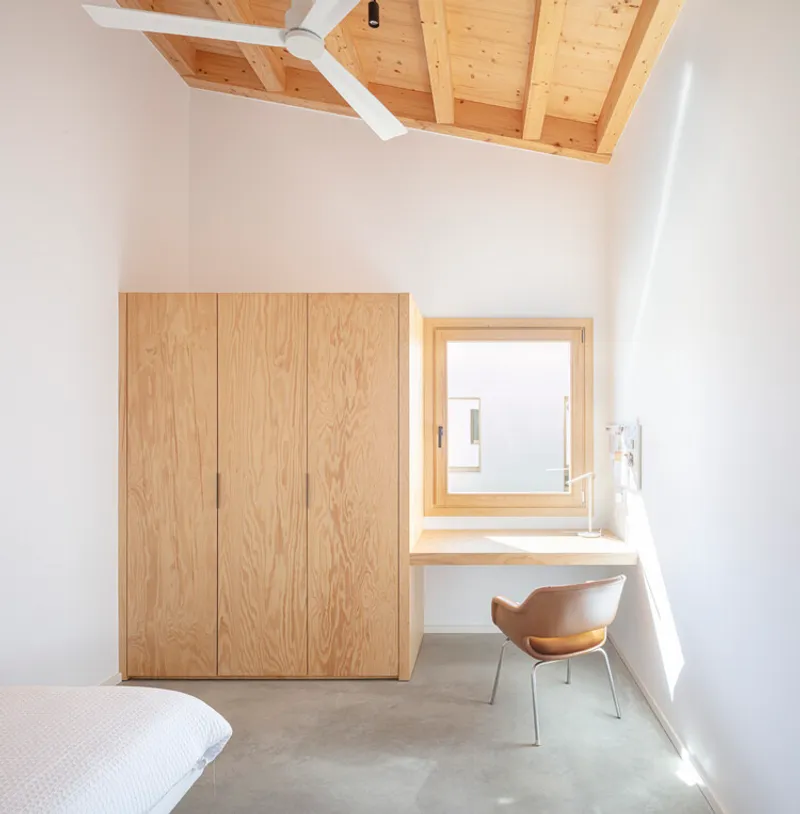
Spatial Organization: Functional and Intimate
The “U” shape design organizes the program into distinct wings:
- Western wing: Parents’ area and private rooms.
- Eastern wing: Children’s bedrooms and night spaces.
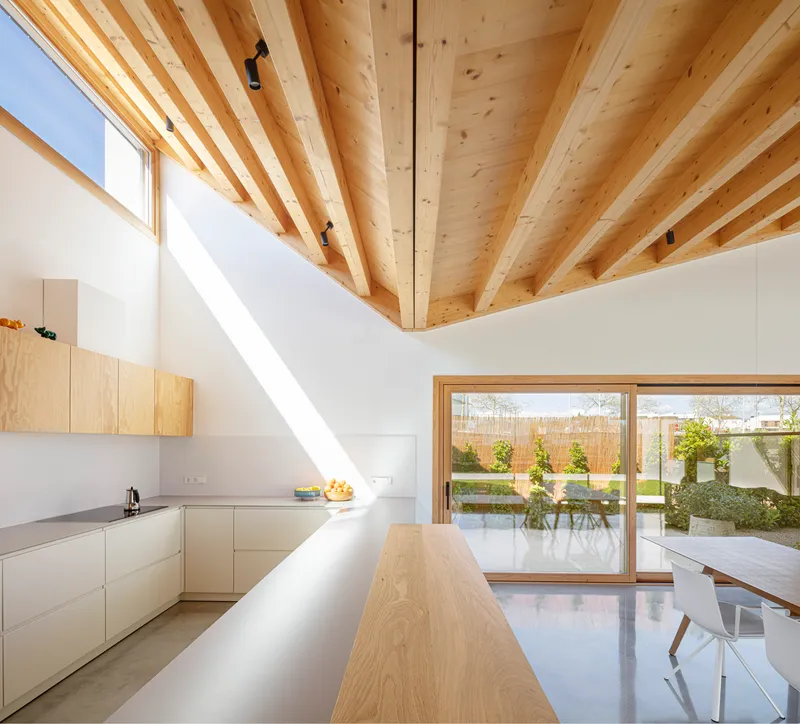
- Central zone: Daytime activities, including kitchen, dining, and living room, oriented southward to capture sunlight throughout the day.
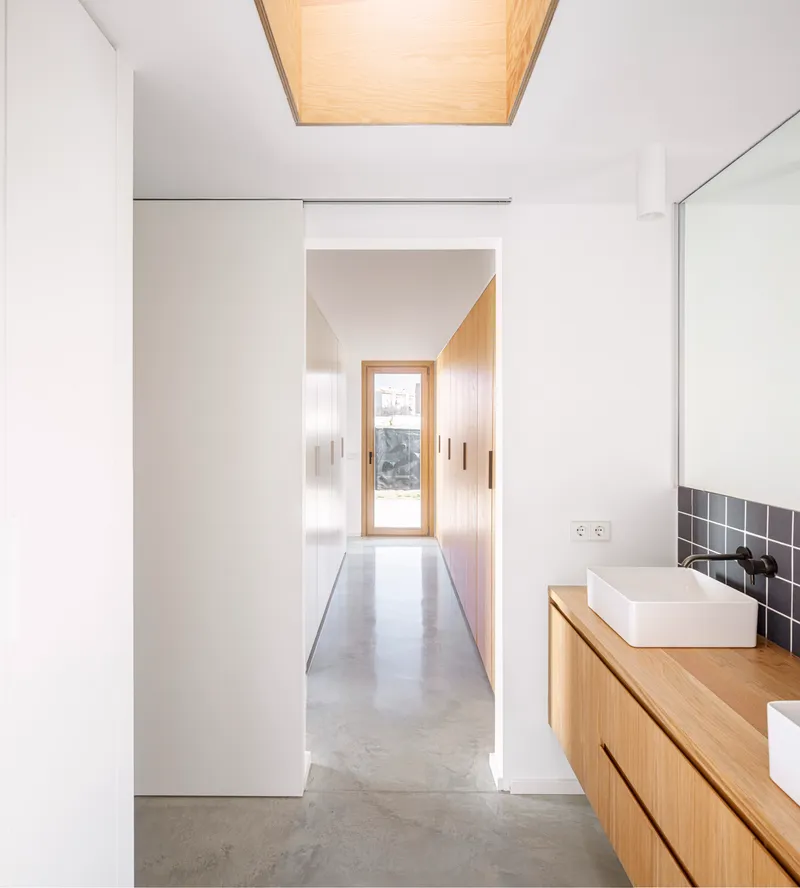
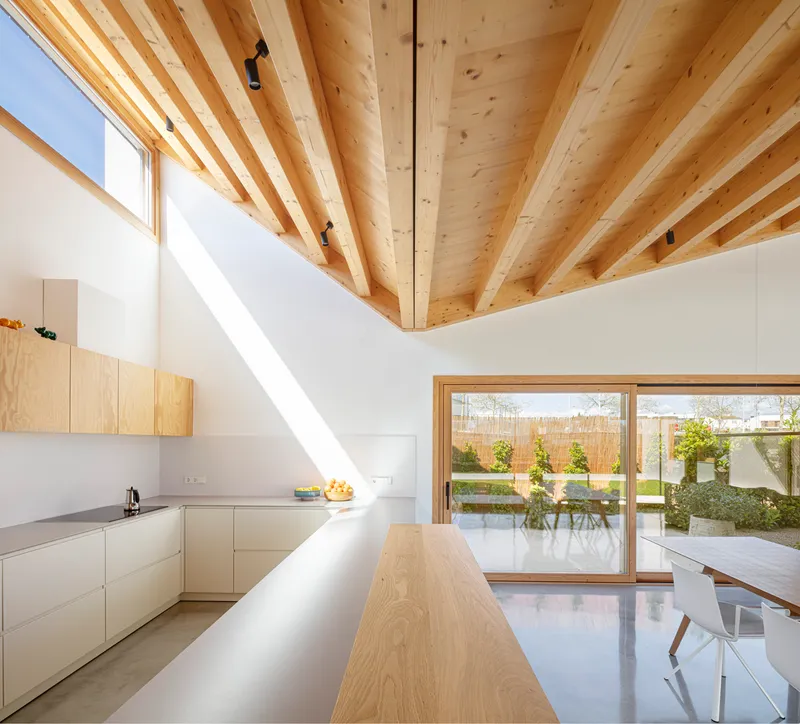
The central living area is designed as a transparent, open space that merges with the garden. A butterfly roof creates dynamic skylights to the east and west, while full-height openings to the north and south erase the boundary between inside and outside.
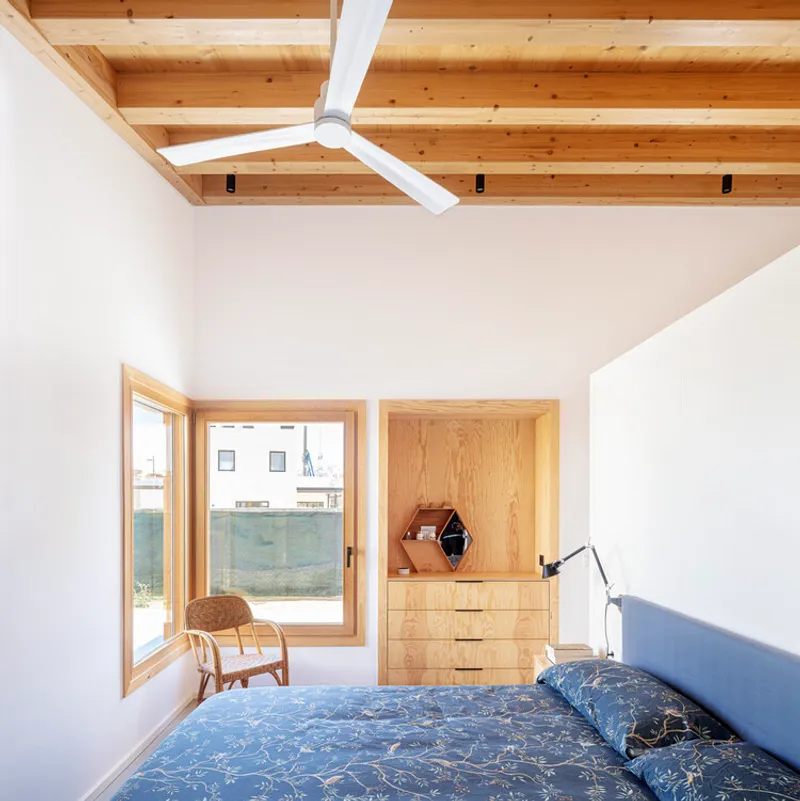
Sustainability and Bioclimatic Strategies
Sustainability lies at the heart of GV House. The architects implemented bioclimatic strategies to ensure low energy demand and comfort in the Mediterranean climate:
- South-facing orientation with adjustable solar protections (porches, blinds).
- Thermal inertia via ceramic brick structure and continuous concrete flooring.
- High-performance envelope:Façade SATE U = 0.24 W/m²KWooden-frame roof U = 0.16 W/m²K
- Façade SATE U = 0.24 W/m²K
- Wooden-frame roof U = 0.16 W/m²K
- Natural cross ventilation for passive cooling.
- Renewable energy production through photovoltaic panels integrated into the roof.
Materials were carefully selected to reduce the ecological footprint:
- Extensive use of wood for roofing, interior linings, windows, and façades.
- Biomass-fired ceramic bricks for wall construction.
These elements not only optimize energy efficiency but also reinforce the home’s natural warmth and character.
A Comfortable Everyday Home
Beyond its technical achievements, GV House is designed as a comfortable, intimate family home. The balance of natural light, year-round solar gain, thermal comfort, and seamless integration of garden space creates an environment ideal for everyday life. Unlike neighboring oversized buildings, GV House embraces human scale, bioclimatic logic, and authentic outdoor living, making it a timeless example of sustainable Mediterranean residential architecture.
All the photographs are works of Adrià Goula




Popular Articles
Popular articles from the community


Co-life: Sustainable Architecture for Age-Friendly Community Living
Co-life reimagines sustainable architecture for seniors through courtyards, rammed earth, shared gardens, and spaces designed for belonging.

The Earth Pod: 3D Printed Homes for Resilient Refugee Communities
The Earth Pod reimagines refugee housing through 3D printed homes made from clay, combining resilience, self-sufficiency, and rapid shelter.

Play: Fragments of Their World
Familiar architecture becomes modular playground design, creating safe spaces where displaced children can learn, connect, imagine and play.

Co-Life: Senior Housing Design That Reconnects Older Adults With the City
Co-Life reimagines senior housing design through healing gardens, shared streets, workshops, and a sustainable community across generations.


Similar Reads
You might also enjoy these articles


Hodi-Mandai Geram
Project Function: Preservation and revitalization of the Intangible heritage and socio-spatial identity of the Hodi by Housing, Cultural Memory Center, Sacred Grove, landscape, local tourism economy


Olio Towers: A Mid-Rise for Performers That Fuses Housing, Rehearsal, and Stage
Located blocks from Houston's Theater District, this modular tower stacks living units around a central performance atrium.

Oasis: Modular Green Housing Carved into Dhaka's Urban Fabric
A shortlisted Plugin Housing entry reclaims unauthorized settlements in Dhaka with stepped concrete volumes, green roofs, and ventilation-driven design.

Black Hole: A Floating Megastructure for the Post-Physical Era
Emiliano Mazzarotto envisions a spherical, self-scaling arena where e-sports, digital hotels, and holographic stadiums replace traditional public space.


Explore Architecture Competitions
Discover active competitions in this discipline



Challenge to reimagine the Iron Throne


Photograph architecture without architects


Illustrate the lost glory of Angkor Wat - Render Challenge


Design challenge to reuse E-waste
Comments (0)
Please login or sign up to add comments
No comments yet. Be the first to comment!