
HALA FinTech Offices: Where Bold Color Meets Corporate Restraint
A Riyadh workplace interior that uses yellow structural frames, coffered ceilings, and biophilic details to redefine fintech office culture.


Most fintech offices fall into one of two traps: sterile corporate minimalism or hyper-branded maximalism that treats employees like brand ambassadors rather than humans. The HALA FinTech Offices in Riyadh sidestep both by anchoring a restrained material palette, primarily concrete, white stone, and timber slats, with precisely deployed bursts of saturated yellow. The result is a workplace that reads as confident without being loud, a spatial translation of a brand identity that knows when to speak and when to listen.
Designed by Amro Kabbara, the project layers programmatic zones through a clear hierarchy of ceiling treatments, partition materials, and lighting temperatures. From the double-height entry lobby down to intimate glass-enclosed meeting pods, each space earns its own atmosphere while sharing a consistent tectonic vocabulary. It is a compelling case study in how interior architecture can carry corporate identity without reducing a building's interior to a logo exercise.
A Lobby Scaled for Arrival, Not Just Passage
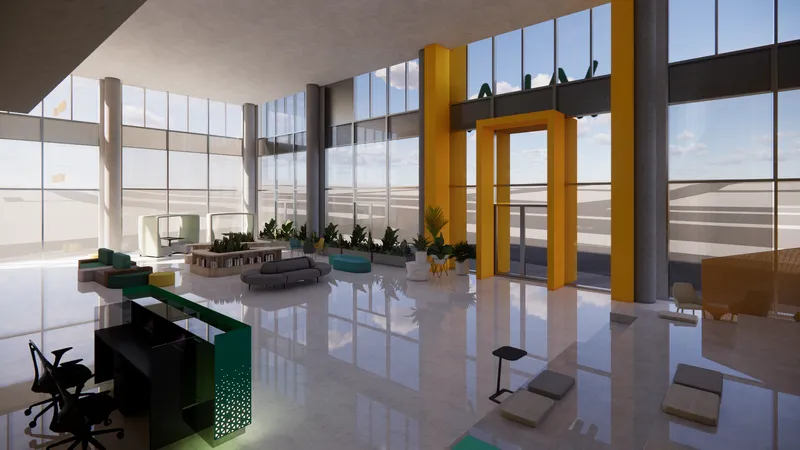
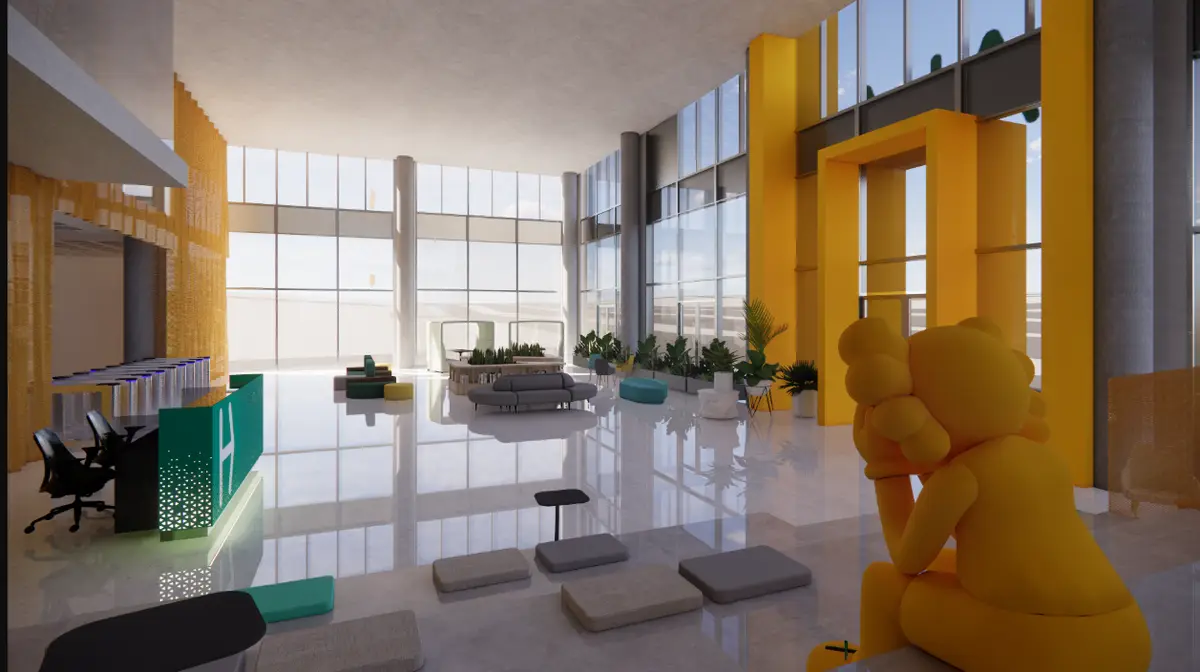
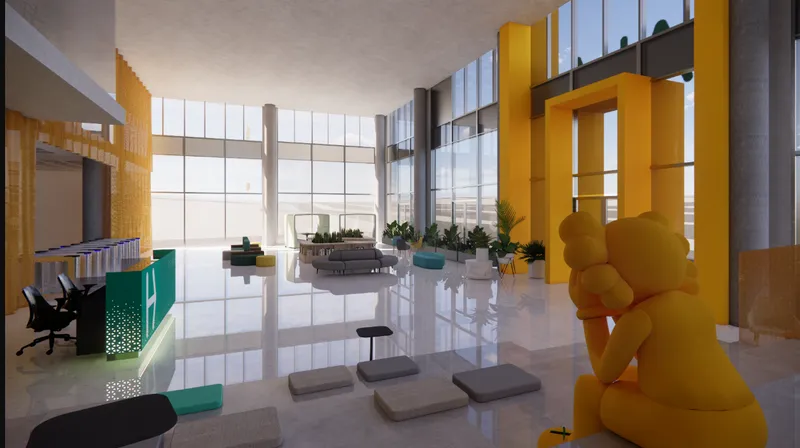
The double-height entry lobby announces the design language immediately. Yellow-painted steel frames act as freestanding columns, structuring the space visually without enclosing it. Floor-to-ceiling glazing floods the polished white floor with enough natural light to make the yellow read as warm rather than aggressive. Across the lobby, vertical wood-slatted walls introduce a tactile warmth that softens what could otherwise feel like a gallery. Teal seating clusters and low planters are scattered just asymmetrically enough to break the formality. The floor's reflective surface doubles the visual height, lending a civic scale to what is, functionally, a threshold.
Yellow as Spatial Punctuation
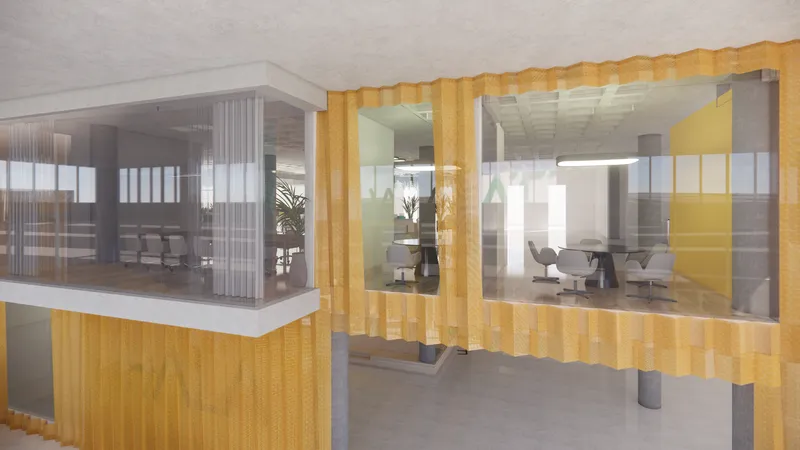
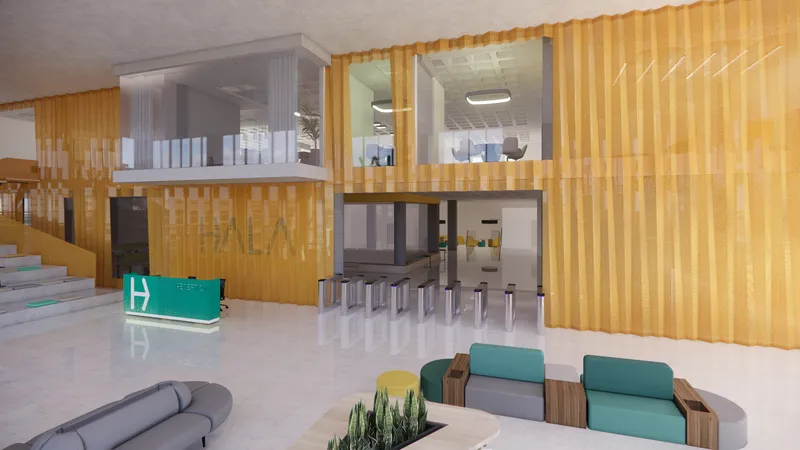
HALA's brand yellow appears throughout the interior, but it never saturates a room. Instead, it works as punctuation: a sculptural figure behind the reception desk, the vertical slats wrapping glass-enclosed office pods, occasional furniture accents. At the reception, a green desk provides a complementary counterpoint, grounding the composition. The discipline here matters. Many branded interiors drown in their own palette. Kabbara treats color like an architect treats light, deploying it at thresholds and focal points where it can do the most work with the least material.
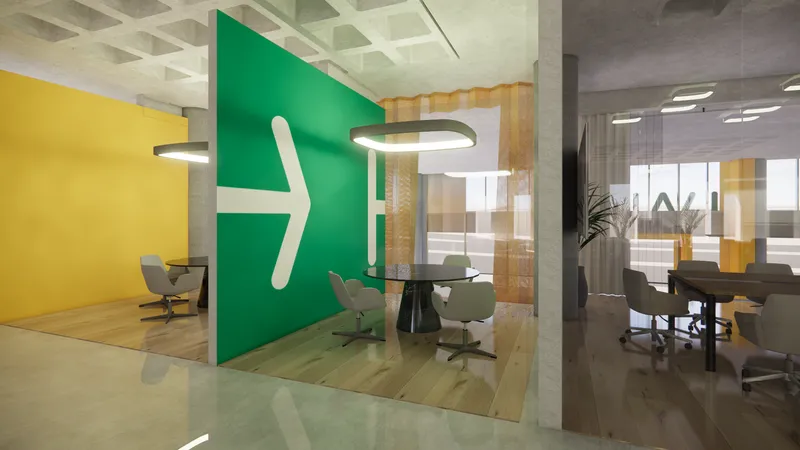
The glass-enclosed meeting pods illustrate this approach at a smaller scale. Yellow slat screens provide visual privacy without acoustic isolation's heaviness, allowing the pods to participate in the open floor rather than retreat from it. The meeting tables inside remain visible, signaling transparency as both a spatial condition and an organizational value.
Coffered Ceilings That Organize More Than Structure
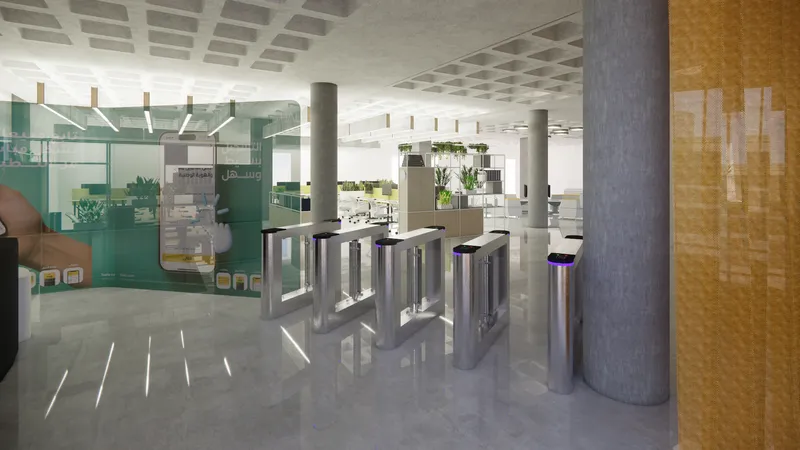
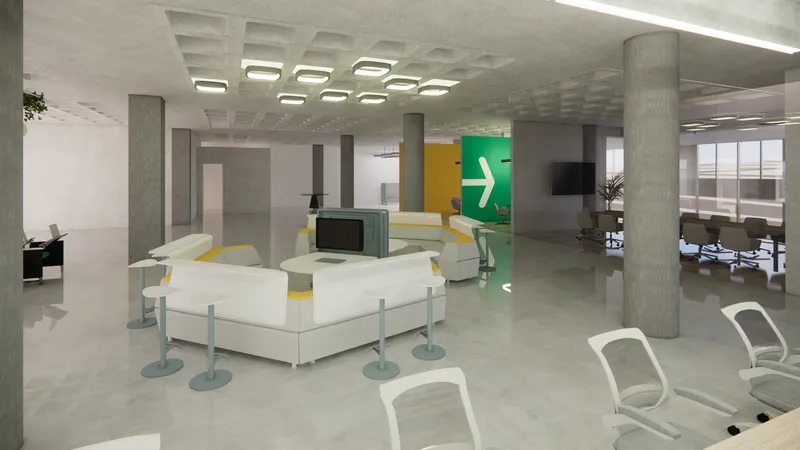
One of the project's strongest moves is the geometric coffered ceiling that spans the security turnstile area and waiting lounge. The pattern is deep enough to create genuine shadow play under the recessed lighting, transforming an often-neglected overhead plane into the primary spatial event. Cylindrical concrete columns below reinforce a structural honesty that contrasts with the polished surfaces elsewhere. The effect is almost monumental, a quality unusual in workplace interiors and welcome for it.
In the waiting lounge, white seating clusters sit beneath this same ceiling, benefiting from its rhythm without competing with it. The furniture is deliberately low-profile, allowing the ceiling to dominate the vertical field of vision. It is a reminder that good interior architecture often means designing the surfaces people don't consciously look at.
Biophilic Layers in the Open Workspace
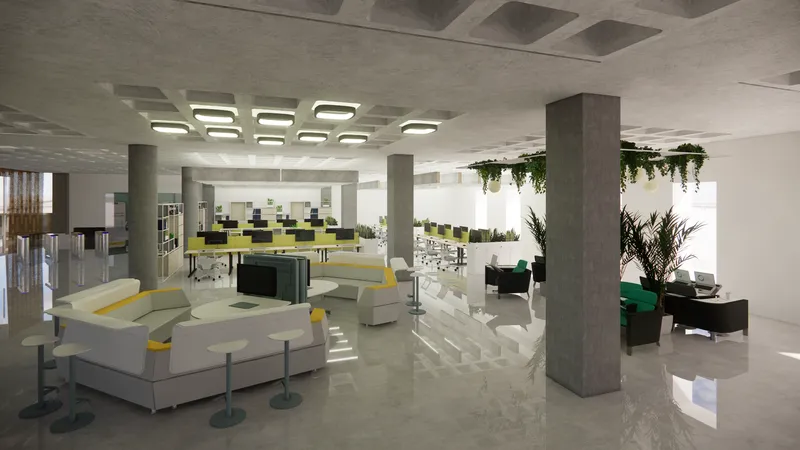
The open-plan workspace leans into biophilic design without the cliché of a living wall. Trailing plants cascade from ceiling beams, breaking the horizontal monotony of desk rows while softening acoustics. The greenery creates informal micro-zones, subtly differentiating circulation paths from focused work areas without the need for built partitions. Yellow seating reappears here, maintaining the brand thread in a zone where it could easily dissolve into generic open-office anonymity. The overall impression is of a workspace that breathes, both literally and spatially.
Why This Project Matters
Corporate interiors in the Gulf region are evolving rapidly, moving away from imported Western templates toward design languages that respond to local light conditions, social habits, and organizational cultures. The HALA FinTech Offices represent a mature step in that direction. The project takes the fintech sector's desire for visible innovation and translates it into spatial decisions, not gadgetry. Coffered concrete, calibrated color, and biophilic elements do more to communicate a company's seriousness than any amount of branded wall graphics.
Amro Kabbara demonstrates a clear understanding that workplace design is, at its core, about choreographing transitions: from arrival to work, from collaboration to focus, from brand presence to personal comfort. Each zone in this project manages its own transition with material and spatial specificity rather than relying on signage or furniture alone. For a fintech company navigating the tension between corporate credibility and startup energy, this interior lands in exactly the right register.
View the Full Project
About the Designers
Designer: Amro Kabbara
Enter a Design Competition on uni.xyz
uni.xyz runs architecture and design competitions year-round that reward proposals with spatial conviction and real site intelligence.
Project credits: HALA FinTech offices by Amro Kabbara.


Popular Articles
Popular articles from the community


The Musturak Paradise: Senior Living Architecture for a Connected Future in Temara, Morocco
The Musturak Paradise reimagines senior living architecture in Temara via private homes, social spaces, culture, community, and shared care.

Play: Fragments of Their World
Familiar architecture becomes modular playground design, creating safe spaces where displaced children can learn, connect, imagine and play.

ALGAL REALM: A Bio-Integrated Lunar Habitat Design for Life Beyond Earth
ALGAL REALM reimagines lunar habitat design with algae-powered life support, 3D-printed regolith, and vertical living for a lunar future.

Co-life: Sustainable Architecture for Age-Friendly Community Living
Co-life reimagines sustainable architecture for seniors through courtyards, rammed earth, shared gardens, and spaces designed for belonging.

Similar Reads
You might also enjoy these articles

Day and Night Park: A Time-Based Urban Newsstand in Beijing
A temporary urban newsstand in Beijing blending travel, light, and reading through poetic colors, compact form, and community-focused design.

Modernist Patio Renovation in El Masnou, Barcelona by Oliver Segura Arquitectura + Cebrià Arquitectura
Modernist patio renovation blending tradition and innovation with a movable pool, leveled floors, and Catalan materials in El Masnou.

Alto Residencial Coop: Cooperative Housing Development in Santiago de Compostela by Carbajo Barrios Arquitectos
A linear cooperative housing complex blending white volumes and perforated metal façades, enhancing community living, natural light, privacy, and urban integration.

Vil Genis School by BPA ARCHITECTURE – Massy, France
Vil Genis School in Massy, France, features sustainable design, south-facing classrooms, community integration, accessible spaces, and modern educational architecture.

Explore Office Building Competitions
Discover active competitions in this discipline

Challenge to reimagine the Iron Throne

Photograph architecture without architects

Illustrate the lost glory of Angkor Wat - Render Challenge

Design challenge to reuse E-waste
Comments (0)
Please login or sign up to add comments
No comments yet. Be the first to comment!