
Perkins&Will Plants a Micro-Hospital on the Indiana Prairie to Close a Regional Care Gap
UChicago Medicine's 132,000-square-foot Crown Point facility brings specialist healthcare to an underserved corridor of Northwest Indiana.


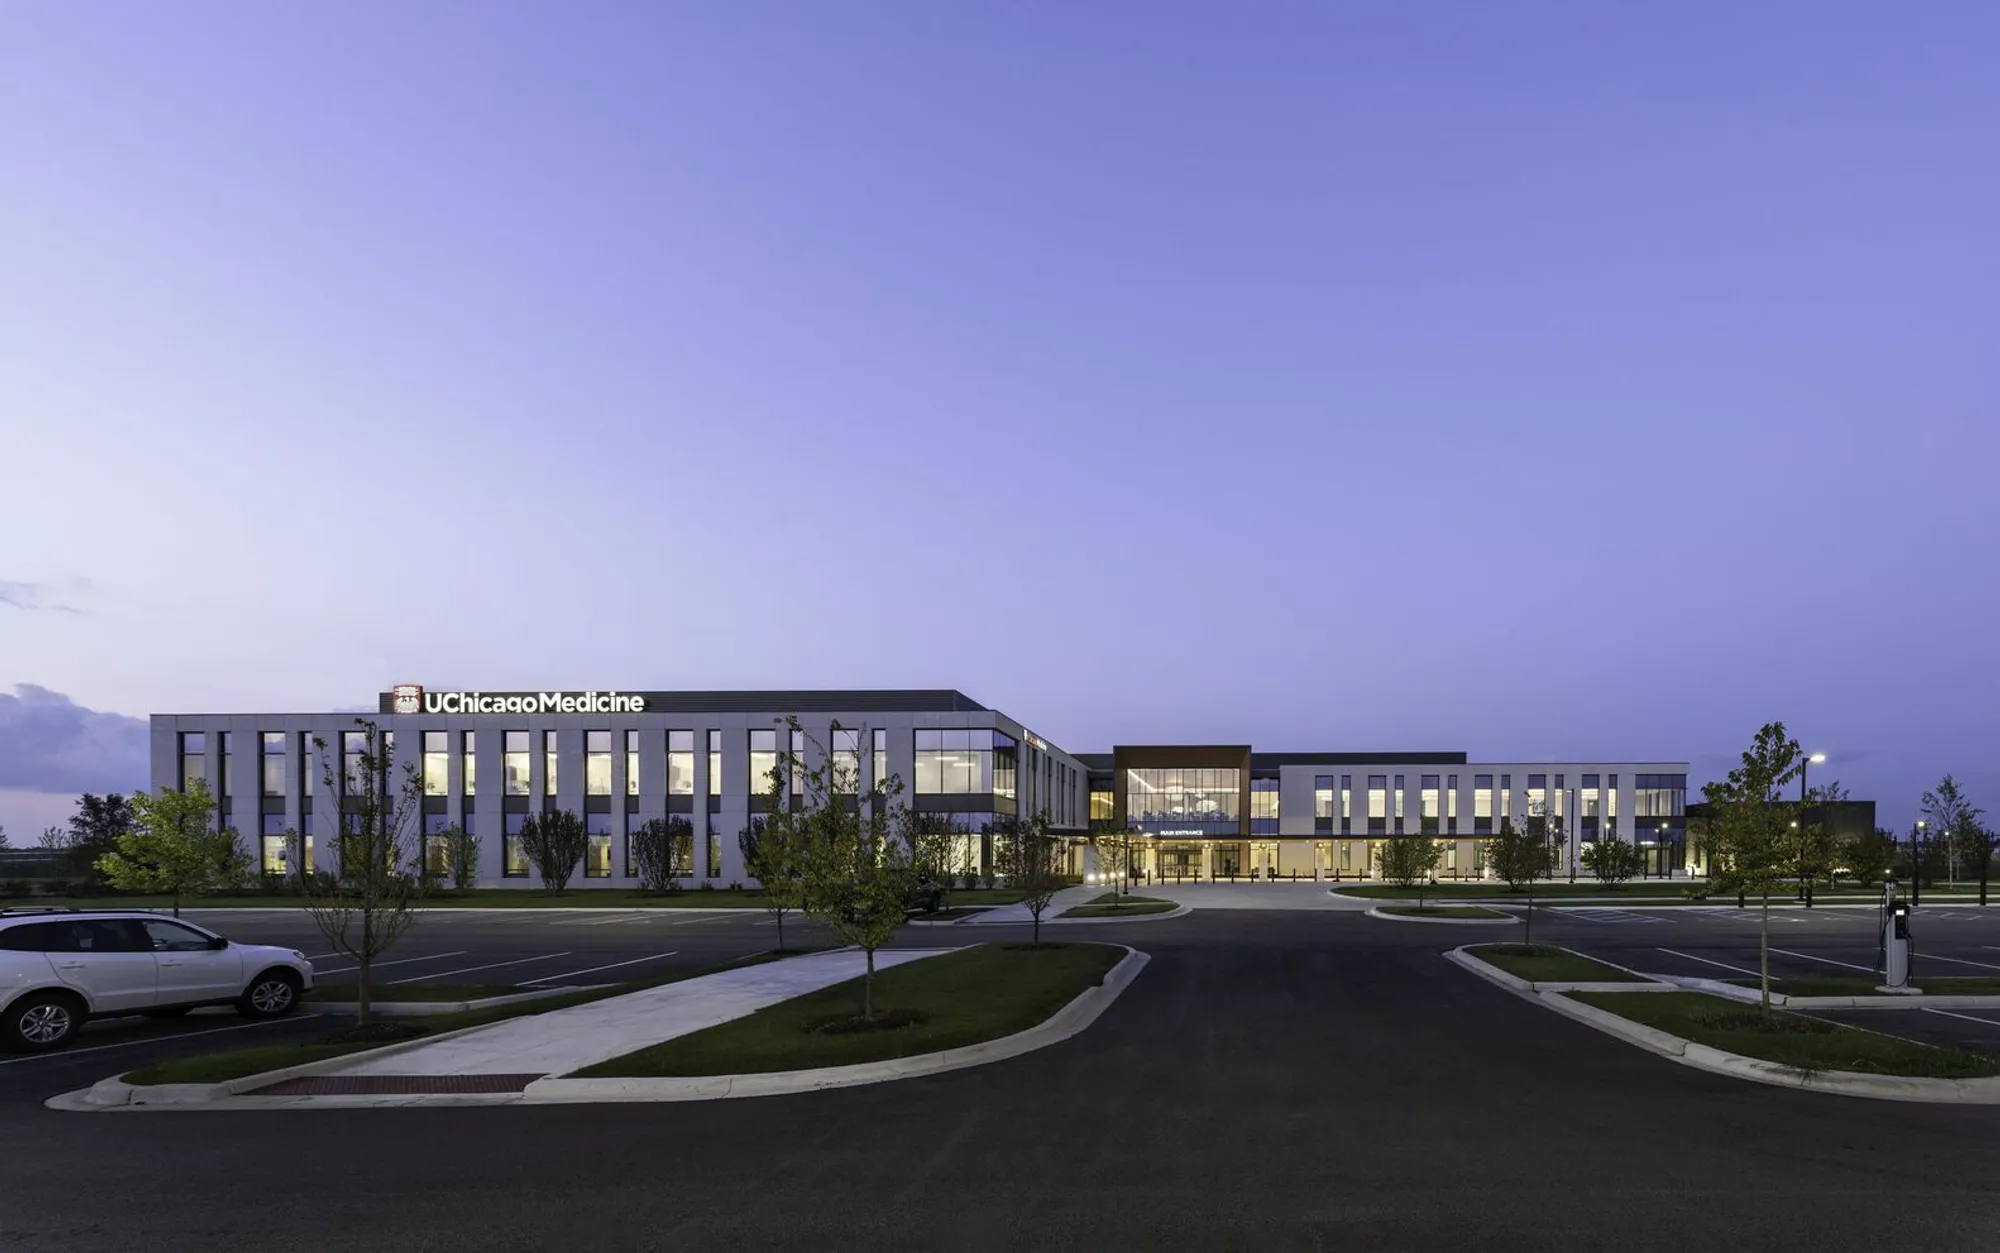
Fifteen percent of Northwest Indiana residents used to leave the region just to see a specialist. That statistic, drawn from market surveys conducted between 2017 and 2019, is the kind of number that turns a building commission into a civic obligation. Perkins&Will's response for UChicago Medicine is a 132,000-square-foot multispecialty facility in Crown Point that consolidates an emergency department, ambulatory surgery center, cancer center, imaging suite, and an eight-bed short-stay inpatient unit on a single campus. It is the university health system's largest offsite location and its first freestanding building in the state.
What makes the project worth studying is not just the program density but the delivery speed and the design intelligence packed into a tight timeline. From entitlements and land acquisition to occupancy, the team hit 33 months, with only 20 of those spent in construction. A design-build partnership with Walsh Construction, a precast concrete envelope referencing Indiana limestone, and a deliberate material strategy built around availability rather than aspiration kept the $121 million budget honest. The result sits on roughly one-third of a 46-acre campus, with provisions for both vertical and horizontal expansion already baked in. It is a building designed to grow, on a site planned for change.
A Horizontal Presence on a Vacant Field


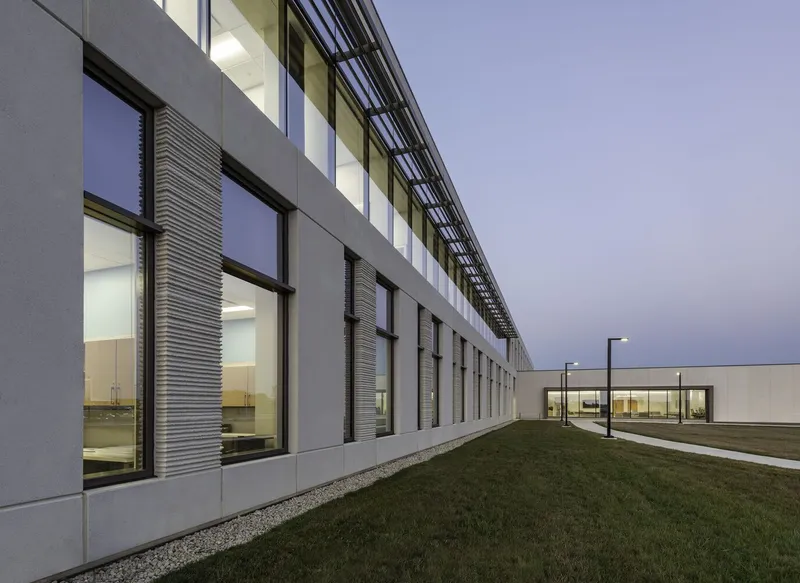
Crown Point's site, a vacant field at the interchange of I-65 and 109th Avenue, offered no existing context to defer to. The building creates its own identity through a long, low silhouette clad in precast concrete panels and white-to-grey cladding that reads as a deliberate extension of the flat Indiana landscape rather than an imposition on it. Ribbon windows punctuate the horizontal massing, while vertical ribbed panels between glazed openings add a subtle rhythm that keeps the facade from reading as a monolith.
Native prairie grasses surround the structure, and the material palette explicitly references regional building traditions. The precast envelope was designed to echo the color and grain of Indiana limestone, the state's signature building stone, without the cost or lead times that quarried stone would have demanded. It is a pragmatic regionalism: local character achieved through manufacturing efficiency.
Arriving at Care

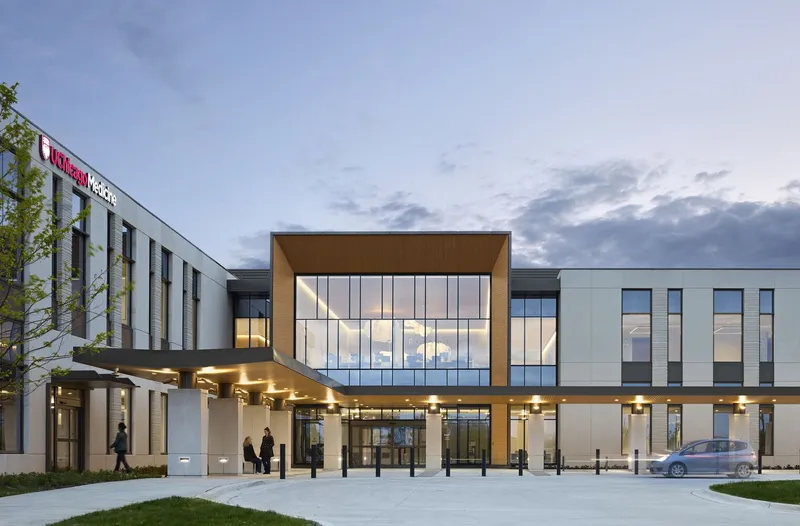
The entry sequence does real work here. A deep canopy with timber-framed glazing signals warmth before anyone crosses the threshold, framing the transition from parking lot to clinical environment with a material shift from concrete to wood. At dusk, the volume glows, pulling the eye toward the entrance and making the act of arrival feel deliberate rather than anxious. For a facility serving patients who previously had no local option for specialist care, that first impression matters more than usual.
The Atrium as Civic Core

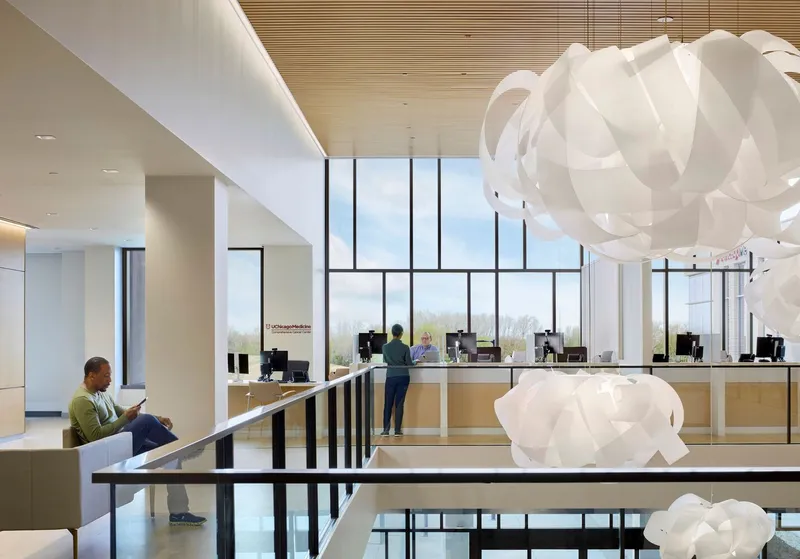
The two-story patient pavilion at the center of the plan does double duty as both a circulation spine and a gathering space. Floor-to-ceiling glass, rift-cut white oak slatted ceilings, and Indiana limestone wall cladding give the atrium a material warmth that is rare in healthcare interiors. Suspended overhead is a cloud-shaped art installation that links the two levels visually, softening the scale and drawing the eye upward.
Natural light penetrates deep into this volume, and the timber slat ceiling diffuses it evenly, avoiding the harsh overhead glare that plagues so many clinical lobbies. A seated figure at a window desk in one corner suggests that the space functions not just as a pass-through but as a place where people choose to stay. That is a meaningful distinction in a building type where corridors typically win over rooms.
Wayfinding Through Ecology


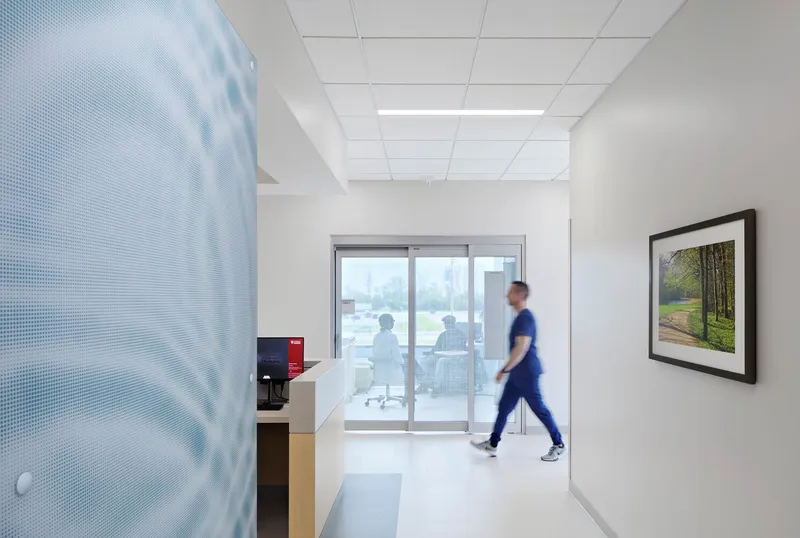
Perkins&Will developed a wayfinding strategy rooted in the flora and fauna of Northwest Indiana. Each department is distinguished by a unique color scheme and graphic identity drawn from local wildflowers, butterflies, and the Lake Michigan dunes. The reception desk in the imaging or clinic zone, for instance, features a mint-green tile face that reads as both cheerful and specific, not the generic pastel of a hospital trying too hard.
White vertical slat partitions and perforated glass screens manage sightlines between waiting areas and corridors without sealing departments off from one another. The radiation oncology waiting area deploys a wave-pattern screen that filters light while maintaining a sense of openness. These are deliberate design moves that address a real problem: patients in unfamiliar clinical environments need orientation cues that do not depend on reading signage under stress.
Patient Rooms and Clinical Corridors
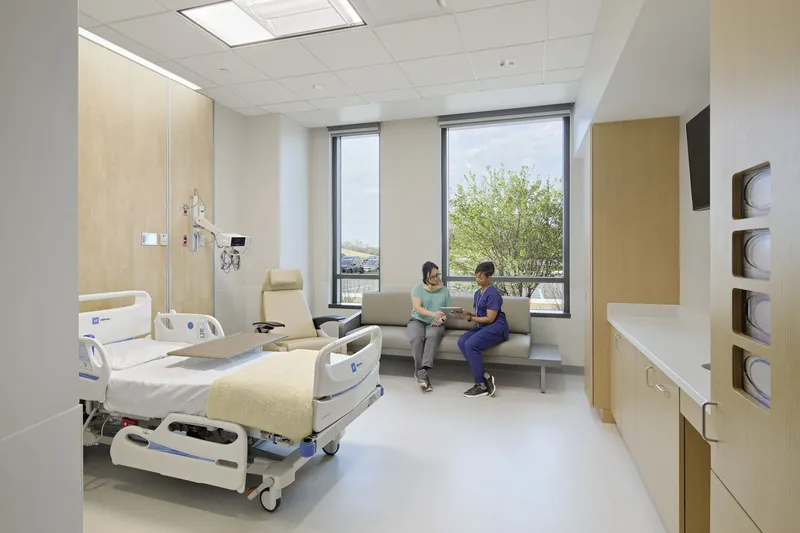
The short-stay inpatient rooms face outward toward spring foliage, with operable window shades to manage glare and generous seating areas that accommodate family members. Sound masking is integrated into patient spaces, a detail that speaks to the project's commitment to holistic comfort rather than surface-level aesthetics. The infusion rooms use patterned glass at their entries to invite natural light deep into the space while preserving the privacy that treatment demands.
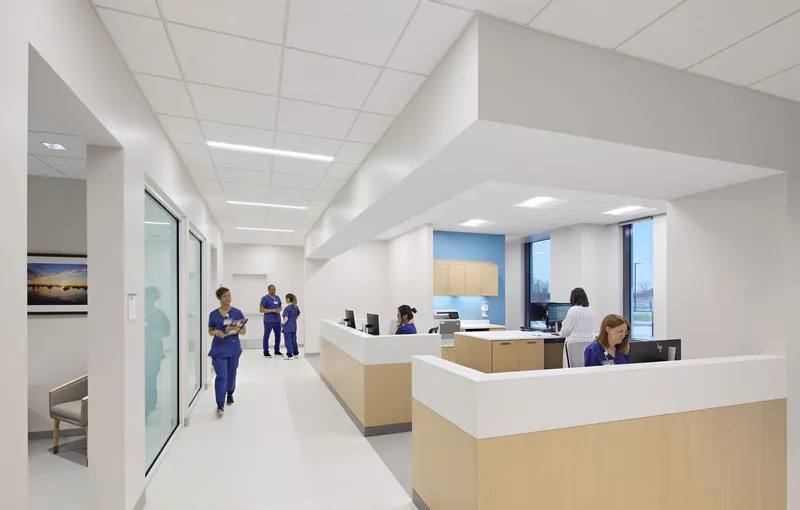
Clinical corridors are clean and wide, with maple millwork at nurses' stations and suspended acoustical ceiling tiles that meet Perkins&Will's Precautionary List standards for material health. The multi-specialty clinics use standardized room sizes, layouts, and equipment, a planning decision that speeds construction, simplifies procurement, and, critically, allows future departments to be fit out without custom detailing. Flexibility here is not a buzzword; it is a budget strategy.
Plans and Drawings
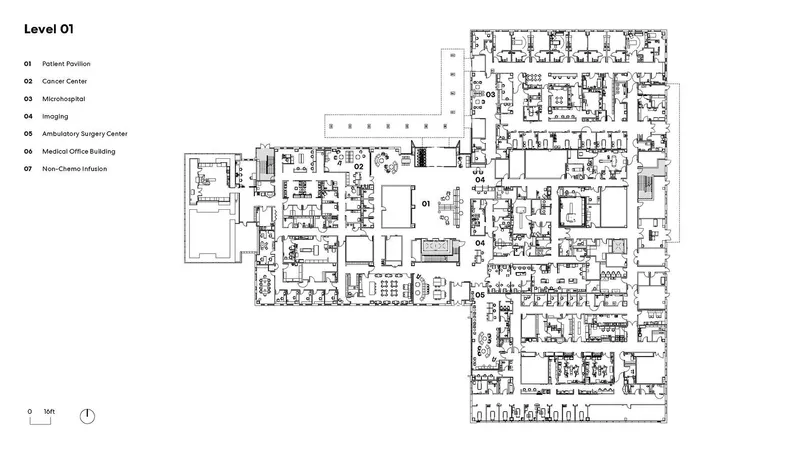

The ground floor plan reveals a branching organization with distinct wings for the emergency department, surgery center, cancer center, and outpatient clinics, all connected through the central pavilion. The second level concentrates patient rooms around the double-height atrium, giving every bed access to daylight and views while keeping nursing stations centrally located for efficient oversight. The overall footprint occupies only a fraction of the 46-acre campus, and the plan's geometry clearly anticipates future additions at its edges.
Why This Project Matters
Healthcare decentralization is often discussed in policy terms, but Crown Point demonstrates what it actually looks like as architecture. The building proves that bringing specialist-level care to an underserved region does not require a sprawling medical campus or a decade-long timeline. A focused program, a design-build delivery model, and a material strategy built around what is available rather than what is aspirational can produce a facility that serves 33 months after the process begins.
The deeper lesson here is about what patients deserve from a clinical environment. Perkins&Will's design does not treat warmth and efficiency as competing goals. Rift-cut oak, limestone, prairie grasses, and nature-inspired wayfinding coexist with standardized clinic modules, precast construction, and provisions for expansion. Crown Point is not a boutique wellness retreat; it is a workhorse medical facility that happens to be thoughtfully designed. That combination, delivered on time and on budget in a place that genuinely needed it, is a model worth replicating.
UChicago Medicine Crown Point, designed by Perkins&Will in collaboration with Walsh Construction (design-build). Crown Point, Indiana, United States. 132,000 square feet. Completed 2024. Photography by Mark Herboth.
About the Studio
Perkins&Will
Official website of Perkins&Will, one of the studios behind this project.
perkinswill.comShare Your Own Work on uni.xyz
If projects like this are the kind of work you want to make, uni.xyz is a place to publish your own, find collaborators, and enter design competitions.




Popular Articles
Popular articles from the community


Riyadh For All: Intergenerational Urban Design for Active Aging in Rabat
Riyadh For All reimagines urban design in Rabat with intergenerational co-living, adaptive courtyards, and Moroccan cultural exchange today.

The Earth Pod: 3D Printed Homes for Resilient Refugee Communities
The Earth Pod reimagines refugee housing through 3D printed homes made from clay, combining resilience, self-sufficiency, and rapid shelter.

Hill & Cross Opera: Sculptural Opera House Architecture Shaped by Tallinn’s Landscape and Identity
Hill & Cross Opera reimagines opera house architecture in Tallinn through its sculptural hill, civic plaza, glass wave and a luminous cross.

The Ocean Hive: Sustainable Architecture for a Self-Sufficient Civilization at Sea
The Ocean Hive imagines sustainable architecture at sea, where modular habitats, algae, wave power and ocean waste sustain a growing colony.


Similar Reads
You might also enjoy these articles


FAMM Arquitectura Organizes Ten Villas Around Courtyards and Jungle in Nosara, Costa Rica
El Molino pairs two elongated volumes with deep overhangs and timber louvers to build a compact coastal community five minutes from the beach.

Oscar Niemeyer's Ibirapuera Park Pavilions Define São Paulo's Cultural Identity in Concrete and Curve
A constellation of modernist volumes set within São Paulo's most important urban park, conceived for the city's 400th anniversary in 1954.

How Henri Picq's 1889 Paris Pavilion Traveled 11,000 Kilometers to Become Santiago's Artequín Museum
A prefabricated iron and glass pavilion built for the Paris Universal Exposition found a second life as a children's art museum in Chile.

Sanjay Puri Architects Wraps a Jaipur Office Tower in Capsule-Shaped Green Buffers
A nine-level climate-responsive workplace near Jaipur Airport uses stacked planter terraces and aluminium screens to fight 40°C heat.


Explore Architecture Competitions
Discover active competitions in this discipline



Challenge to reimagine the Iron Throne


Photograph architecture without architects


Illustrate the lost glory of Angkor Wat - Render Challenge


Design challenge to reuse E-waste
Comments (0)
Please login or sign up to add comments
No comments yet. Be the first to comment!