
Hidden Spiritual Retreat: La Escondida Chapel in Mexico
Minimal chapel in Chiapas uses light, distance, and simplicity to create a serene spiritual journey rooted in nature and introspection.


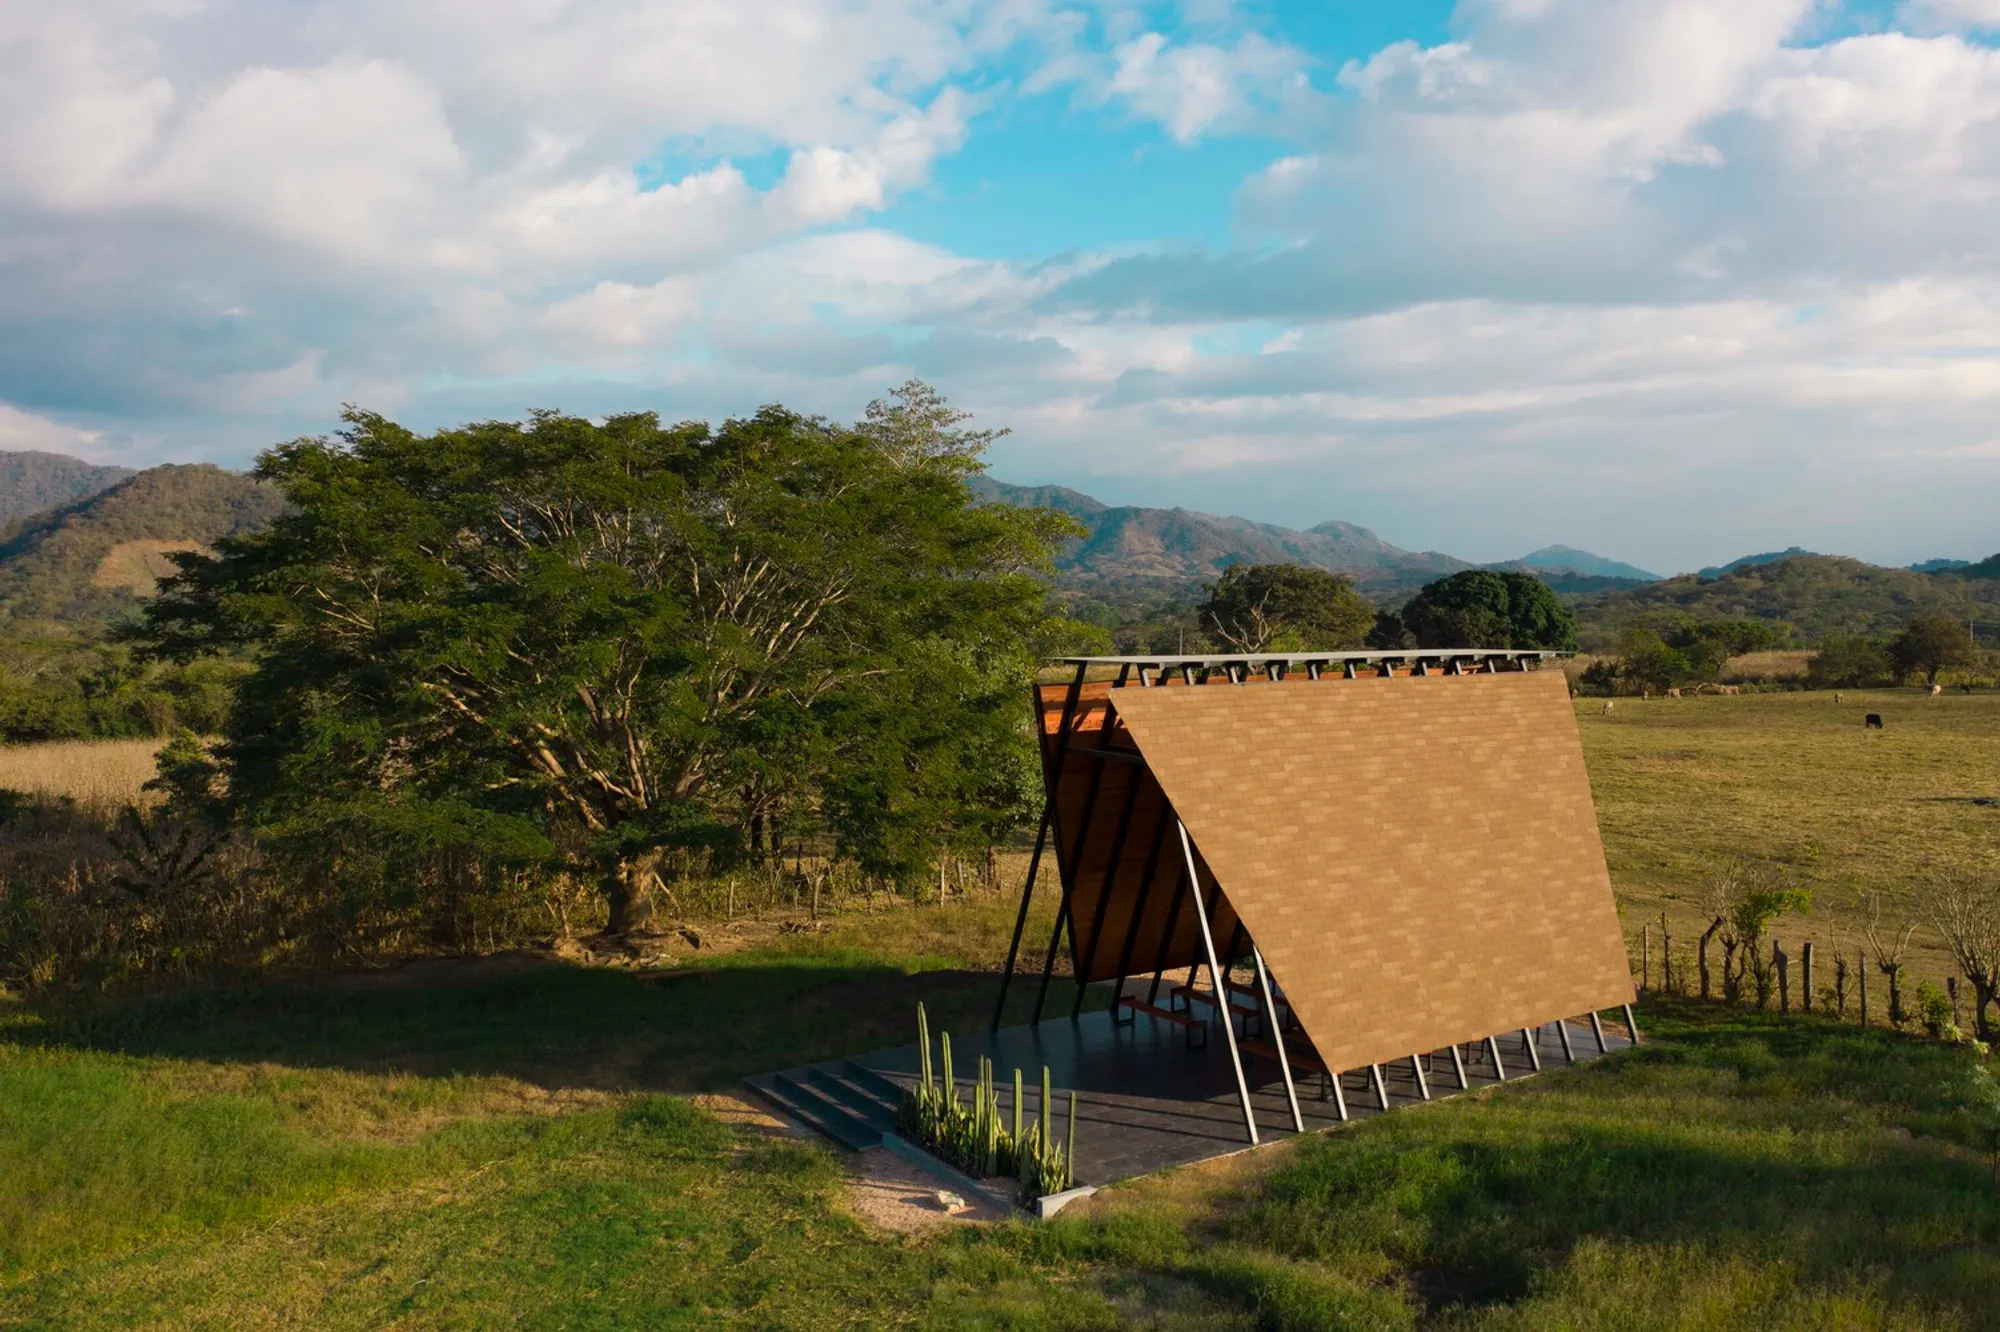
La Escondida Chapel, designed by Apaloosa Estudio de Arquitectura y Diseño in collaboration with Walter Flores Arquitecto, is a minimal yet powerful religious structure nestled within the serene landscape of La Garza, Chiapas, Mexico. Spanning just 78 square meters, this 2021 project redefines spiritual architecture through simplicity, spatial experience, and a deep connection with nature.
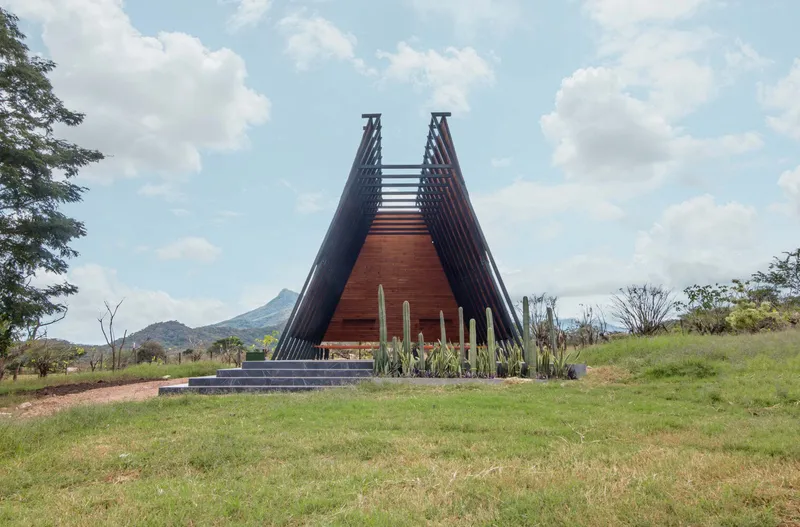
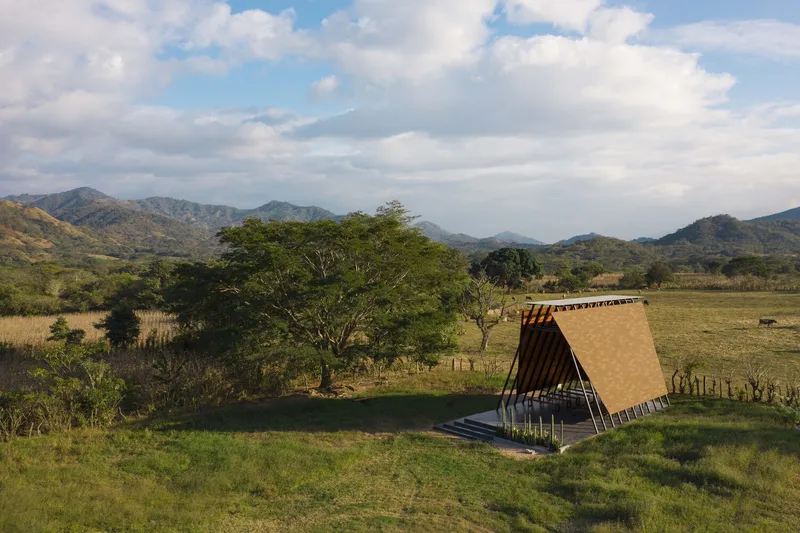
Set within the Villas La Escondida hotel complex, the chapel is intentionally placed at the end of a 500-meter pedestrian path. This carefully designed journey plays a crucial role in shaping the user’s experience: creating anticipation, introspection, and a gradual transition from the everyday world to a sacred, contemplative space. The concept of “visible but not immediately accessible” enhances the emotional and spiritual engagement of visitors.
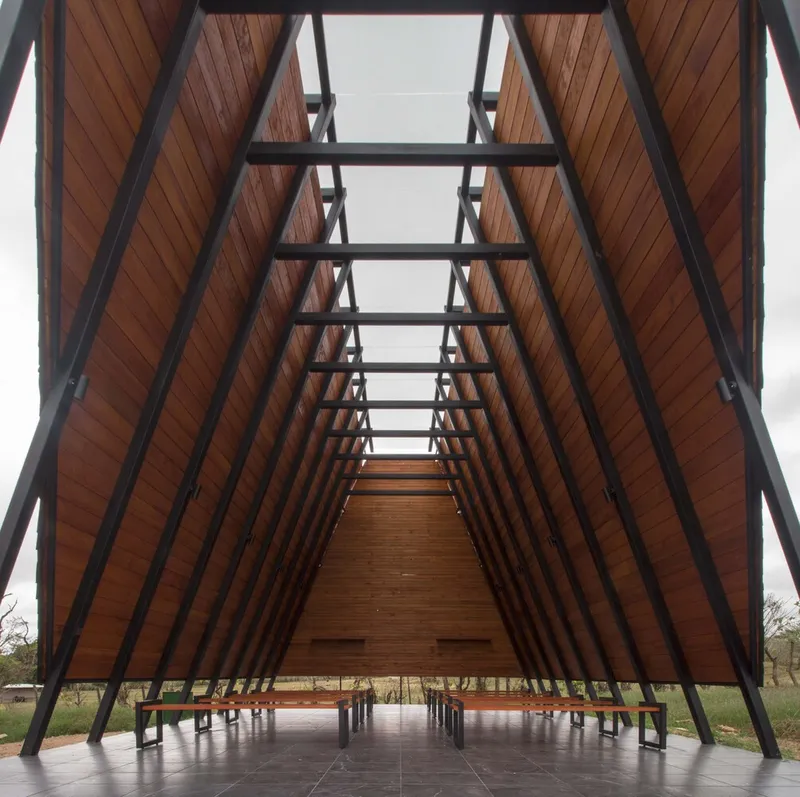
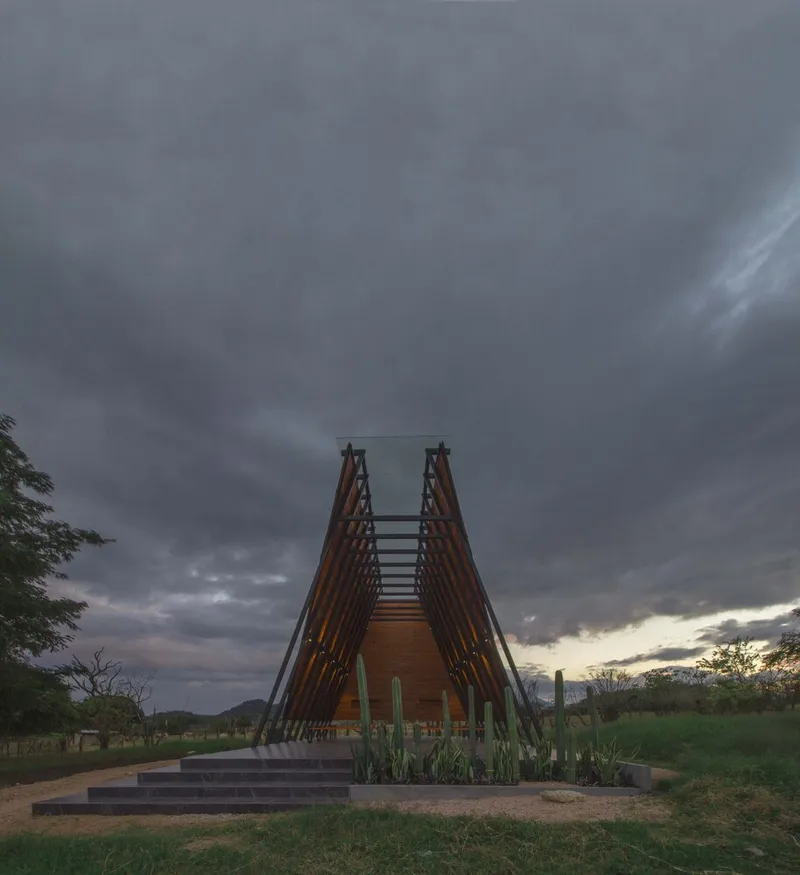
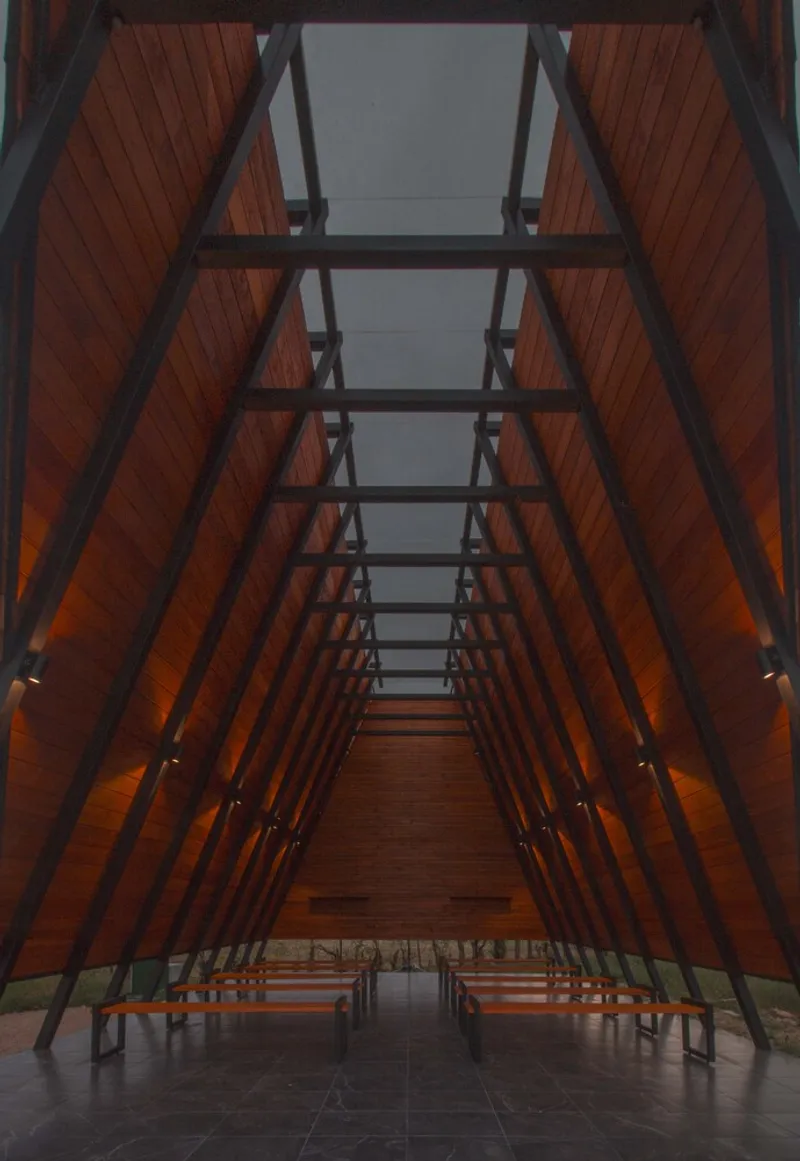
Architecturally, the chapel emphasizes verticality, symbolizing the connection between humans and a higher being. Its form is deliberately minimal and almost sculptural, allowing the focus to remain on the users and their spiritual experience rather than on ornamental elements. The structure appears light and detached from the ground, with walls subtly elevated and connected primarily through the altarpiece.
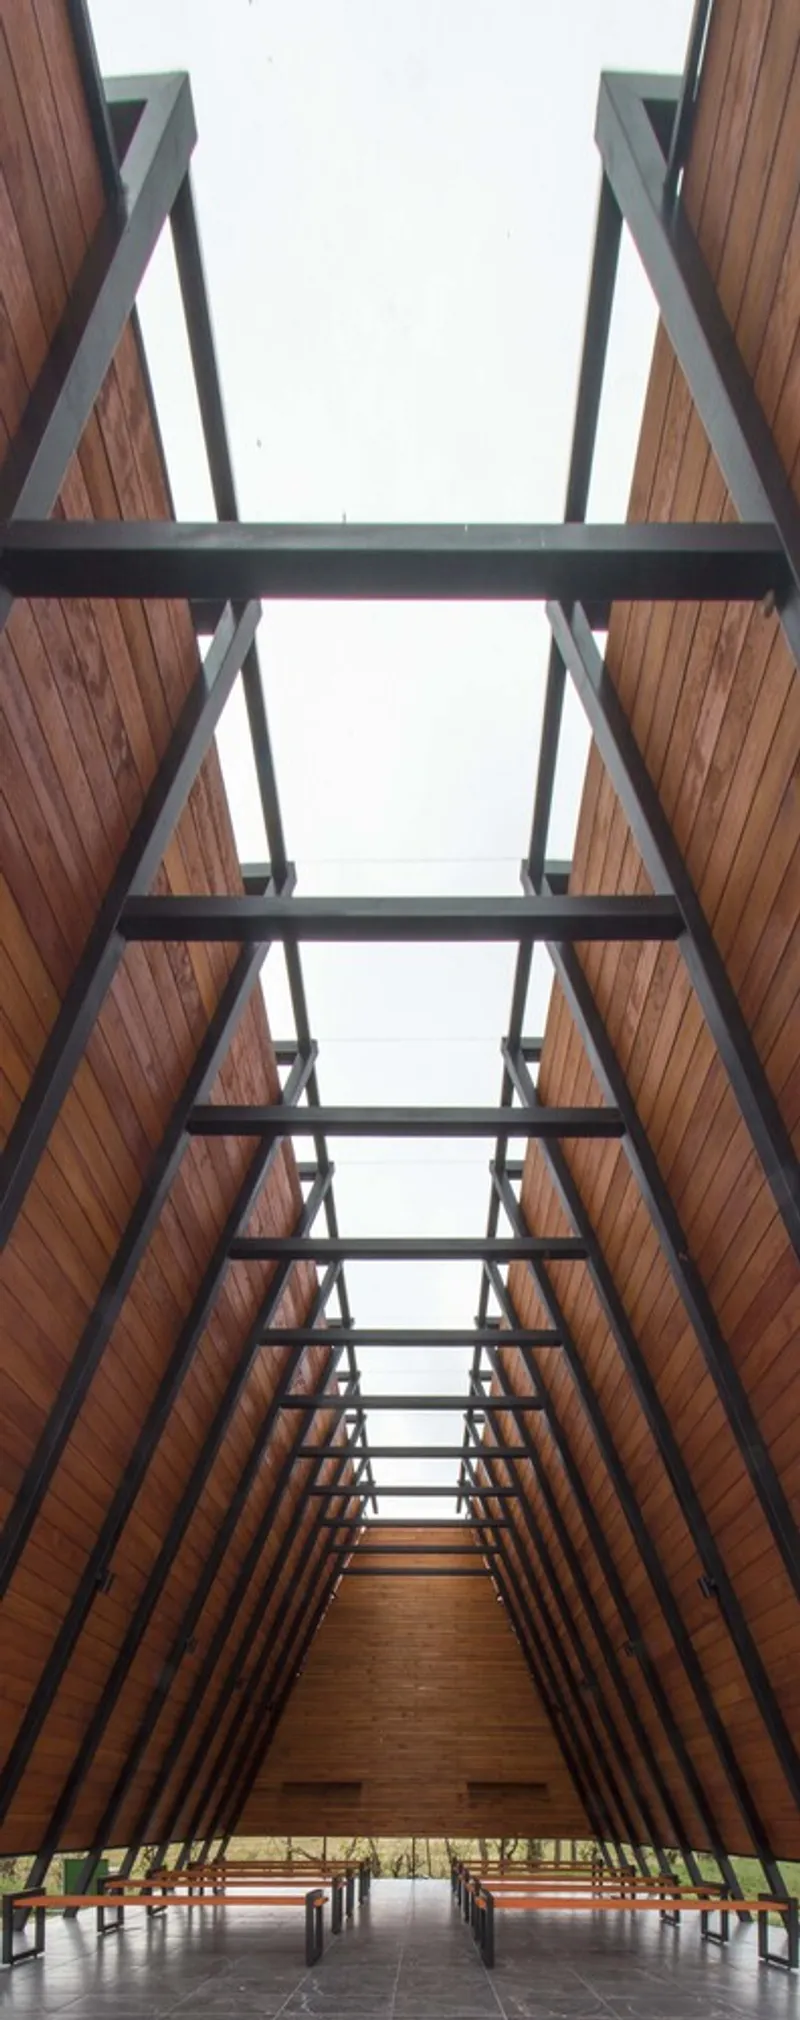
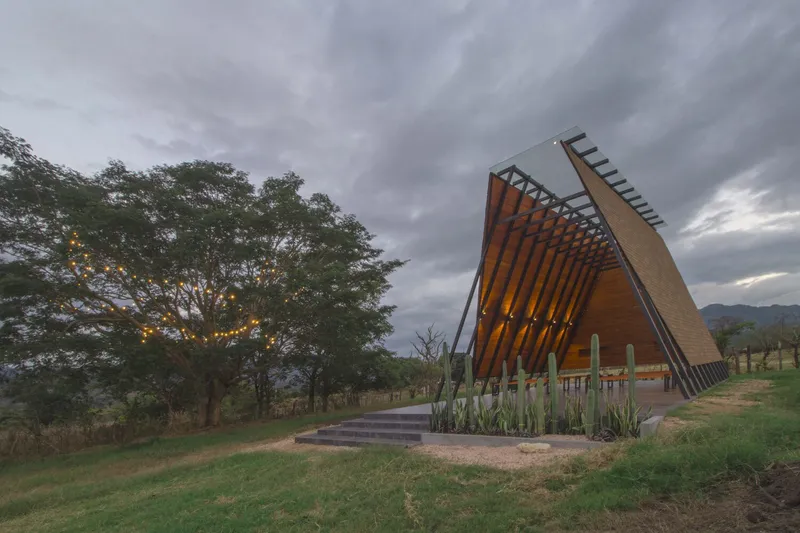
One of the most striking features is the use of a glass dome, which replaces a traditional solid roof. This allows natural light to filter gently into the interior, creating a dynamic play of light and shadow throughout the day. The light gradually diffuses, preventing harsh illumination while enhancing the contemplative atmosphere. The dark-toned flooring absorbs this light, contributing to both visual depth and practical maintenance, as it requires minimal upkeep.
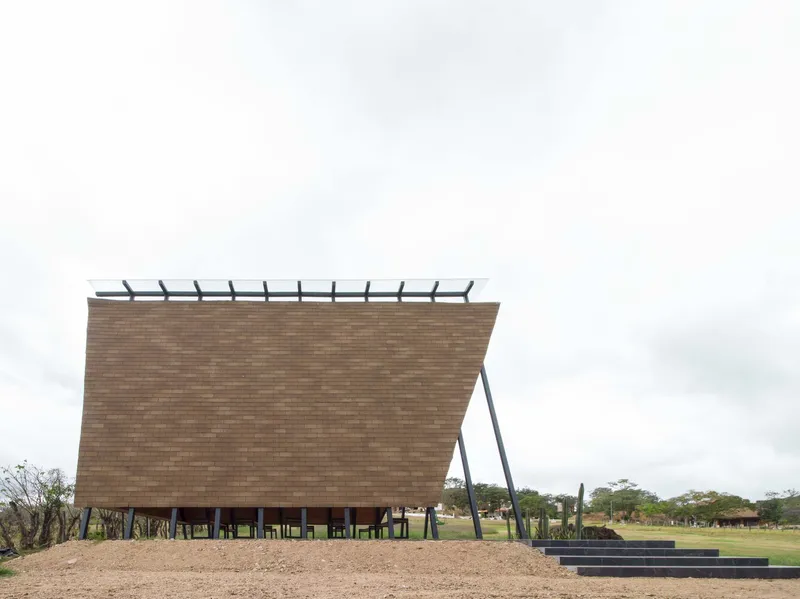
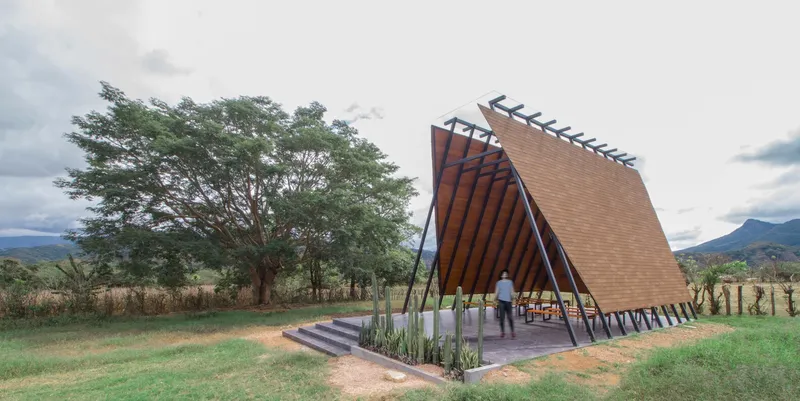
The chapel’s design also responds to its rural context, where maintenance can be challenging. By using durable materials and minimizing structural complexity, the architects ensure longevity and ease of care. The result is a sustainable, low-maintenance structure that harmonizes with its natural surroundings.
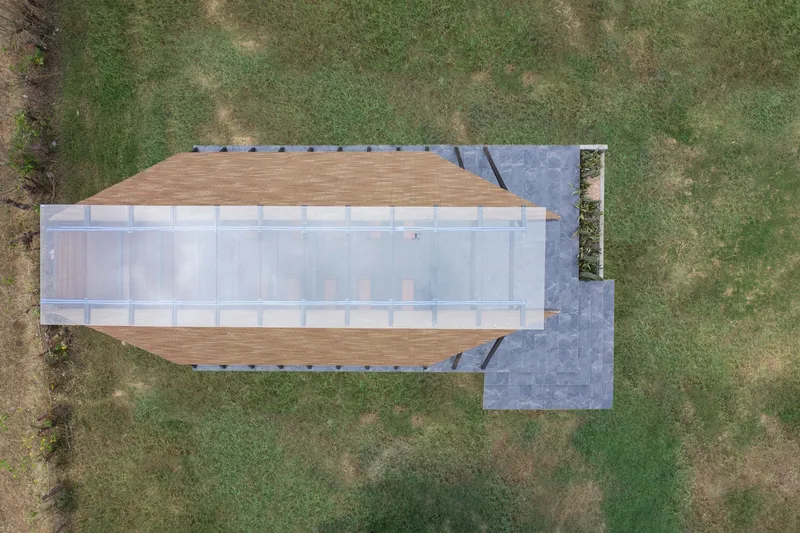
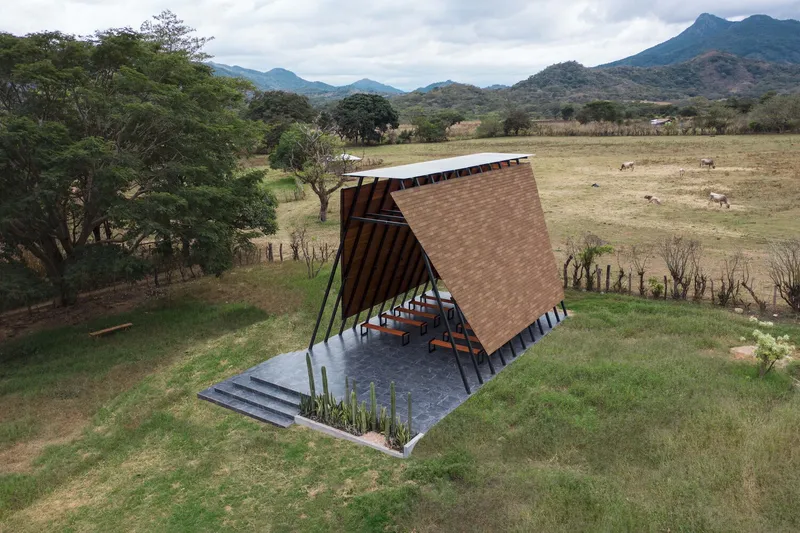
La Escondida Chapel stands as a poetic example of contemporary sacred architecture: where journey, light, and simplicity converge to create a deeply personal and immersive spiritual experience.
All photographs are works of
Carlos Berdejo Mandujano




Popular Articles
Popular articles from the community


AL-JANNAH: Sustainable Architecture and Permaculture for Afghan Widows
AL-JANNAH uses sustainable architecture and permaculture to create resilient oasis of housing, learning, work and renewal for Afghan widows.

The Earth Pod: 3D Printed Homes for Resilient Refugee Communities
The Earth Pod reimagines refugee housing through 3D printed homes made from clay, combining resilience, self-sufficiency, and rapid shelter.

Co-life: Sustainable Architecture for Age-Friendly Community Living
Co-life reimagines sustainable architecture for seniors through courtyards, rammed earth, shared gardens, and spaces designed for belonging.

EW PARK: Sustainable Architecture Reimagines the Future of Urban Parking
EW PARK reimagines city parking as a modular wooden tower combining automation, solar energy, electric mobility, and adaptable urban design.


Similar Reads
You might also enjoy these articles


FAMM Arquitectura Organizes Ten Villas Around Courtyards and Jungle in Nosara, Costa Rica
El Molino pairs two elongated volumes with deep overhangs and timber louvers to build a compact coastal community five minutes from the beach.

Oscar Niemeyer's Ibirapuera Park Pavilions Define São Paulo's Cultural Identity in Concrete and Curve
A constellation of modernist volumes set within São Paulo's most important urban park, conceived for the city's 400th anniversary in 1954.

How Henri Picq's 1889 Paris Pavilion Traveled 11,000 Kilometers to Become Santiago's Artequín Museum
A prefabricated iron and glass pavilion built for the Paris Universal Exposition found a second life as a children's art museum in Chile.

Sanjay Puri Architects Wraps a Jaipur Office Tower in Capsule-Shaped Green Buffers
A nine-level climate-responsive workplace near Jaipur Airport uses stacked planter terraces and aluminium screens to fight 40°C heat.


Explore Architecture Competitions
Discover active competitions in this discipline



Challenge to reimagine the Iron Throne


Photograph architecture without architects


Illustrate the lost glory of Angkor Wat - Render Challenge


Design challenge to reuse E-waste
Comments (0)
Please login or sign up to add comments
No comments yet. Be the first to comment!