
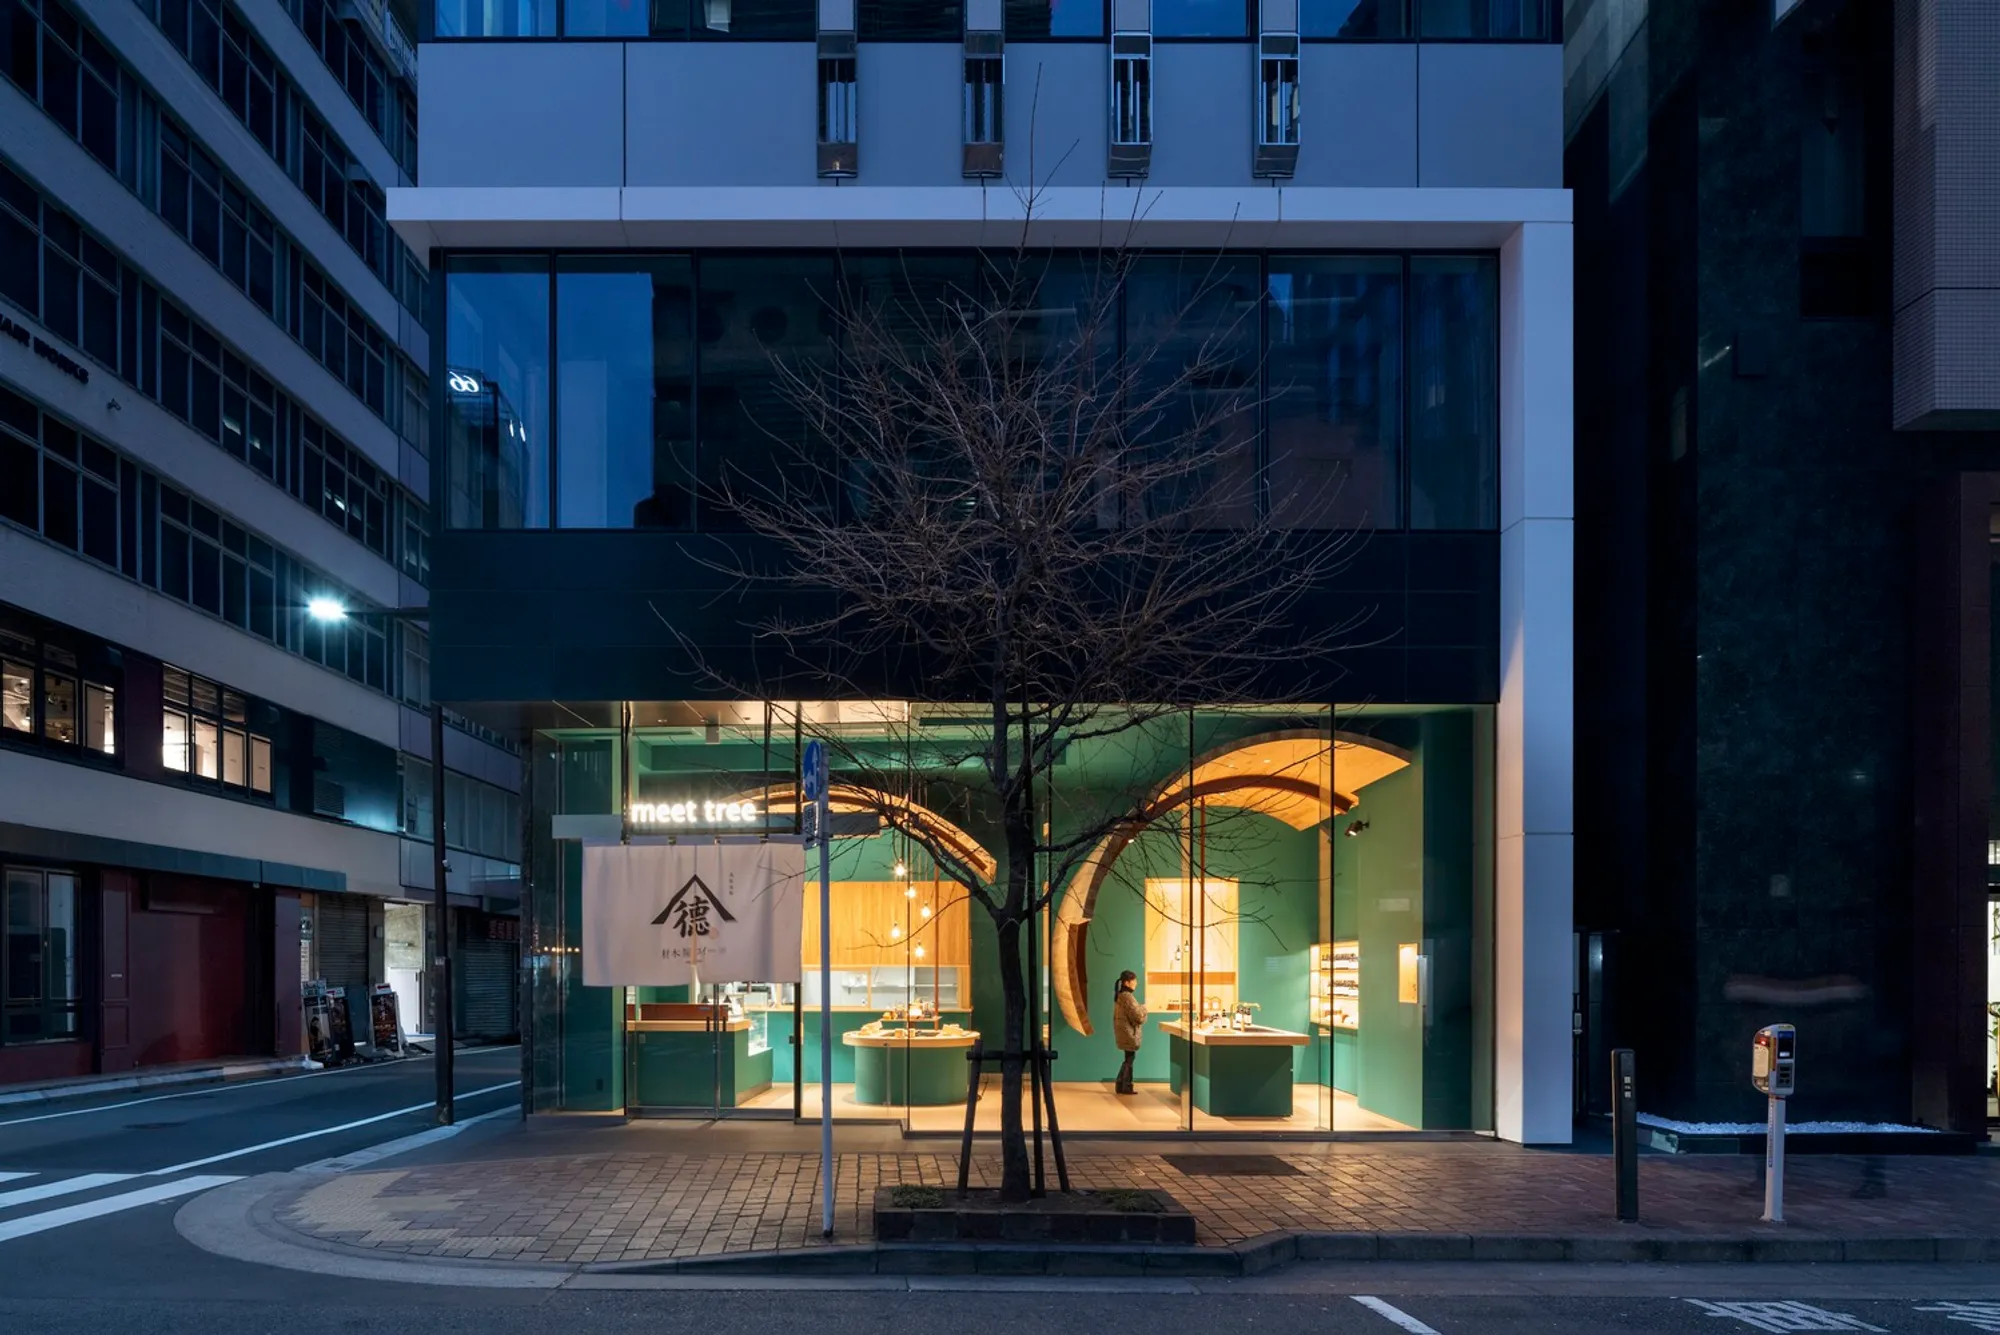
Hinoki Wood Architecture: Redefining Retail Spaces in Ginza
Explore the architectural design of Meet Tree Store in Ginza, featuring innovative use of hinoki wood in modern retail spaces.


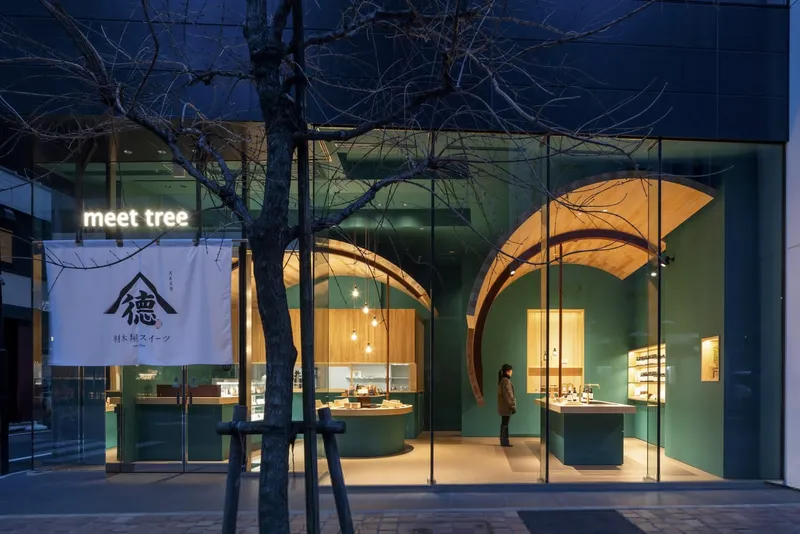
In the bustling district of Ginza, Tokyo, a unique architectural project embodies the essence of sustainable and innovative design through the use of hinoki wood. The Meet Tree Store, designed by the esteemed Naruse Inokuma Architects, stands as a testament to the versatile application of this cherished material. This article explores the architectural marvel of the Meet Tree Store, highlighting the innovative use of hinoki wood in modern architecture.
The Essence of Hinoki Wood in Architecture
What is Hinoki Wood?
Hinoki, a species of cypress native to Japan, is renowned for its resilience and aromatic qualities. Traditionally used in sacred and imperial structures, hinoki wood has a rich history in Japanese construction. The Meet Tree Store project taps into this heritage, employing hinoki wood sourced from Nakatsugawa, an area known for its superior quality timber.
Benefits of Using Hinoki Wood
Hinoki wood is not only appreciated for its strength and durability but also for its natural antibacterial and rot-resistant properties, making it ideal for both exterior and interior design. Its fine grain and soothing scent add an element of tranquility and luxury to any space.
Architectural Overview of Meet Tree Store
Design Concept
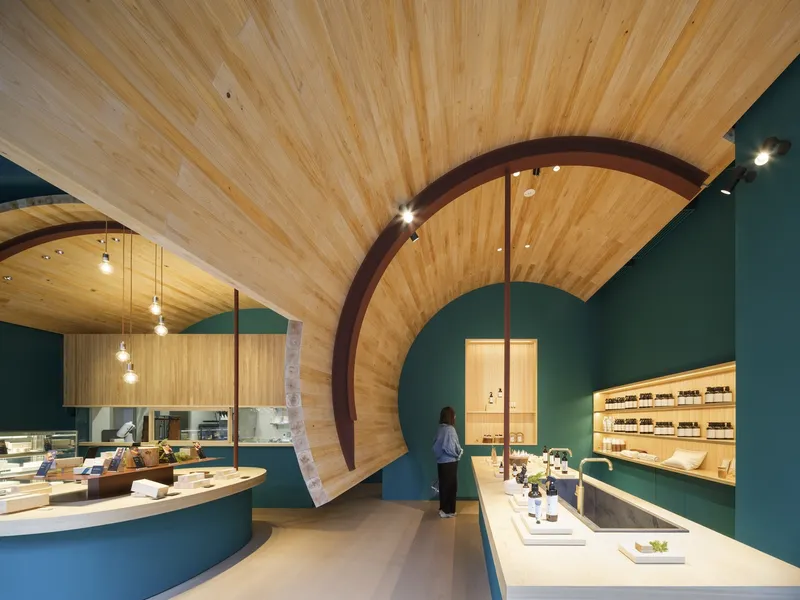
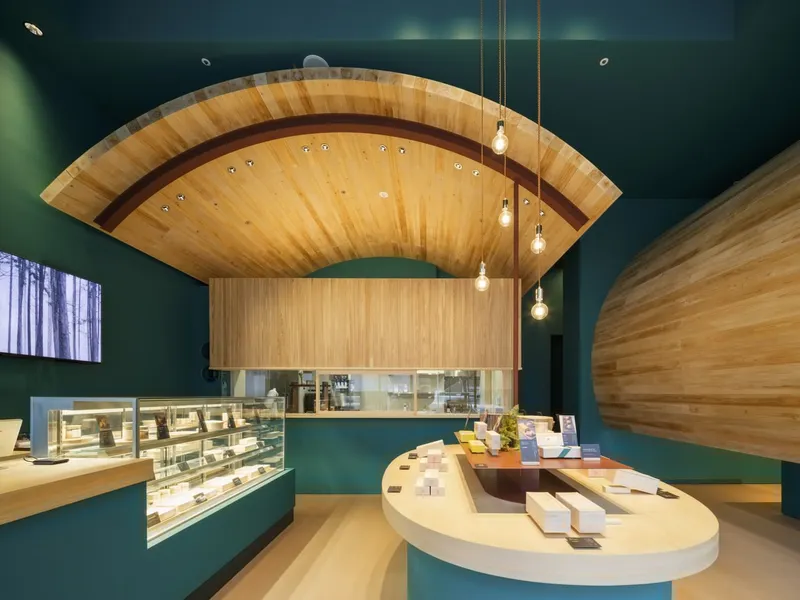
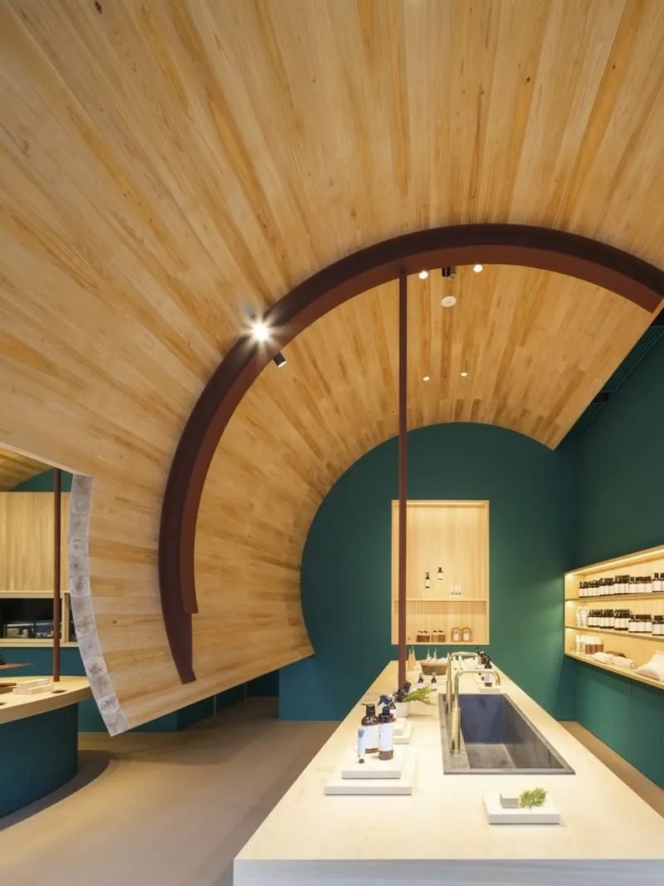
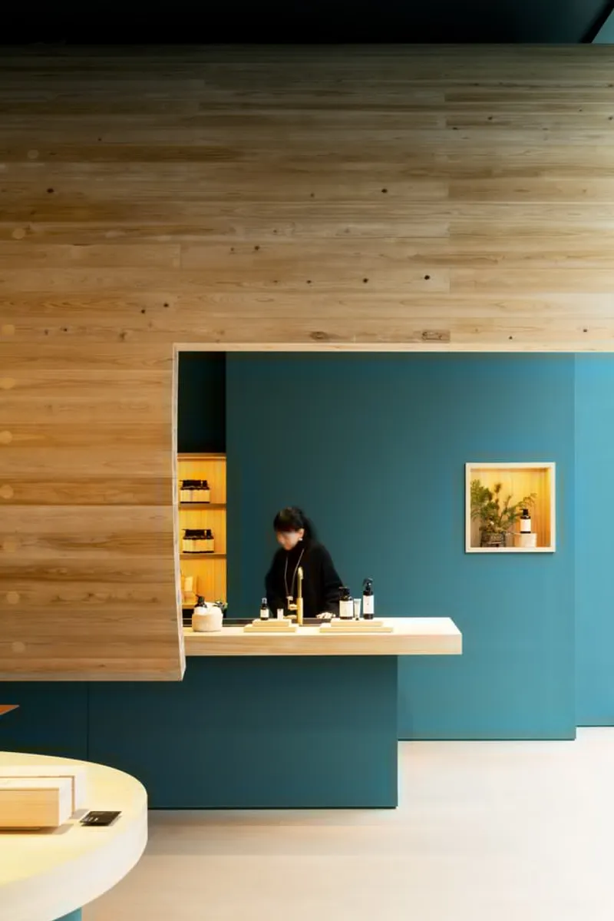
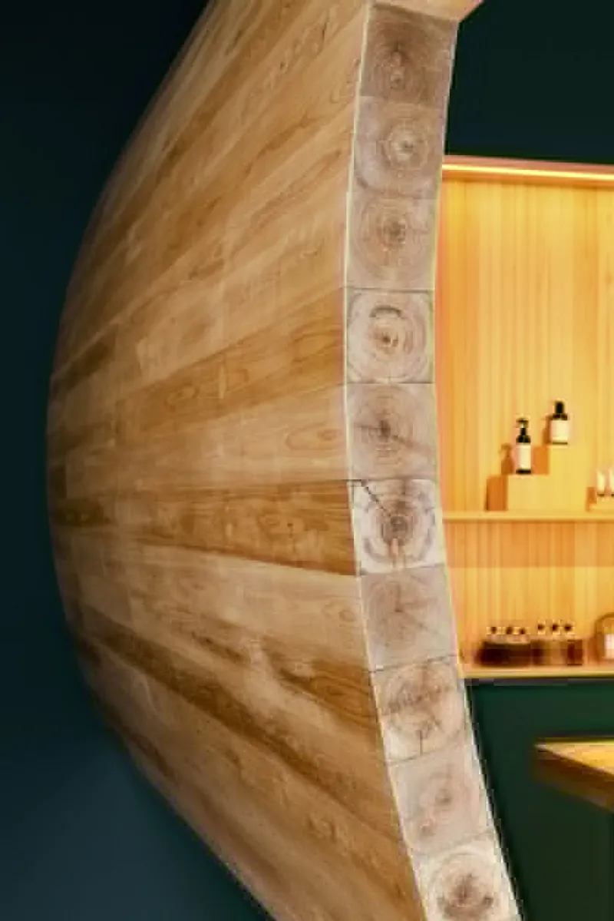
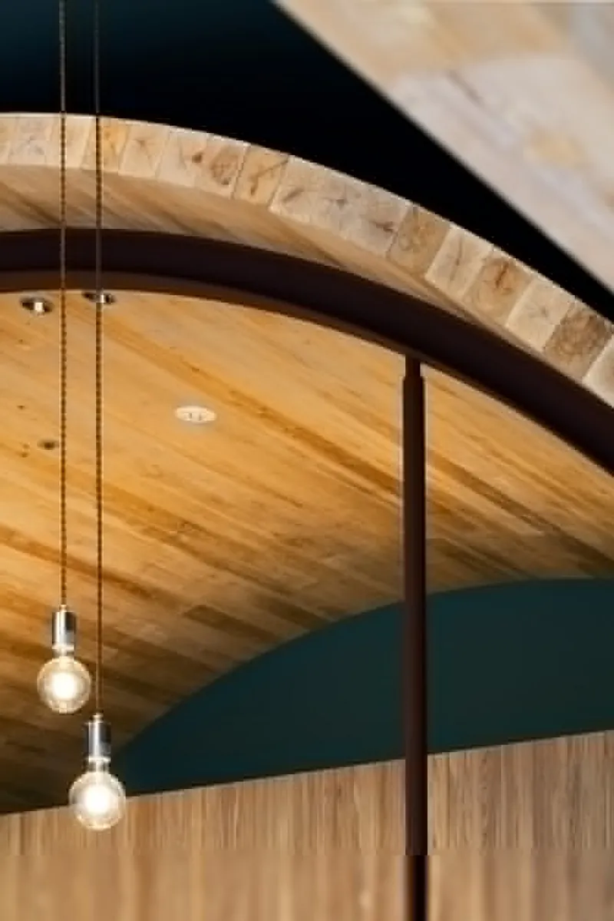
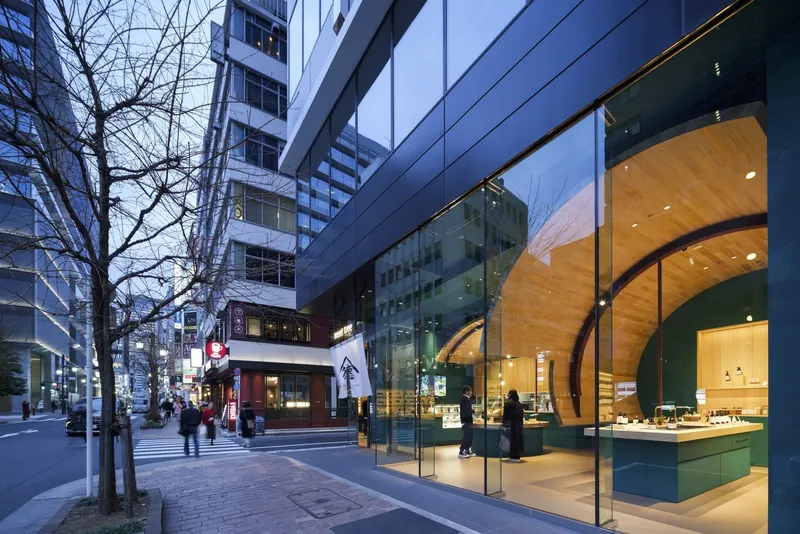
The architectural design of the Meet Tree Store is a homage to the forests of Nakatsugawa. With a ceiling height of 5.3 meters, the store is a single-story structure designed to bring the essence of the hinoki forest into the urban environment of Ginza. The centerpiece of the design is two massive vaults constructed from 105mm x 105mm hinoki beams.
Construction of the Hinoki Wood Vaults
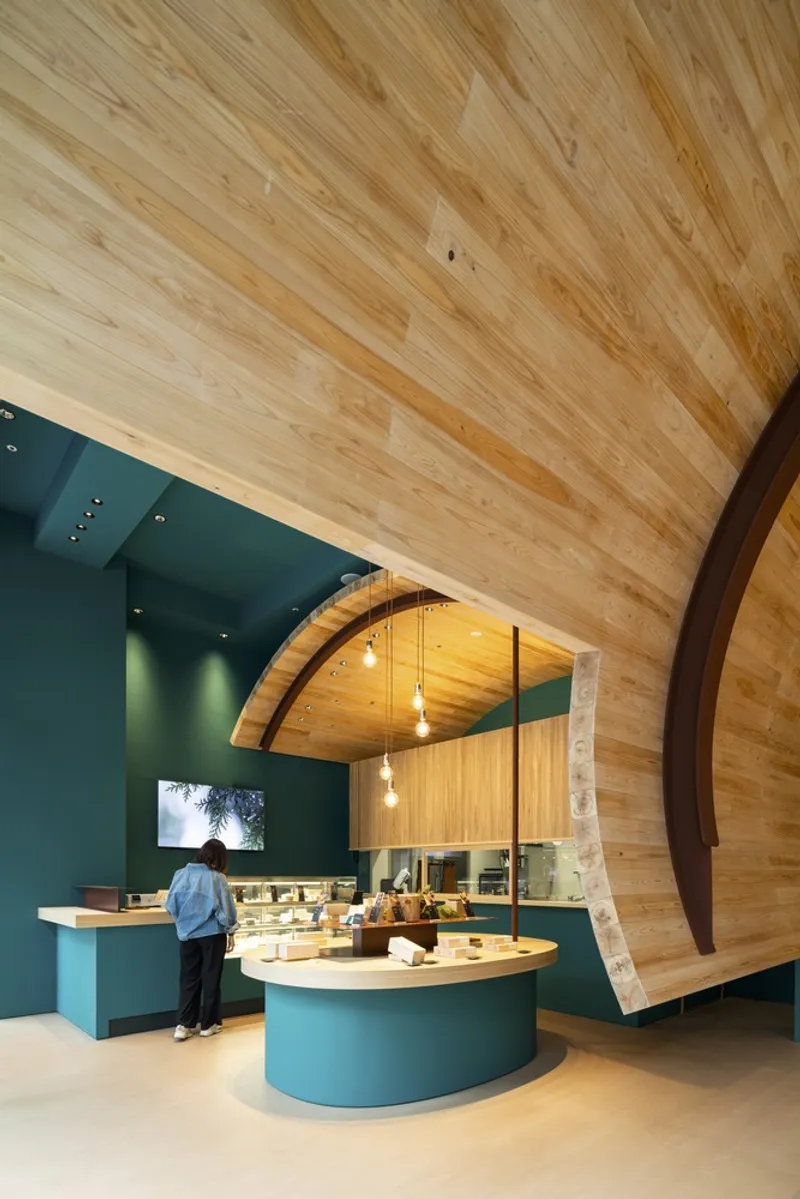
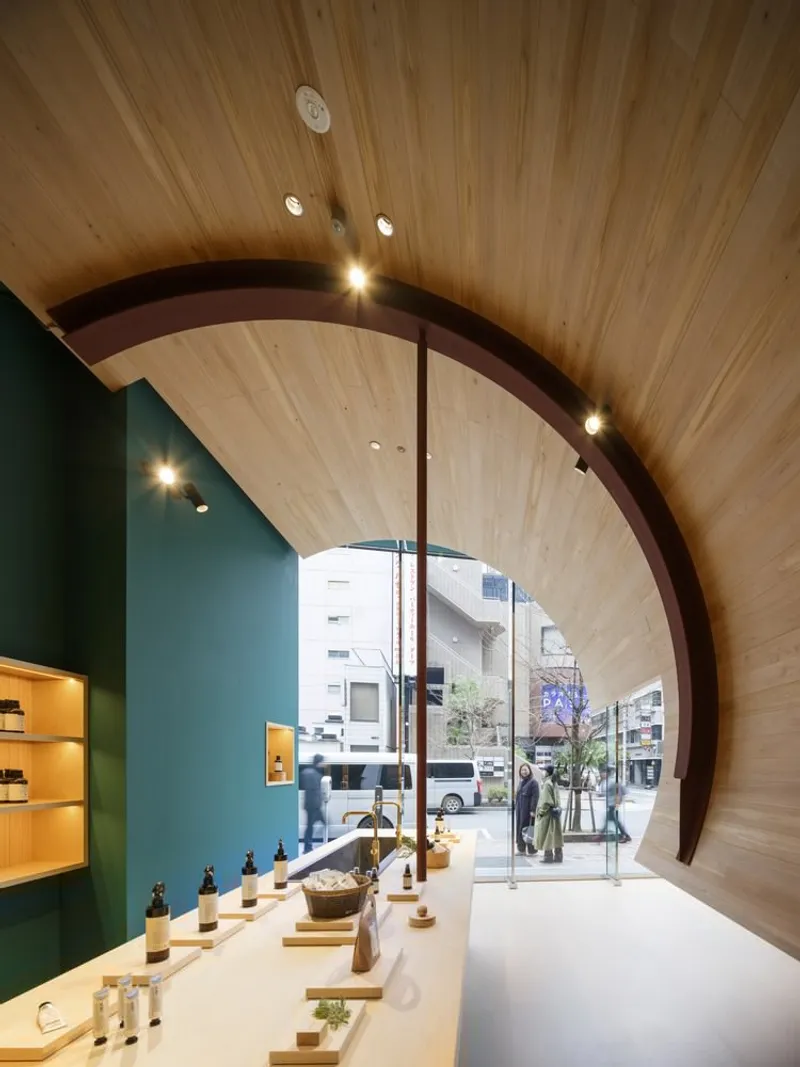
The vaults are meticulously crafted with trapezoidal hinoki wood pieces, assembled with precision to form arching structures that dominate the space. These vaults function not only as decorative elements but also as structural beams, supported by steel columns and back walls. This design choice showcases the load-bearing capabilities of hinoki wood in modern architectural applications.
Impact of Hinoki Wood on Retail Environment
Aesthetic and Atmosphere
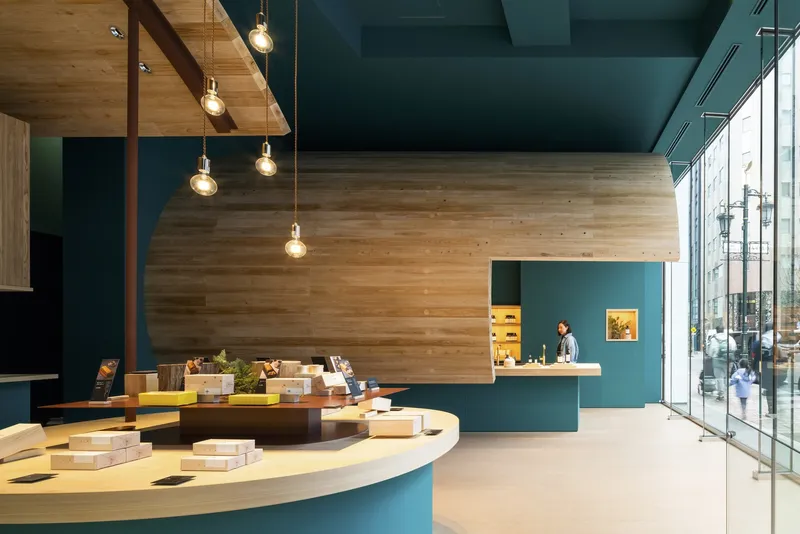
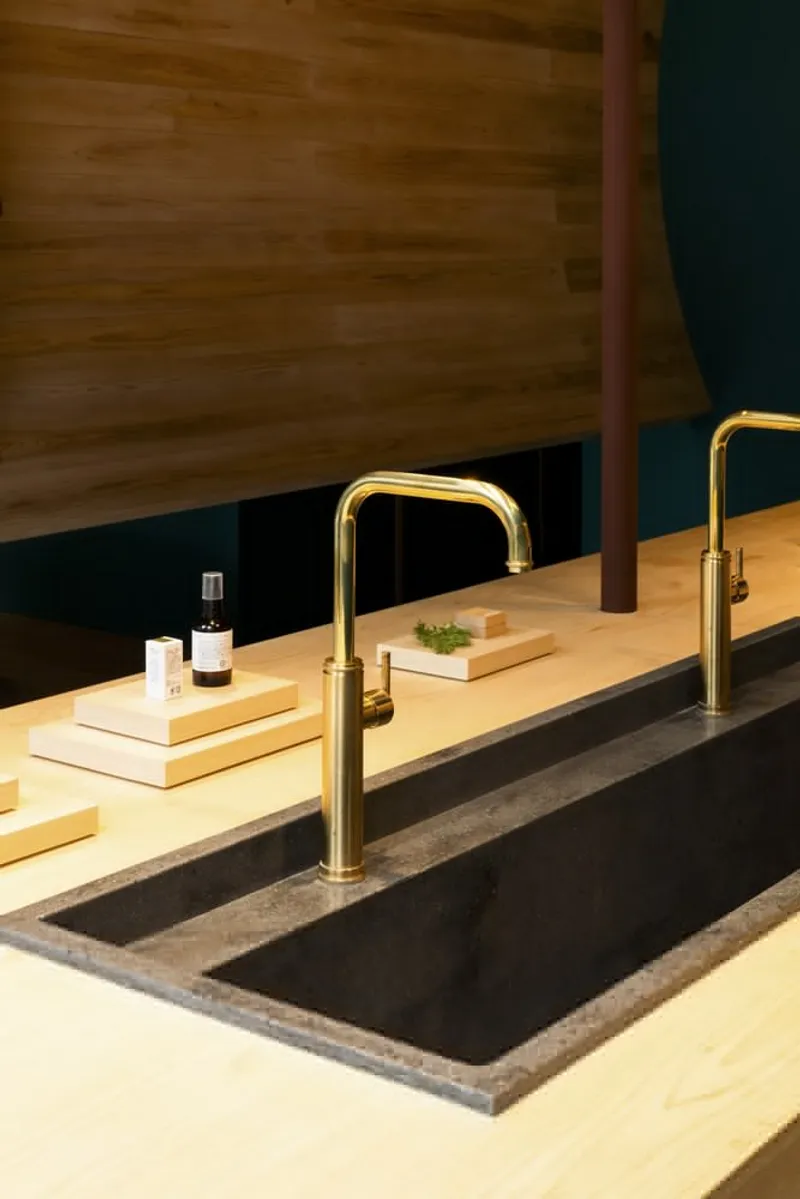
The use of hinoki wood creates a warm and inviting atmosphere within the store, making it more than just a retail space but a sensory experience. The natural color and texture of the wood convey a sense of calm and serenity, aligning with the luxurious nature of the products sold.

Spatial Organization
The interior layout is cleverly divided by the wooden vaults, with one vault dedicated to sweets and the other to cosmetics. This subtle zoning enhances the shopping experience, guiding customers through a natural flow between different product areas.
The Meet Tree Store in Ginza is a prime example of how traditional materials can be reinterpreted in contemporary architecture to create spaces that are both functional and striking. The innovative use of hinoki wood in the design by Naruse Inokuma Architects not only pays tribute to Japanese cultural heritage but also sets a new standard for retail architecture.
Hinoki wood architecture, particularly in the context of retail environments, offers vast possibilities for sustainable and aesthetically pleasing designs. Projects like the Meet Tree Store pave the way for future developments where nature and urbanity coexist harmoniously.
All photographs are work of Masao Nishikawa




Popular Articles
Popular articles from the community


Lunar Spiral: Space Architecture Shaped by the Mathematics of the Universe
Lunar Spiral reimagines space architecture through Fibonacci geometry, lunar regolith, levitating habitats, and self-sustaining Moon living.

The Musturak Paradise: Senior Living Architecture for a Connected Future in Temara, Morocco
The Musturak Paradise reimagines senior living architecture in Temara via private homes, social spaces, culture, community, and shared care.

The Ocean Hive: Sustainable Architecture for a Self-Sufficient Civilization at Sea
The Ocean Hive imagines sustainable architecture at sea, where modular habitats, algae, wave power and ocean waste sustain a growing colony.

Co-life: Sustainable Architecture for Age-Friendly Community Living
Co-life reimagines sustainable architecture for seniors through courtyards, rammed earth, shared gardens, and spaces designed for belonging.


Similar Reads
You might also enjoy these articles


Maya Harvest: A Cacao Resort Village Rooted in Mayan Tradition and Local Craft
Situated within a Tabasco cacao plantation, this shortlisted resort proposal merges vernacular materials with hands-on cultural immersion.

Harmonia: A River-Shaped Community That Grows Over Decades in Boa Vista
Curved pathways and modular grid structures along the Branco River create a phased settlement designed to evolve from 2030 to 2050.

The Architecture of Bathing: A Mughal Hammam Reimagined Across the Yamuna
Charlotte May's honorable mention entry for The Black Taj reinterprets Agra's bathing rituals through red sandstone, water, and framed views of the Taj Mah

Om-1: A Wall-Hung System That Moves Your Workspace Off the Desk
Modular plywood boards, magnetic pegs, and utility elements migrate clutter from the horizontal surface to the vertical plane.


Explore Commercial Buildings Competitions
Discover active competitions in this discipline



Challenge to reimagine the Iron Throne


Photograph architecture without architects


Illustrate the lost glory of Angkor Wat - Render Challenge


Design challenge to reuse E-waste
Comments (0)
Please login or sign up to add comments
No comments yet. Be the first to comment!