
Historic Architectural Renovation: Revitalizing Shaoxing’s Cultural Heart with Jiemin Library and Cai Yuanpei Square
This article explores Shaoxing's historic architectural renovation, blending modern design with cultural preservation through the Jiemin Library and Cai Yuanpei Square


Historic Architectural Renovation in Shaoxing
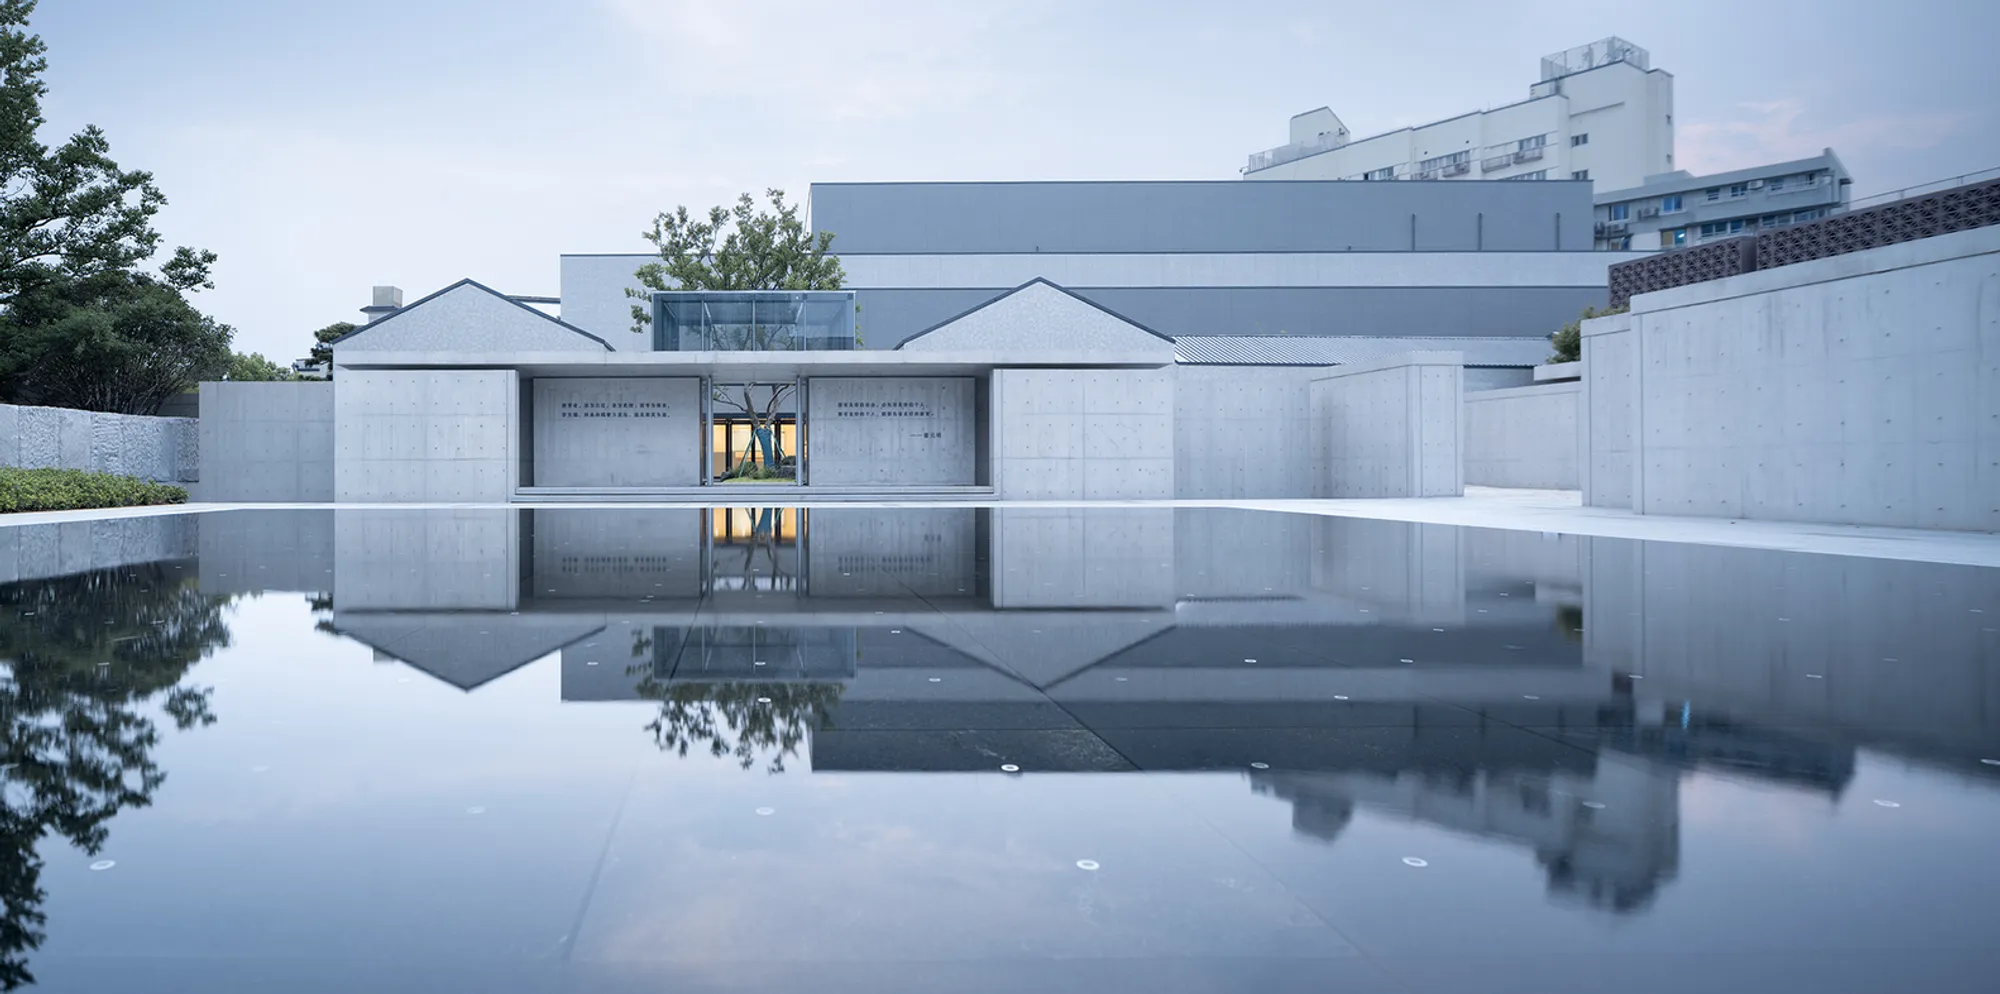
In the heart of Shaoxing, China, a groundbreaking historic architectural renovation project has taken place, transforming the Cai Yuanpei Square and the Jiemin Library while preserving the rich cultural heritage of this ancient city. Spearheaded by UAD, this ambitious project seeks to blend the city's historical fabric with modern design, creating a space that respects the past while embracing the future. Through this renovation, Shaoxing’s legacy is not only preserved but also enriched, ensuring that the city's cultural heritage remains vibrant for generations to come.
The Vision Behind the Renovation: A Cultural Dialogue Between Past and Present
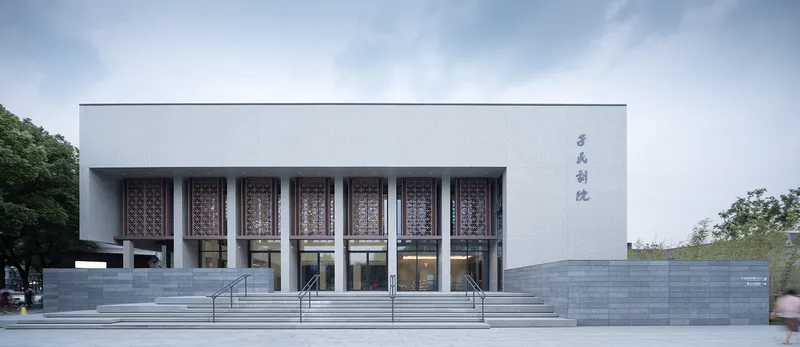
At the core of this renovation lies the philosophy of Cai Yuanpei, a renowned cultural and educational figure, whose ideals of aesthetic education and human feelings have influenced the design approach. This project is not just about modern construction; it is about bringing together two worlds: the historical and the contemporary. The renovation of Cai Yuanpei Square, the restoration of the Jiemin Theatre (formerly Jiemin Cinema), and the addition of the Jiemin Library are all designed with this philosophy in mind. The aim is to make these spaces places of living memory and vibrant public life.
The Role of Historic Preservation in Shaoxing’s Urban Landscape
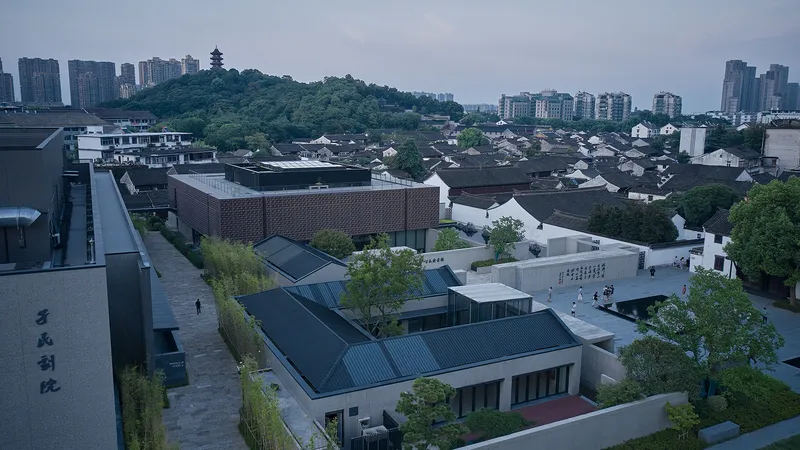
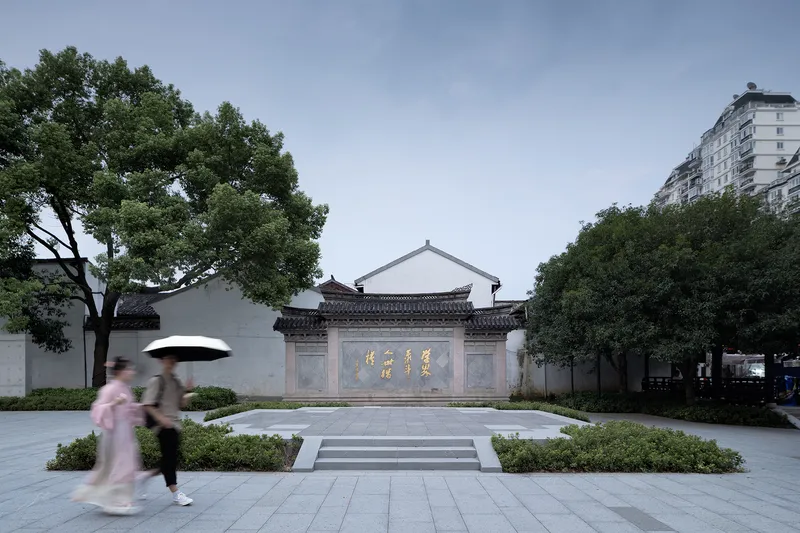
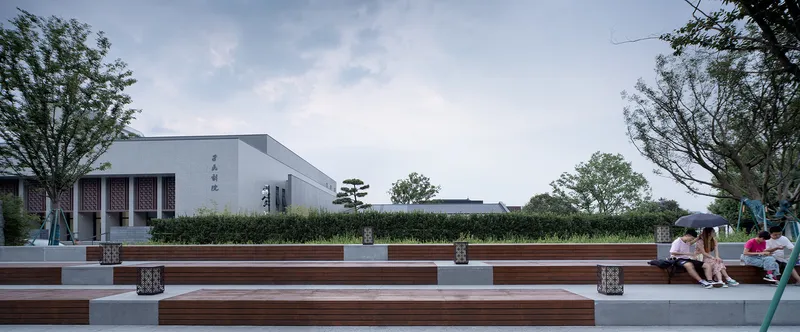
The project is deeply rooted in the historic context of Shaoxing, a city known for its rich cultural history and unique architectural styles. As a result, the renovation work had to address the challenge of preserving the city’s architectural legacy while introducing new functions for modern use. The Cai Yuanpei Square, a central urban space, retains its historical “L” shape layout and wooden structure, a testament to the city’s history. By preserving these features, the project ensures that the past is not erased but instead integrated into the life of the city.
Jiemin Library: A Modern Approach to Historic Architecture
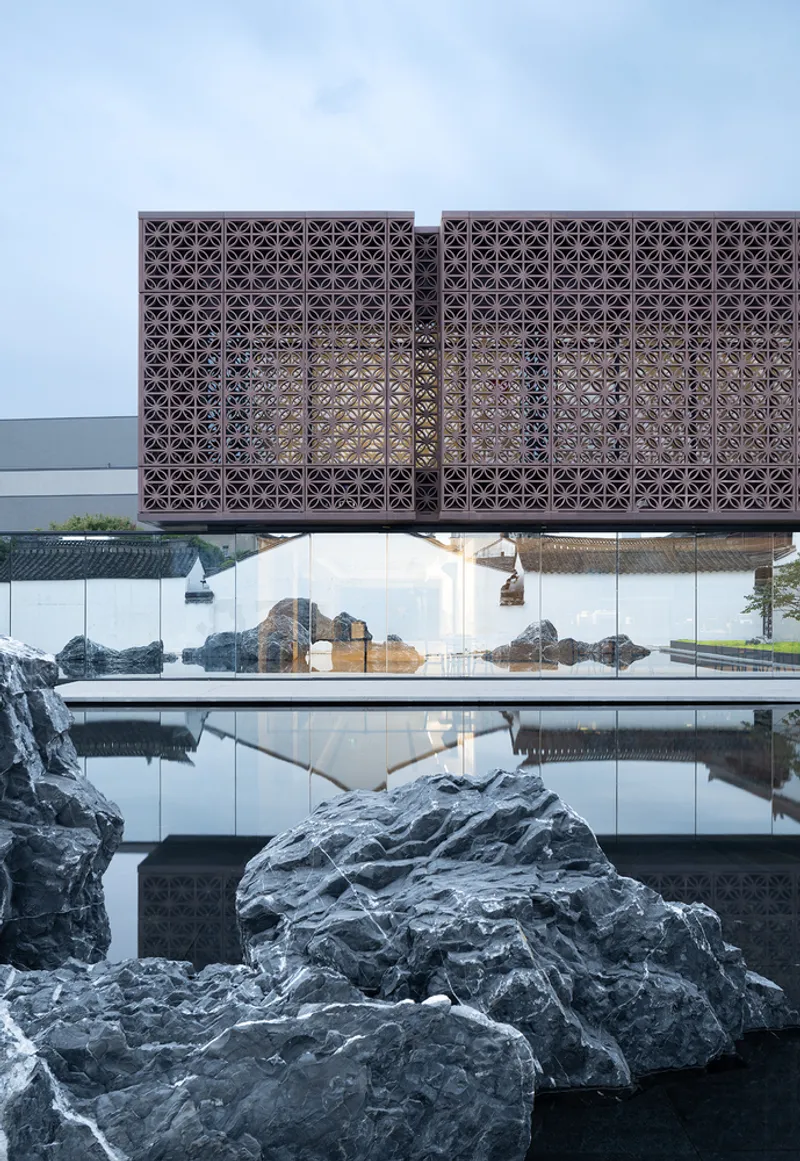
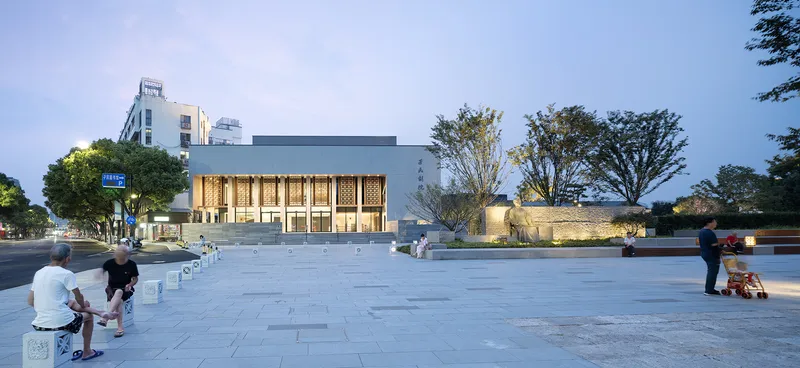
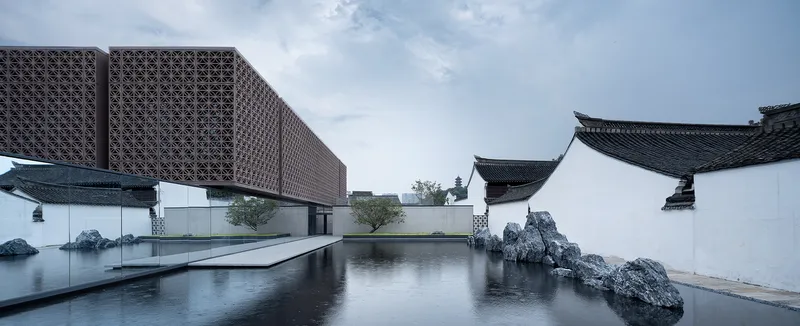
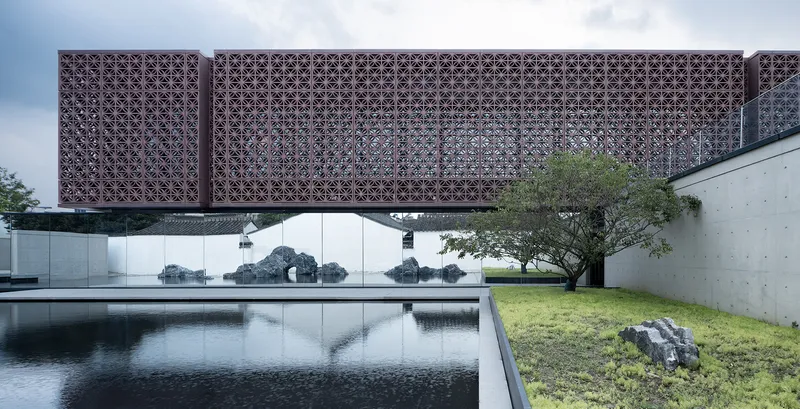
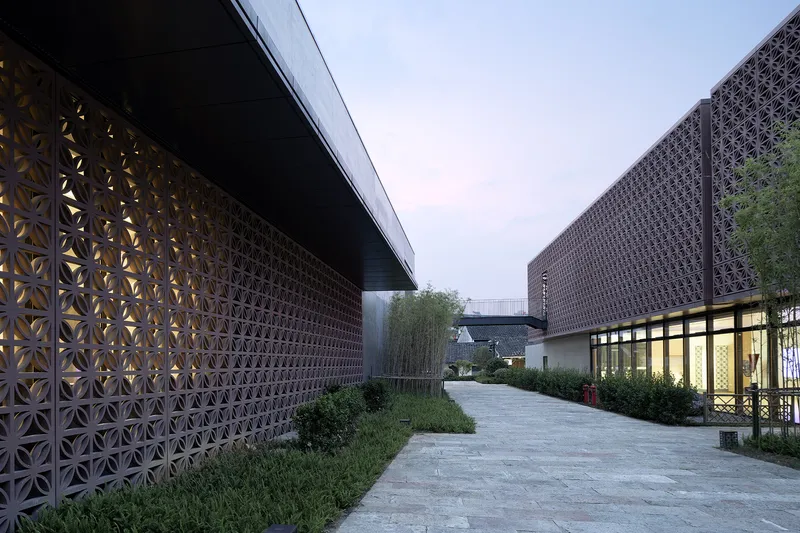
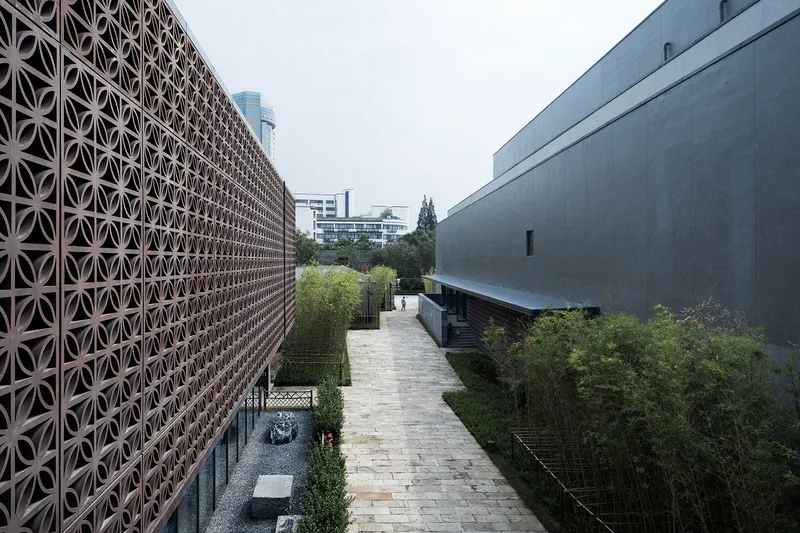
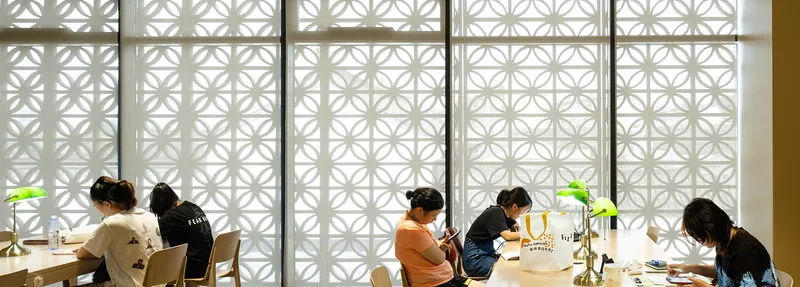
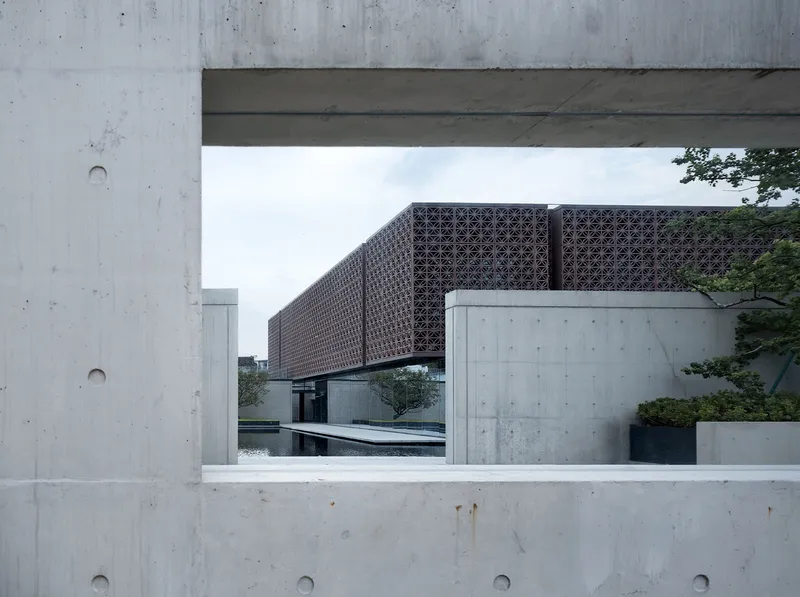
The centerpiece of the renovation is the newly constructed Jiemin Library, a contemporary structure built with respect for its surroundings. The design of the library is a harmonious blend of modern and traditional elements. The structure features dark red UHPC panels, referencing traditional materials used in the area, and incorporates locally inspired design motifs such as leaky window patterns and wood-red paint. This juxtaposition of materials is a direct conversation between the old and the new, allowing the library to serve as both a functional modern space and a continuation of Shaoxing’s architectural legacy.
The Jiemin Library does more than just house books. It serves as a cultural hub, offering exhibition space that highlights the life of Cai Yuanpei and the history of Shaoxing. The library’s rooftop features a leisure space with panoramic views of the city, allowing visitors to reflect on both the historical context and the modern landscape of Shaoxing.
Revitalizing Cai Yuanpei Square and Its Surroundings
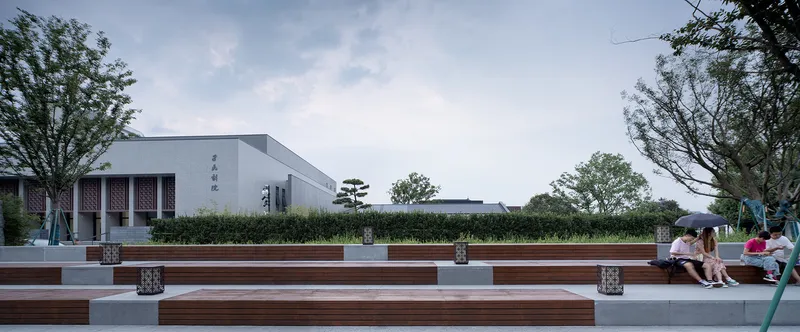
Cai Yuanpei Square, a central public gathering space, has also undergone a significant transformation. The square retains its historical layout, with the iconic south promenade preserved as a place for rest and social interaction. The bronze statue of Cai Yuanpei, a central figure in the city’s educational history, has been reinstalled in a location close to its original site, allowing it to continue serving as a memorial while also acting as a cultural touchstone for the public. The space serves as a meeting point between the modern and the historic, creating a dynamic environment for public life.
The Relationship Between Jiemin Library and Shaoxing's Cultural Heritage
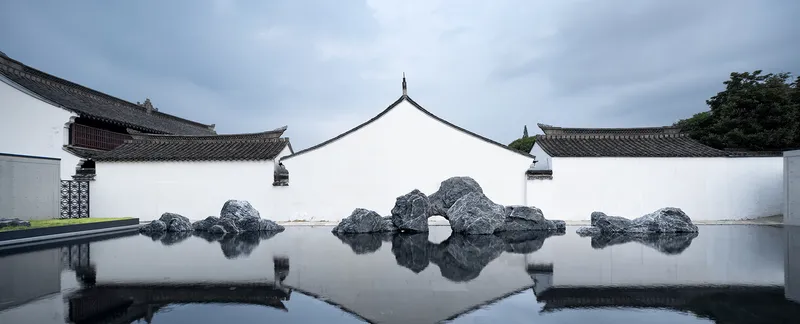
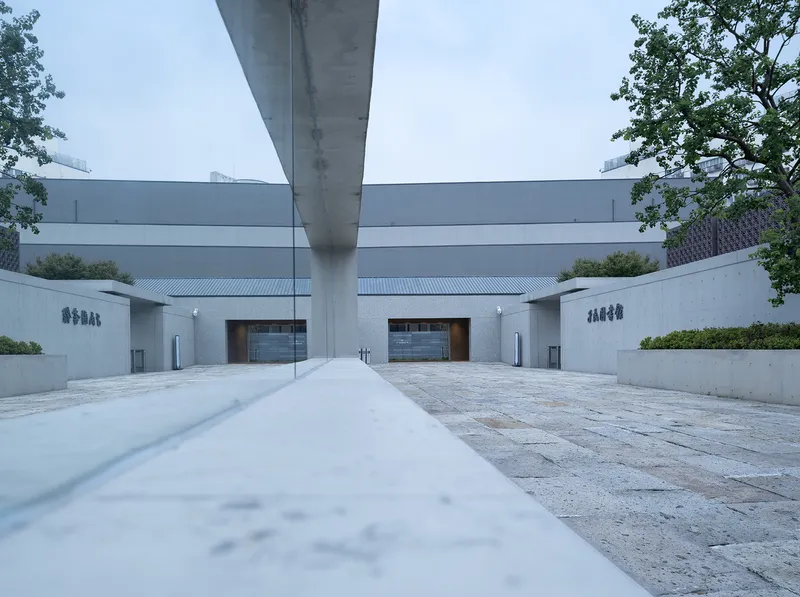
The relationship between the Jiemin Library and the historic structures surrounding it is key to the success of this project. To the west, the library is separated from the Jiemin Theatre by Julong Lane, a historical path that links the north and south sides of the district. To the east, the library faces the Cai Yuanpei Former Residence, an important cultural landmark. The design of the library respects this context, with the structure's reflective glass façade offering a visual dialogue with the traditional gable roofs of the former residence. This interplay between old and new creates a dynamic cultural space that serves as a bridge between different historical periods.
Sustainable Design and Cultural Continuity
One of the main challenges of historic architectural renovation is ensuring that new buildings are sustainable while respecting the architectural heritage of the area. The Jiemin Library’s design addresses this issue by integrating modern, energy-efficient technologies while maintaining the integrity of the site’s historic value. The use of weathered stone slabs for paving in the lanes around the square further enhances the sense of continuity with the city’s past, ensuring that the modern additions do not disrupt the existing urban fabric.
The Role of Public Spaces in Historic Renovation
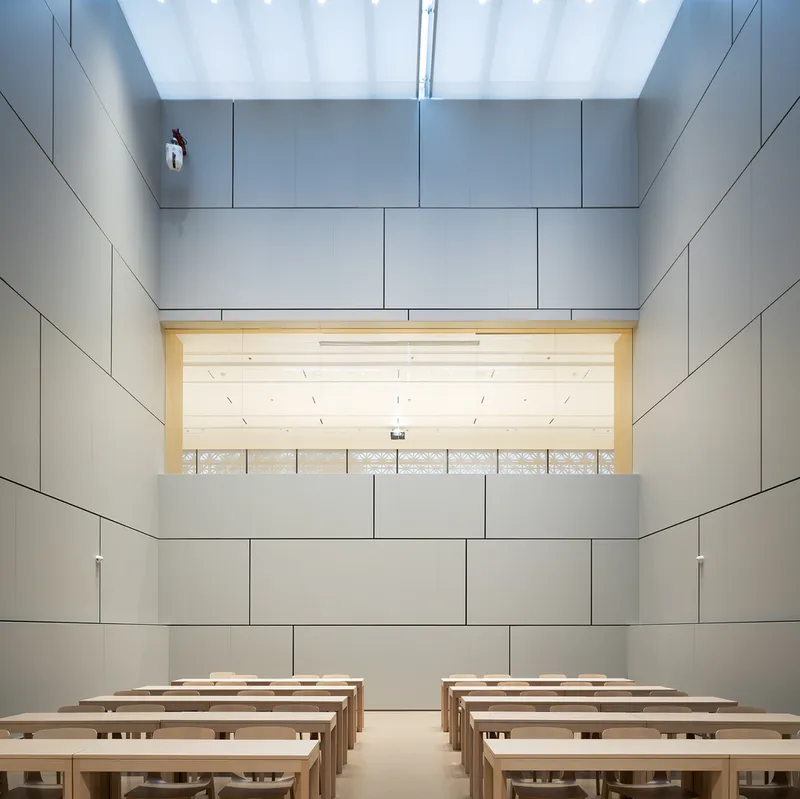
Public spaces are crucial in any urban renovation, and this project is no exception. Cai Yuanpei Square and the Jiemin Library are designed to serve the public in a variety of ways. Whether it’s a quiet moment by the reflective water courtyard or a gathering at the library’s lecture hall, these spaces encourage interaction with both the built environment and the city’s cultural heritage. The integration of both modern functions and historical preservation within public spaces makes the renovation a model for future projects in other historic cities.
Conclusion: A Blueprint for Future Historic Architectural Renovations
The renovation of Cai Yuanpei Square and the Jiemin Library is a shining example of how historic architectural renovation can breathe new life into a city while respecting its cultural roots. Through careful design, the project preserves Shaoxing’s architectural heritage while adding new functions and modern amenities that meet the needs of today’s public. This approach not only enhances the city’s cultural life but also creates a lasting legacy of architectural harmony between the old and the new.
All Photographs are work ofQiang Zhao




Popular Articles
Popular articles from the community


Hill & Cross Opera: Sculptural Opera House Architecture Shaped by Tallinn’s Landscape and Identity
Hill & Cross Opera reimagines opera house architecture in Tallinn through its sculptural hill, civic plaza, glass wave and a luminous cross.

Co-life: Sustainable Architecture for Age-Friendly Community Living
Co-life reimagines sustainable architecture for seniors through courtyards, rammed earth, shared gardens, and spaces designed for belonging.

Riyadh For All: Intergenerational Urban Design for Active Aging in Rabat
Riyadh For All reimagines urban design in Rabat with intergenerational co-living, adaptive courtyards, and Moroccan cultural exchange today.

EW PARK: Sustainable Architecture Reimagines the Future of Urban Parking
EW PARK reimagines city parking as a modular wooden tower combining automation, solar energy, electric mobility, and adaptable urban design.


Similar Reads
You might also enjoy these articles


Hodi-Mandai Geram
Project Function: Preservation and revitalization of the Intangible heritage and socio-spatial identity of the Hodi by Housing, Cultural Memory Center, Sacred Grove, landscape, local tourism economy


Olio Towers: A Mid-Rise for Performers That Fuses Housing, Rehearsal, and Stage
Located blocks from Houston's Theater District, this modular tower stacks living units around a central performance atrium.

Oasis: Modular Green Housing Carved into Dhaka's Urban Fabric
A shortlisted Plugin Housing entry reclaims unauthorized settlements in Dhaka with stepped concrete volumes, green roofs, and ventilation-driven design.

Black Hole: A Floating Megastructure for the Post-Physical Era
Emiliano Mazzarotto envisions a spherical, self-scaling arena where e-sports, digital hotels, and holographic stadiums replace traditional public space.


Explore Educational Building Competitions
Discover active competitions in this discipline



Challenge to design public laboratory


Challenge to reimagine the Iron Throne


Photograph architecture without architects


Illustrate the lost glory of Angkor Wat - Render Challenge
Comments (0)
Please login or sign up to add comments
No comments yet. Be the first to comment!