
Home for Everyone: Sustainable Architecture Rooted in Vernacular Bangladesh
Reimagining Sustainable Rural Housing for Coal Mine Workers Through Vernacular Architecture


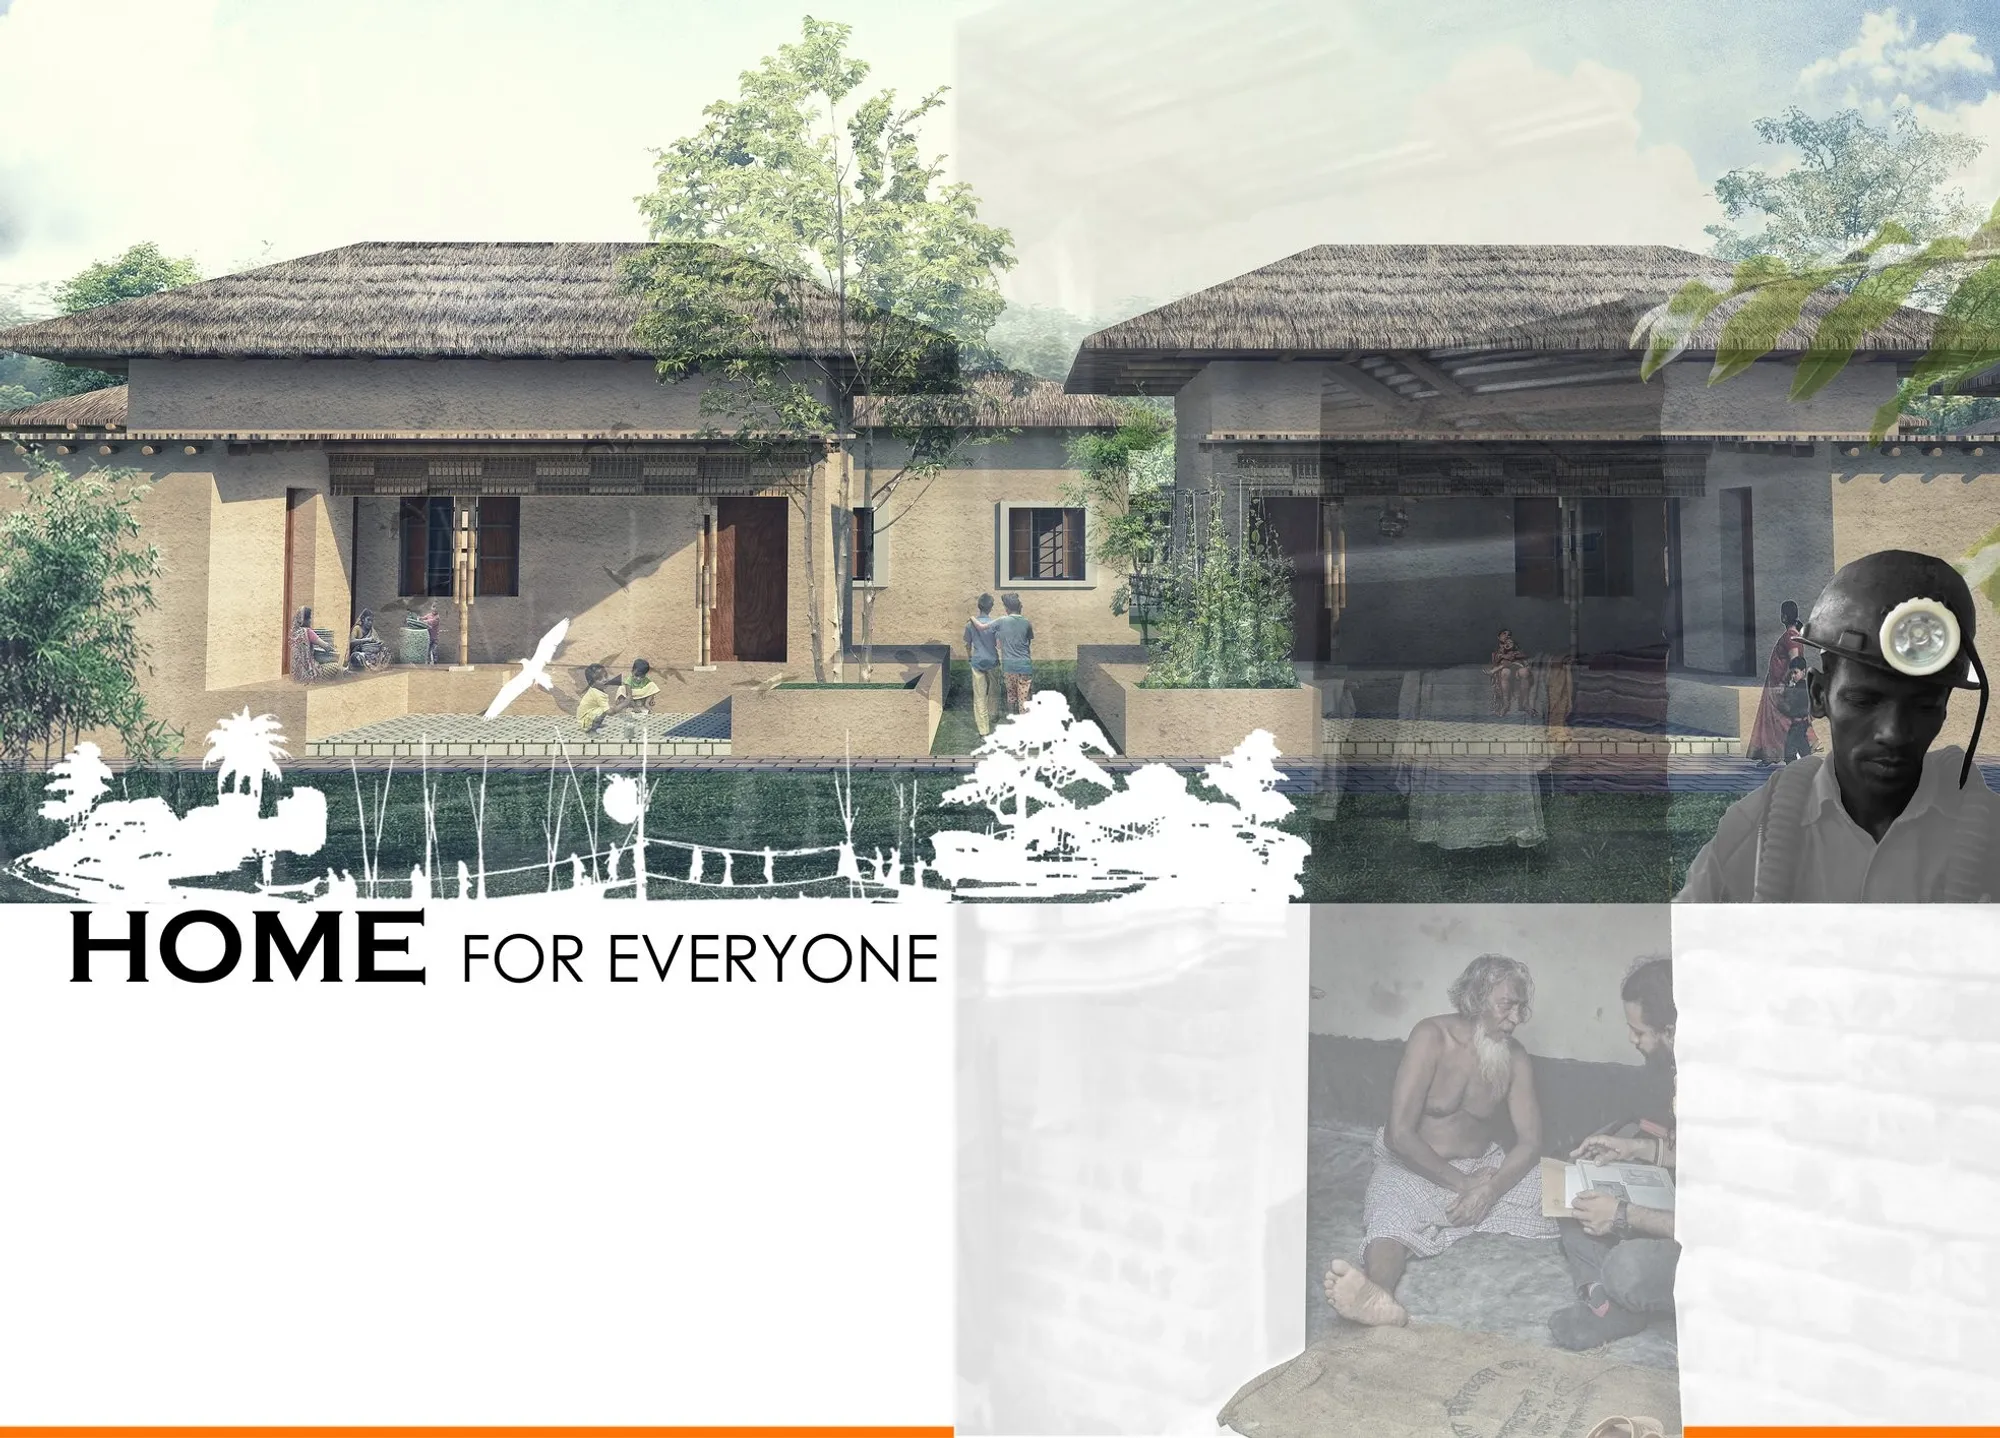
"Home for Everyone, A Village for Coal Mine Workers" is a visionary sustainable architecture project by Abdullah Hossain that redefines rural housing in Bangladesh. Located near coal mining zones, the proposal responds to the urgent need for dignified, affordable, and environmentally responsive housing for labor communities.
Rather than replicating urban concrete models, this project embraces sustainable rural housing rooted in vernacular architecture, local materials, and community-based planning. It demonstrates how architecture can protect cultural identity while meeting modern social, economic, and environmental needs.


Context: Coal Mine Workers and Rural Bangladesh
The site lies within a coal mining region where industrial expansion has reshaped rural life. Workers often live in informal settlements lacking basic amenities such as sanitation, healthcare access, education, and structured public spaces.
The project begins with a fundamental understanding of basic human needs:
- Food security
- Shelter
- Health facilities
- Education access
- Social and economic opportunity
Through a structured master plan, the design integrates these essentials into a cohesive village ecosystem.
Sustainable Architecture Inspired by Vernacular Traditions
At the heart of the project is the revival of vernacular architecture of rural Bangladesh. The proposal challenges the growing aspiration for urban brick houses by demonstrating that indigenous construction systems can be modern, resilient, and sustainable.
Key Architectural Strategies:
- Use of bamboo structural systems
- Thatch roofing with layered insulation
- Compressed earth block (CEB) walls
- Raised plinths for flood protection
- Courtyard-based spatial organization
- Verandas as transitional climatic buffers
These elements ensure climate responsiveness, thermal comfort, and low embodied carbon, making the settlement an example of sustainable architecture in developing regions.
Master Planning: A Human-Centered Rural Habitat
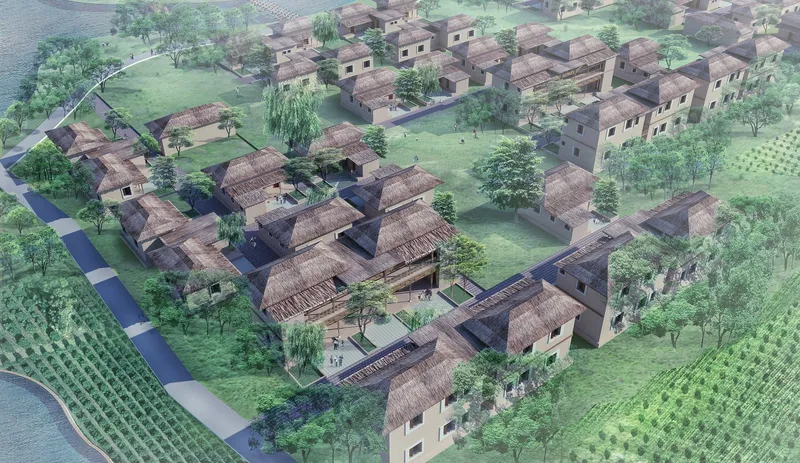
The master plan organizes the settlement around water bodies, agricultural land, and social nodes. Instead of rigid grid planning, the layout follows organic pathways inspired by traditional Bengali village morphology.
Land Distribution:
- 45% Housing Blocks
- 20% Agricultural Land
- 5% Educational Facilities
- 5% Health & Clinic Areas
- 5% Playgrounds
- 5% Bazaar & Shops
- 5% Training & Community Spaces
- Remaining areas for water bodies and shared open spaces
This distribution reinforces food self-sufficiency, social cohesion, and economic resilience.
Hierarchical Social System: Private to Public
The architectural system follows four major spatial layers:
- Private Space – Family units for cooking, sleeping, and storage.
- Semi-Private Courtyards – Shared intimate community spaces.
- Neighborhood Spaces – Gathering areas near water and shaded nodes.
- Urban Commons – Collective open grounds accessible to the entire settlement.
This hierarchy strengthens social bonds while respecting privacy, a critical principle in sustainable rural architecture.

Housing Typology: Flexible and Incremental Growth
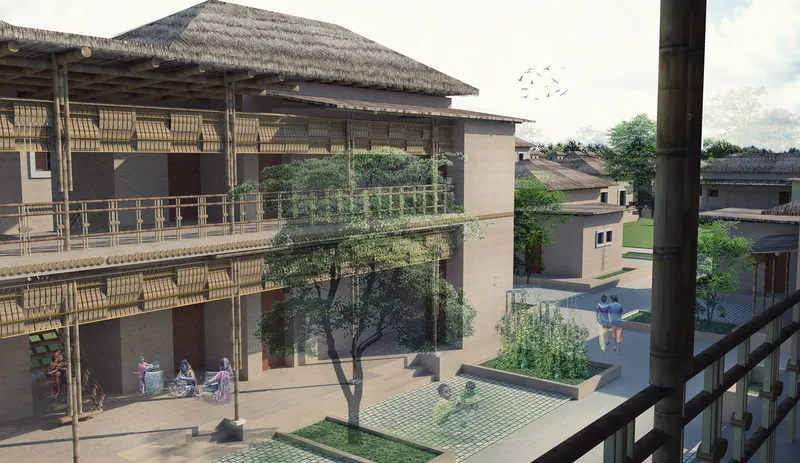
The housing prototypes include single-unit and multi-unit blocks with options for vertical expansion. Bamboo frames and modular roof systems (one-shed, two-shed, three-shed, and four-shed variations) allow adaptability according to family size and income.
Material Details:
- Bamboo rafters and posts
- Thatch roofing for insulation
- Polythene sheet waterproofing layer
- Compressed earth block walls
- Raised plinth construction
The use of locally sourced materials reduces cost and empowers local craftsmanship.
Climate Responsive and Environmentally Sustainable
The settlement integrates:
- Natural ventilation through cross-breeze planning
- Shaded verandas and balconies
- Green buffers and tree-lined pathways
- Water bodies for microclimate cooling
- Agricultural land for food production
This approach reflects the principles of sustainable architecture and eco-friendly village planning, ensuring resilience against flooding and heat.
Cultural Sustainability Over Urban Imitation
A major concern addressed by the project is the gradual loss of rural identity due to uncritical imitation of urban concrete housing. Many villagers aspire to brick structures, abandoning traditional mud and bamboo systems even when they remain functionally superior for the climate.
This project repositions vernacular materials as symbols of pride, modernity, and sustainability rather than poverty.
It becomes an architectural statement advocating:
- Cultural preservation
- Economic self-reliance
- Environmental responsibility
- Social equity for labor communities
Community Infrastructure and Economic Integration
Beyond housing, the village integrates:
- Local bazaars
- Training centers
- Playfields
- Clinics
- Schools
- Open gathering platforms
These elements transform the settlement from a workers’ dormitory into a thriving rural ecosystem.
3D Sections and Visual Identity
The 3D sectional drawings illustrate the relationship between plinth, courtyard, roof system, and landscape. The interplay of bamboo textures, earthen walls, and green courtyards reinforces a warm, human-scale identity.
The model showcases a harmonious integration of architecture and agriculture, homes sit within productive landscapes rather than replacing them.
"Home for Everyone" by Abdullah Hossain is not merely a housing project. It is a blueprint for sustainable rural architecture that protects vernacular identity while addressing the urgent housing needs of coal mine workers.
By prioritizing indigenous materials, community-centered planning, and environmental sensitivity, the project demonstrates that sustainable architecture can begin from the rural core.
It stands as a powerful example of how architecture can create dignity, resilience, and cultural continuity, truly building a sustainable environment for labor communities.





Popular Articles
Popular articles from the community


EW PARK: Sustainable Architecture Reimagines the Future of Urban Parking
EW PARK reimagines city parking as a modular wooden tower combining automation, solar energy, electric mobility, and adaptable urban design.

AL-JANNAH: Sustainable Architecture and Permaculture for Afghan Widows
AL-JANNAH uses sustainable architecture and permaculture to create resilient oasis of housing, learning, work and renewal for Afghan widows.

Conexión: Biophilic Design Reimagines High-Rise Living in Hong Kong
Conexión reimagines high-rise living in Hong Kong through biophilic design, green facades, shared spaces, daylight, water and nature within.

The Ocean Hive: Sustainable Architecture for a Self-Sufficient Civilization at Sea
The Ocean Hive imagines sustainable architecture at sea, where modular habitats, algae, wave power and ocean waste sustain a growing colony.


Similar Reads
You might also enjoy these articles


Eco Chapel: A Green Architecture Pavilion Designed in Symbiosis with the Forest
Eco Chapel uses green architecture to weave prayer, learning and reuse into a forest pavilion shaped by modular hexagonal canopies for life.

Kaffeebühnen: Coffee Shop Architecture Designed as a Civic Stage Between Vienna’s City and Park
Kaffeebühnen turns coffee shop architecture into a civic stage, linking Vienna’s park edge, urban life, warm timber yards, and coffee craft.

Healing Façade: Sustainable Architecture for Reforestation, Community, and Sacred Ecology in Ethiopia
Healing Façade reimagines sustainable architecture as a living wall that restores soil, catches water and renews Ethiopia's forest churches.


Urban Forest: A Vertical Ecosystem for 5,000 Workers in Singapore's Changi Business Park
Radially stacked pods and layered green decks turn a 7-acre plot into 47 acres of ecological workspace projected for 2040.


Comments (0)
Please login or sign up to add comments
No comments yet. Be the first to comment!