

Horli Baking: A Journey Through Adaptive Reuse Interior Design by True Thing Design Studio
A sensory-rich adaptive reuse interior design transforms historic train cars into a dynamic bakery celebrating motion, memory, and materiality.


Reimagining the Doo-Doo Train Through Design
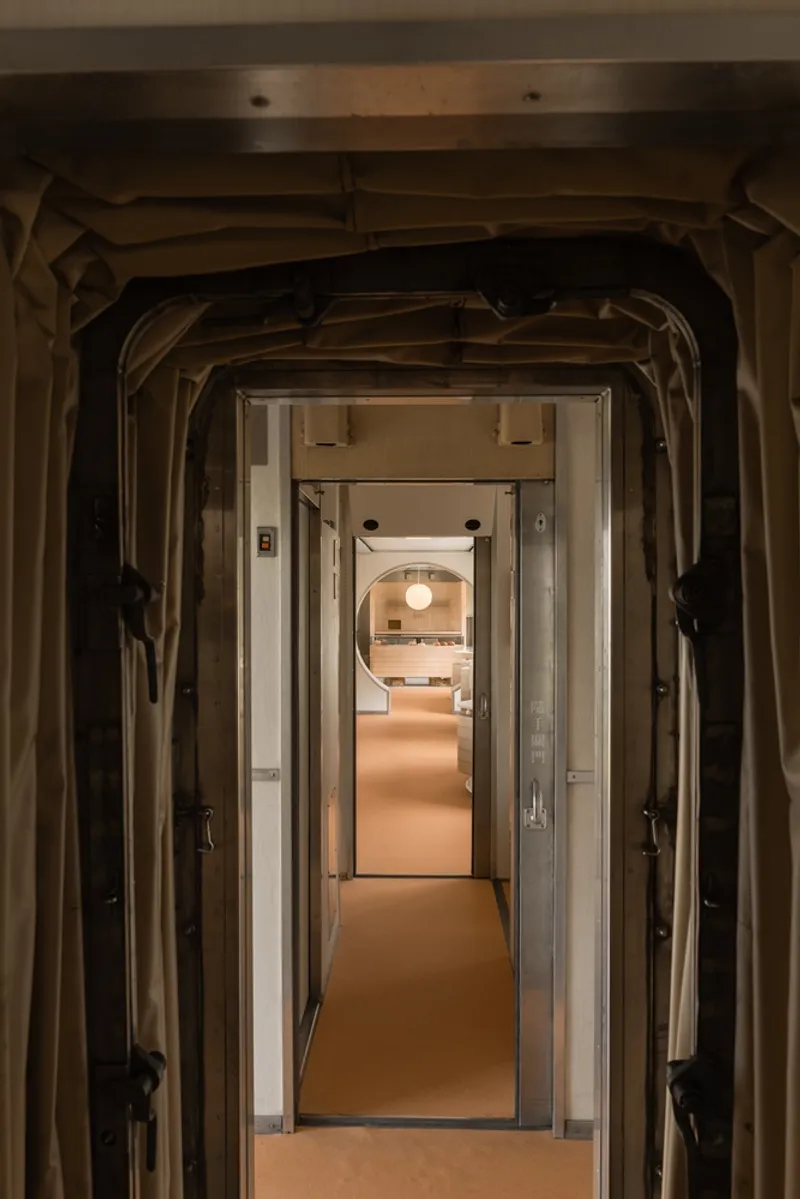
Located in the heart of Kaohsiung’s historic Hamasen Train Depot, Horli Baking is a striking example of adaptive reuse interior design. Designed by True Thing Design Studio, this 100-square-meter bakery sits within the vintage diesel railcars DR2909 and DR2955—once part of the Kaohsiung Port Line’s “Doo-Doo Train.” The project transforms this forgotten piece of infrastructure into a contemporary, sensory-rich bakery experience that bridges history and innovation.

Design Inspired by Motion and Dough
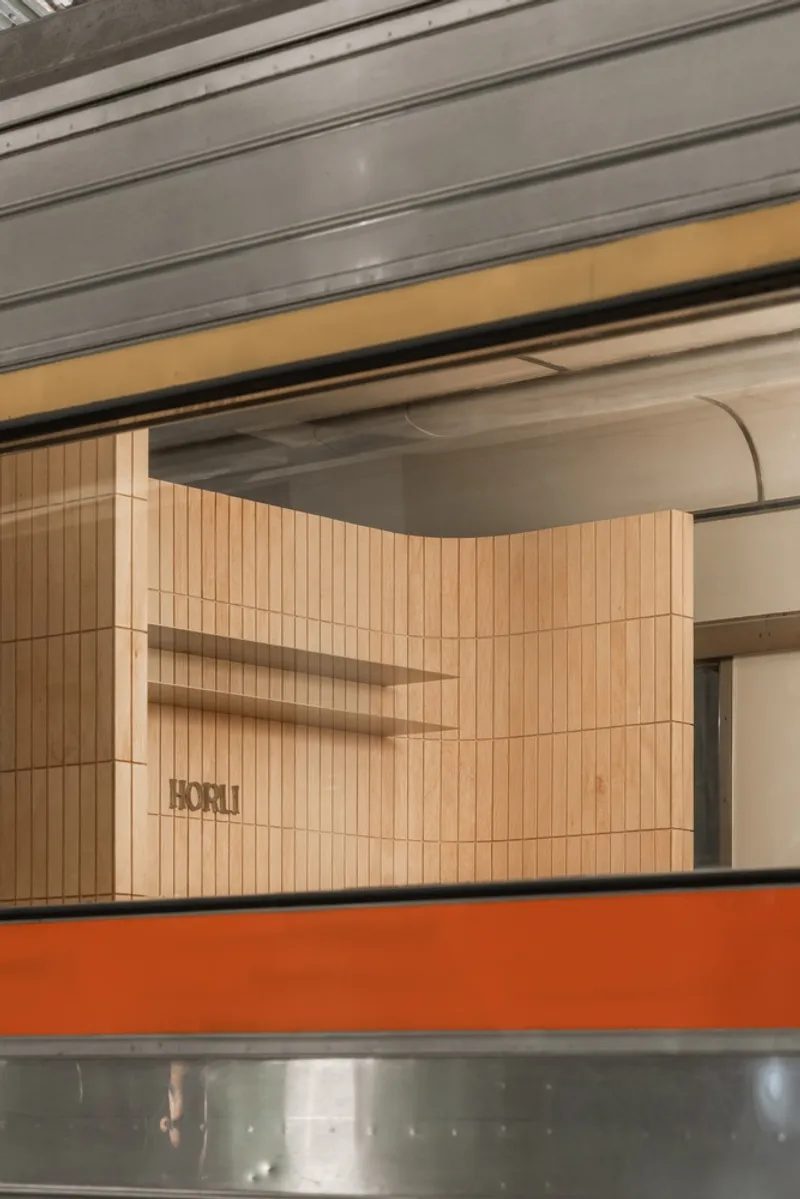
True Thing Design Studio, led by Adrian Tsai and Fisher Jhao, developed a concept rooted in motion—evoking the momentum of a train along its tracks—and the tactile, organic nature of kneaded dough. This narrative shaped the design’s modular display units, which twist and transform like the irregular edges of rising bread. The modularity reflects not only the kinetic past of the railway but also the evolving creativity of modern baking.
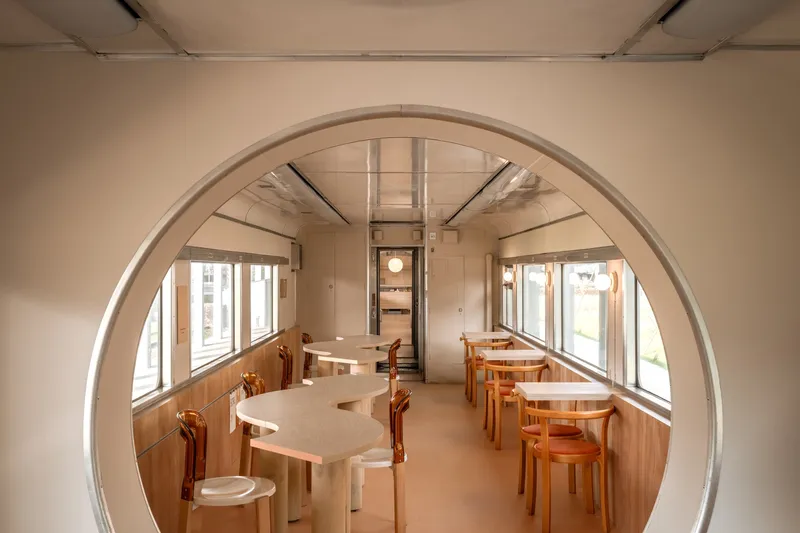


Sculptural Display and Architectural Expression
Inside the narrow confines of the train carriages, the design team introduced sculptural bread displays that seem to emerge from the very structure of the space. These shifting forms offer a tactile experience for customers, inviting exploration while enhancing the spatial dynamics. Transparent storage columns rise from the floor, filled with raw wheat, supporting the showcases above. These visual cues connect the bakery’s functional process to its aesthetic language.


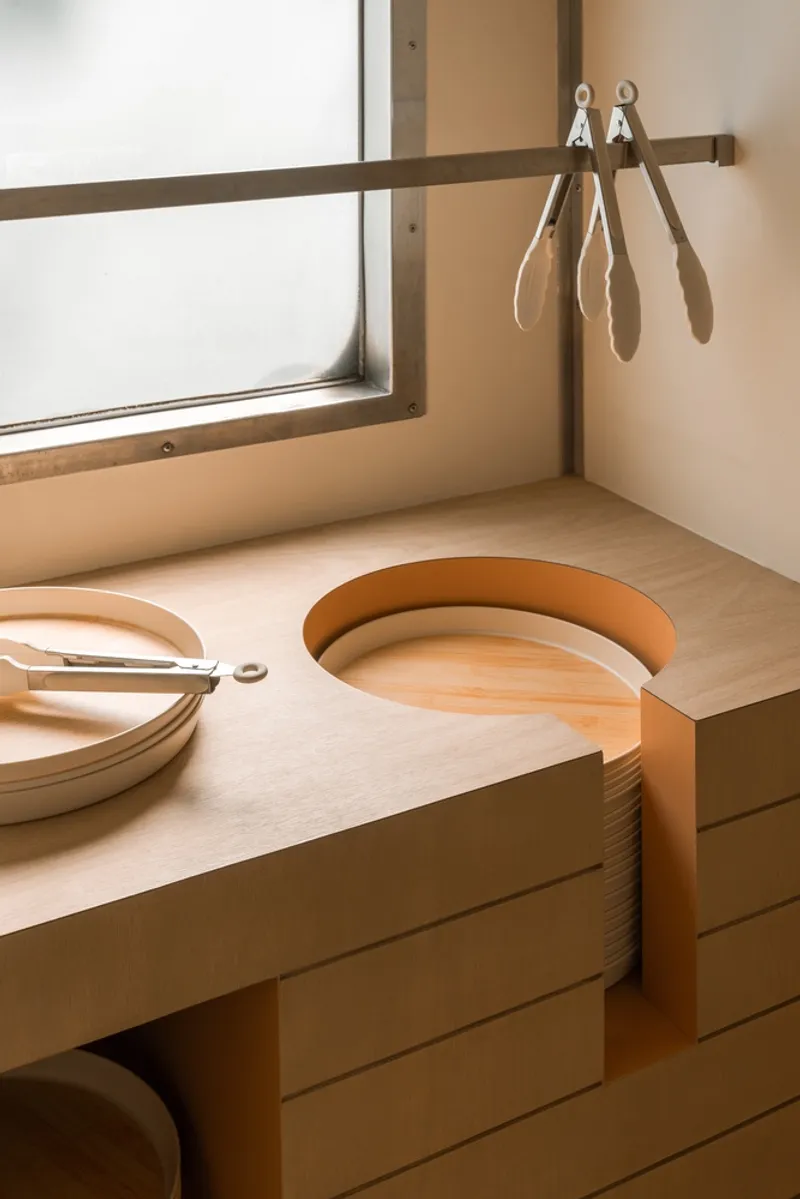
A Layered Timeline in Built Form
The interior design weaves temporal and material references throughout. Evenly spaced scoring lines across surfaces echo the passage of time, much like a train slicing through landscapes. These lines are metaphorical cuts—moments preserved in space, where the contemporary operation of a bakery intersects with the historic rhythm of rail transport. The architecture doesn’t just house a bakery—it stages a living timeline where the industrial past and artisanal present meet.
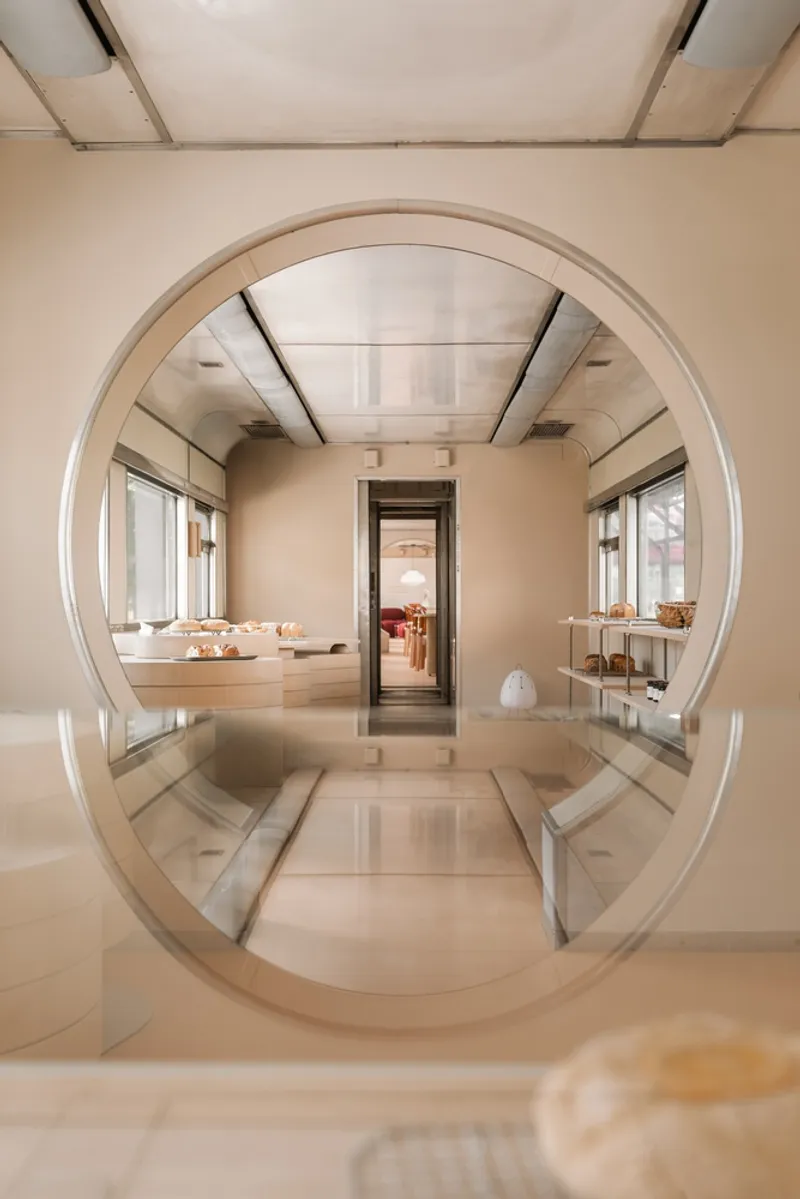


Symbolism Rooted in Transparency and Transformation
Every material and spatial decision in Horli Baking reinforces the idea of transformation—of wheat to bread, of railcar to restaurant. The transparent wheat-filled columns serve not just as functional storage but as metaphors of process and growth. The entire design is layered to reflect time, movement, and transformation, delivering a deeply sensory and conceptual experience for visitors.

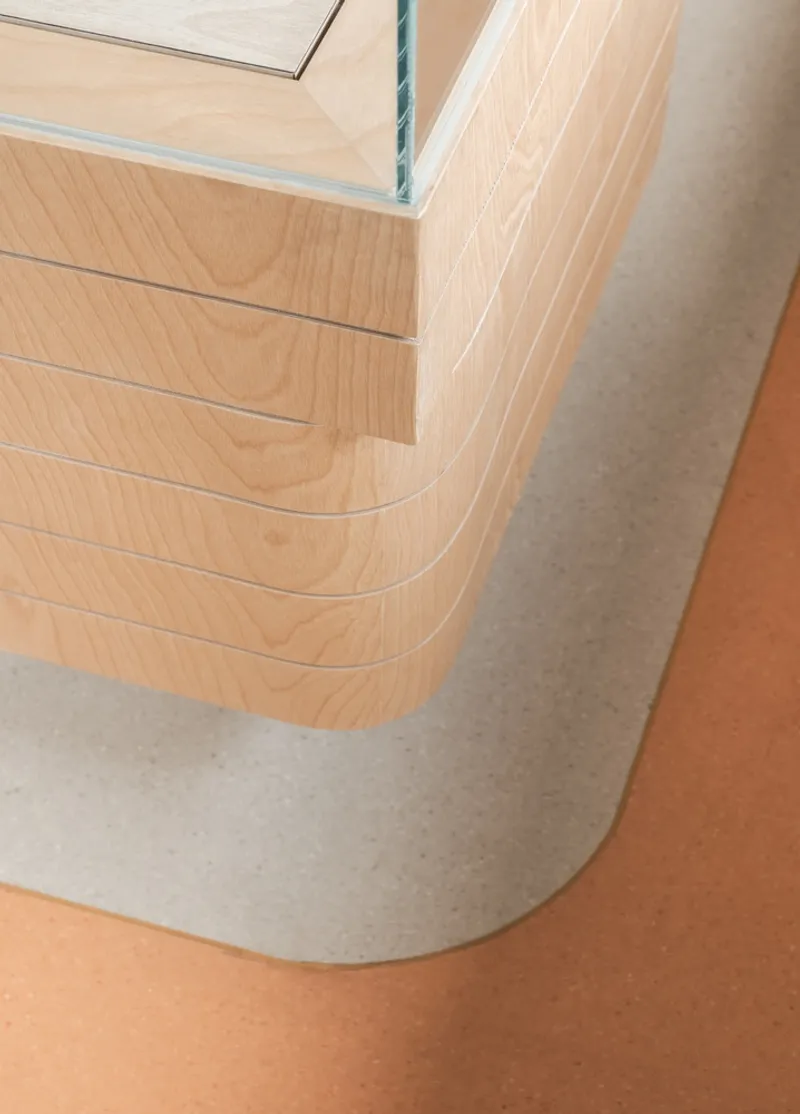
A New Benchmark for Adaptive Reuse Interior Design
Horli Baking is more than a bakery—it’s a model for future adaptive reuse interior design projects. By maintaining the raw character of the original railcars while injecting a fresh architectural language, True Thing Design Studio has shown how historical memory can become a core ingredient in spatial storytelling. It’s a project where preservation, design innovation, and cultural resonance come together to redefine the boundaries of interior reuse.


All Photographs are works of Yi-Hsien Lee and Associates YHLAA




Popular Articles
Popular articles from the community


Conexión: Biophilic Design Reimagines High-Rise Living in Hong Kong
Conexión reimagines high-rise living in Hong Kong through biophilic design, green facades, shared spaces, daylight, water and nature within.

Hill & Cross Opera: Sculptural Opera House Architecture Shaped by Tallinn’s Landscape and Identity
Hill & Cross Opera reimagines opera house architecture in Tallinn through its sculptural hill, civic plaza, glass wave and a luminous cross.

Riyadh For All: Intergenerational Urban Design for Active Aging in Rabat
Riyadh For All reimagines urban design in Rabat with intergenerational co-living, adaptive courtyards, and Moroccan cultural exchange today.

AL-JANNAH: Sustainable Architecture and Permaculture for Afghan Widows
AL-JANNAH uses sustainable architecture and permaculture to create resilient oasis of housing, learning, work and renewal for Afghan widows.


Similar Reads
You might also enjoy these articles


FAMM Arquitectura Organizes Ten Villas Around Courtyards and Jungle in Nosara, Costa Rica
El Molino pairs two elongated volumes with deep overhangs and timber louvers to build a compact coastal community five minutes from the beach.

Oscar Niemeyer's Ibirapuera Park Pavilions Define São Paulo's Cultural Identity in Concrete and Curve
A constellation of modernist volumes set within São Paulo's most important urban park, conceived for the city's 400th anniversary in 1954.

How Henri Picq's 1889 Paris Pavilion Traveled 11,000 Kilometers to Become Santiago's Artequín Museum
A prefabricated iron and glass pavilion built for the Paris Universal Exposition found a second life as a children's art museum in Chile.

Sanjay Puri Architects Wraps a Jaipur Office Tower in Capsule-Shaped Green Buffers
A nine-level climate-responsive workplace near Jaipur Airport uses stacked planter terraces and aluminium screens to fight 40°C heat.


Explore Architecture Competitions
Discover active competitions in this discipline



Challenge to reimagine the Iron Throne


Photograph architecture without architects


Illustrate the lost glory of Angkor Wat - Render Challenge


Design challenge to reuse E-waste
Comments (0)
Please login or sign up to add comments
No comments yet. Be the first to comment!