
House and Office in Hokusetsu by FujiwaraMuro Architects: A Bold Exploration in Concrete Residential Architecture
A floating concrete tube house in Osaka redefines compact living, blending home and office in sculptural residential architecture.


A Harmonious Coexistence of Living and Working Spaces in Osaka
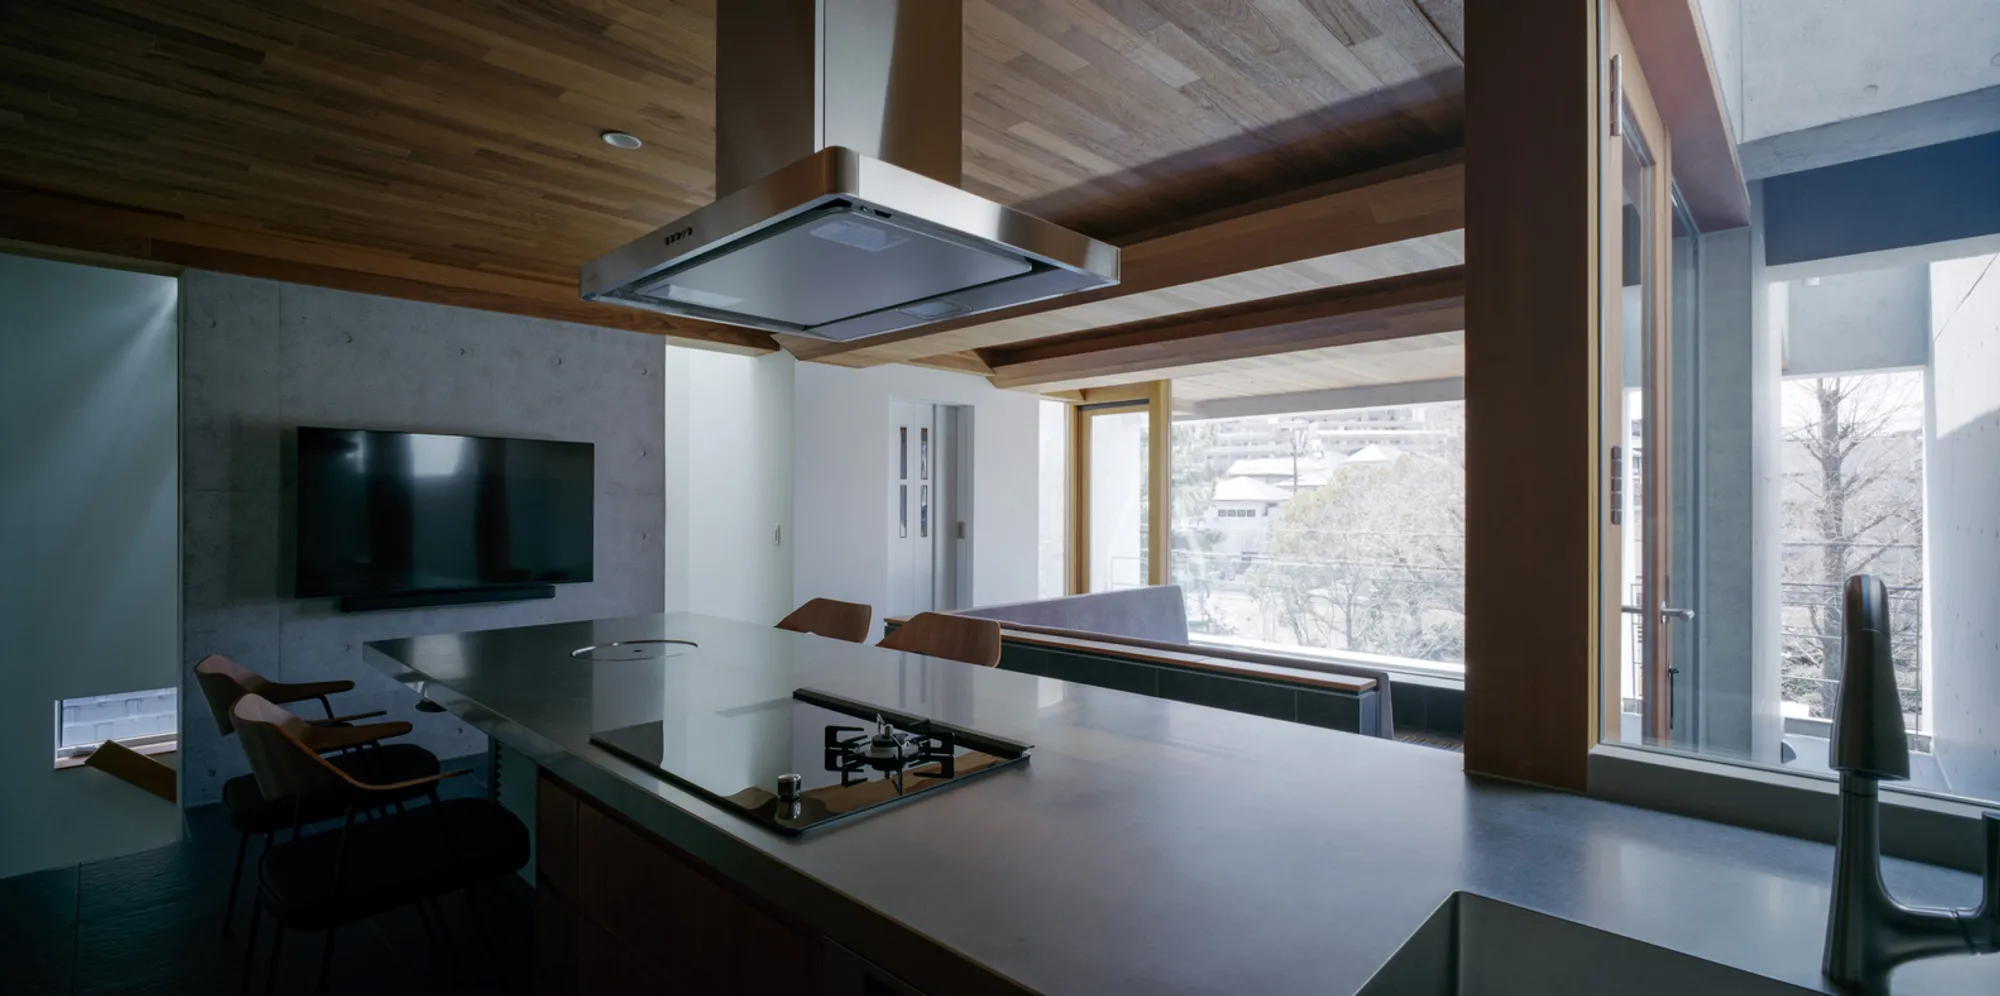
Situated in the scenic Hokusetsu region of Osaka, Japan, FujiwaraMuro Architects have redefined concrete residential architecture with their innovative House and Office project. Designed for a family that values transparency, natural views, and the integration of daily life with work, this 91 m² home explores the architectural potential of exposed concrete in a layered and responsive form.



The Concrete Tube: Structure as Spatial Narrative
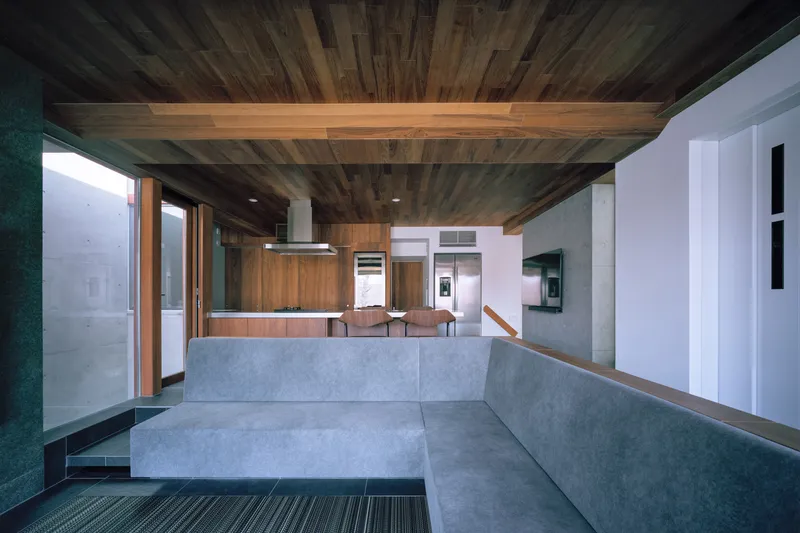
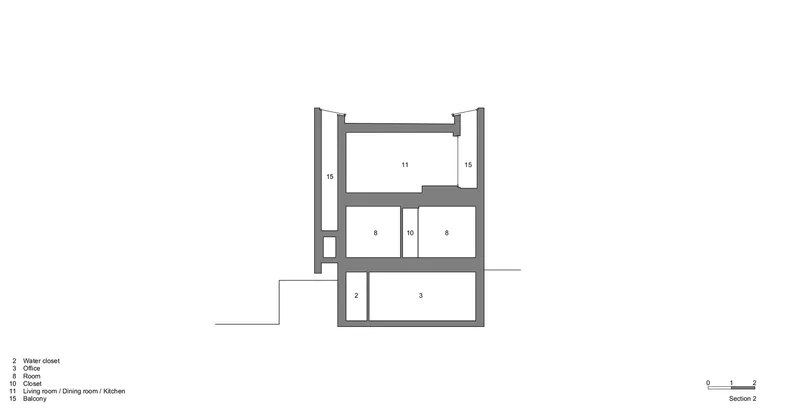
At the core of the project is a concrete tube—a bold, sculptural gesture that defines the house’s architectural language. Instead of concealing concrete with insulation or cladding, the architects chose to celebrate it on both the exterior and interior. This decision not only reinforces material honesty but also forms a protective yet open shell for the second-floor living, dining, and kitchen (LDK) area.


The tube opens up entirely to the tree-lined street, allowing the interiors to engage with the outside world while maintaining a sense of enclosure. Light and breeze are introduced through a transitional layer that separates the concrete shell from the enclosed ground-floor private rooms, establishing a dynamic interplay of views, ventilation, and privacy.


Blurring Boundaries: Living Inside a Floating Mass
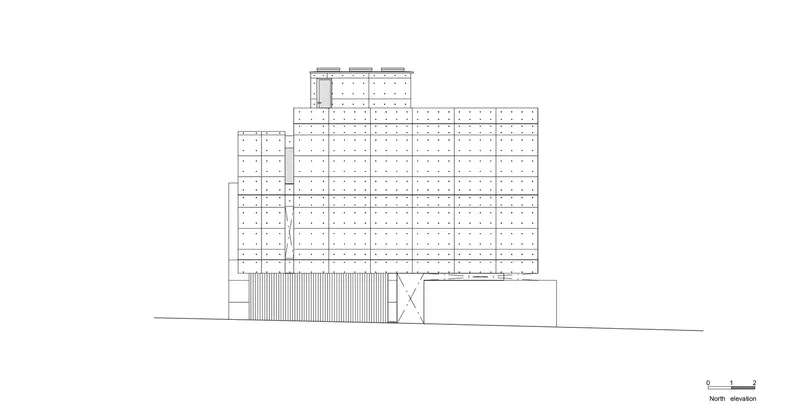
The structure appears to float above the base, achieved by lifting the concrete volume and tucking the lower level behind aluminum-clad walls. This contrast in materiality—brutalist concrete above and sleek aluminum below—amplifies the weightlessness of the upper volume while maintaining the grounded presence of the base.


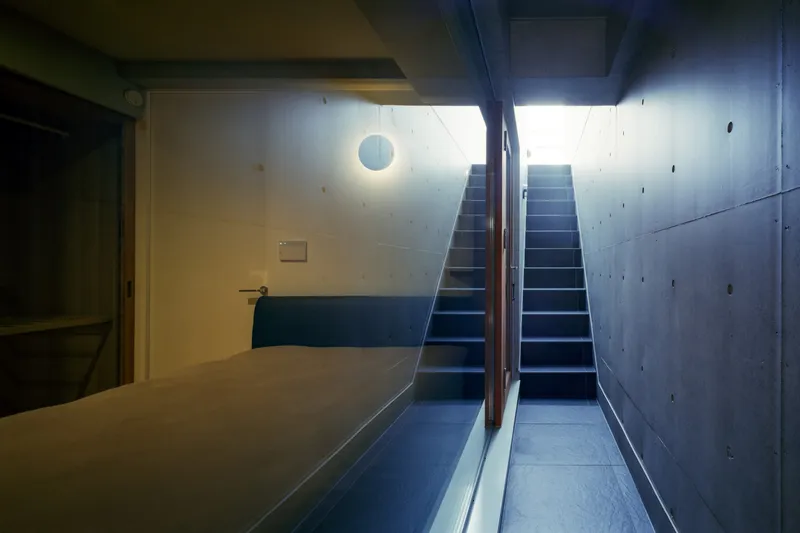
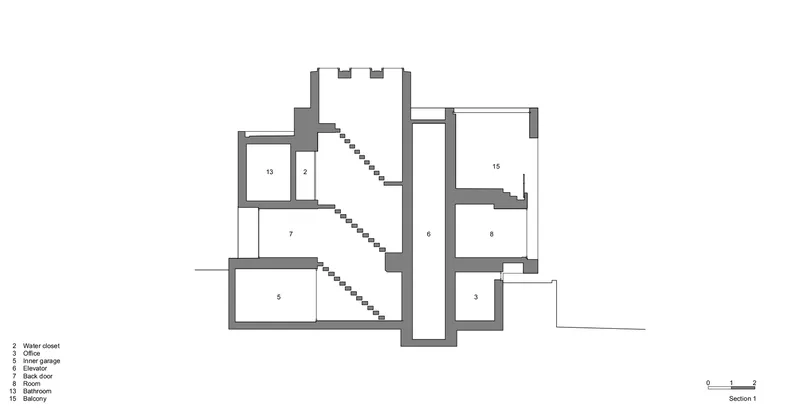
The design also addresses the site's elevation change of two meters. By removing part of the existing retaining wall, the architects carved out space for a garage and an underground office, efficiently utilizing the site’s topography without compromising on aesthetics or utility.

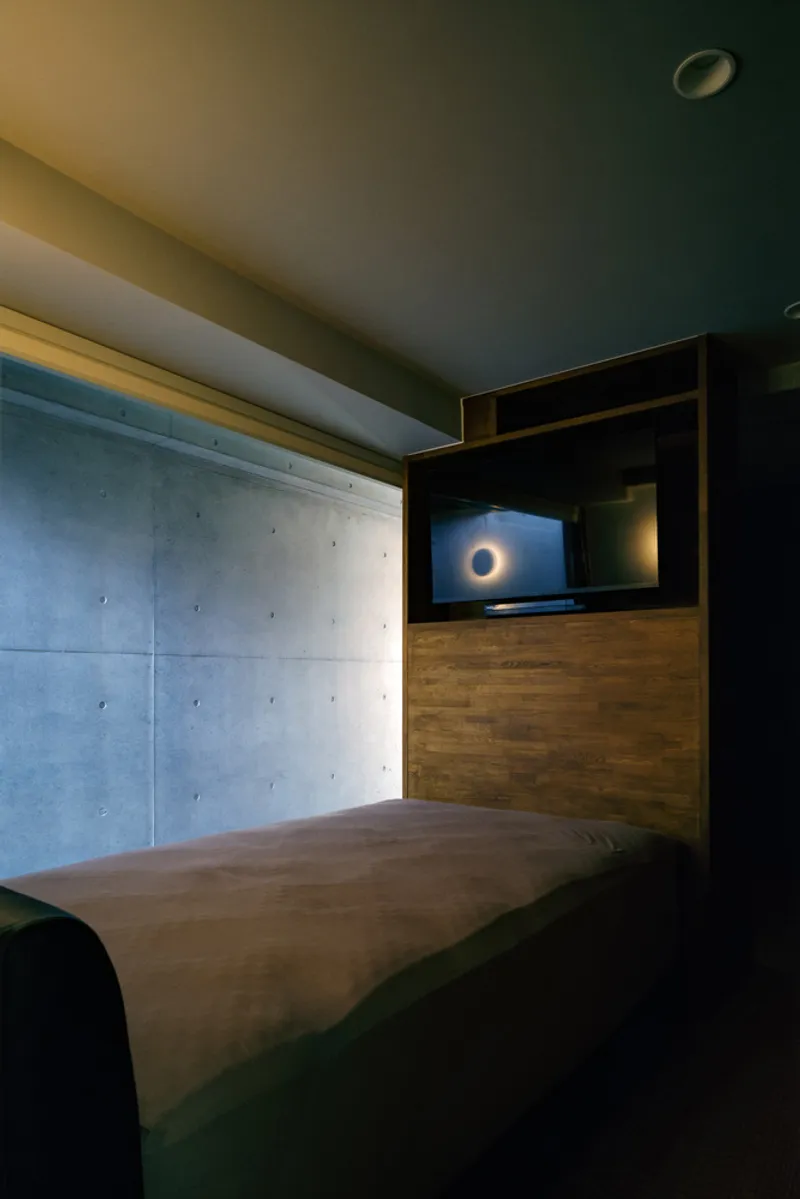
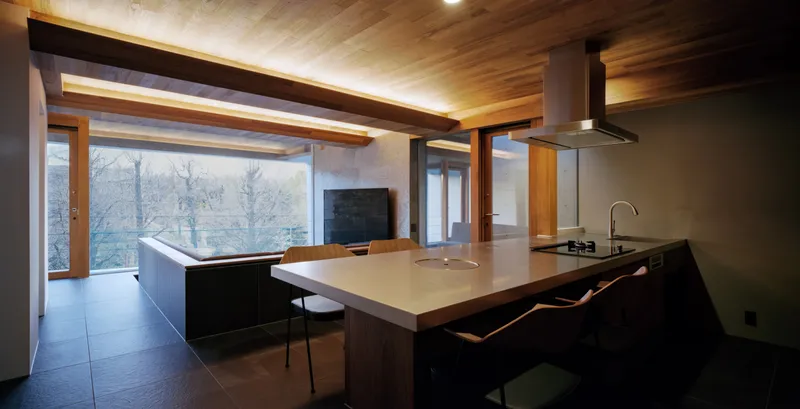
Interior Zones with Framed Views and Controlled Privacy
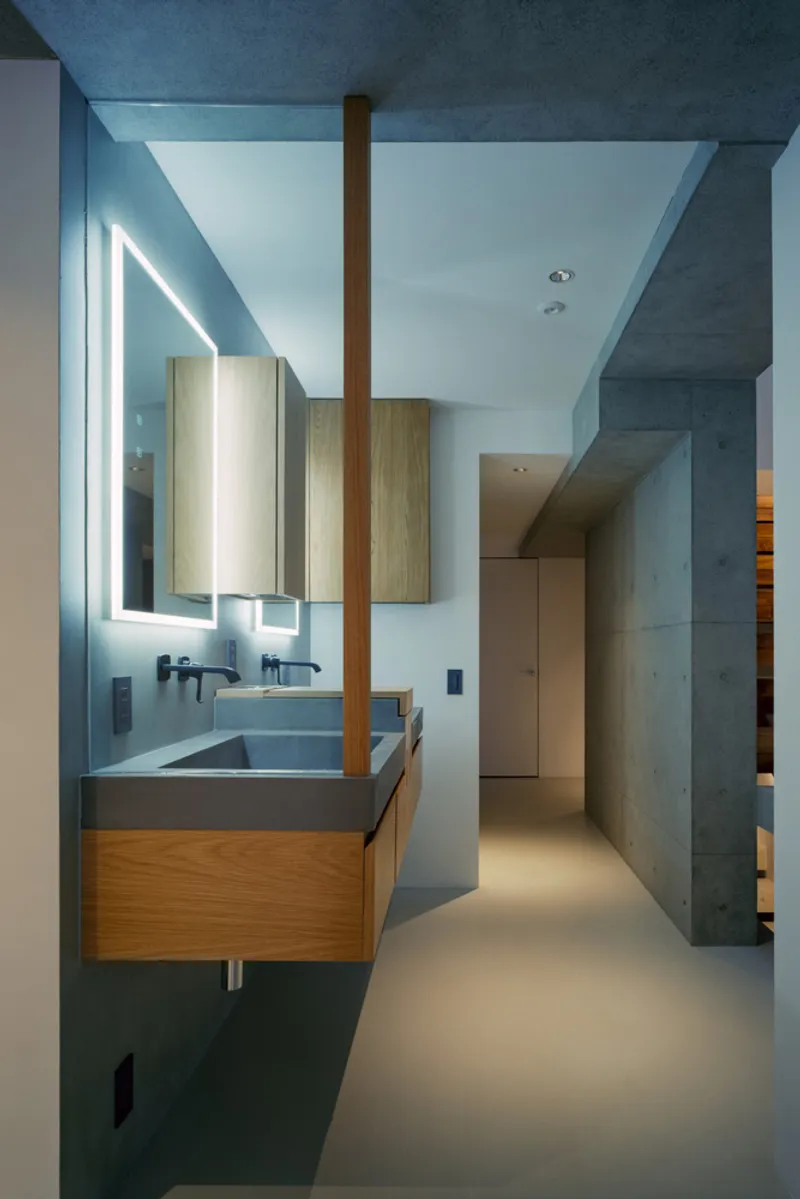
The ground floor houses four private rooms: two look out toward the urban greenway, while the other two open onto the in-between layer, where the exposed concrete walls provide visual drama and a sense of tactile enclosure. These differentiated orientations offer varied spatial experiences—views for reflection, and buffers for retreat.

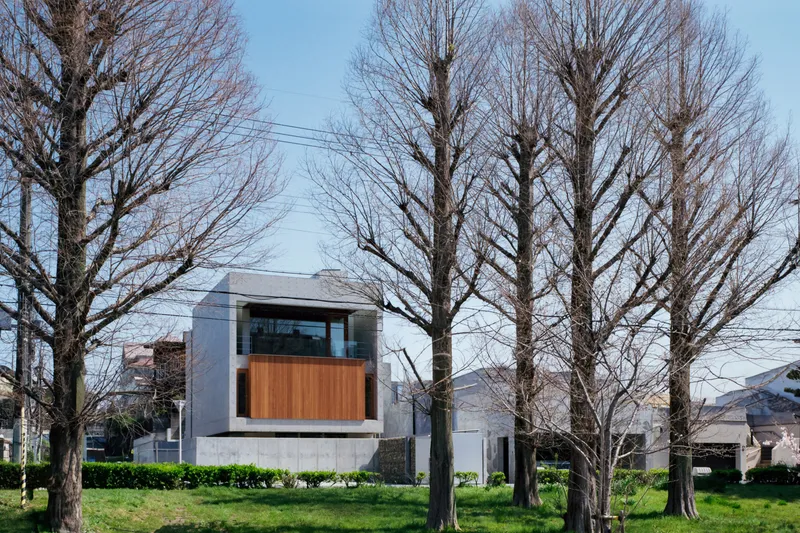
The second-floor communal zone is open and light-filled, thanks to the uninterrupted concrete frame and strategic openings. The tube acts like a visual funnel, focusing attention on the tree-lined streetscape beyond while minimizing exposure to passing pedestrians.
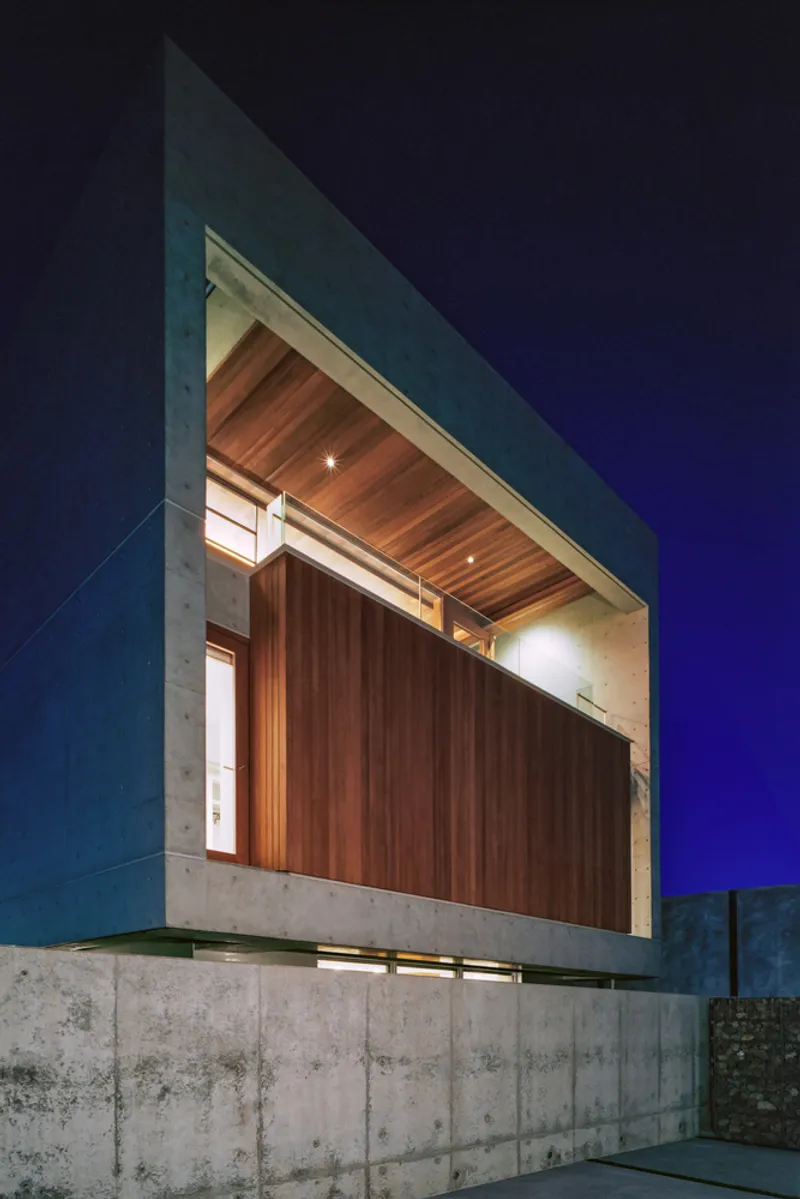
Environmental and Spatial Efficiency Through Architecture
Beyond aesthetic daring, the concrete shell contributes to thermal comfort and energy efficiency. By elevating and enclosing the living space within concrete, the design mitigates the harshness of summer heat and winter chill. Simultaneously, the strategic layering ensures cross-ventilation and ample daylighting without compromising on acoustic or visual privacy.
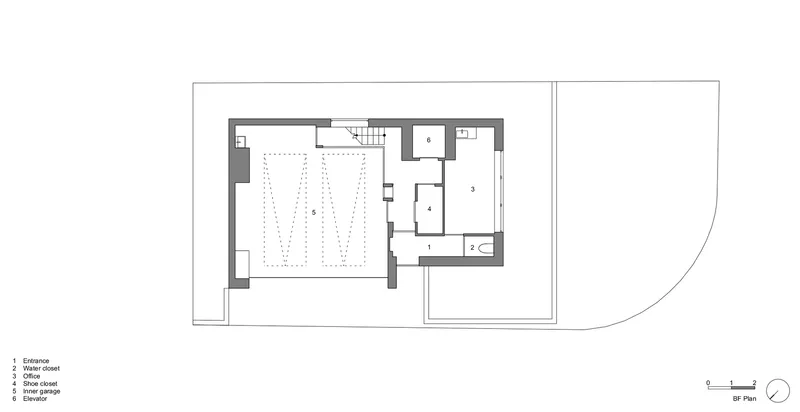
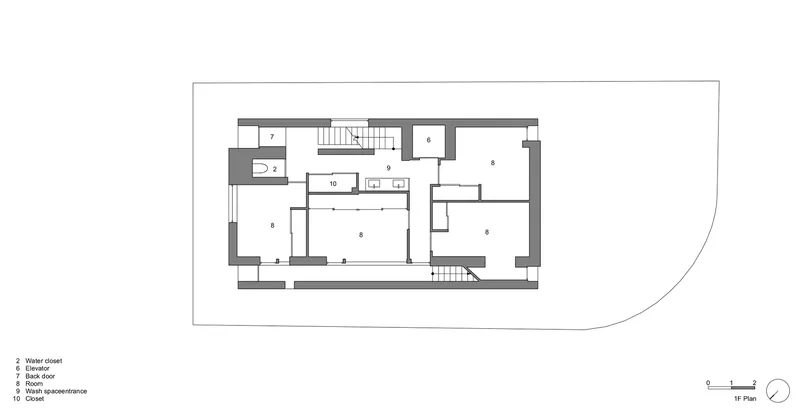
The contrast between openness and protection, raw material and refined detailing, results in a home that is both expressive and performative—a hallmark of successful concrete residential architecture.
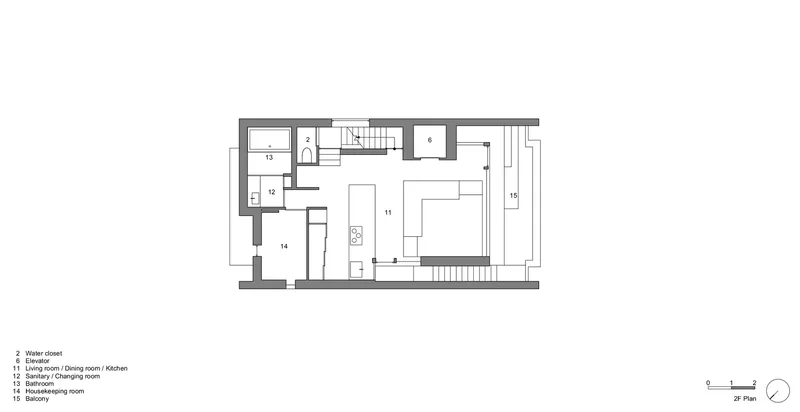

A Dual-Purpose Dwelling with Lasting Impact
This house-office hybrid embodies the contemporary shift toward integrated lifestyles—where professional and personal realms coexist within a compact yet emotionally rich framework. With this project, FujiwaraMuro Architects offer not just a dwelling, but an architectural thought-piece: a place that investigates how form, material, and everyday life can seamlessly intersect within a minimal footprint.
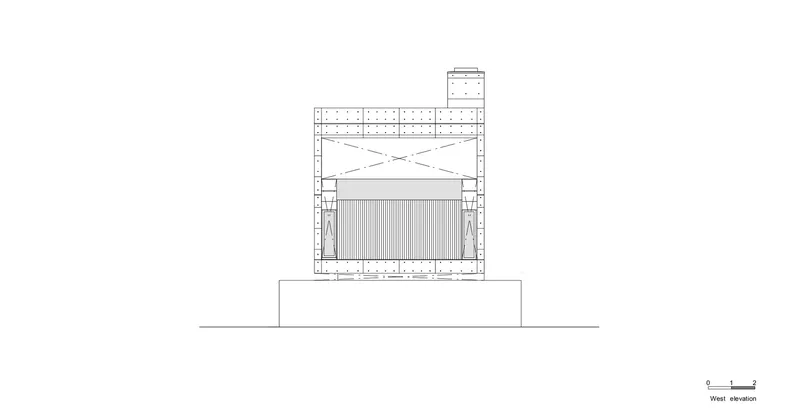
All photographs are works of Katsuya. Taira (studioREM)




Popular Articles
Popular articles from the community


Co-life: Sustainable Architecture for Age-Friendly Community Living
Co-life reimagines sustainable architecture for seniors through courtyards, rammed earth, shared gardens, and spaces designed for belonging.

Hill & Cross Opera: Sculptural Opera House Architecture Shaped by Tallinn’s Landscape and Identity
Hill & Cross Opera reimagines opera house architecture in Tallinn through its sculptural hill, civic plaza, glass wave and a luminous cross.

AL-JANNAH: Sustainable Architecture and Permaculture for Afghan Widows
AL-JANNAH uses sustainable architecture and permaculture to create resilient oasis of housing, learning, work and renewal for Afghan widows.

Riyadh For All: Intergenerational Urban Design for Active Aging in Rabat
Riyadh For All reimagines urban design in Rabat with intergenerational co-living, adaptive courtyards, and Moroccan cultural exchange today.


Similar Reads
You might also enjoy these articles


FAMM Arquitectura Organizes Ten Villas Around Courtyards and Jungle in Nosara, Costa Rica
El Molino pairs two elongated volumes with deep overhangs and timber louvers to build a compact coastal community five minutes from the beach.

Oscar Niemeyer's Ibirapuera Park Pavilions Define São Paulo's Cultural Identity in Concrete and Curve
A constellation of modernist volumes set within São Paulo's most important urban park, conceived for the city's 400th anniversary in 1954.

How Henri Picq's 1889 Paris Pavilion Traveled 11,000 Kilometers to Become Santiago's Artequín Museum
A prefabricated iron and glass pavilion built for the Paris Universal Exposition found a second life as a children's art museum in Chile.

Sanjay Puri Architects Wraps a Jaipur Office Tower in Capsule-Shaped Green Buffers
A nine-level climate-responsive workplace near Jaipur Airport uses stacked planter terraces and aluminium screens to fight 40°C heat.


Explore Tetsuo Kobori Architects Competitions
Discover active competitions in this discipline



Challenge to reimagine the Iron Throne


Photograph architecture without architects


Illustrate the lost glory of Angkor Wat - Render Challenge


Design challenge to reuse E-waste
Comments (0)
Please login or sign up to add comments
No comments yet. Be the first to comment!