
House C By XStudio: Minimal Apartment Transformation in Las Palmas
House C by XStudio transforms a 32 m² apartment into a luminous, flexible, sea-connected interior using color, reflection, and open-plan design.


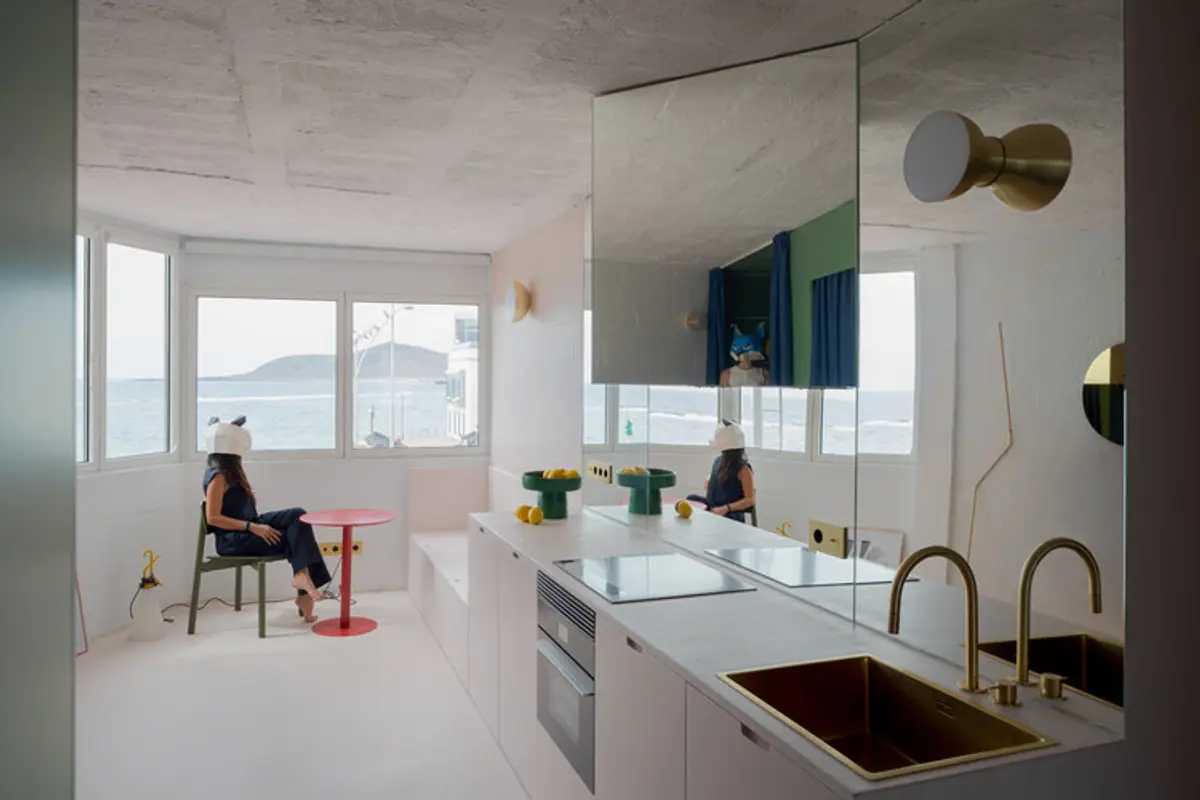
Located in Las Palmas de Gran Canaria, Spain, House C is a masterful renovation by XStudio that redefines compact living with spatial continuity, light, and visual connection to the sea. This 32 m² apartment, once fragmented and irregular, is transformed into a luminous, open interior landscape that merges function, comfort, and aesthetic clarity.
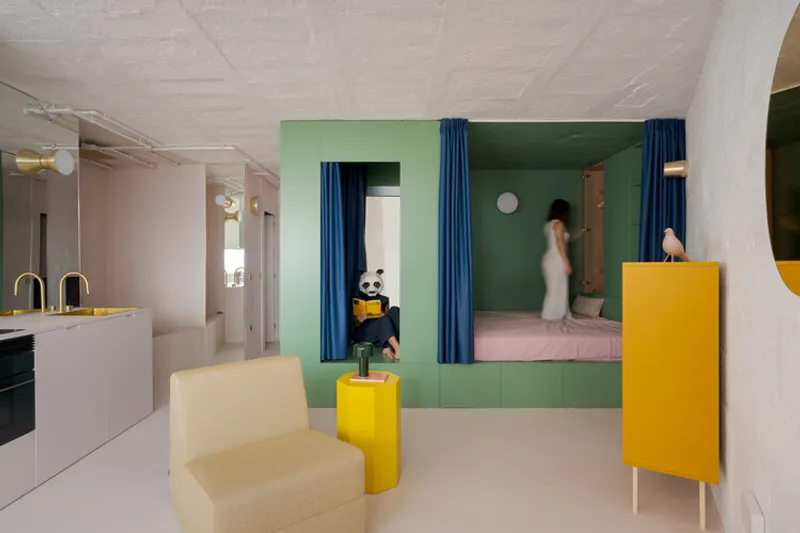
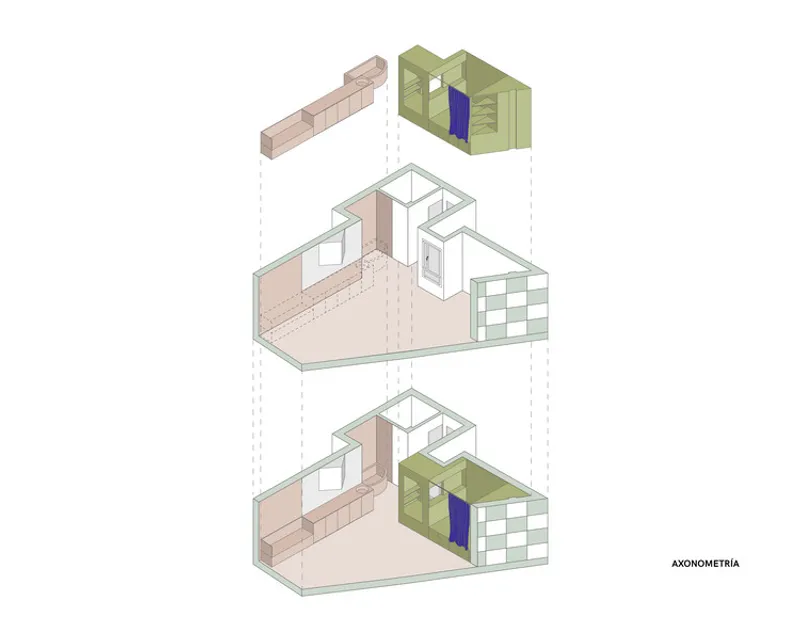
The design embraces a single-room concept, preserving only the bathroom as a private, enclosed cabin to maintain intimacy while reinforcing the perception of an uninterrupted living environment. XStudio introduces two architectural devices that structure the apartment without traditional partitions, creating inhabitable infrastructures that organize daily life through form, color, and atmosphere.
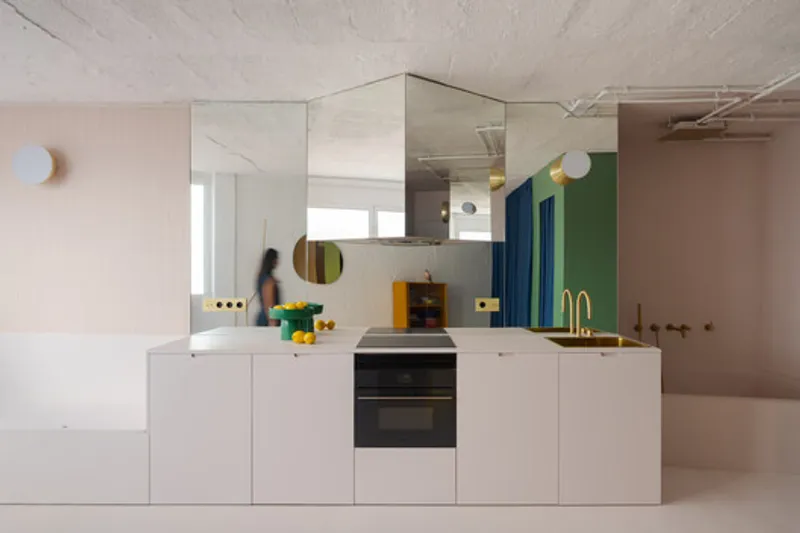
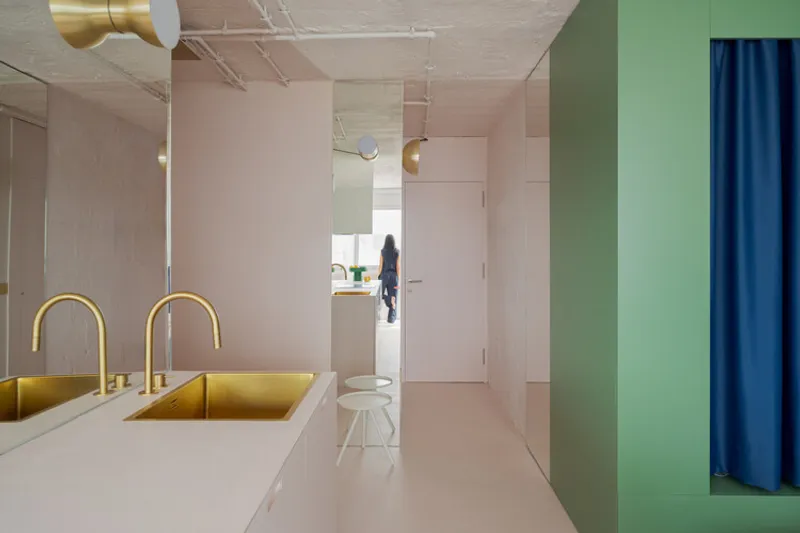
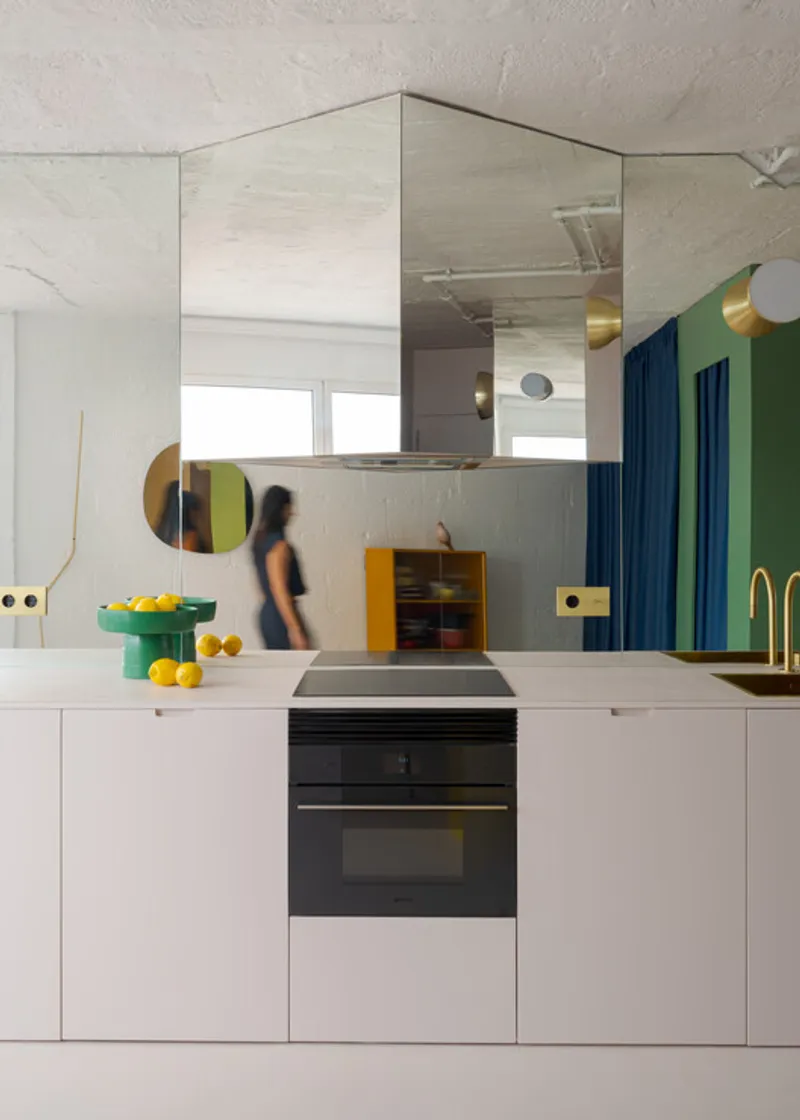
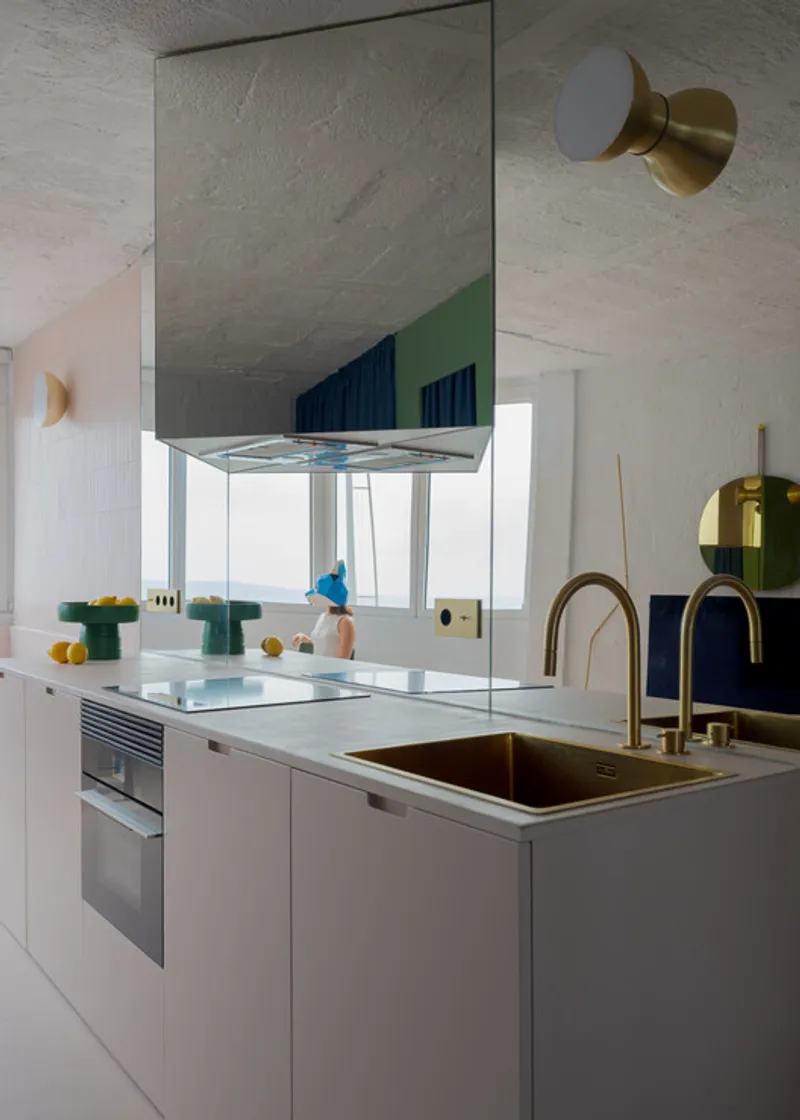
The first device, aligned along the party wall, anchors essential domestic functions. It integrates a kitchen, seating bench, and bathtub, shower, designed so bathing becomes a contemplative experience overlooking the horizon. This linear backbone frames views, choreographs everyday gestures, and anchors the open interior.
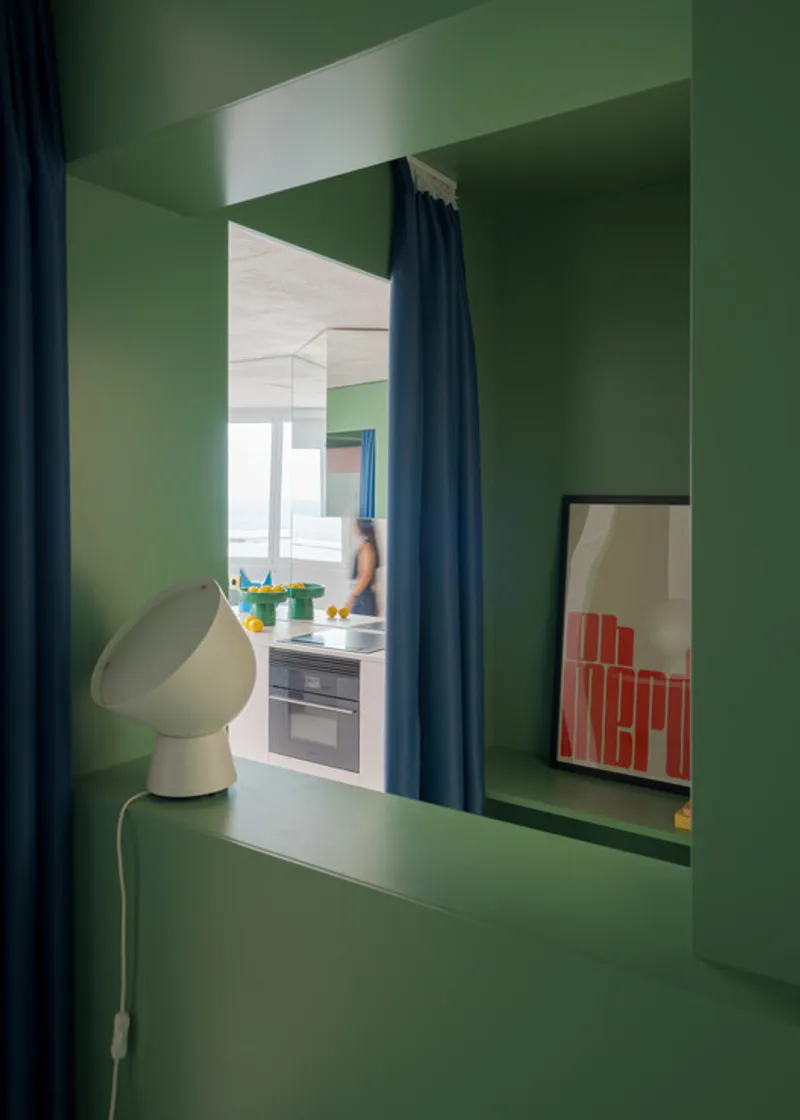
The second device defines the resting and reading area as a deep green niche, providing privacy and a sense of shelter. Its volumetric thickness and color balance the openness of the surrounding space while creating an intimate domestic core. The remaining floor plan is deliberately flexible, adapting to living, resting, and reflective moments, emphasizing non-hierarchical spatial use.
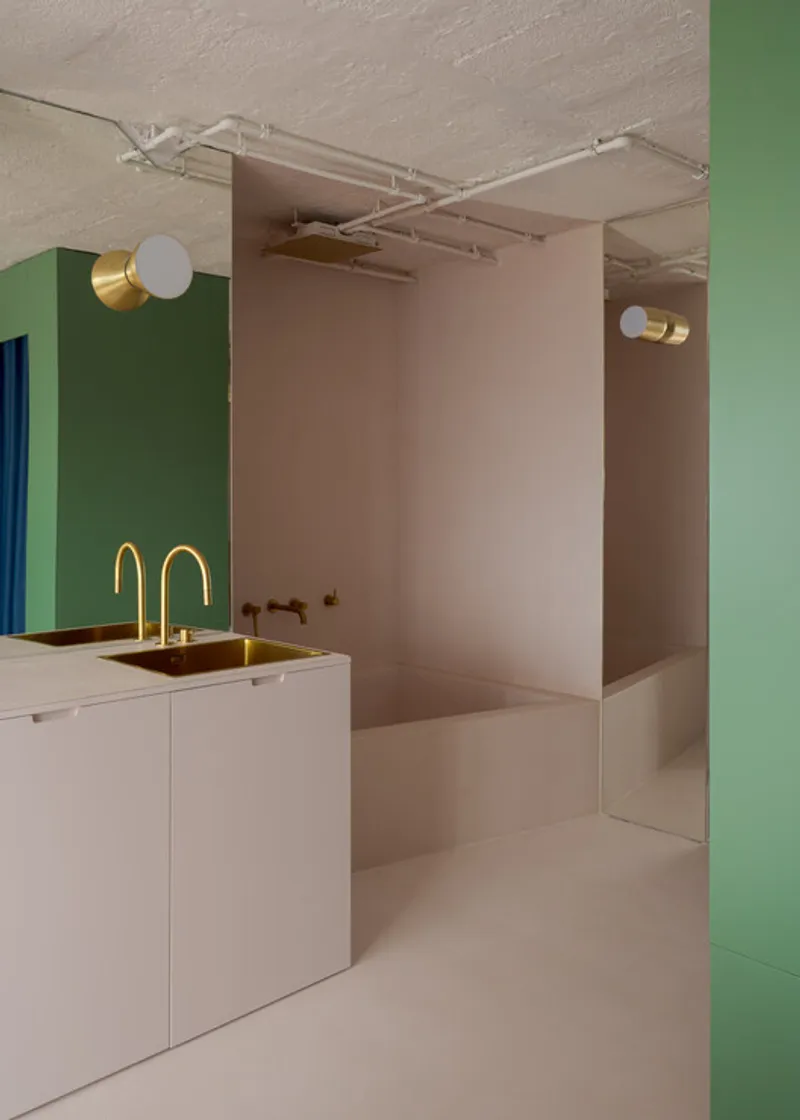
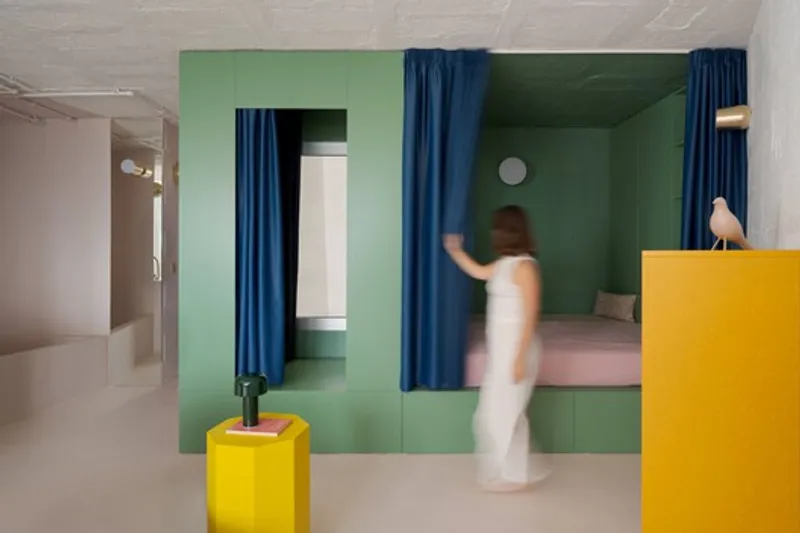
Color, reflection, and landscape play pivotal roles in the design. A pale pink floor softly diffuses natural light, the deep green niche adds intimacy, and Klein blue curtains offer privacy without disrupting continuity. Mirrored surfaces multiply reflections, visually extending the interior and pulling the sea into the home. Light and horizon become active architectural elements, blurring physical limits and enhancing sensory experience.
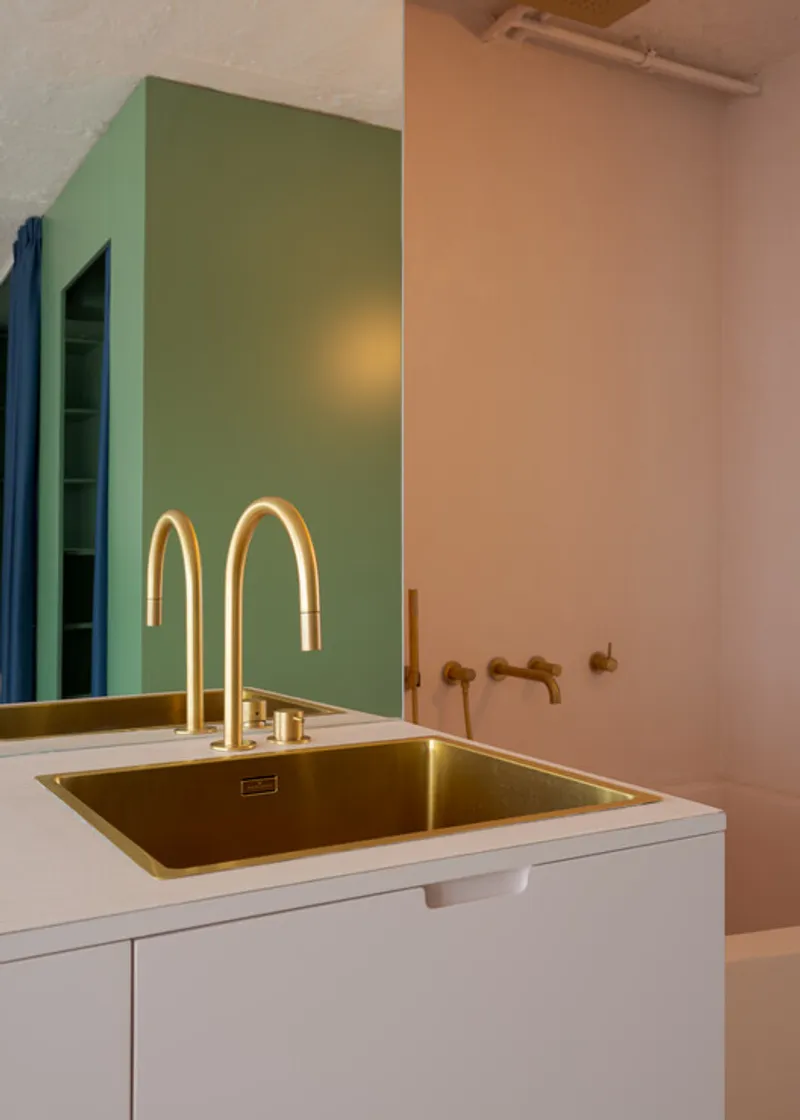
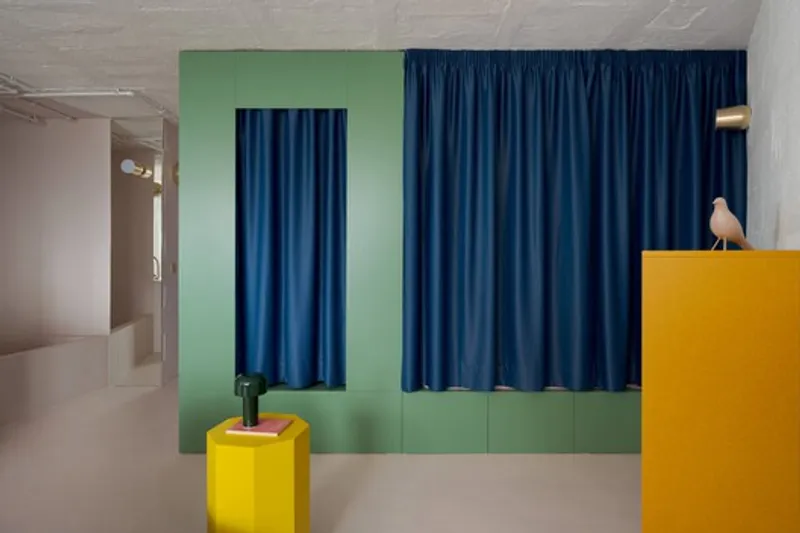
House C exemplifies how compact apartment renovations can achieve openness, flexibility, and connection to nature. The project demonstrates XStudio’s sensitivity to light, materiality, and spatial perception, proving that even minimal spaces can be profoundly expansive in experience.
All the photographs are works of
David Rodríguez


Popular Articles
Popular articles from the community


The Musturak Paradise: Senior Living Architecture for a Connected Future in Temara, Morocco
The Musturak Paradise reimagines senior living architecture in Temara via private homes, social spaces, culture, community, and shared care.

ALGAL REALM: A Bio-Integrated Lunar Habitat Design for Life Beyond Earth
ALGAL REALM reimagines lunar habitat design with algae-powered life support, 3D-printed regolith, and vertical living for a lunar future.

Play: Fragments of Their World
Familiar architecture becomes modular playground design, creating safe spaces where displaced children can learn, connect, imagine and play.

Co-life: Sustainable Architecture for Age-Friendly Community Living
Co-life reimagines sustainable architecture for seniors through courtyards, rammed earth, shared gardens, and spaces designed for belonging.

Similar Reads
You might also enjoy these articles


FAMM Arquitectura Organizes Ten Villas Around Courtyards and Jungle in Nosara, Costa Rica
El Molino pairs two elongated volumes with deep overhangs and timber louvers to build a compact coastal community five minutes from the beach.

Oscar Niemeyer's Ibirapuera Park Pavilions Define São Paulo's Cultural Identity in Concrete and Curve
A constellation of modernist volumes set within São Paulo's most important urban park, conceived for the city's 400th anniversary in 1954.

Sanjay Puri Architects Wraps a Jaipur Office Tower in Capsule-Shaped Green Buffers
A nine-level climate-responsive workplace near Jaipur Airport uses stacked planter terraces and aluminium screens to fight 40°C heat.

RHO Converts a Berlin Spree-Side Industrial Courtyard into Enkime's 1,000 m² Agency Headquarters
A social media agency's new home in Charlottenburg trades glossy branding for concrete waffle ceilings, glazed tile, and sheer curtains.

Explore Architecture Competitions
Discover active competitions in this discipline

Challenge to reimagine the Iron Throne

Photograph architecture without architects

Illustrate the lost glory of Angkor Wat - Render Challenge

Design challenge to reuse E-waste
Comments (0)
Please login or sign up to add comments
No comments yet. Be the first to comment!