
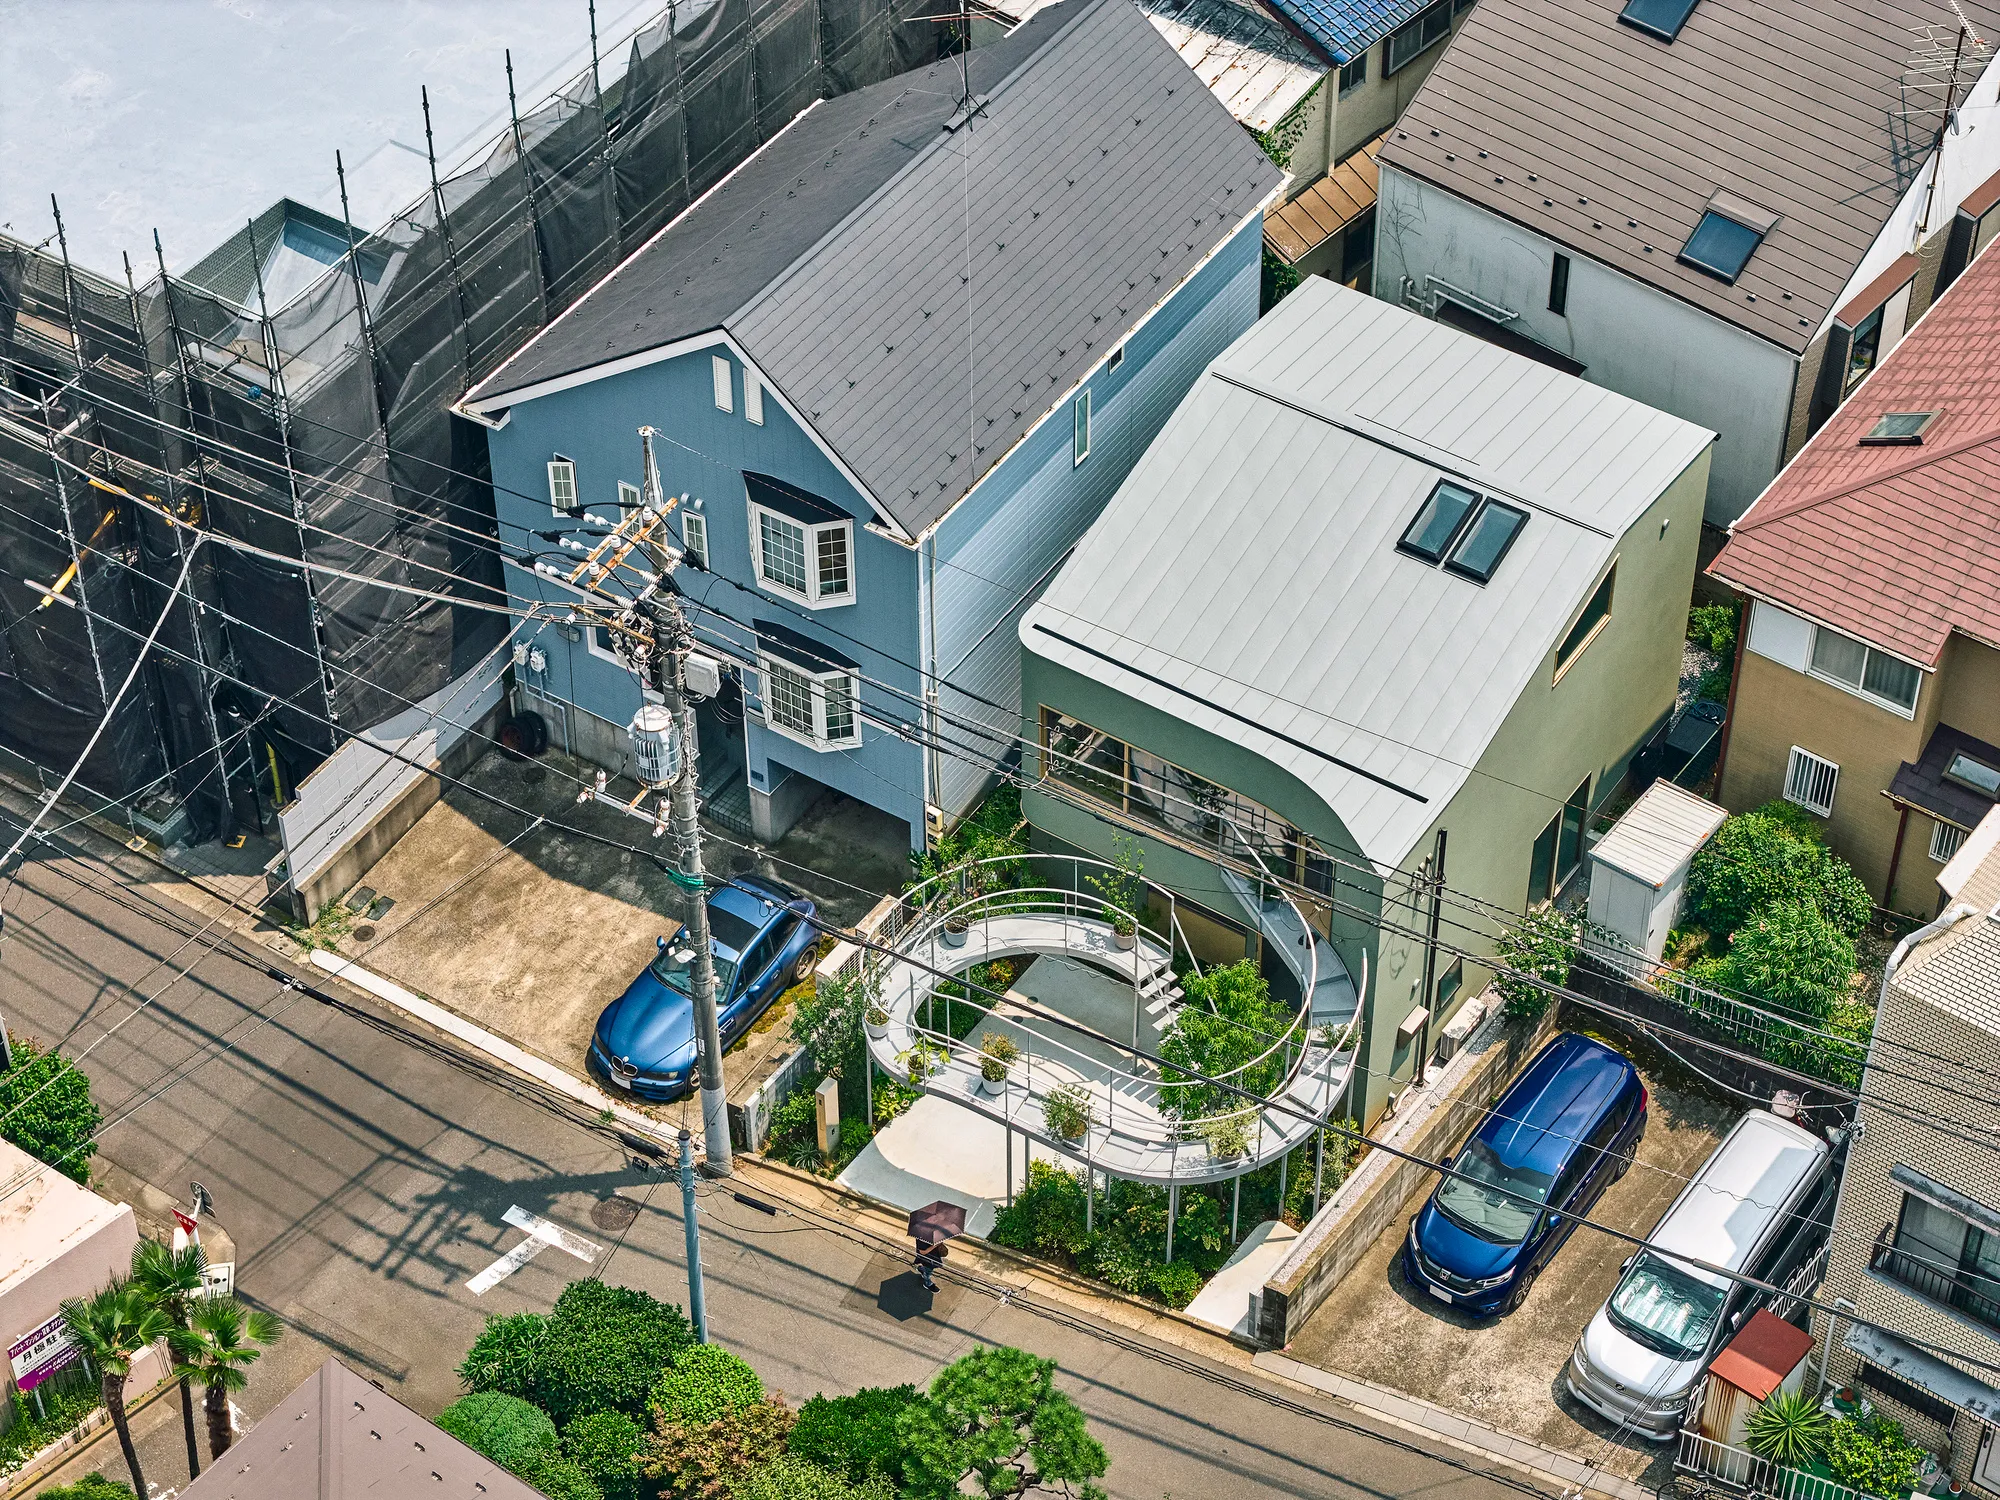
House in Nakano By HOAA / Hiroyuki Oinuma Architect & Associates
House in Nakano, Tokyo by HOAA blends split-level design, Kazari Garden, natural light, and timber interiors for mindful urban living.


Located in the dense urban fabric of Nakano City, Tokyo, the House in Nakano by HOAA / Hiroyuki Oinuma Architect & Associates exemplifies innovative urban residential design. Covering 96 m², this architect’s own home and office responds to the challenges of compact city living while fostering light, openness, and engagement with the surrounding streetscape.


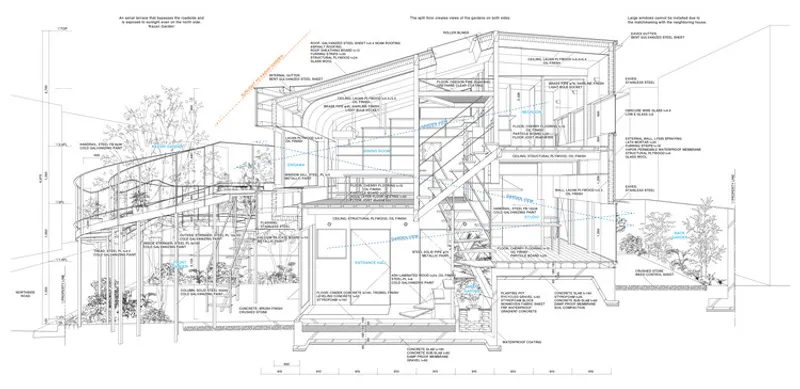
The site is hemmed in by neighboring buildings on all sides except the north, where it faces a quiet road. To maximize sunlight and connect the interior with the urban environment, a large north-facing window opens onto a curving terrace known as the Kazari Garden. The garden gently wraps along the building, escaping shadows and creating a visual and physical buffer between the city and the private interior. This design ensures a bright, green outlook from the dining and living areas, while encouraging interaction with passersby.


Inside, the house features a split-level floor plan that responds to the site’s subtle elevation changes. A spiral circulation path links views to the Kazari Garden and a rear garden, producing an experiential flow through the home. Custom shelving and display areas for cherished books, photographs, vessels, and plants transform the circulation into a curated environment, reminiscent of a small art museum, blending functionality with mindfulness and aesthetic experience.
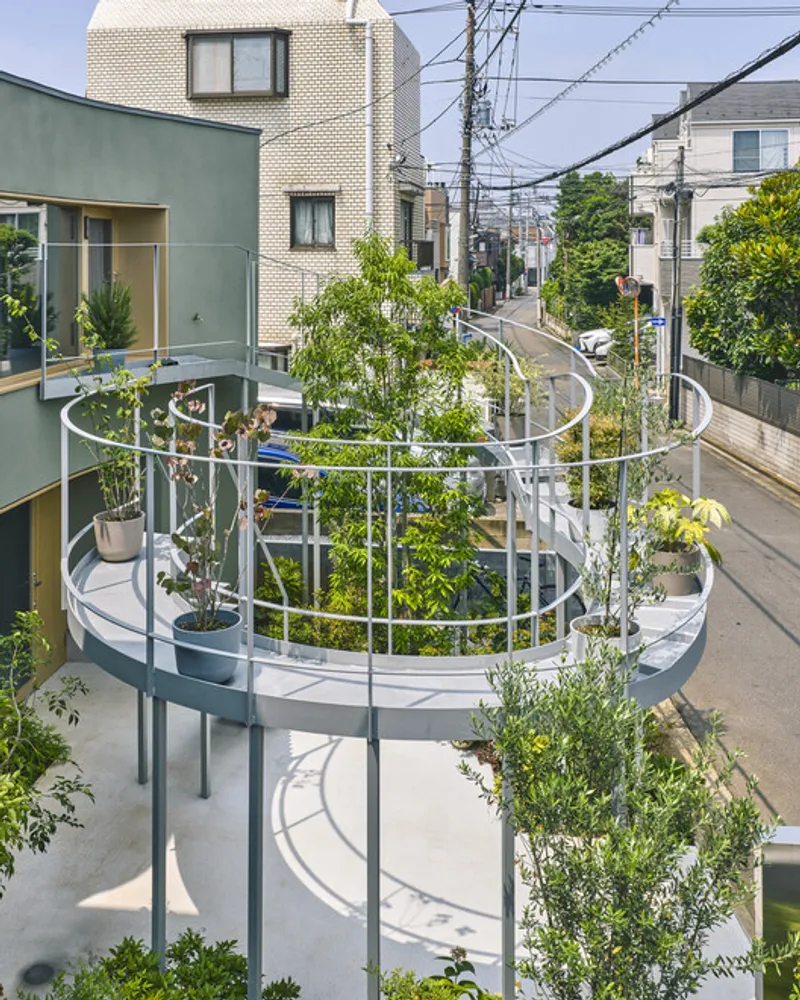
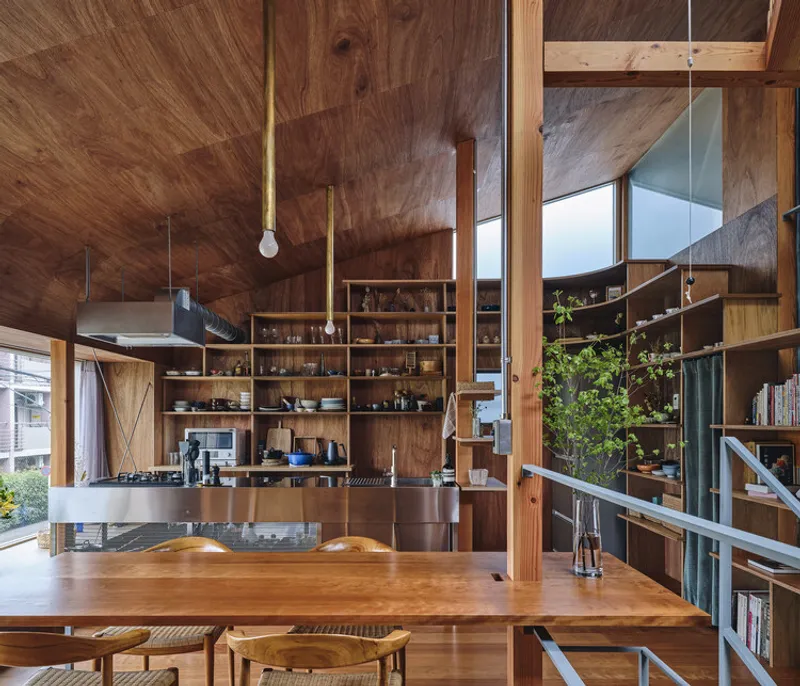
The interior employs natural timber, exposed beams, and carefully detailed woodwork to create warmth, tactility, and a sense of continuity throughout the spaces. The split-floor organization allows rooms to overlook the gardens, creating moments of intimacy, reflection, and light-filled spatial variety. The Kazari Garden itself extends life beyond the interior: watering plants, enjoying sunlight, or conversing with neighbors fosters community interaction, making the home a semi-public entity that blurs the boundary between private and urban life.
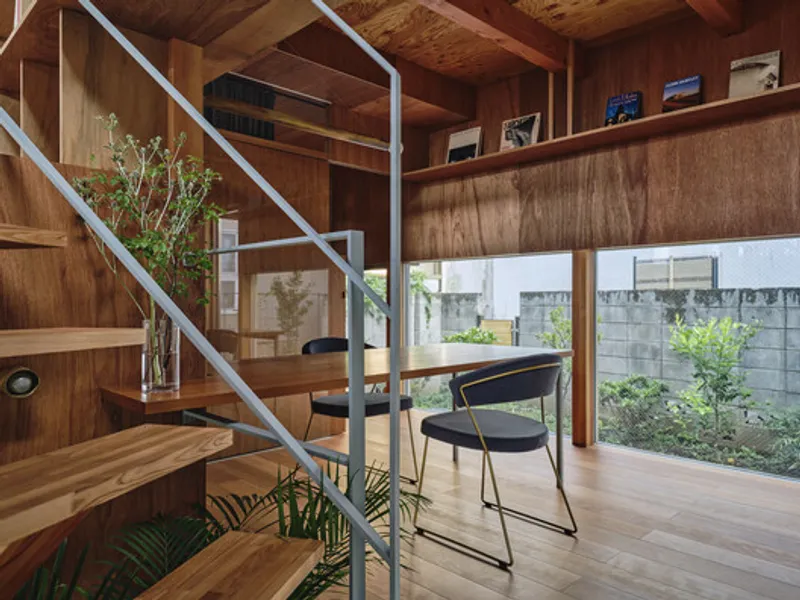
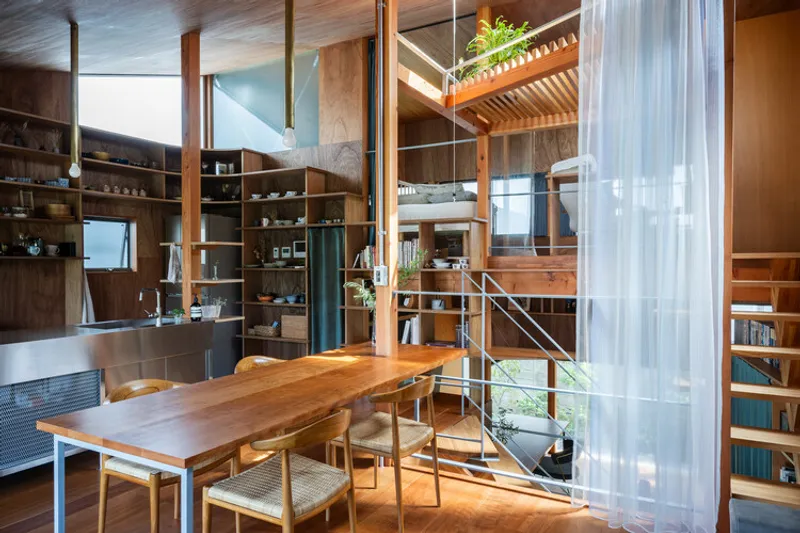
Rather than relying on applied ornamentation or traditional decorative styles, the House in Nakano explores a new form of architectural decoration, integrating landscaping and interior display as living, functional art. This approach offers a contemporary urban dwelling where sunlight, circulation, materiality, and human engagement are orchestrated to enrich daily life in Tokyo’s compact neighborhoods.
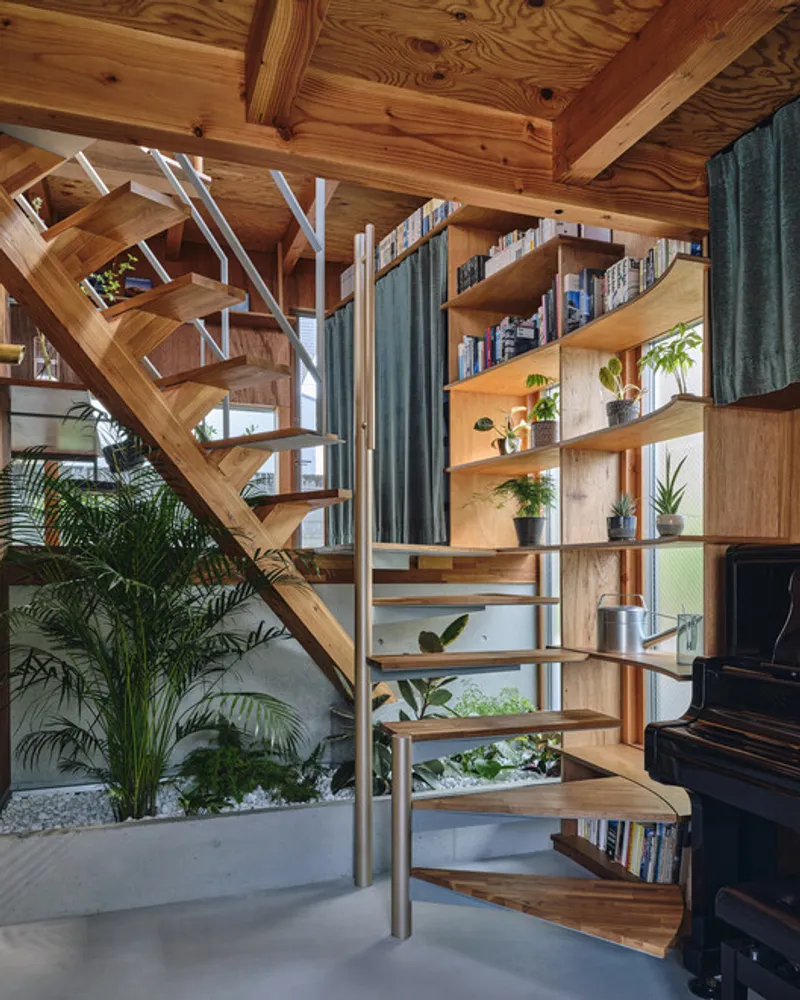
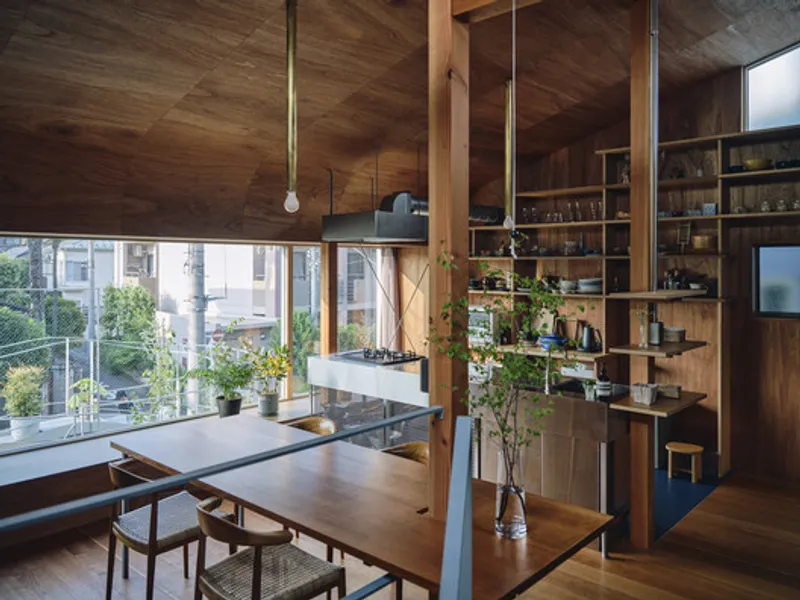
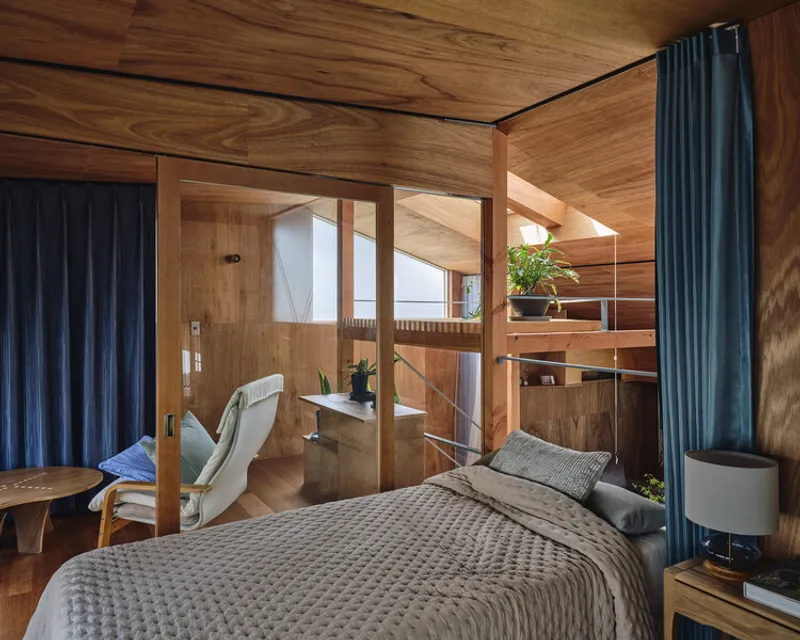
With its combination of thoughtful circulation, natural light optimization, and urban integration, the project demonstrates how residential architecture in dense cities can be both private and socially engaging, aesthetic and functional. The House in Nakano redefines small-scale urban living, creating a mindful, interactive home that connects interior and exterior, private and public, past and present.
All the photographs are works of
Takuya Seki, Hiroyuki Oinuma




Popular Articles
Popular articles from the community


Co-life: Sustainable Architecture for Age-Friendly Community Living
Co-life reimagines sustainable architecture for seniors through courtyards, rammed earth, shared gardens, and spaces designed for belonging.

The Ocean Hive: Sustainable Architecture for a Self-Sufficient Civilization at Sea
The Ocean Hive imagines sustainable architecture at sea, where modular habitats, algae, wave power and ocean waste sustain a growing colony.

The Earth Pod: 3D Printed Homes for Resilient Refugee Communities
The Earth Pod reimagines refugee housing through 3D printed homes made from clay, combining resilience, self-sufficiency, and rapid shelter.

Riyadh For All: Intergenerational Urban Design for Active Aging in Rabat
Riyadh For All reimagines urban design in Rabat with intergenerational co-living, adaptive courtyards, and Moroccan cultural exchange today.


Similar Reads
You might also enjoy these articles


FAMM Arquitectura Organizes Ten Villas Around Courtyards and Jungle in Nosara, Costa Rica
El Molino pairs two elongated volumes with deep overhangs and timber louvers to build a compact coastal community five minutes from the beach.

Oscar Niemeyer's Ibirapuera Park Pavilions Define São Paulo's Cultural Identity in Concrete and Curve
A constellation of modernist volumes set within São Paulo's most important urban park, conceived for the city's 400th anniversary in 1954.

How Henri Picq's 1889 Paris Pavilion Traveled 11,000 Kilometers to Become Santiago's Artequín Museum
A prefabricated iron and glass pavilion built for the Paris Universal Exposition found a second life as a children's art museum in Chile.

Sanjay Puri Architects Wraps a Jaipur Office Tower in Capsule-Shaped Green Buffers
A nine-level climate-responsive workplace near Jaipur Airport uses stacked planter terraces and aluminium screens to fight 40°C heat.


Explore Architecture Competitions
Discover active competitions in this discipline



Challenge to reimagine the Iron Throne


Photograph architecture without architects


Illustrate the lost glory of Angkor Wat - Render Challenge


Design challenge to reuse E-waste
Comments (0)
Please login or sign up to add comments
No comments yet. Be the first to comment!